$849,000
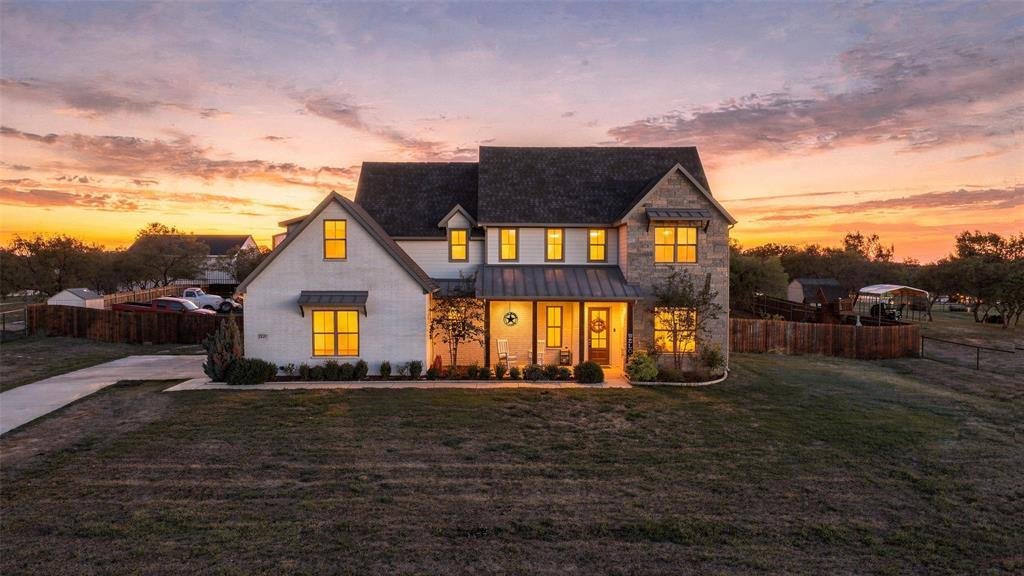
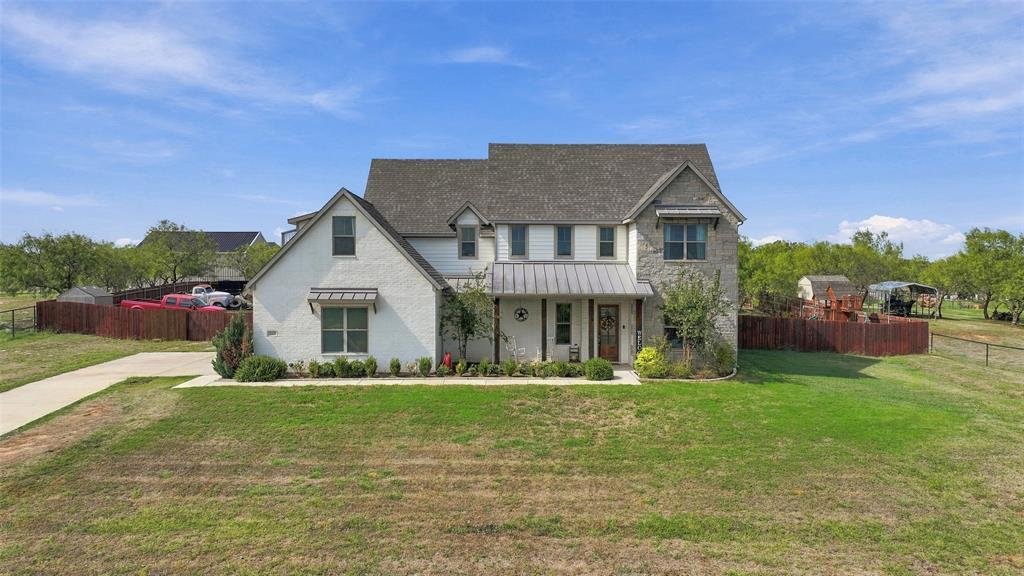
Résidence Unifamiliale à Boyd
- 4 Chambres
- 3 SdB
- 3,709 Sqft
- 43,560 Sqft lot
- Mis à jour: Novembre 10
- 1
- Source: North Texas Real Estate Information Systems (NTREIS) MLS#21424424
À propos de la propriété
La description a été traduite automatiquement.
La description est affichée dans la langue d'origine.
Experience the best of country living in this beautiful 4-bedroom, 3-bath home situated on a full acre in Boyd, Texas, within Springtown ISD. Offering an exceptional combination of indoor comfort, outdoor entertaining, and versatile spaces, this property is designed for those who appreciate room to spread out and enjoy the lifestyle they’ve been looking for. The backyard is a true retreat, featuri
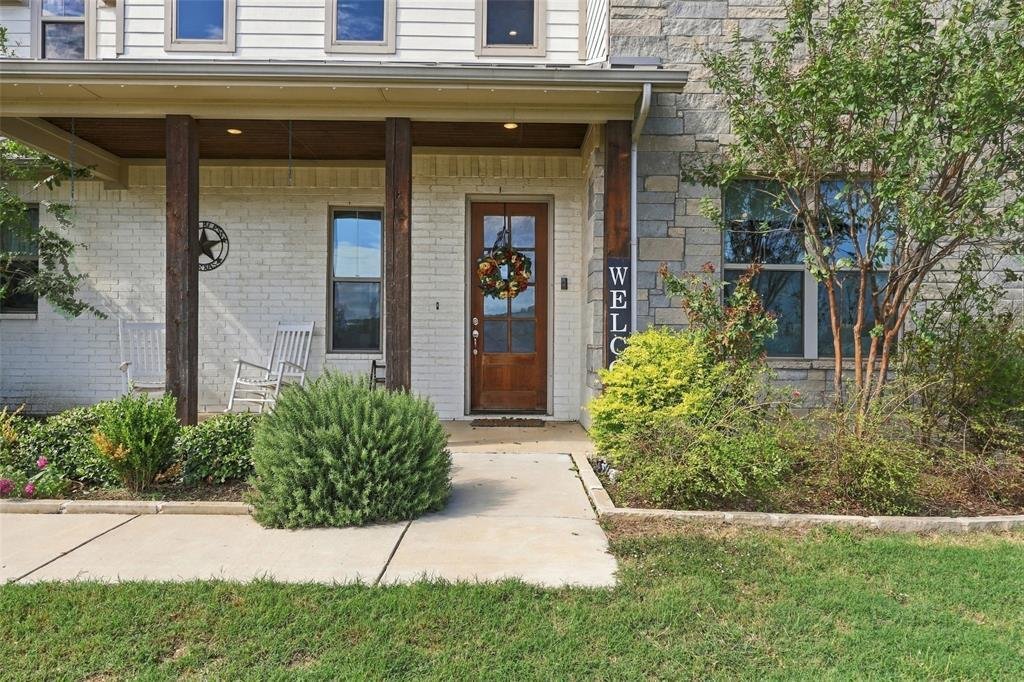
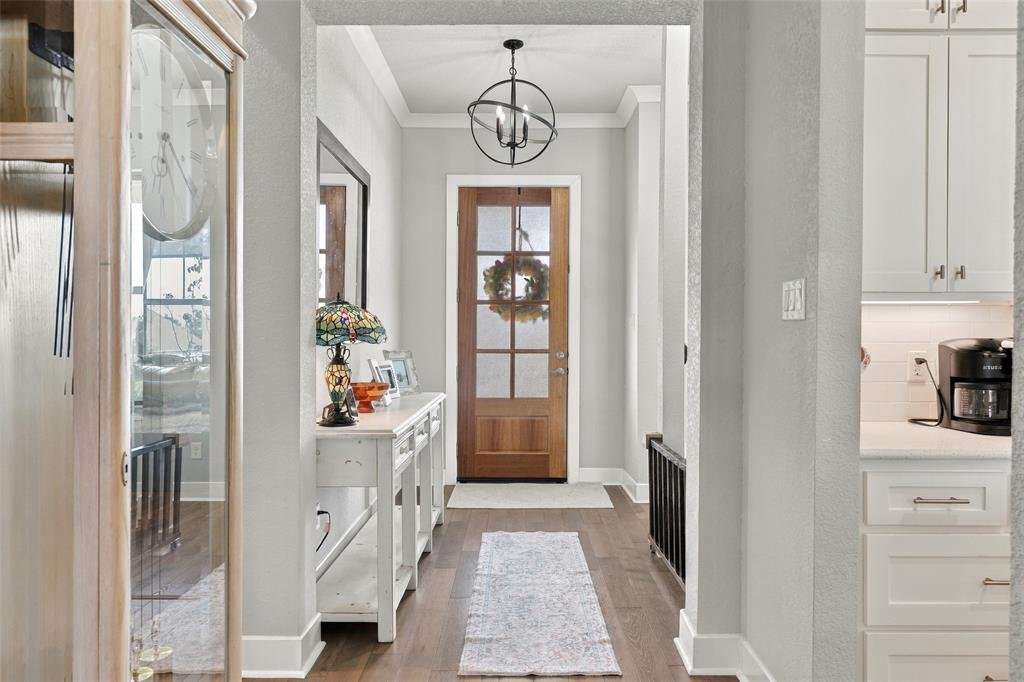
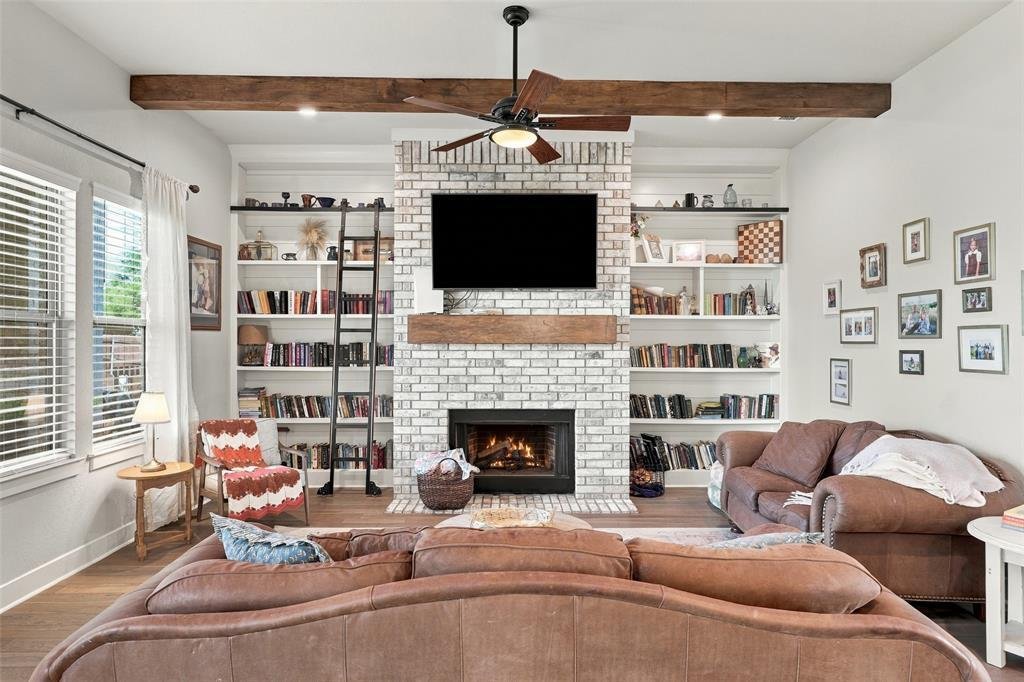
Experience the best of country living in this beautiful 4-bedroom, 3-bath home situated on a full acre in Boyd, Texas, within Springtown ISD. Offering an exceptional combination of indoor comfort, outdoor entertaining, and versatile spaces, this property is designed for those who appreciate room to spread out and enjoy the lifestyle they’ve been looking for. The backyard is a true retreat, featuring an inviting pool and spa, an expansive covered patio with an attached fireplace, and an immaculate lawn that creates the perfect setting for entertaining or unwinding at home. A charming koi pond adds a peaceful touch to the outdoor landscape, while an impressive chicken coop offers a wonderful setup for keeping chickens and ducks. Whether you’re hosting summer gatherings, enjoying a quiet evening by the fire, or spending time caring for your animals, this property offers something special around every corner. Inside, the open-concept kitchen features abundant cabinetry, generous counter space, and a massive island with breakfast bar seating that flows seamlessly into the spacious living room. Built-in bookshelves and a cozy fireplace create a warm, inviting atmosphere. The downstairs layout includes a guest bedroom and full bathroom, along with the private owner’s suite. Upstairs, two additional spacious bedrooms share a full bathroom, while an expansive bonus room offers incredible flexibility as a game room, media room, or potential fifth bedroom with its own closet and access to the bathroom. The impressive shop is another standout feature, offering two separate bays, an enclosed room ideal for a private gym, hobby room, or personal retreat, and an upstairs area perfect for a golf simulator, additional storage, or a customized recreation space. With a full acre, a pool and spa, unique outdoor features, and a versatile shop, this property offers a rare opportunity to enjoy the charm of country living with space for entertaining, hobbies, and everyday life.
-
Type de propriété
Maison
-
Année de construction
2018
-
Prix/pied²
$228
Caractéristiques
- Jardin
- Cheminée
- Piscine
- Salle de jeux
- Centre de remise en forme / Fitness
- Cuisine ouverte
- Stationnement
- Îlot de cuisine
- Bar
Explorez le secteur
115 Saddle Horn Trail, Boerne, Texas, États-Unis
Voir sur Google Maps
Prix par sqft
Faible
Élevé
Inscrit il y a 1 an
Vous vous êtes renseigné sur ce bien
L'agent vous contactera bientôt par
Publié par
20
Annonces
2025
Inscrit
Réserver une visite avec the agent
Choisissez une date et si vous souhaitez une visite virtuelle ou en personne avec l’agent.
Date préférée
Type de visite
The Platinum Group RE, LLC - Weatherford
Weatherford, Texas, United States
Voir le profil de l’agence
Dernière mise à jour
Novembre 10
Première mise en ligne
Novembre 10
Référence de l’annonce
21424424
Statut de l’annonce
The data relating to real estate for sale on this web site comes in part from the Broker Reciprocity Program of the NTREIS Multiple Listing Service. Real estate listings held by brokerage firms other than this broker are marked with the Broker Reciprocity logo and detailed information about them includes the name of the listing brokers.
Propriétés similaires à proximité
Nouvelles annonces à Boerne




Explorez plus de biens à vendre
Boerne, TX, États-Unis types de propriétés
Boerne, TX, États-Unis Recherches populaires
- Propriétés avec Piscine à Boerne, TX, États-Unis
- Vue panoramique / panoramique propriétés à Boerne, TX, États-Unis
- Lotissement sécurisé propriétés à Boerne, TX, États-Unis
- Équestre propriétés à Boerne, TX, États-Unis
- Immobilier d’investissement propriétés à Boerne, TX, États-Unis
- Au bord de l’eau propriétés à Boerne, TX, États-Unis
- Colline propriétés à Boerne, TX, États-Unis
- Propriétés avec Vignoble / Cave à Boerne, TX, États-Unis
- Vue sur le lac propriétés à Boerne, TX, États-Unis
- Propriétés avec Ascenseur à Boerne, TX, États-Unis
- Propriétés avec Hammam à Boerne, TX, États-Unis
- Vue sur un golfe propriétés à Boerne, TX, États-Unis
- Côtières propriétés à Boerne, TX, États-Unis
- Haute altitude propriétés à Boerne, TX, États-Unis
Guides et histoires connexes
La confiance des plus grands courtiers du monde
Les agents des propriétés les plus exceptionnelles du monde publient sur JamesEdition.
- Des annonces de Sotheby's, Christie's, BARNES et Engel & Völkers
- Chaque annonce est vérifiée avant sa mise en ligne
- Contactez directement des agents vérifiés
En continuant, vous acceptez nos Conditions et notre Politique de confidentialité.
Brokerages we
partnered with
partnered with