$1,389,862
Villa Conçue Par Un Architecte Avec Piscine à Débordement
- 4 Chambres
- 3,380 Sqft
- 11,184 Sqft lot
- Mis à jour: Août 18
-
2
Vues des 30 derniers jours
- 1
À propos de la propriété
La description a été traduite automatiquement.
La description est affichée dans la langue d'origine.
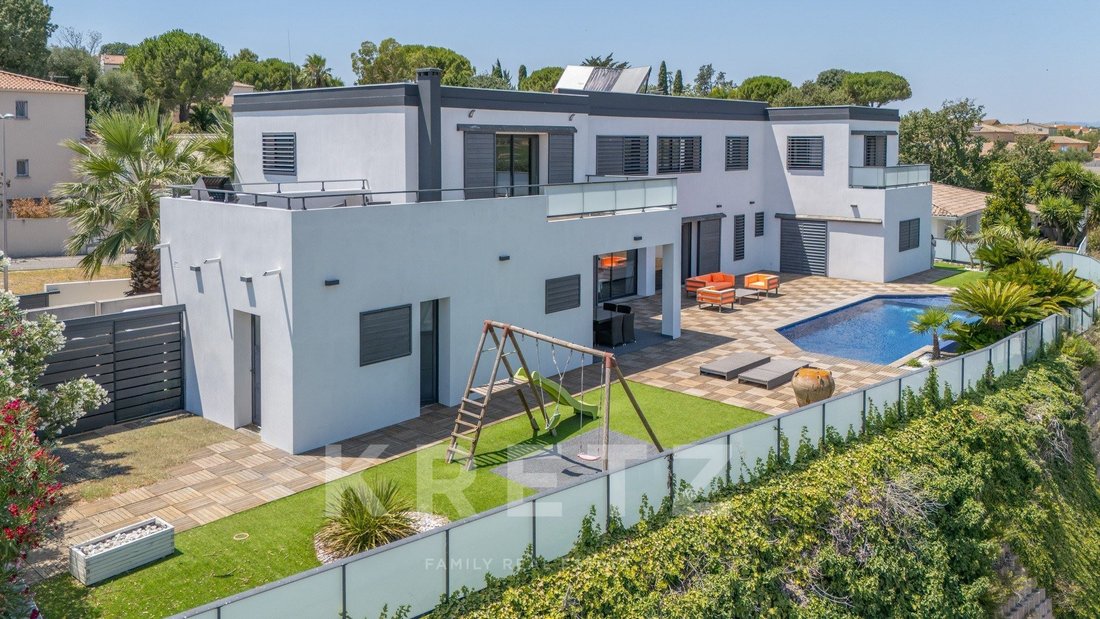
Nestled in an unspoiled setting with uninterrupted views across the mountains, this contemporary villa of approximately 314 sqm showcases refined architecture where natural light, open perspectives and generous volumes blend in perfect harmony.
Built in 2012 on a landscaped plot of approximately 1,000 sqm, the property has been thoughtfully designed to offer an exceptional lifestyle, with
Built in 2012 on a landscaped plot of approximately 1,000 sqm, the property has been thoughtfully designed to offer an exceptional lifestyle, with
Nestled in an unspoiled setting with uninterrupted views across the mountains, this contemporary villa of approximately 314 sqm showcases refined architecture where natural light, open perspectives and generous volumes blend in perfect harmony.
Built in 2012 on a landscaped plot of approximately 1,000 sqm, the property has been thoughtfully designed to offer an exceptional lifestyle, with every room opening seamlessly onto the outdoor living areas.
From the moment you enter, the impressive proportions set the tone. High ceilings, expansive floor-to-ceiling windows and carefully selected premium materials create an elegant and distinctly contemporary atmosphere. The magnificent reception area features a welcoming living room with fireplace, a convivial dining space and a spectacular open-plan kitchen enhanced by a soaring cathedral ceiling and generous central islands. An inspiring living space designed equally for entertaining and everyday enjoyment.
The ground-floor primary suite spans nearly 48 sqm and has been entirely dedicated to comfort and privacy, featuring a bespoke walk-in dressing room and a beautifully appointed bathroom.
Upstairs, three additional bedrooms each benefit from their own en-suite shower room, ensuring complete privacy and independence for family and guests.
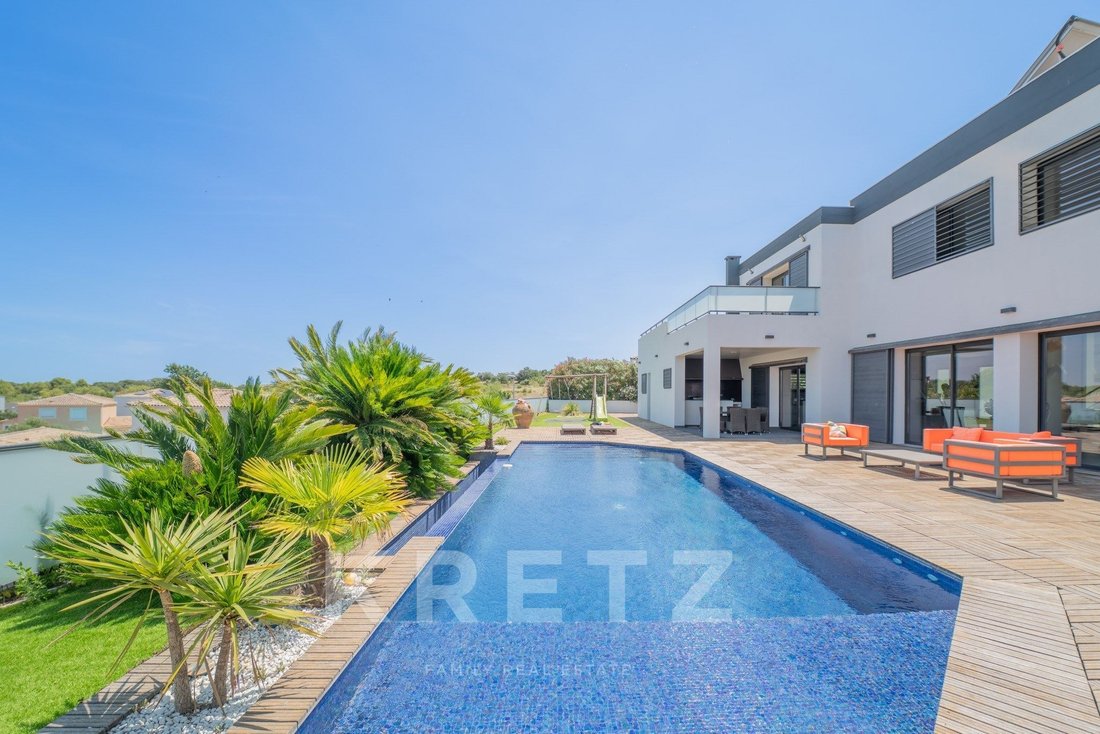
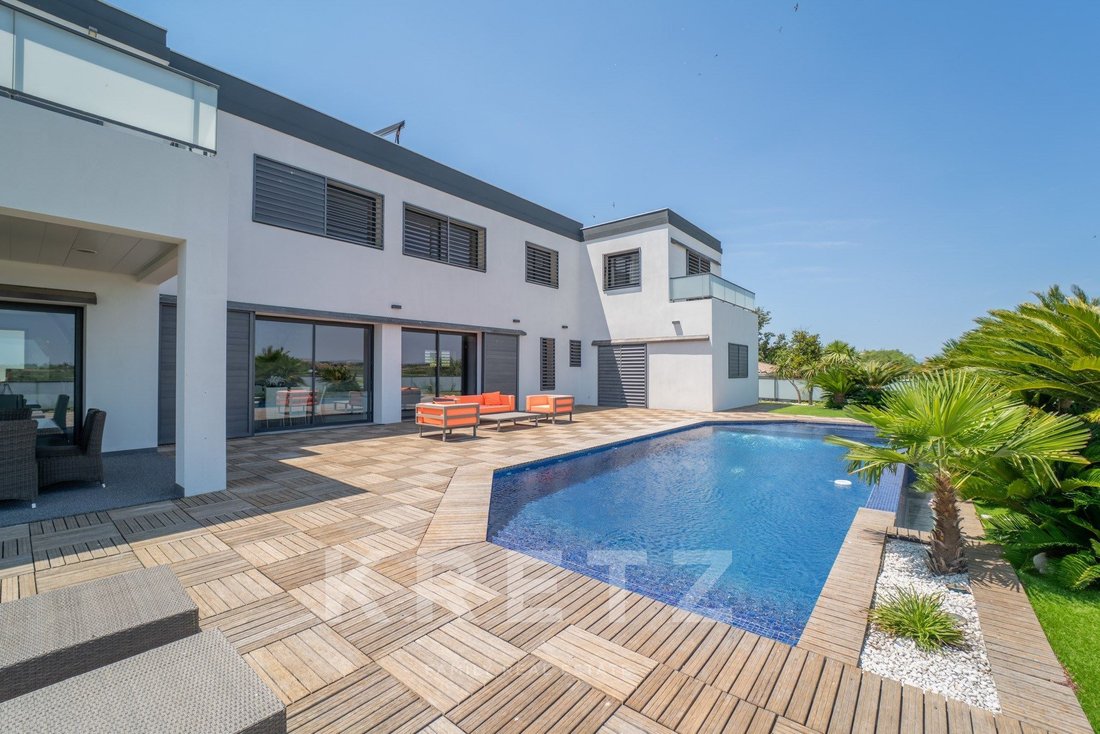
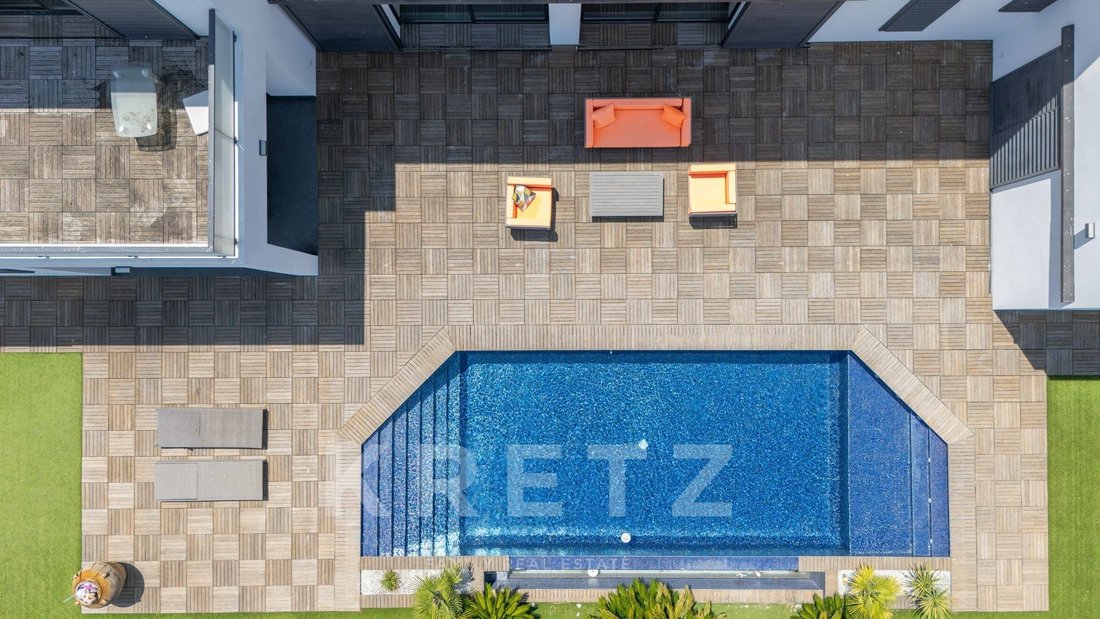
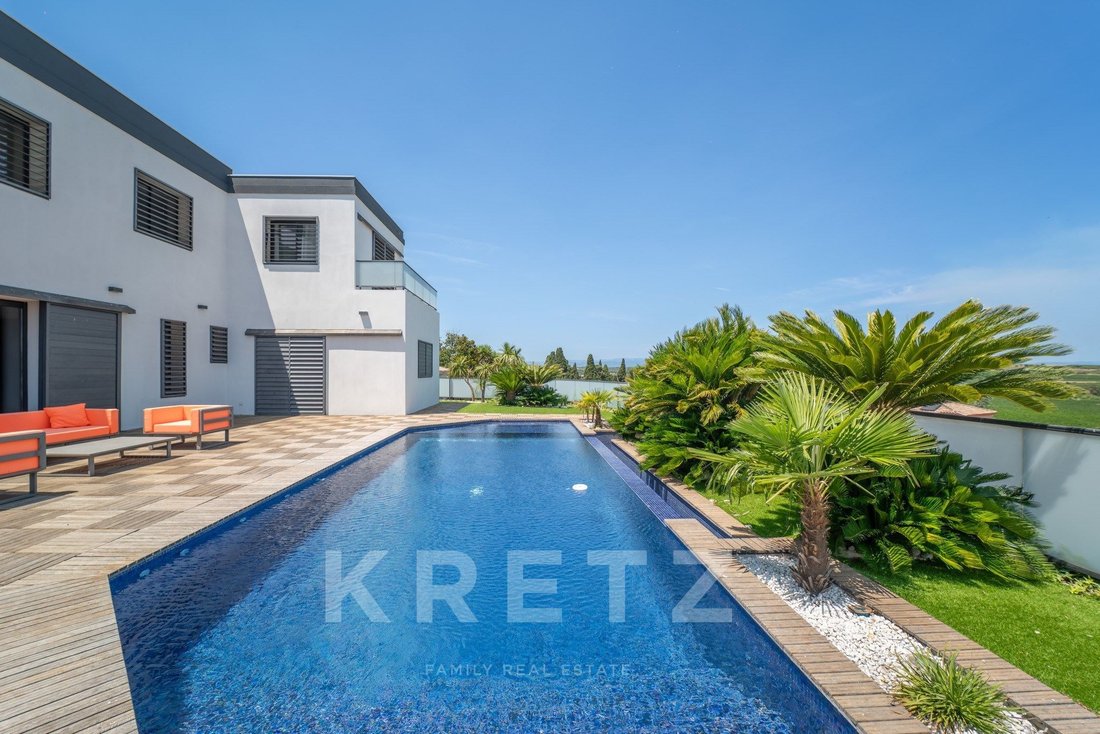
Outside, the villa reveals another dimension. The infinity pool appears to merge with the surrounding landscape, while the expansive terraces provide the perfect setting to enjoy sunny days. A summer kitchen, barbecue area and outdoor dining space create an exceptional environment for entertaining and embracing the Mediterranean lifestyle.
The lower level offers an outstanding garage of more than 160 sqm, providing endless possibilities for car enthusiasts, collectors or those seeking extensive storage space. A wine cellar and a technical room complete the property’s premium amenities.
Elegant without excess and contemporary while remaining warm and inviting, this remarkable villa offers a rare balance of architecture, comfort and the art of refined living.
Nichée dans un environnement préservé, face à un panorama ouvert sur les montagnes, cette villa contemporaine de près de 314 m² dévoile une architecture aux lignes épurées où la lumière, les perspectives et les espaces dialoguent en parfaite harmonie.
Édifiée en 2012 sur une parcelle d’environ 1 000 m², elle a été pensée pour offrir une qualité de vie remarquable, où chaque pièce s’ouvre naturellement vers l’extérieur.
Dès l’entrée, les volumes impressionnent. Les hauteurs sous plafond, les larges baies vitrées et les matériaux soigneusement sélectionnés créent une atmosphère élégante et résolument contemporaine. Le vaste espace de réception s’organise autour d’un salon avec cheminée, d’une salle à manger conviviale et d’une spectaculaire cuisine ouverte, sublimée par un plafond cathédrale et de généreux îlots centraux. Un espace de vie conçu pour recevoir autant que pour savourer les instants du quotidien.
La suite parentale, située au rez-de-chaussée, offre près de 48 m² entièrement dédiés au confort, avec un dressing sur mesure et une salle de bains raffinée. À l’étage, trois chambres disposent chacune de leur propre salle d’eau, garantissant intimité et indépendance à leurs occupants.
À l’extérieur, la villa révèle une nouvelle dimension. La piscine à débordement semble prolonger l’horizon, tandis que les terrasses invitent à profiter pleinement de la douceur des journées ensoleillées. Cuisine d’été, espace barbecue et salle à manger en plein air composent un véritable lieu de réception où chaque moment prend une saveur particulière.
Le sous-sol accueille un garage hors normes de plus de 160 m², offrant de nombreuses possibilités pour les passionnés d’automobiles, les collectionneurs ou les amateurs de grands espaces de rangement. Une cave à vin et un local technique complètent les prestations de cette propriété.
Élégante sans ostentation, contemporaine tout en restant chaleureuse, cette villa offre un équilibre rare entre architecture, confort et art de vivre.
Des informations sur les risques auxquels est exposé ce bien sont disponibles sur le site Géorisques : https://www.georisques.gouv.fr/
Built in 2012 on a landscaped plot of approximately 1,000 sqm, the property has been thoughtfully designed to offer an exceptional lifestyle, with every room opening seamlessly onto the outdoor living areas.
From the moment you enter, the impressive proportions set the tone. High ceilings, expansive floor-to-ceiling windows and carefully selected premium materials create an elegant and distinctly contemporary atmosphere. The magnificent reception area features a welcoming living room with fireplace, a convivial dining space and a spectacular open-plan kitchen enhanced by a soaring cathedral ceiling and generous central islands. An inspiring living space designed equally for entertaining and everyday enjoyment.
The ground-floor primary suite spans nearly 48 sqm and has been entirely dedicated to comfort and privacy, featuring a bespoke walk-in dressing room and a beautifully appointed bathroom.
Upstairs, three additional bedrooms each benefit from their own en-suite shower room, ensuring complete privacy and independence for family and guests.
Outside, the villa reveals another dimension. The infinity pool appears to merge with the surrounding landscape, while the expansive terraces provide the perfect setting to enjoy sunny days. A summer kitchen, barbecue area and outdoor dining space create an exceptional environment for entertaining and embracing the Mediterranean lifestyle.
The lower level offers an outstanding garage of more than 160 sqm, providing endless possibilities for car enthusiasts, collectors or those seeking extensive storage space. A wine cellar and a technical room complete the property’s premium amenities.
Elegant without excess and contemporary while remaining warm and inviting, this remarkable villa offers a rare balance of architecture, comfort and the art of refined living.
Nichée dans un environnement préservé, face à un panorama ouvert sur les montagnes, cette villa contemporaine de près de 314 m² dévoile une architecture aux lignes épurées où la lumière, les perspectives et les espaces dialoguent en parfaite harmonie.
Édifiée en 2012 sur une parcelle d’environ 1 000 m², elle a été pensée pour offrir une qualité de vie remarquable, où chaque pièce s’ouvre naturellement vers l’extérieur.
Dès l’entrée, les volumes impressionnent. Les hauteurs sous plafond, les larges baies vitrées et les matériaux soigneusement sélectionnés créent une atmosphère élégante et résolument contemporaine. Le vaste espace de réception s’organise autour d’un salon avec cheminée, d’une salle à manger conviviale et d’une spectaculaire cuisine ouverte, sublimée par un plafond cathédrale et de généreux îlots centraux. Un espace de vie conçu pour recevoir autant que pour savourer les instants du quotidien.
La suite parentale, située au rez-de-chaussée, offre près de 48 m² entièrement dédiés au confort, avec un dressing sur mesure et une salle de bains raffinée. À l’étage, trois chambres disposent chacune de leur propre salle d’eau, garantissant intimité et indépendance à leurs occupants.
À l’extérieur, la villa révèle une nouvelle dimension. La piscine à débordement semble prolonger l’horizon, tandis que les terrasses invitent à profiter pleinement de la douceur des journées ensoleillées. Cuisine d’été, espace barbecue et salle à manger en plein air composent un véritable lieu de réception où chaque moment prend une saveur particulière.
Le sous-sol accueille un garage hors normes de plus de 160 m², offrant de nombreuses possibilités pour les passionnés d’automobiles, les collectionneurs ou les amateurs de grands espaces de rangement. Une cave à vin et un local technique complètent les prestations de cette propriété.
Élégante sans ostentation, contemporaine tout en restant chaleureuse, cette villa offre un équilibre rare entre architecture, confort et art de vivre.
Des informations sur les risques auxquels est exposé ce bien sont disponibles sur le site Géorisques : https://www.georisques.gouv.fr/
-
Type de propriété
Maison
-
Étages
1
-
Année de construction
2012
-
Prix/pied²
$411
-
Émissions
A
-
Consommation
A
Caractéristiques
- Jardin
- Piscine
- Garage
- Terrasse
- Cave à vins
- Cuisine extérieure
- Terrain de jeu
- Cuisine ouverte
- Moderne
Caractéristiques
Lot
Intérieur
- Haut plafond
- Cheminée
- Îlot de cuisine
- Cuisinière à gaz
- Bar
- Cave à vins
- Cuisine ouverte
- Sous-sol
- Dressing
Outdoor
Explorez le secteur
16 allée Paul RIQUET, Allées Paul Riquet, Béziers, France
Voir sur Google Maps
Prix par sqft
Faible
Élevé
Publié par
16
Annonces
2026
Inscrit
Réserver une visite avec Nadège BAUTES
Choisissez une date et si vous souhaitez une visite virtuelle ou en personne avec l’agent.
Date préférée
Type de visite

Kretz Real Estate
100 Rue du Bac, 75007, 7th arrondissement of Paris, France
Voir le profil de l’agence
KRETZ Real Estate. Since 2007, Kretz has been redefining luxury real estate. Specializing in luxury real estate in
KRETZ Real Estate. Since 2007, Kretz has been redefining luxury real estate. Specializing in luxury real estate in France and internationally, Kretz brings a fresh perspective to the industry. Built on strong family values, the agency has gathered the finest agents with an ultra-qualified client database to support you in all your real estate projects. Kretz offers a unique vision of luxury real estate, focusing exclusively on people and leveraging creative marketing strategies. The agency enjoys exceptional recognition, notably through a series on Netflix “The Parisian Agency”. As the number one player in digital, Kretz Family Real Estate operates like a communication agency, ensuring outstanding visibility and engagement for our content when selling your property.”
Dernière mise à jour
Août 18
Première mise en ligne
Aug 18
Référence de l’annonce
KP1-14878D
Propriétés similaires à proximité
Nouvelles annonces à Allées Paul Riquet
Explorez plus de biens à vendre
Allées Paul Riquet, Béziers, France types de propriétés
Allées Paul Riquet, Béziers, France Recherches populaires
- Propriétés avec Terrasse à Allées Paul Riquet, Béziers, France
- Propriétés avec Bar à Allées Paul Riquet, Béziers, France
- Propriétés avec Salle de jeux à Allées Paul Riquet, Béziers, France
- Propriétés avec Bureau à Allées Paul Riquet, Béziers, France
- Propriétés avec Ascenseur à Allées Paul Riquet, Béziers, France
- Vue sur la montagne propriétés à Allées Paul Riquet, Béziers, France
- Propriétés avec Jardin à Allées Paul Riquet, Béziers, France
- Propriétés avec Cuisine extérieure à Allées Paul Riquet, Béziers, France
- Duplex propriétés à Allées Paul Riquet, Béziers, France
- Lotissement sécurisé propriétés à Allées Paul Riquet, Béziers, France
- Vie privée propriétés à Allées Paul Riquet, Béziers, France
- Immobilier d’investissement propriétés à Allées Paul Riquet, Béziers, France
- Moderne propriétés à Allées Paul Riquet, Béziers, France
- Constructions neuves propriétés à Allées Paul Riquet, Béziers, France
- Propriétés avec Centre de remise en forme / Fitness à Allées Paul Riquet, Béziers, France
- Propriétés avec Sauna à Allées Paul Riquet, Béziers, France
- Propriétés avec Bibliothèque à Allées Paul Riquet, Béziers, France
- Propriétés avec Climatisation à Allées Paul Riquet, Béziers, France
- Propriétés avec Cave à vins à Allées Paul Riquet, Béziers, France
- Propriétés avec Jacuzzi à Allées Paul Riquet, Béziers, France
- Propriétés avec Cheminée à Allées Paul Riquet, Béziers, France
- Propriétés avec Piscine à Allées Paul Riquet, Béziers, France
- Propriétés avec Garage à Allées Paul Riquet, Béziers, France
- Propriétés avec Balcon à Allées Paul Riquet, Béziers, France
- Propriétés avec Vignoble / Cave à Allées Paul Riquet, Béziers, France
- Manoir propriétés à Allées Paul Riquet, Béziers, France
- Propriétés avec Cuisine ouverte à Allées Paul Riquet, Béziers, France
- Rénové propriétés à Allées Paul Riquet, Béziers, France
- Front de rivière propriétés à Allées Paul Riquet, Béziers, France
- Vue sur la mer propriétés à Allées Paul Riquet, Béziers, France
Guides et histoires connexes
La confiance des plus grands courtiers du monde
Les agents des propriétés les plus exceptionnelles du monde publient sur JamesEdition.
- Des annonces de Sotheby's, Christie's, BARNES et Engel & Völkers
- Chaque annonce est vérifiée avant sa mise en ligne
- Contactez directement des agents vérifiés
En continuant, vous acceptez nos Conditions et notre Politique de confidentialité.