$616,109
Un Ancien Presbytère D'environ 325 M² En Attente De Rénovation, Avec Une Cour Intérieure, Dans
- 3,499 Sqft
- 1,378 Sqft lot
- Mis à jour: Septembre 11
- 1
À propos de la propriété
La description a été traduite automatiquement.
La description est affichée dans la langue d'origine.
An approximately 325-m² former presbytery awaiting renovation, with an inner courtyard, in the centre of Béziers, on an esplanade. The presbytery is at the very tip of the acropolis in Béziers, to the south of the old town, outside its walls, several hundred metres from the medieval ramparts. Remains of the Roman arenas can be seen very close by.
The residence is opposite a large esplanad
The residence is opposite a large esplanad
An approximately 325-m² former presbytery awaiting renovation, with an inner courtyard, in the centre of Béziers, on an esplanade. The presbytery is at the very tip of the acropolis in Béziers, to the south of the old town, outside its walls, several hundred metres from the medieval ramparts. Remains of the Roman arenas can be seen very close by.
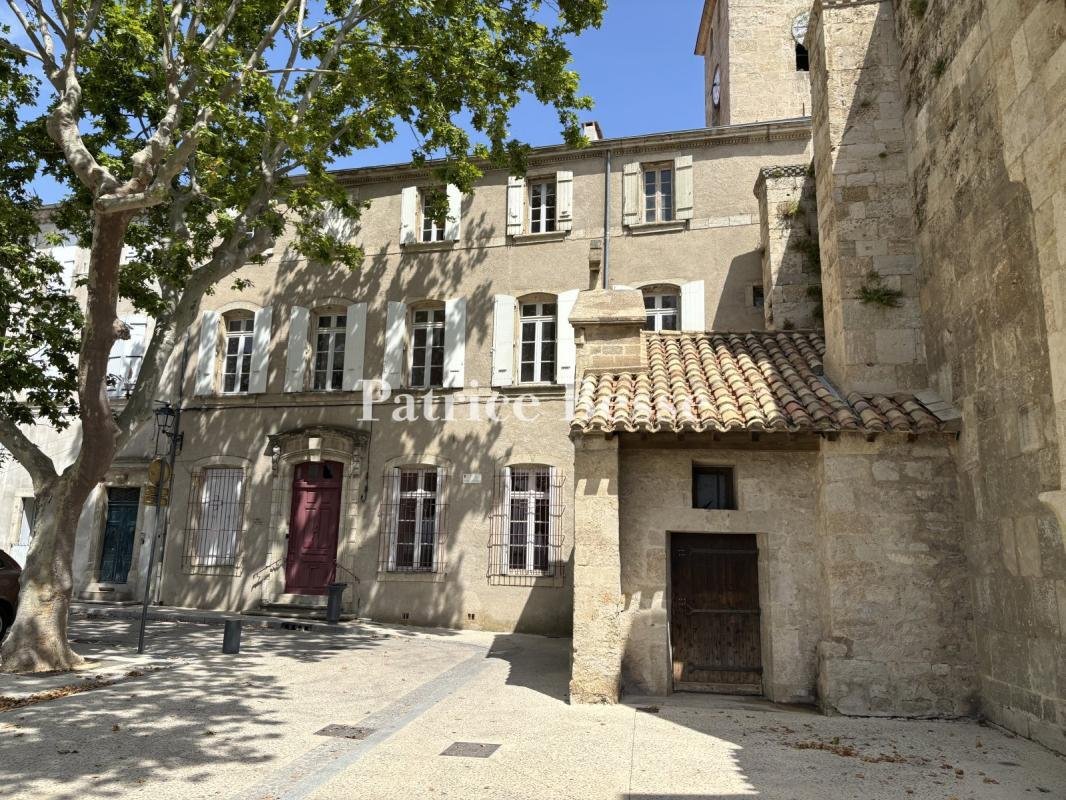
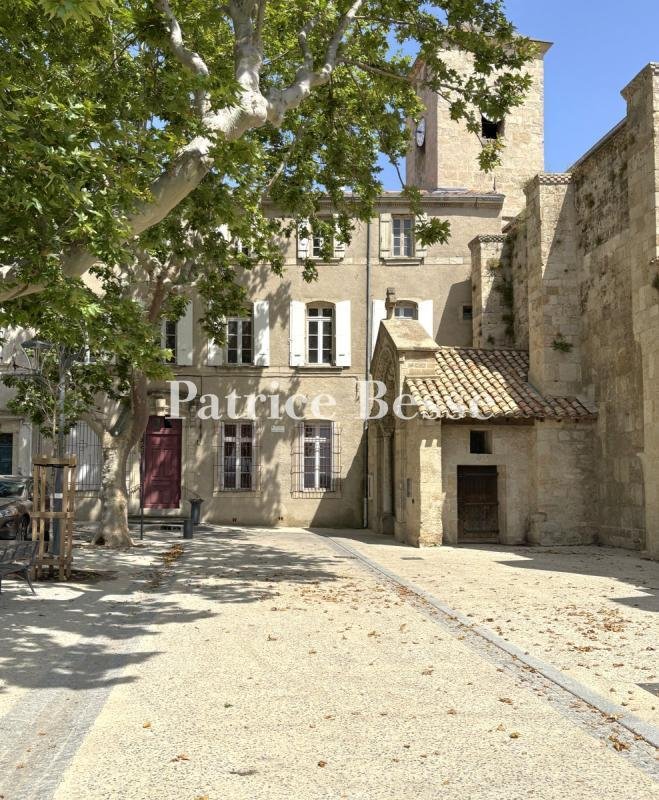
The residence is opposite a large esplanade on which plane trees provide shade, in a dominant position with uninterrupted views of the lower parts of the city, the Orb Valley and the Pyrenees on the horizon.
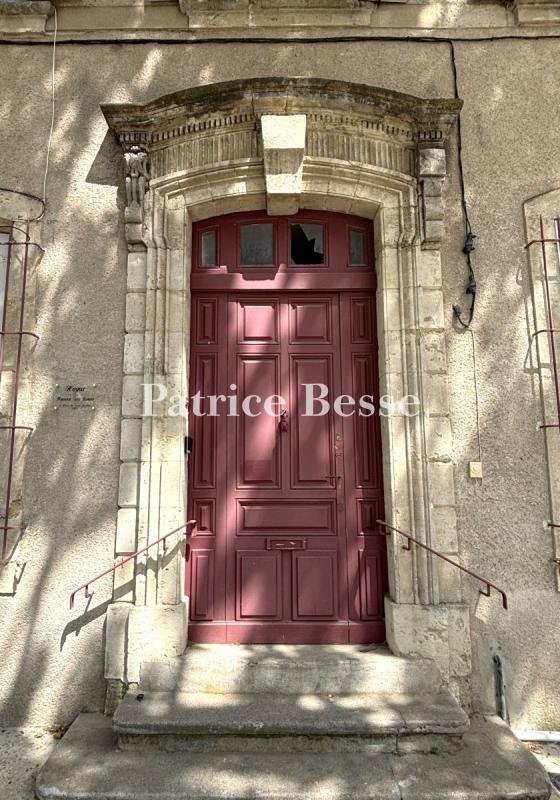
The façade of this three-storey building, standing next to the entrance to the church, is rendered and has four low-arched openings containing a door as well as three windows on the ground floor, all made of wood, five windows on the first floor and the same number on the second floor, on which they are smaller and can be found in rectangular openings. The panelled, painted, wooden door with a fanlight window is surrounded by a moulded door frame and is topped by an entablature with a central key stone, all of which are ribbed or sculpted. It can be reached by three stone steps and has a painted metal guard-rail on either side. All the windows on the top two storeys are fitted with white-painted wooden shutters, while those on the ground floor are protected by metal railings. Light streams into the edifice’s rooms thanks to its west-facing aspect and many windows. Lastly, as is customary in the region, the roof is made of half-round tiles, which is underlined by a denticulated cornice, echoed in more sober fashion by two belt courses on the lower levels.
Des informations sur les risques auxquels est exposé ce bien sont disponibles sur le site Géorisques : https://www.georisques.gouv.fr/
The residence is opposite a large esplanade on which plane trees provide shade, in a dominant position with uninterrupted views of the lower parts of the city, the Orb Valley and the Pyrenees on the horizon.
The façade of this three-storey building, standing next to the entrance to the church, is rendered and has four low-arched openings containing a door as well as three windows on the ground floor, all made of wood, five windows on the first floor and the same number on the second floor, on which they are smaller and can be found in rectangular openings. The panelled, painted, wooden door with a fanlight window is surrounded by a moulded door frame and is topped by an entablature with a central key stone, all of which are ribbed or sculpted. It can be reached by three stone steps and has a painted metal guard-rail on either side. All the windows on the top two storeys are fitted with white-painted wooden shutters, while those on the ground floor are protected by metal railings. Light streams into the edifice’s rooms thanks to its west-facing aspect and many windows. Lastly, as is customary in the region, the roof is made of half-round tiles, which is underlined by a denticulated cornice, echoed in more sober fashion by two belt courses on the lower levels.
Des informations sur les risques auxquels est exposé ce bien sont disponibles sur le site Géorisques : https://www.georisques.gouv.fr/
-
Type de propriété
Maison
-
Étages
2
-
Prix/pied²
$176
-
Émissions
D
-
Consommation
D
Caractéristiques
Explorez le secteur
Ancien Hôpital, Béziers, France
Voir sur Google Maps
Prix par sqft
Faible
Élevé
Inscrit il y a 3 ans
Vous vous êtes renseigné sur ce bien
L'agent vous contactera bientôt par
Publié par
743
Annonces
2023
Inscrit
Réserver une visite avec the agent
Choisissez une date et si vous souhaitez une visite virtuelle ou en personne avec l’agent.
Date préférée
Type de visite
Dernière mise à jour
Septembre 11
Première mise en ligne
Juillet 4
Référence de l’annonce
530052_JE
Propriétés similaires à proximité
Nouvelles annonces à Ancien Hôpital

Explorez plus de biens à vendre
Ancien Hôpital, Béziers, France types de propriétés
- Maisons à vendre à Ancien Hôpital, Béziers, France
- Villas à vendre à Ancien Hôpital, Béziers, France
- Appartements à vendre à Ancien Hôpital, Béziers, France
- Successions à vendre à Ancien Hôpital, Béziers, France
- Châteaux à vendre à Ancien Hôpital, Béziers, France
- Penthouses à vendre à Ancien Hôpital, Béziers, France
- Châteaux à vendre à Ancien Hôpital, Béziers, France
Ancien Hôpital, Béziers, France Recherches populaires
- Vue panoramique / panoramique propriétés à Ancien Hôpital, Béziers, France
- Propriétés avec Terrasse à Ancien Hôpital, Béziers, France
- Propriétés avec Bar à Ancien Hôpital, Béziers, France
- Propriétés avec Salle de jeux à Ancien Hôpital, Béziers, France
- Propriétés avec Bureau à Ancien Hôpital, Béziers, France
- Propriétés avec Ascenseur à Ancien Hôpital, Béziers, France
- Vue sur la ville propriétés à Ancien Hôpital, Béziers, France
- Vue sur la montagne propriétés à Ancien Hôpital, Béziers, France
- Propriétés avec Jardin à Ancien Hôpital, Béziers, France
- Propriétés avec Cuisine extérieure à Ancien Hôpital, Béziers, France
- Duplex propriétés à Ancien Hôpital, Béziers, France
- Vie privée propriétés à Ancien Hôpital, Béziers, France
- Immobilier d’investissement propriétés à Ancien Hôpital, Béziers, France
- Moderne propriétés à Ancien Hôpital, Béziers, France
- Équestre propriétés à Ancien Hôpital, Béziers, France
- Constructions neuves propriétés à Ancien Hôpital, Béziers, France
- Propriétés avec Centre de remise en forme / Fitness à Ancien Hôpital, Béziers, France
- Propriétés avec Sauna à Ancien Hôpital, Béziers, France
- Propriétés avec Bibliothèque à Ancien Hôpital, Béziers, France
- Propriétés avec Climatisation à Ancien Hôpital, Béziers, France
- Propriétés avec Cave à vins à Ancien Hôpital, Béziers, France
- Propriétés avec Jacuzzi à Ancien Hôpital, Béziers, France
- Propriétés avec Cheminée à Ancien Hôpital, Béziers, France
- Propriétés avec Piscine à Ancien Hôpital, Béziers, France
- Propriétés avec Garage à Ancien Hôpital, Béziers, France
- Propriétés avec Balcon à Ancien Hôpital, Béziers, France
- Propriétés avec Vignoble / Cave à Ancien Hôpital, Béziers, France
- Manoir propriétés à Ancien Hôpital, Béziers, France
- Propriétés avec Cuisine ouverte à Ancien Hôpital, Béziers, France
- Rénové propriétés à Ancien Hôpital, Béziers, France
- Propriétés avec Cinéma à Ancien Hôpital, Béziers, France
- Front de rivière propriétés à Ancien Hôpital, Béziers, France
- Propriétés avec Piscine intérieure à Ancien Hôpital, Béziers, France
- Vue sur la mer propriétés à Ancien Hôpital, Béziers, France
Guides et histoires connexes
La confiance des plus grands courtiers du monde
Les agents des propriétés les plus exceptionnelles du monde publient sur JamesEdition.
- Des annonces de Sotheby's, Christie's, BARNES et Engel & Völkers
- Chaque annonce est vérifiée avant sa mise en ligne
- Contactez directement des agents vérifiés
En continuant, vous acceptez nos Conditions et notre Politique de confidentialité.