$934,290
Vente Maison Contemporaine Beziers, 206m² 7 Pièces 834 000€ Avec Piscine
- 3 Chambres
- 2,218 Sqft
- 12,454 Sqft lot
- Mis à jour: Octobre 3
À propos de la propriété
La description a été traduite automatiquement.
La description est affichée dans la langue d'origine.
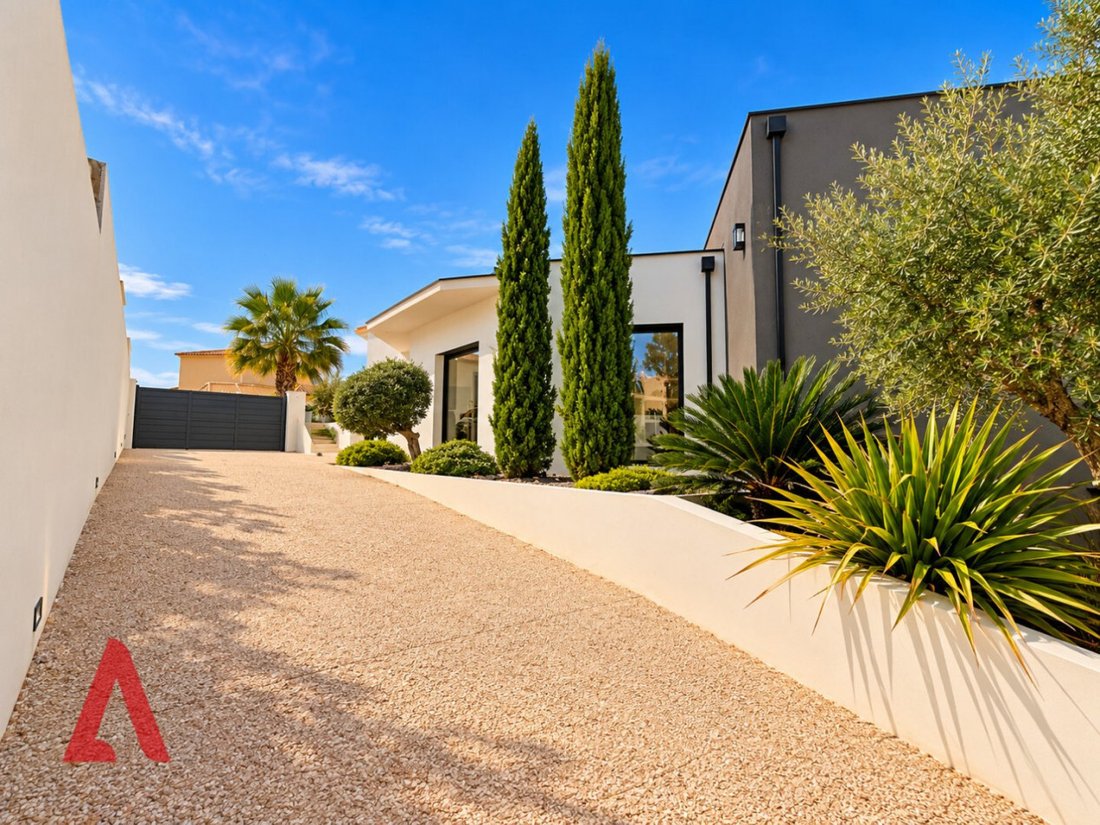
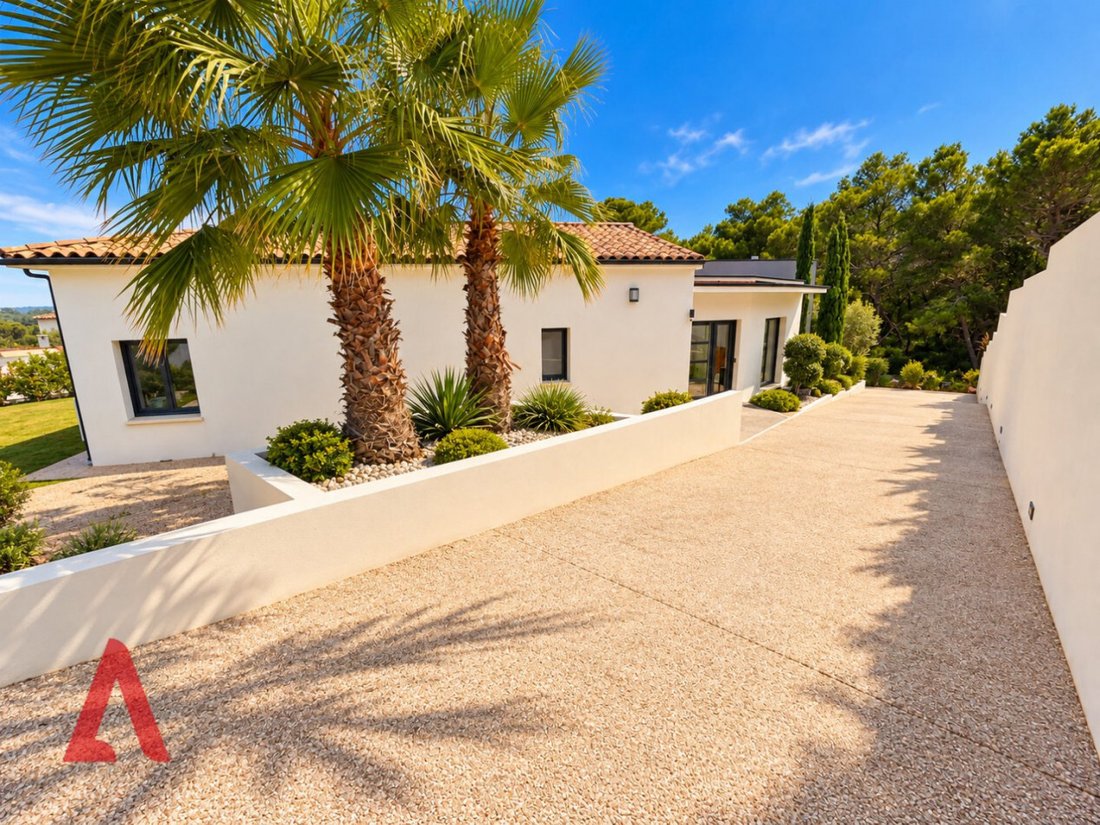
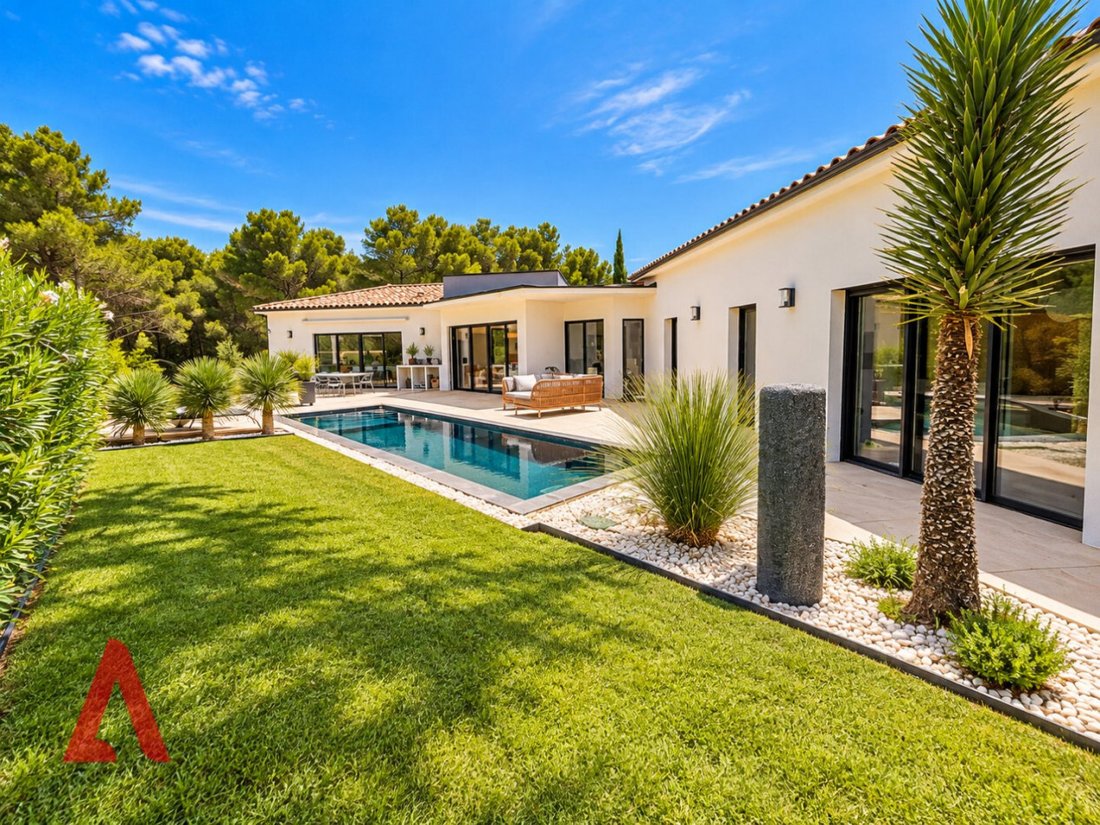
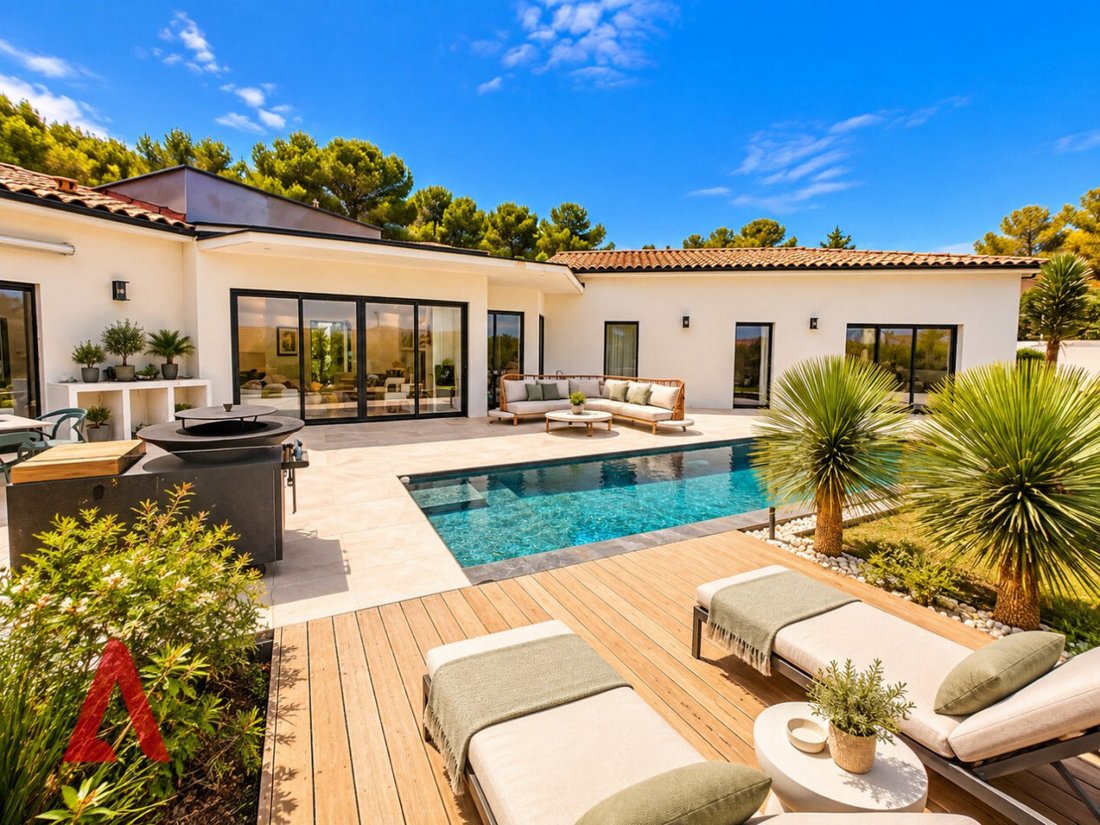
Architect-designed villa of over 200 m² of living space, set on a magnificent plot of approximately 1,150 m², fully landscaped and developed, benefiting from a privileged location on the edge of the Occitan garrigue. The property enjoys unobstructed views of the surrounding countryside, as well as a superb swimming pool of 4 x 10 m and vast outdoor spaces allowing for full enjoyment of the setting
Architect-designed villa of over 200 m² of living space, set on a magnificent plot of approximately 1,150 m², fully landscaped and developed, benefiting from a privileged location on the edge of the Occitan garrigue. The property enjoys unobstructed views of the surrounding countryside, as well as a superb swimming pool of 4 x 10 m and vast outdoor spaces allowing for full enjoyment of the setting.
Built in 2019 and perfectly maintained, this high-end house offers quality amenities and particularly careful finishing. It has an energy performance certificate rated A, ducted reversible air conditioning ensuring heating and cooling, as well as a thermodynamic hot water tank. The exterior has been carefully developed with a landscaped garden, large swimming pool, terrace, and various outdoor living spaces.
The entrance immediately sets the tone with an elegant and largely glazed hall, with floor-to-ceiling windows. The house is particularly bright thanks to the numerous full-height openings that allow for enjoyment of the views and the garden from the main living areas. The vast reception area, of approximately 100 m², combines a large high-end kitchen and a generous living/dining room. The two spaces communicate while being slightly offset, creating a beautiful separation between functions without losing the feeling of openness and volume.
The night area includes three beautiful double bedrooms, as well as a remarkable master suite of approximately 45 m², comprising a bedroom, dressing room, and shower room. An independent office also offers the possibility of converting into a fourth bedroom as needed. The property also has several water and sanitary facilities.
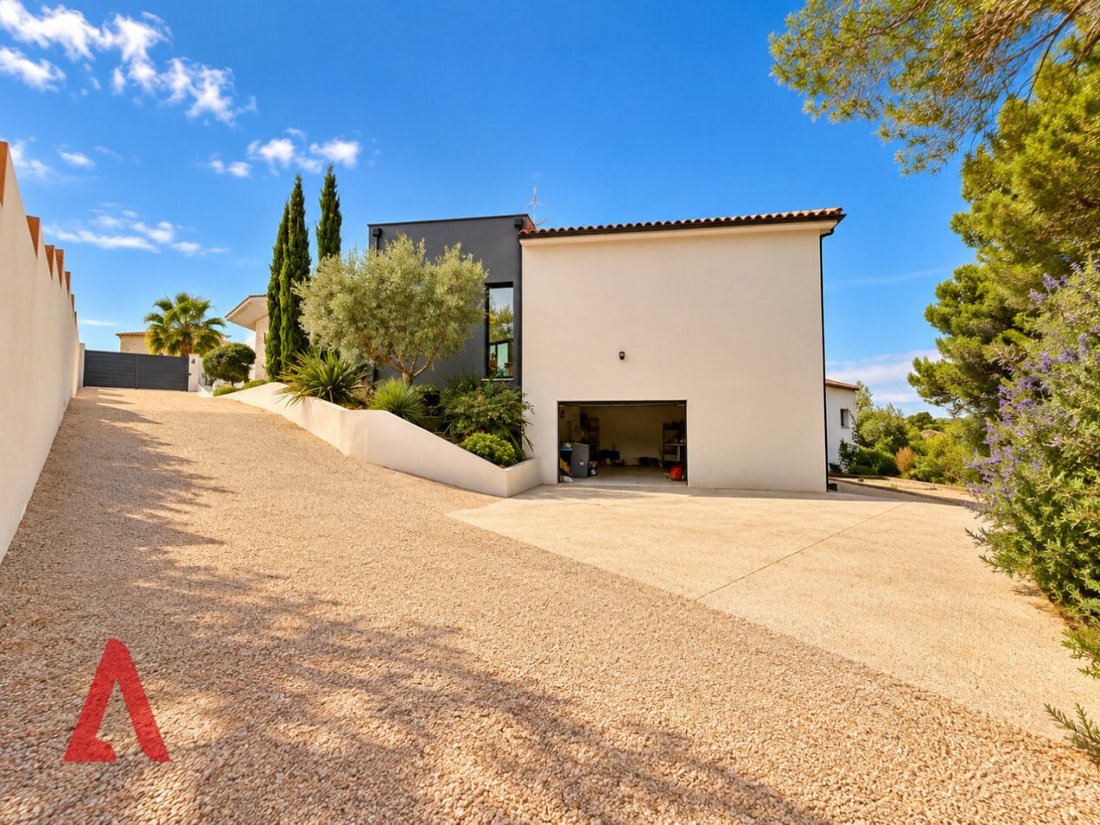
In addition, the house benefits from numerous parking options on the property, as well as a large basement garage with electric doors. Located in a sought-after residential environment in the southeast of Béziers, within the Golf Saint-Thomas, this property combines contemporary architecture, generous volumes, quality construction, and a natural setting, while remaining close to Béziers and the main communication routes.
Des informations sur les risques auxquels est exposé ce bien sont disponibles sur le site Géorisques : https://www.georisques.gouv.fr/
Built in 2019 and perfectly maintained, this high-end house offers quality amenities and particularly careful finishing. It has an energy performance certificate rated A, ducted reversible air conditioning ensuring heating and cooling, as well as a thermodynamic hot water tank. The exterior has been carefully developed with a landscaped garden, large swimming pool, terrace, and various outdoor living spaces.
The entrance immediately sets the tone with an elegant and largely glazed hall, with floor-to-ceiling windows. The house is particularly bright thanks to the numerous full-height openings that allow for enjoyment of the views and the garden from the main living areas. The vast reception area, of approximately 100 m², combines a large high-end kitchen and a generous living/dining room. The two spaces communicate while being slightly offset, creating a beautiful separation between functions without losing the feeling of openness and volume.
The night area includes three beautiful double bedrooms, as well as a remarkable master suite of approximately 45 m², comprising a bedroom, dressing room, and shower room. An independent office also offers the possibility of converting into a fourth bedroom as needed. The property also has several water and sanitary facilities.
In addition, the house benefits from numerous parking options on the property, as well as a large basement garage with electric doors. Located in a sought-after residential environment in the southeast of Béziers, within the Golf Saint-Thomas, this property combines contemporary architecture, generous volumes, quality construction, and a natural setting, while remaining close to Béziers and the main communication routes.
Des informations sur les risques auxquels est exposé ce bien sont disponibles sur le site Géorisques : https://www.georisques.gouv.fr/
-
Type de propriété
Maison
-
Prix/pied²
$421
Caractéristiques
Caractéristiques
Lot
Intérieur
- Haut plafond
- Bureau
- Climatisation
- Sous-sol
- Comptoirs en pierre
Outdoor
Explorez le secteur
Ancien Hôpital, Béziers, France
Voir sur Google Maps
Prix par sqft
Faible
Élevé
Inscrit il y a 11 mois
Vous vous êtes renseigné sur ce bien
L'agent vous contactera bientôt par
Publié par
19
Annonces
2025
Inscrit
Réserver une visite avec the agent
Choisissez une date et si vous souhaitez une visite virtuelle ou en personne avec l’agent.
Date préférée
Type de visite
Dernière mise à jour
Octobre 3
Première mise en ligne
Octobre 3
Référence de l’annonce
342436727
Toutes les informations immobilières sont présentées en fonction des données les plus précises dont nous disposons au moment de la publication. Les détails sur la manière dont nous collectons et vérifions ces données se trouvent à la section 5 de nos Conditions générales.
Propriétés similaires à proximité
Nouvelles annonces à Ancien Hôpital

Explorez plus de biens à vendre
Ancien Hôpital, Béziers, France types de propriétés
- Maisons à vendre à Ancien Hôpital, Béziers, France
- Villas à vendre à Ancien Hôpital, Béziers, France
- Appartements à vendre à Ancien Hôpital, Béziers, France
- Successions à vendre à Ancien Hôpital, Béziers, France
- Châteaux à vendre à Ancien Hôpital, Béziers, France
- Penthouses à vendre à Ancien Hôpital, Béziers, France
- Châteaux à vendre à Ancien Hôpital, Béziers, France
Ancien Hôpital, Béziers, France Recherches populaires
- Vue panoramique / panoramique propriétés à Ancien Hôpital, Béziers, France
- Propriétés avec Terrasse à Ancien Hôpital, Béziers, France
- Propriétés avec Bar à Ancien Hôpital, Béziers, France
- Propriétés avec Salle de jeux à Ancien Hôpital, Béziers, France
- Propriétés avec Bureau à Ancien Hôpital, Béziers, France
- Propriétés avec Ascenseur à Ancien Hôpital, Béziers, France
- Vue sur la ville propriétés à Ancien Hôpital, Béziers, France
- Vue sur la montagne propriétés à Ancien Hôpital, Béziers, France
- Propriétés avec Jardin à Ancien Hôpital, Béziers, France
- Propriétés avec Cuisine extérieure à Ancien Hôpital, Béziers, France
- Duplex propriétés à Ancien Hôpital, Béziers, France
- Vie privée propriétés à Ancien Hôpital, Béziers, France
- Immobilier d’investissement propriétés à Ancien Hôpital, Béziers, France
- Moderne propriétés à Ancien Hôpital, Béziers, France
- Équestre propriétés à Ancien Hôpital, Béziers, France
- Constructions neuves propriétés à Ancien Hôpital, Béziers, France
- Propriétés avec Centre de remise en forme / Fitness à Ancien Hôpital, Béziers, France
- Propriétés avec Sauna à Ancien Hôpital, Béziers, France
- Propriétés avec Bibliothèque à Ancien Hôpital, Béziers, France
- Propriétés avec Climatisation à Ancien Hôpital, Béziers, France
- Propriétés avec Cave à vins à Ancien Hôpital, Béziers, France
- Propriétés avec Jacuzzi à Ancien Hôpital, Béziers, France
- Propriétés avec Cheminée à Ancien Hôpital, Béziers, France
- Propriétés avec Piscine à Ancien Hôpital, Béziers, France
- Propriétés avec Garage à Ancien Hôpital, Béziers, France
- Propriétés avec Balcon à Ancien Hôpital, Béziers, France
- Propriétés avec Vignoble / Cave à Ancien Hôpital, Béziers, France
- Manoir propriétés à Ancien Hôpital, Béziers, France
- Propriétés avec Cuisine ouverte à Ancien Hôpital, Béziers, France
- Rénové propriétés à Ancien Hôpital, Béziers, France
- Propriétés avec Cinéma à Ancien Hôpital, Béziers, France
- Front de rivière propriétés à Ancien Hôpital, Béziers, France
- Propriétés avec Piscine intérieure à Ancien Hôpital, Béziers, France
- Vue sur la mer propriétés à Ancien Hôpital, Béziers, France
Guides et histoires connexes
La confiance des plus grands courtiers du monde
Les agents des propriétés les plus exceptionnelles du monde publient sur JamesEdition.
- Des annonces de Sotheby's, Christie's, BARNES et Engel & Völkers
- Chaque annonce est vérifiée avant sa mise en ligne
- Contactez directement des agents vérifiés
En continuant, vous acceptez nos Conditions et notre Politique de confidentialité.