$2,199,000
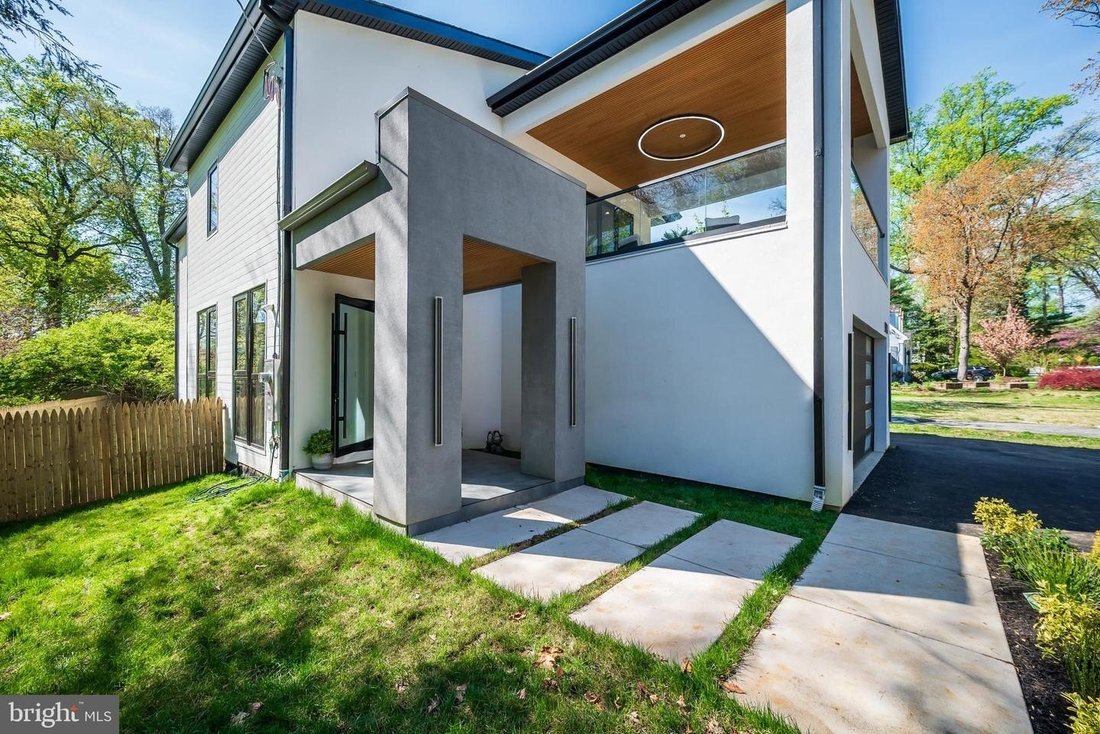
Sophistication Élevée Dans Une Maison De Luxe Moderne
- 6 Chambres
- 5 SdB
- Mis à jour: Septembre 9
- 1
- MLS#MDMC2226718
À propos de la propriété
La description a été traduite automatiquement.
La description est affichée dans la langue d'origine.
ENTIÈREMENT RÉNOVÉ EN 2025 Découvrez le summum du luxe moderne dans cette résidence entièrement reconstruite de six chambres et cinq salles de bains offrant environ 5 800 pieds carrés d’espace de vie soigneusement conçu. Présentant un plan d’étage ouvert sans faille, cette maison exceptionnelle est baignée de lumière naturelle et rehaussée par des finitions raffinées. Au cœur de la maison se trouv
COMPLETELY REMODELED-2025 Experience the pinnacle of modern luxury in this completely rebuilt, six-bedroom, five-bathroom residence offering approximately 5,800 square feet of thoughtfully designed living space. Showcasing a seamless open floor plan, this exceptional home is filled with natural light and elevated by refined finishes throughout. The heart of the home is an extraordinary chefs kitch
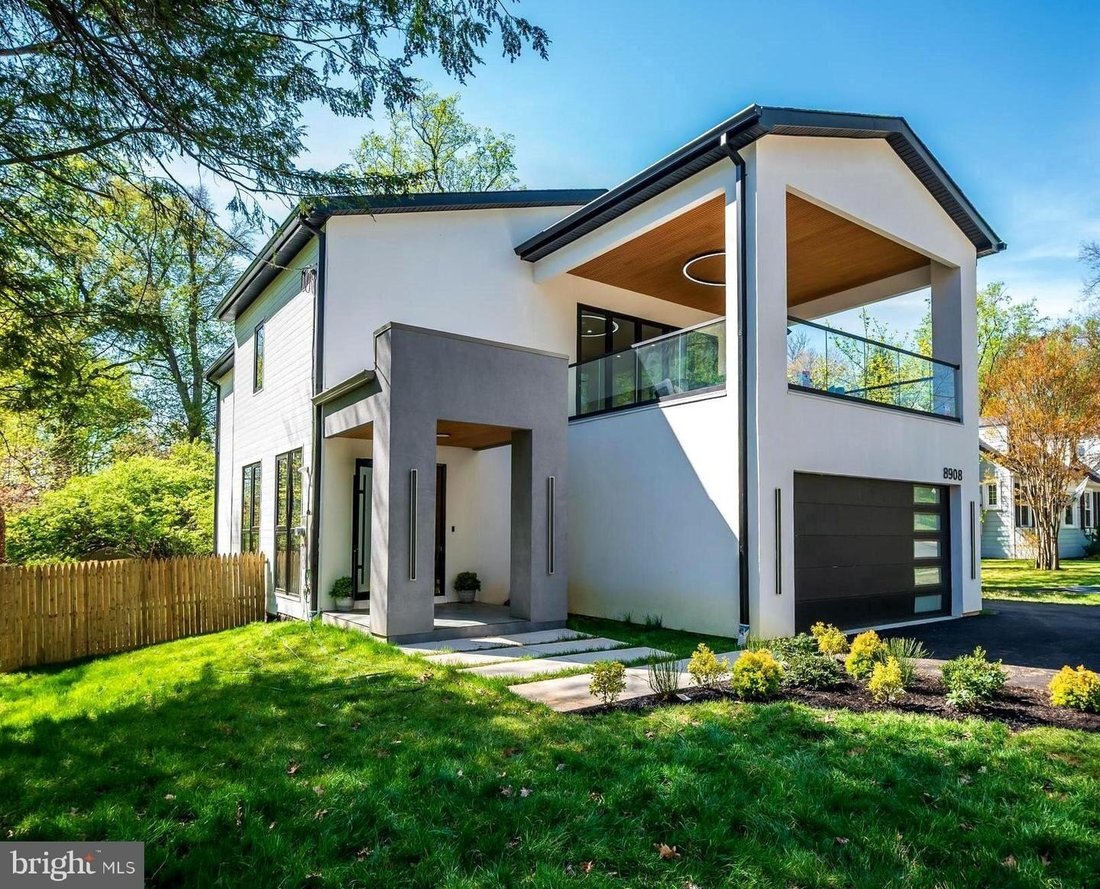
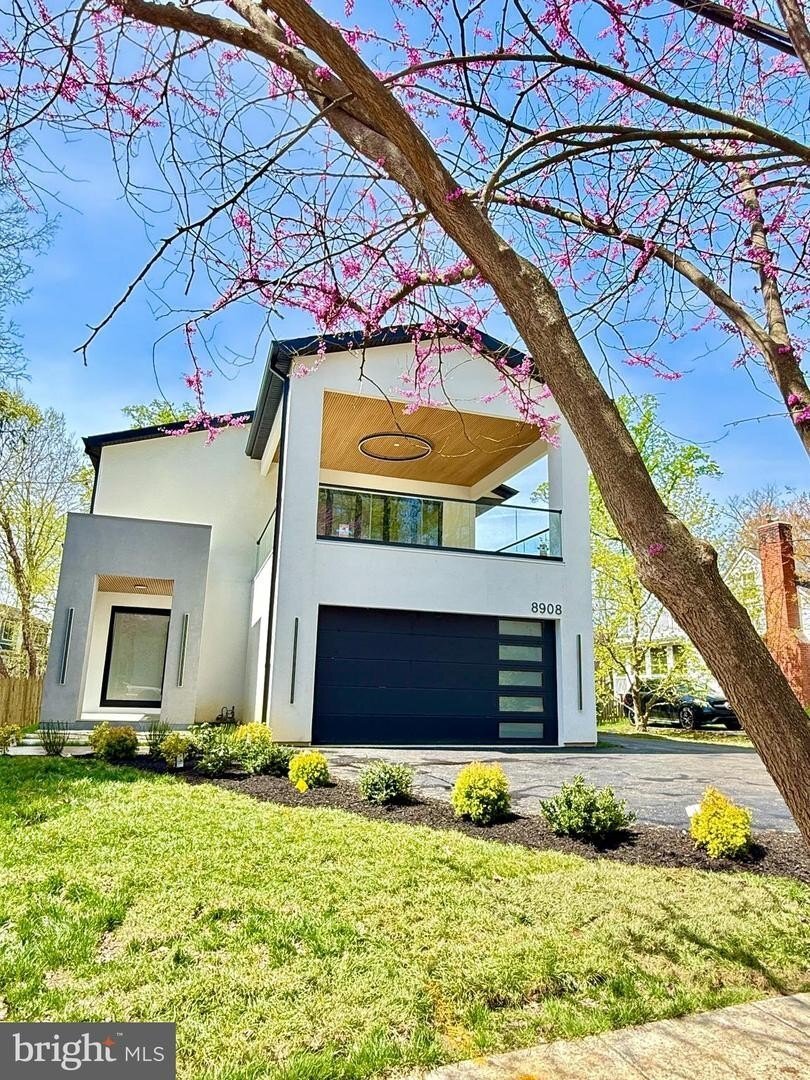
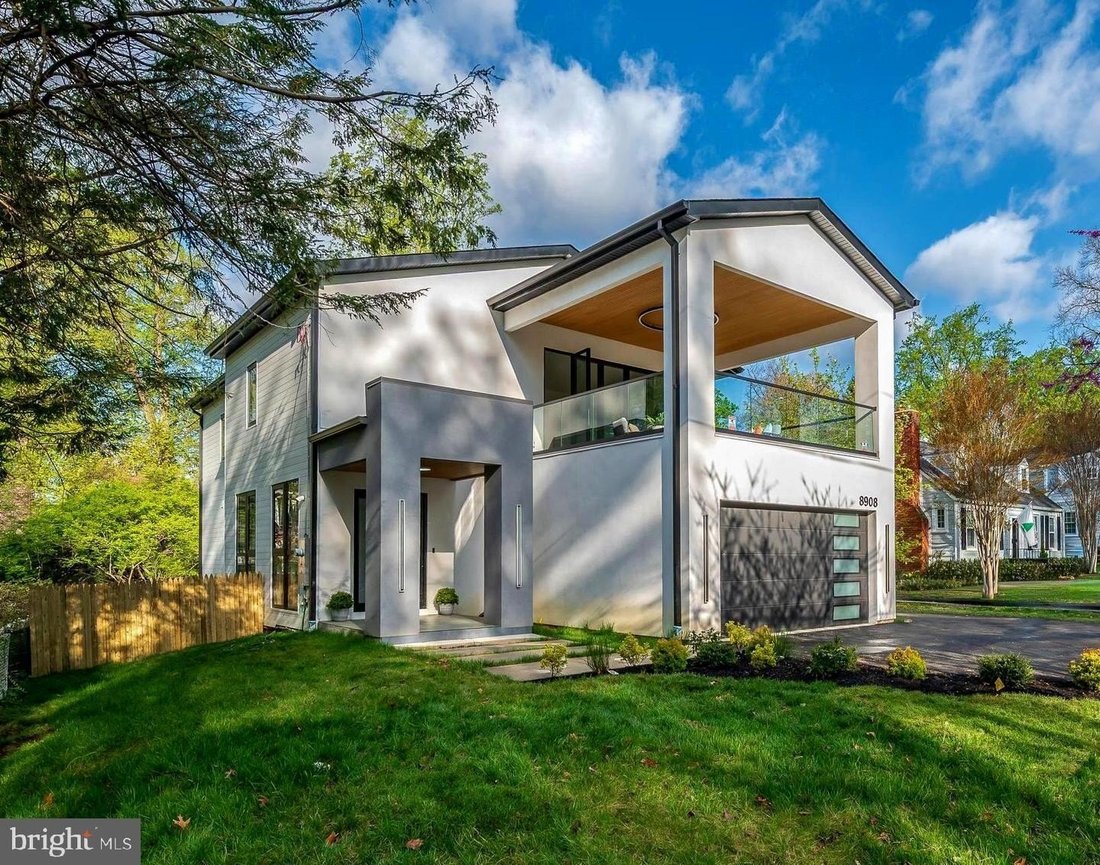
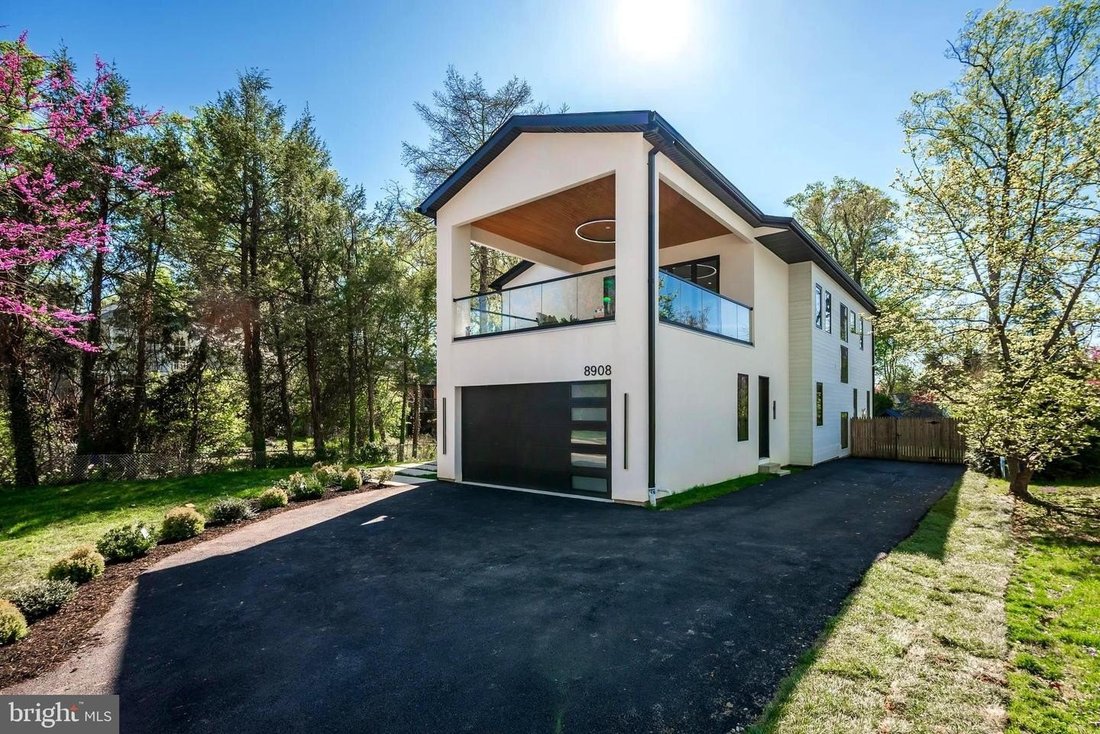
ENTIÈREMENT RÉNOVÉ EN 2025 Découvrez le summum du luxe moderne dans cette résidence entièrement reconstruite de six chambres et cinq salles de bains offrant environ 5 800 pieds carrés d’espace de vie soigneusement conçu. Présentant un plan d’étage ouvert sans faille, cette maison exceptionnelle est baignée de lumière naturelle et rehaussée par des finitions raffinées. Au cœur de la maison se trouve une extraordinaire cuisine de chef, dotée d’un aménagement spacieux et hautement fonctionnel, d’une grande fenêtre donnant sur l’évier et d’un garde-manger conçu sur mesure avec des étagères sur mesure alliant parfaitement beauté et fonctionnalité. Le niveau principal est conçu à la fois pour la vie quotidienne et les réceptions élégantes avec une salle familiale sophistiquée avec cheminée et portes pliantes qui s’ouvrent sans effort sur le patio et la cour arrière, soulignée par une salle à manger ensoleillée, et un charmant bureau/chambre privé avec une salle de bain complète offrant une flexibilité idéale pour les invités ou une vie multigénérationnelle, tandis qu’un vestiaire élégant offre un accès pratique depuis le garage pour deux voitures. À l’étage, la luxueuse suite principale est une véritable retraite, dotée de portes pliantes menant à un balcon privé au-dessus du garage, d’un dressing conçu sur mesure avec un éclairage exquis et d’une salle de bains inspirée des spas avec une baignoire autoportante, une douche à l’italienne et deux vasques. Trois autres chambres spacieuses, une salle de bain bien équipée, une baignoire Jack & Jill et une buanderie bien située complètent le niveau supérieur. Le niveau inférieur entièrement aménagé est conçu pour les loisirs et la détente. Il comprend une grande salle de jeux, un élégant bar avec évier avec un casier à vin mural, une sixième chambre avec salle de bain complète et de généreux espaces de rangement et utilitaires. La salle de jeux du niveau inférieur est dotée de portes-fenêtres vitrées qui agrandissent sans effort l’espace de vie tout en laissant entrer une lumière naturelle abondante et en permettant un accès facile à l’extérieur. Cette maison extraordinaire offre l’équilibre parfait entre sophistication moderne, confort et fonctionnalité. Nichée dans le quartier très prisé de Sonoma à Bethesda, cette résidence exceptionnelle offre non seulement un style de vie raffiné, mais aussi un style de vie sans pareil défini par l’emplacement et la commodité. Connue pour ses rues bordées d’arbres, son caractère bien établi et ses maisons soigneusement espacées, Sonoma offre une atmosphère résidentielle calme à quelques minutes des National Institutes of Health (NIH). L’emplacement offre un accès facile aux principaux restaurants, boutiques et divertissements du centre-ville de Bethesda, ainsi qu’aux parcs voisins, aux principaux itinéraires de banlieue et aux transports en commun pour une connectivité fluide avec Washington, D.C. Tout cela alliant confort, accessibilité et cadre idéal, cette maison représente une opportunité exceptionnelle pour ceux qui recherchent une vie raffinée dans un emplacement très prisé de Bethesda.
COMPLETELY REMODELED-2025 Experience the pinnacle of modern luxury in this completely rebuilt, six-bedroom, five-bathroom residence offering approximately 5,800 square feet of thoughtfully designed living space. Showcasing a seamless open floor plan, this exceptional home is filled with natural light and elevated by refined finishes throughout. The heart of the home is an extraordinary chefs kitchen, featuring a spacious and highly functional layout, an expansive window over the sink, and a custom-designed pantry with tailored shelving perfectly blending beauty and practicality. The main level is designed for both everyday living and elegant entertaining with a sophisticated family room with a fireplace and bifold doors that open effortlessly to the patio and backyard, highlighted by a sunlit dining room, and a charming private office/bedroom with a full bath provides ideal flexibility for guests or multigenerational living, while a sleek mudroom offers convenient access from the two-car garage. Upstairs, the luxurious primary suite is a true retreat, featuring bifold doors that lead to a private balcony above the garage, a custom-designed walk-in closet with exquisite lighting, and a spa-inspired bathroom complete with a freestanding soaking tub, walk-in shower, and dual vanities. Three additional spacious bedrooms, a well-appointed hall bath, a Jack-and-Jill bath, and a conveniently located laundry room complete the upper level. The fully finished lower level is designed for recreation and relaxation, offering a large game room, a stylish wet bar with a statement wall wine rack, a sixth bedroom with a full bath, and generous storage and utility space. The lower-level game room features walk-out glass French doors, effortlessly extending the living space while inviting abundant natural light and easy access to the outdoor setting. This extraordinary home delivers the perfect balance of modern sophistication, comfort, and functionality. Nestled in the highly sought-after Sonoma neighborhood of Bethesda, this exceptional residence offers not only refined living, but an unparalleled lifestyle defined by location and convenience. Known for its tree-lined streets, established character, and thoughtfully spaced homes, Sonoma provides a quiet residential atmosphere just moments from the National Institutes of Health (NIH). The location offers easy access to downtown Bethesdas premier dining, boutique shopping, and entertainment, along with nearby parks, major commuter routes, and public transportation for seamless connectivity to Washington, D. C. All this combining comfort, accessibility, and an ideal setting, this home presents an outstanding opportunity for those seeking refined living in a highly desirable Bethesda location.
-
Type de propriété
Maison
-
Année de construction
1936
Caractéristiques
- Cheminée
- Jardin
- Garage
- Dressing
- Salle de jeux
- Cuisine ouverte
- Moderne
- Ascenseur
- Terrasse
Caractéristiques
Lot
- Immobilier d’investissement
- Rénové
- Moderne
Intérieur
- Haut plafond
- Bureau
- Cheminée
- Îlot de cuisine
- Cuisinière à gaz
- Laveuse sécheuse
- Bar
- Buanderie
- Salle de jeux
- Ascenseur
- Cuisine ouverte
- Sous-sol
- Comptoirs en pierre
- Dressing
Outdoor
- Terrasse
- Balcon
- Garage
- Espace de vie extérieur
- Jardin
Explorez le secteur
8908 MOHAWK LN BETHESDA MD 20817, Maryland, États-Unis
Voir sur Google Maps
Prix par sqft
Faible
Élevé
Inscrit il y a 6 mois
Vous vous êtes renseigné sur ce bien
L'agent vous contactera bientôt par
Publié par
4
Annonces
2026
Inscrit
Réserver une visite avec Michael Winn
Choisissez une date et si vous souhaitez une visite virtuelle ou en personne avec l’agent.
Date préférée
Type de visite

Long & Foster Real Estate Inc.
3975 Fair Ridge Drive, 22033, Fairfax, Virginia, United States
Voir le profil de l’agence
Long & Foster Real Estate is part of The Long & Foster Companies, a subsidiary of HomeServices of America a
Long & Foster Real Estate is part of The Long & Foster Companies, a subsidiary of HomeServices of America and the industry pioneer of the all-inclusive approach to real estate. With Long & Foster, you have access to everything and everyone you need to buy, sell, rent, invest in and own a home. Real estate. Inspection. Mortgage. Insurance. Settlement. Moving. Property Management. It’s one company and one team with one goal - your real estate success.
Dernière mise à jour
Septembre 9
Première mise en ligne
Août 26
Référence de l’annonce
c07418c8-9fb0-11f1-831f-6045bdd61ac4
Propriétés similaires à proximité
Nouvelles annonces à Bethesda






Explorez plus de biens à vendre
Bethesda, VA, États-Unis types de propriétés
Bethesda, VA, États-Unis Recherches populaires
- Propriétés avec Garage à Bethesda, VA, États-Unis
- Propriétés avec Terrasse à Bethesda, VA, États-Unis
- Propriétés avec Piscine à Bethesda, VA, États-Unis
- Propriétés avec Ascenseur à Bethesda, VA, États-Unis
- Moderne propriétés à Bethesda, VA, États-Unis
- Constructions neuves propriétés à Bethesda, VA, États-Unis
- Propriétés avec Hammam à Bethesda, VA, États-Unis
- Vue sur la mer propriétés à Bethesda, VA, États-Unis
- Vue sur la ville propriétés à Bethesda, VA, États-Unis
- Vue sur un golfe propriétés à Bethesda, VA, États-Unis
- Vue sur le lac propriétés à Bethesda, VA, États-Unis
- Immobilier d’investissement propriétés à Bethesda, VA, États-Unis
Guides et histoires connexes
La confiance des plus grands courtiers du monde
Les agents des propriétés les plus exceptionnelles du monde publient sur JamesEdition.
- Des annonces de Sotheby's, Christie's, BARNES et Engel & Völkers
- Chaque annonce est vérifiée avant sa mise en ligne
- Contactez directement des agents vérifiés
En continuant, vous acceptez nos Conditions et notre Politique de confidentialité.
brokerages we
partnered with
partnered with