


$12,500,000
5124 Wissioming Road, Bethesda, Maryland, 20816
- 5 Chambres
- 8 SdB
- 12,200 Sqft
- 27,008 Sqft lot
- 31
- MLS#MDMC2258016
À propos de la propriété
La description a été traduite automatiquement.
La description est affichée dans la langue d'origine.
Overlooking the Potomac River in scenic Glen Echo, Wissioming Road is a modernist masterpiece designed by the critically acclaimed Robert M. Gurney, FAIA. In the architect’s signature style, interconnected structures harmonize with the site’s natural topography to create a striking visual cohesion and uninterrupted views of the roaring river beyond. A spectacular addition by Christopher Tucker, co
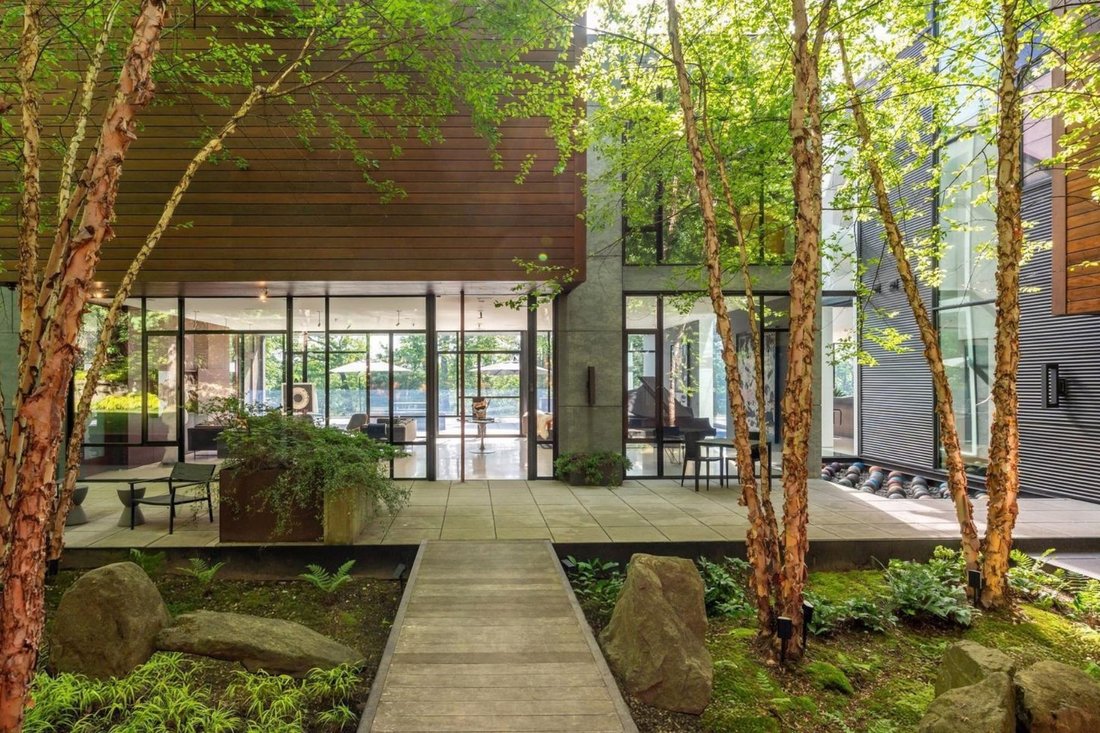
Overlooking the Potomac River in scenic Glen Echo, Wissioming Road is a modernist masterpiece designed by the critically acclaimed Robert M. Gurney, FAIA. In the architect’s signature style, interconnected structures harmonize with the site’s natural topography to create a striking visual cohesion and uninterrupted views of the roaring river beyond. A spectacular addition by Christopher Tucker, constructed by Steve Howard of Square One Development, enhances Gurney’s original vision of Corten steel, rich wood, and expansive glass. The approach is both bold and intentional—anchored by a generous covered carport and an attached, heated four-car garage, offering exceptional space for the automobile enthusiast. A bridge crosses whimsical, High Line–inspired landscaping in the central courtyard, leading to the home’s dramatic main entrance. Inside, the main living area is a masterclass in luxurious minimalism. Slender steel window frames—laid out in a Mondrian-inspired pattern—frame sweeping views of the Potomac, while large, unbroken slabs of white terrazzo flooring reflect natural light to heighten the sense of space. Rich mahogany paneling conceals the television, and a floating bamboo vanity distinguishes the formal powder room. An adjacent screened-in porch with its own fireplace and television allows for four-season enjoyment. The chef’s kitchen is nestled beneath an upper-level mezzanine, illuminated by double-height, floor-to-ceiling windows with motorized shades. Sleek European Varenna by Poliform cabinetry conceals a suite of professional-grade Miele appliances, subtly accentuated by architectural Delta lighting. The space opens into a generous dining area, perfectly positioned to overlook the central courtyard and create a seamless indoor-outdoor experience. A full butler’s pantry with redundant appliances and access to the three-level elevator complete the main level. A floating steel staircase leads to the upper level, introduced by a frosted Shoji-paneled wall. Three secondary bedrooms—each with an ensuite bath and walk-in closet—are connected by a shared sitting room. The primary suite commands its own private wing, accessed via a floating glass bridge. Stained ebony floors and two private offices set the tone for the refined sanctuary that follows. Sweeping river views pour into the main sleeping area through floor-to-ceiling windows and continue onto the full-length private balcony, while custom blackout curtains allow for serene retreat. The limestone-clad bath is a study in indulgence, featuring a freestanding tub set against glass, a walk-in shower, sauna, and a separate dressing room. On the lower level, the main recreation area spans more than 52 feet. Polished concrete floors, a wet bar, and a temperature-controlled, illuminated 1,000-bottle wine cellar create an effortless environment for entertaining. In the opposite wing, a professional fitness center with padded flooring, its own HVAC system, and a Helo sauna connects to a fully self-sufficient guest suite complete with private bath, patio, and kitchenette. The lower level’s architectural pièce de résistance is a split-level library. A cozy upper-tier reading nook accesses a cantilevered glass bridge that overlooks the dramatic den below. An unbroken wall of built-ins spans both levels, anchored by a linear gas fireplace and double-height window wall with direct access to the lower patio. Out back, a magnificent 66-foot lap pool serves as the property’s showstopping centerpiece. A built-in grill and fireplace on the rear terrace facilitate al fresco entertaining, framed by dramatic views of the Potomac. An interconnected fortress of luxury, the residence features computer-controlled Lutron lighting, Sonos surround sound, Honeywell security, and video surveillance.
-
Type de propriété
Maison
-
Année de construction
2009
-
Prix/pied²
$1,024
Caractéristiques
- Cheminée
- Jardin
- Garage
- Terrasse
- Vue sur la rivière
- Vue sur la mer
- Sauna
- Cave à vins
- Bibliothèque
Caractéristiques
Lot
- Vue panoramique / panoramique
- Vue sur la mer
- Vue sur la rivière
- Moderne
Intérieur
- Haut plafond
- Cheminée
- Climatisation
- Cuisinière à gaz
- Bar
- Sauna
- Cave à vins
- Ascenseur
- Bibliothèque
- Sous-sol
- Centre de remise en forme / Fitness
Outdoor
- Terrasse
- Balcon
- Stationnement
- Foyer
- Piscine
- Garage
- Cuisine extérieure
- Espace de vie extérieur
- Jardin
Explorez le secteur
5124 Wissioming Road, Bethesda, MD 20816, Maryland, États-Unis
Voir sur Google Maps
Prix par sqft
Faible
Élevé
Inscrit il y a 11 ans
Vous vous êtes renseigné sur ce bien
L'agent vous contactera bientôt par
Publié par
168
Annonces
2015
Inscrit
Réserver une visite avec the agent
Choisissez une date et si vous souhaitez une visite virtuelle ou en personne avec l’agent.
Date préférée
Type de visite

TTR Sotheby's International Realty
1400 16th St. NW Suite 730, 20036, Washington, District of Columbia, United States
Voir le profil de l’agence
Since 1988, real estate professionals at TTR Sotheby’s International Realty have
ranked among the highest perfo
ranked among the highest perfo
Since 1988, real estate professionals at TTR Sotheby’s International Realty have
ranked among the highest performing in the nation, and are regarded for their
integrity, professional service, and community leadership.
Through our relationship with the venerable Sotheby’s auction house, TTR
Sotheby’s International Realty produces extraordinary results for our clients by
leveraging proprietary global marketing, cutting edge digital strategies, and
unrivaled access to the most affluent and discerning global clientele.
ranked among the highest performing in the nation, and are regarded for their
integrity, professional service, and community leadership.
Through our relationship with the venerable Sotheby’s auction house, TTR
Sotheby’s International Realty produces extraordinary results for our clients by
leveraging proprietary global marketing, cutting edge digital strategies, and
unrivaled access to the most affluent and discerning global clientele.
Dernière mise à jour
Septembre 29
Première mise en ligne
Septembre 29
Lien de l’annonce
Référence de l’annonce
MJJKZ5
Propriétés similaires à proximité
Nouvelles annonces à Bethesda






Explorez plus de biens à vendre
Bethesda, VA, États-Unis types de propriétés
Bethesda, VA, États-Unis Recherches populaires
- Propriétés avec Garage à Bethesda, VA, États-Unis
- Propriétés avec Terrasse à Bethesda, VA, États-Unis
- Propriétés avec Piscine à Bethesda, VA, États-Unis
- Propriétés avec Ascenseur à Bethesda, VA, États-Unis
- Moderne propriétés à Bethesda, VA, États-Unis
- Constructions neuves propriétés à Bethesda, VA, États-Unis
- Vue sur la ville propriétés à Bethesda, VA, États-Unis
- Propriétés avec Hammam à Bethesda, VA, États-Unis
- Vue sur la mer propriétés à Bethesda, VA, États-Unis
- Vue sur un golfe propriétés à Bethesda, VA, États-Unis
Guides et histoires connexes
La confiance des plus grands courtiers du monde
Les agents des propriétés les plus exceptionnelles du monde publient sur JamesEdition.
- Des annonces de Sotheby's, Christie's, BARNES et Engel & Völkers
- Chaque annonce est vérifiée avant sa mise en ligne
- Contactez directement des agents vérifiés
En continuant, vous acceptez nos Conditions et notre Politique de confidentialité.
Brokerages we
partnered with
partnered with