$1,875,000
Salon Surélevé Avec Cuisine Gastronomique Et Balcon Panoramique
- 2 Chambres
- 2 SdB
- Mis à jour: Aujourd'hui
- MLS#MDMC2246894
À propos de la propriété
La description a été traduite automatiquement.
La description est affichée dans la langue d'origine.
Welcome home to this elegant 2,481 square feet condo with direct elevator access, two bedrooms, two full baths, a library, and a covered balcony. Unit #122 is actually a second floor unit- not street level. Natural light fills the home, highlighting the upgraded wide plank flooring, nearly 10-ft tray ceilings, and thoughtful details throughout. The foyer entry (from the direct elevator or separate
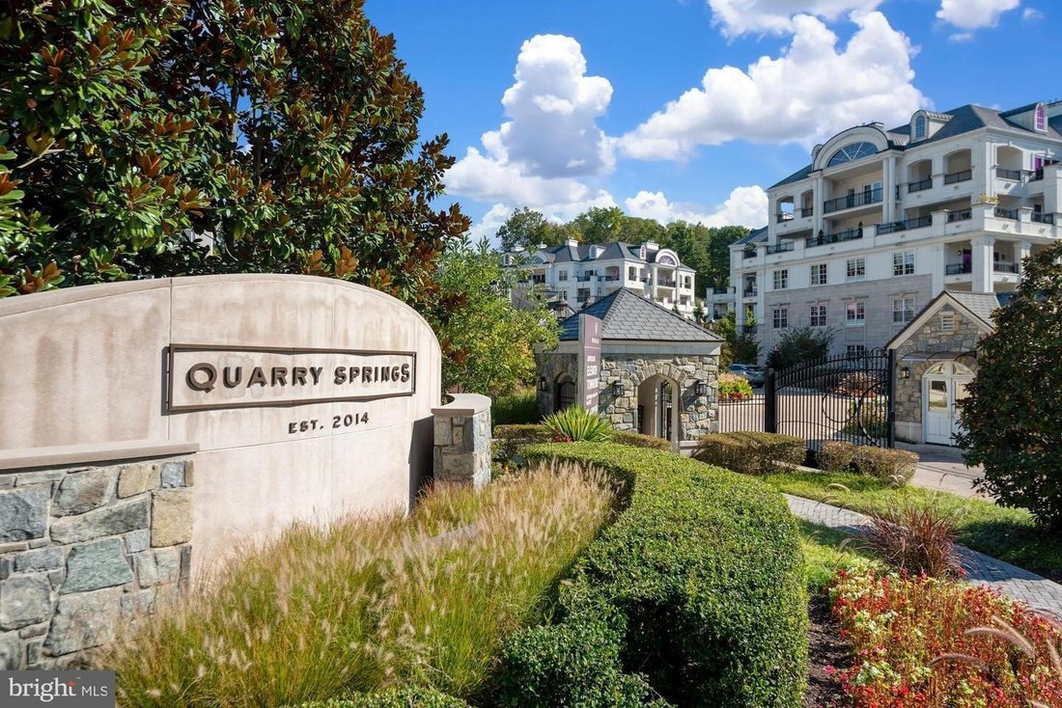
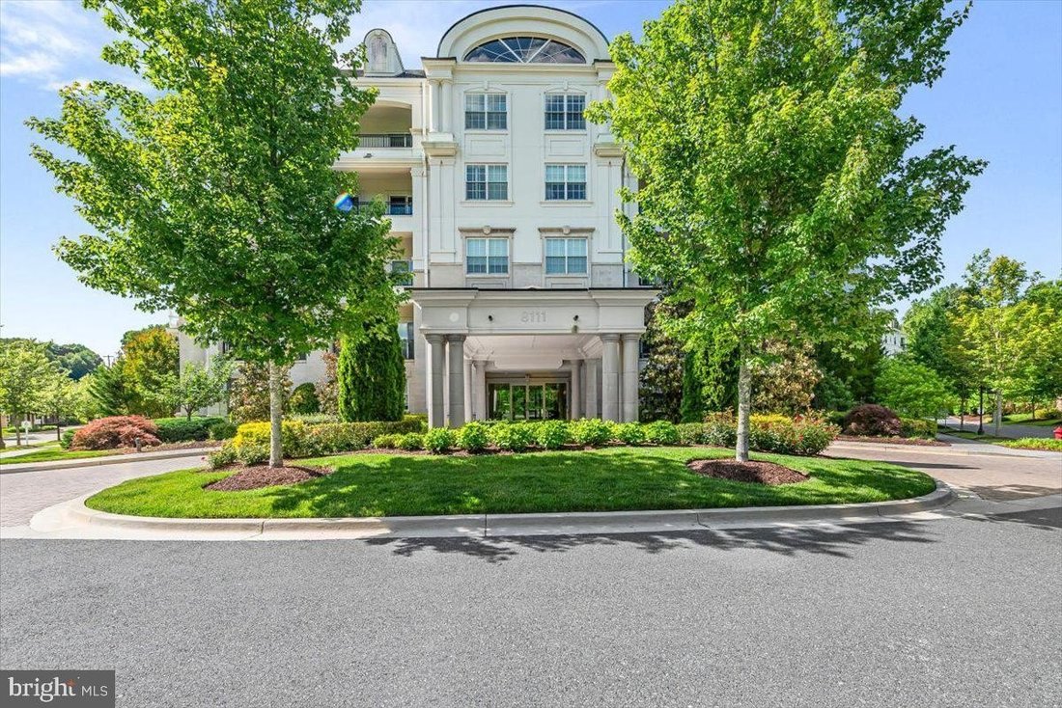
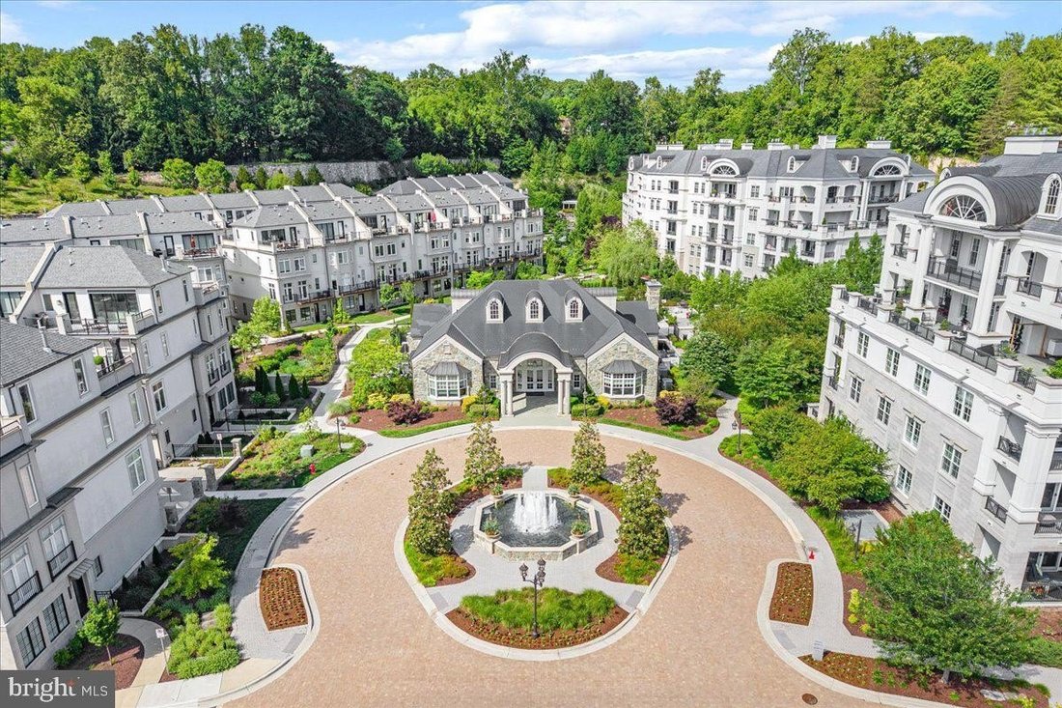
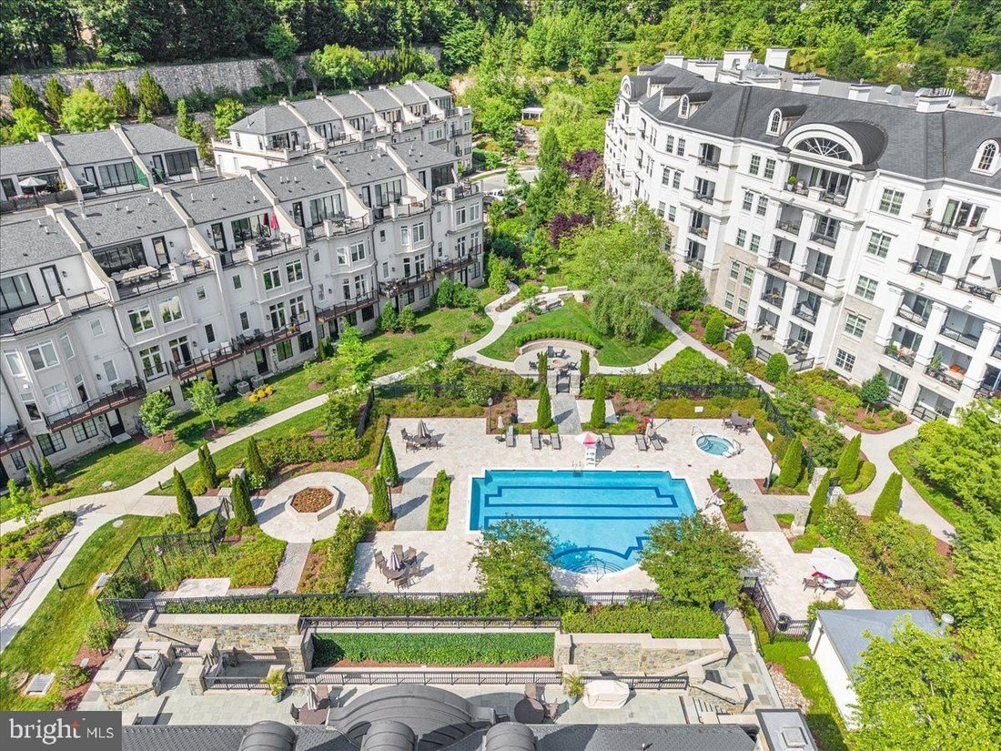
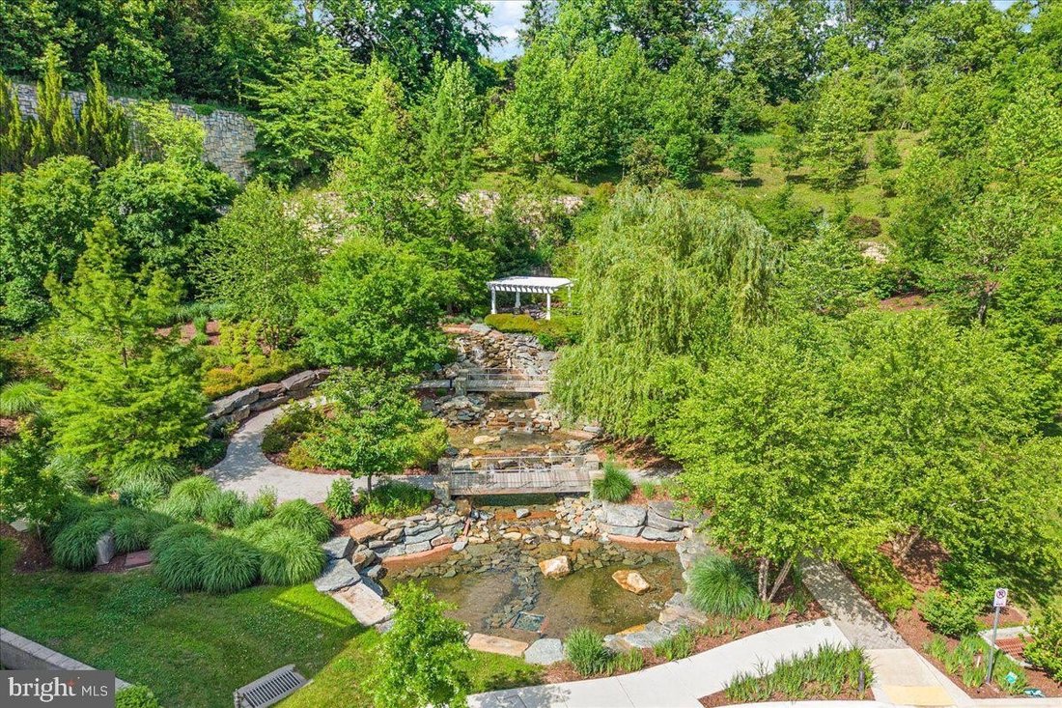
Welcome home to this elegant 2,481 square feet condo with direct elevator access, two bedrooms, two full baths, a library, and a covered balcony. Unit #122 is actually a second floor unit- not street level. Natural light fills the home, highlighting the upgraded wide plank flooring, nearly 10-ft tray ceilings, and thoughtful details throughout. The foyer entry (from the direct elevator or separate entrance from the outside hall) leads to generous living spaces, including an expansive living room with a gas fireplace and slider access to the covered balcony, a gracious formal dining room, and the gourmet kitchen with Wolf, Bosch, and Subzero appliances, white shaker cabinets and white stone tops and features a large island and a sunny breakfast area. The owners’ suite is generous and boasts an enormous walk-in closet, and a large bath with a vanity with dual sinks, a separate soaking tub, a walk-in shower with built-in bench, and a private water closet. On the other side of the foyer, the den/office area and second bedroom with ensuite bath are found. Two parking spaces convey, as does a storage unit. Quarry Springs amenities are not to be missed - behind the secure 24-hour gatehouse with guard, the central fountain greets you - stunning both day and night! The clubhouse is inviting with its ample entertaining spaces - grand foyer, bar/dining room, formal living room with fireplace, and the reading room/den. A catering kitchen is also found here, and a stone terrace stretches the entire rear of the building, with the sparkling pool and spa beyond. On the lower level, a full service fitness center awaits, along with another meeting room. The impressive community grounds feature lush blooming landscaping, dramatic outdoor lighting, walkways, a dog park, and the crowning glory - the dramatic Quarry Springs waterfall that has an elevated gazebo, bridges, and a bubbling stream. Located close to major commuting thoroughfares, with easy access to airports, the shops & dining of Potomac Village, Bethesda, and downtown DC. Golf enthusiasts will appreciate being less than 3 miles from the prestigious Congressional, Burning Tree, Kenwood, Avenel, and Bethesda Country Clubs. Owner is licensed agent.
-
Type de propriété
Maison
-
Année de construction
2015
Caractéristiques
- Cheminée
- Dressing
- Terrasse
- Piscine
- Bibliothèque
- Ascenseur
- Centre de remise en forme / Fitness
- Pergola
- Porte
Caractéristiques
Intérieur
- Haut plafond
- Bureau
- Cheminée
- Îlot de cuisine
- Bar
- Ascenseur
- Bibliothèque
- Comptoirs en pierre
- Dressing
- Centre de remise en forme / Fitness
Outdoor
- Terrasse
- Balcon
- Stationnement
- Piscine
- Porte
- Pergola
- Jardin
Explorez le secteur
8111 RIVER RD #122 BETHESDA MD 20817 USA, Maryland, États-Unis
Voir sur Google Maps
Prix par sqft
Faible
Élevé
Inscrit il y a 1 mois
Vous vous êtes renseigné sur ce bien
L'agent vous contactera bientôt par
Publié par
1
Annonces
2026
Inscrit
Réserver une visite avec Zelda Heller
Choisissez une date et si vous souhaitez une visite virtuelle ou en personne avec l’agent.
Date préférée
Type de visite

Long & Foster Real Estate Inc.
3975 Fair Ridge Drive, 22033, Fairfax, Virginia, United States
Voir le profil de l’agence
Long & Foster Real Estate is part of The Long & Foster Companies, a subsidiary of HomeServices of America a
Long & Foster Real Estate is part of The Long & Foster Companies, a subsidiary of HomeServices of America and the industry pioneer of the all-inclusive approach to real estate. With Long & Foster, you have access to everything and everyone you need to buy, sell, rent, invest in and own a home. Real estate. Inspection. Mortgage. Insurance. Settlement. Moving. Property Management. It’s one company and one team with one goal - your real estate success.
Dernière mise à jour
Aujourd'hui
Première mise en ligne
Aug 26
Référence de l’annonce
c0968f55-9fb0-11f1-831f-6045bdd61ac4
Propriétés similaires à proximité
Nouvelles annonces à Bethesda

Explorez plus de biens à vendre
Bethesda, VA, États-Unis types de propriétés
Bethesda, VA, États-Unis Recherches populaires
- Propriétés avec Garage à Bethesda, VA, États-Unis
- Propriétés avec Terrasse à Bethesda, VA, États-Unis
- Propriétés avec Piscine à Bethesda, VA, États-Unis
- Propriétés avec Ascenseur à Bethesda, VA, États-Unis
- Moderne propriétés à Bethesda, VA, États-Unis
- Constructions neuves propriétés à Bethesda, VA, États-Unis
- Propriétés avec Hammam à Bethesda, VA, États-Unis
- Vue sur la ville propriétés à Bethesda, VA, États-Unis
Guides et histoires connexes
La confiance des plus grands courtiers du monde
Les agents des propriétés les plus exceptionnelles du monde publient sur JamesEdition.
- Des annonces de Sotheby's, Christie's, BARNES et Engel & Völkers
- Chaque annonce est vérifiée avant sa mise en ligne
- Contactez directement des agents vérifiés
En continuant, vous acceptez nos Conditions et notre Politique de confidentialité.
brokerages we
partnered with
partnered with