$868,380
Une Maison Organisée Par La Lumière
- 6 Chambres
- 4 SdB
- 3,230 Sqft
- 23,358 Sqft lot
- Mis à jour: Juillet 7
- 1
À propos de la propriété
La description a été traduite automatiquement.
La description est affichée dans la langue d'origine.
House with pool in Besançon
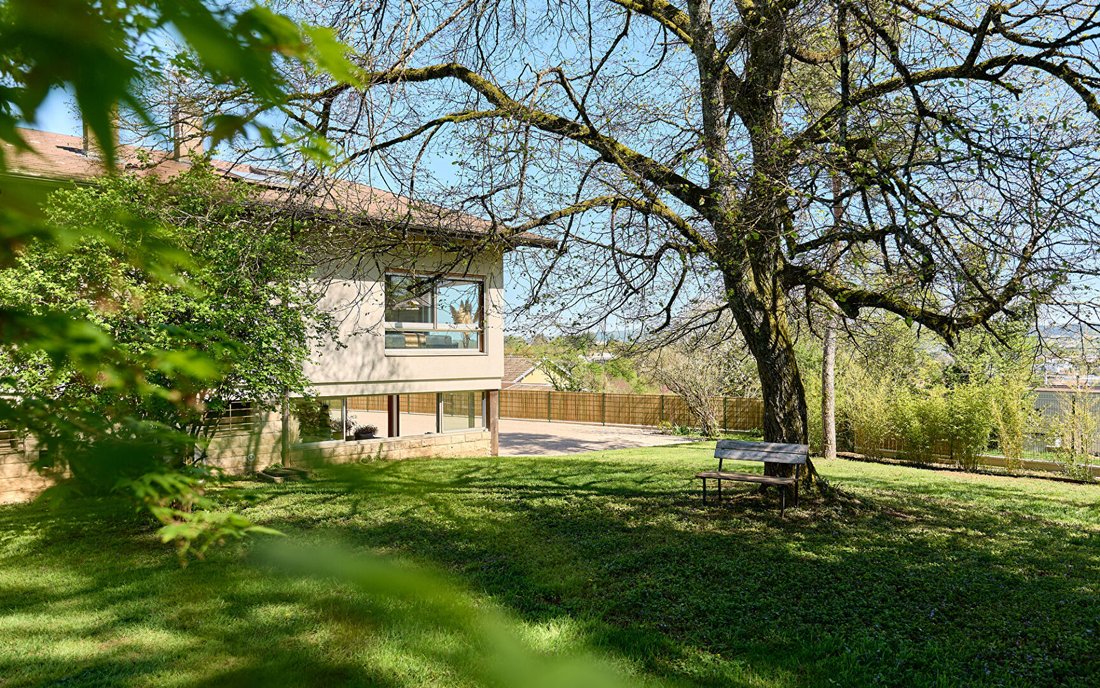
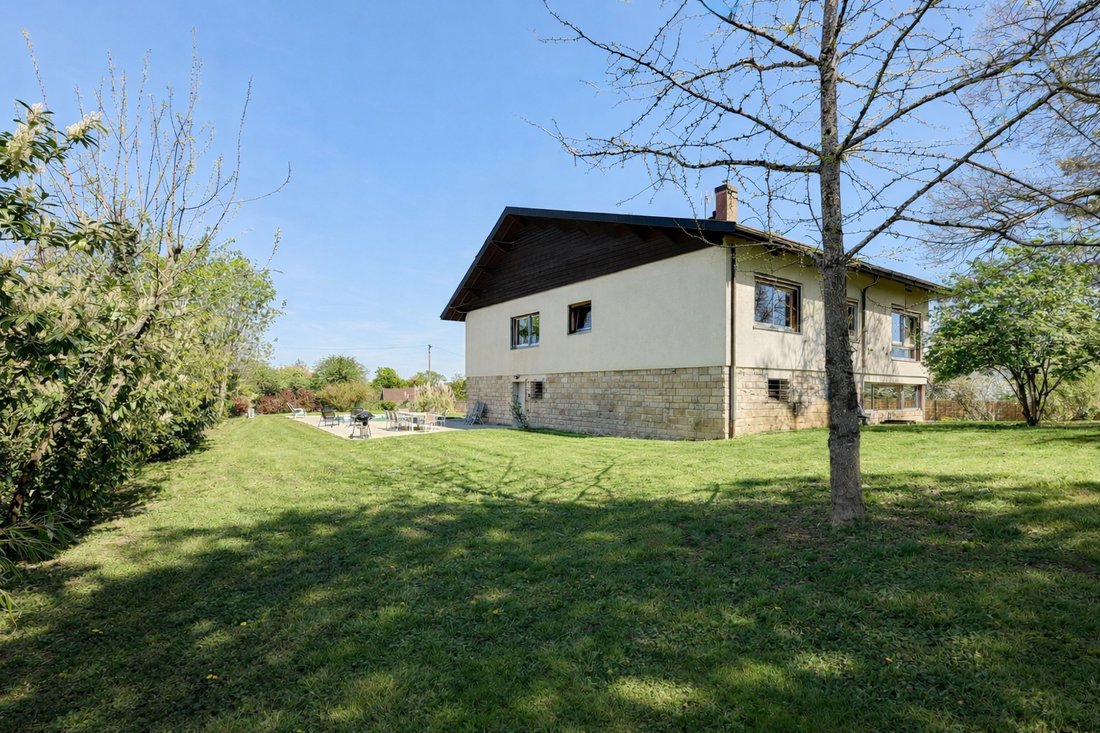
Set back in a residential neighborhood of Besançon, this house features open architecture from the 1970s. The design emphasizes spacious volumes and openings to the outside, allowing light to flow throughout.
The interior layout is organized across multiple levels for direct movement. The house includes six bedrooms and an independent studio integrated
Set back in a residential neighborhood of Besançon, this house features open architecture from the 1970s. The design emphasizes spacious volumes and openings to the outside, allowing light to flow throughout.
The interior layout is organized across multiple levels for direct movement. The house includes six bedrooms and an independent studio integrated
House with pool in Besançon
Set back in a residential neighborhood of Besançon, this house features open architecture from the 1970s. The design emphasizes spacious volumes and openings to the outside, allowing light to flow throughout.
The interior layout is organized across multiple levels for direct movement. The house includes six bedrooms and an independent studio integrated into the overall space. Openings on several façades provide consistent natural light.
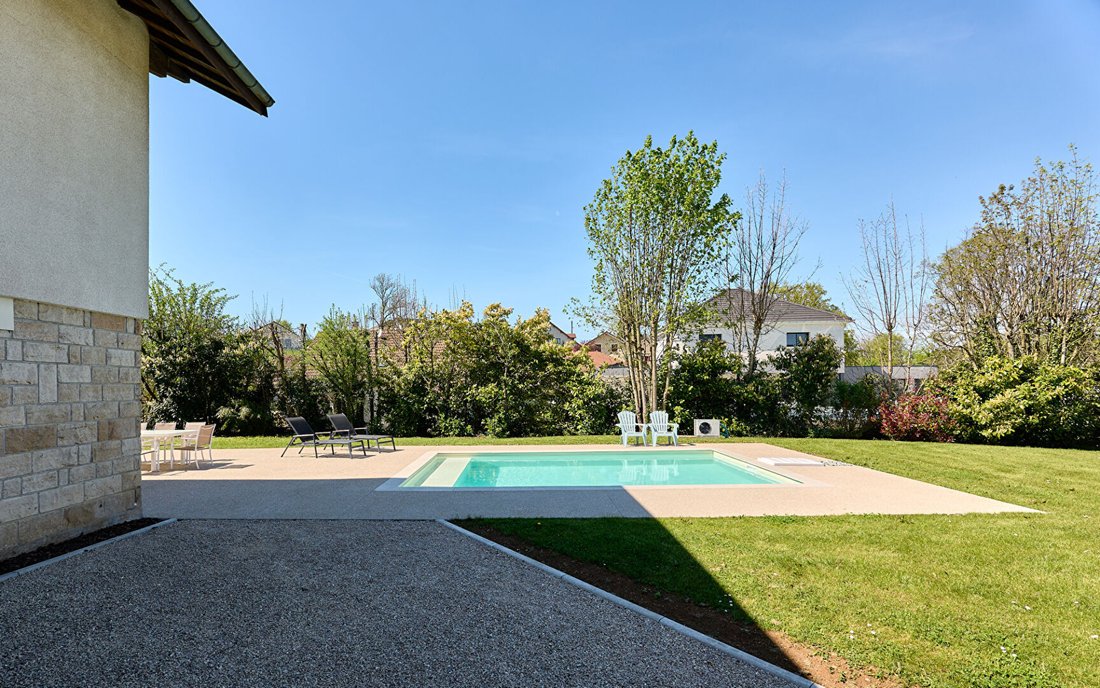
Outside, the wooded garden naturally extends the house. The stone terrace complements the living areas. The heated pool is located in an open space chosen for its sunlight exposure.
Volumes guided by light
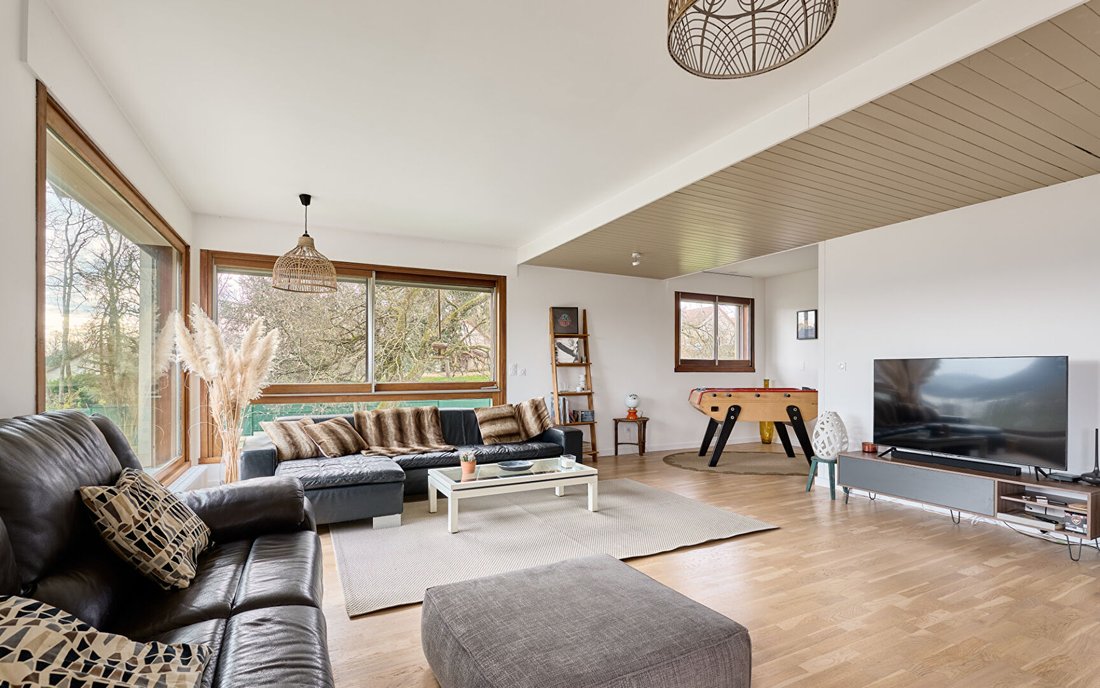
From the entrance, light is noticeable. Glass façades define the volumes. The living room occupies a continuous space without unnecessary partitions, allowing multiple uses within one area.
The kitchen is directly connected to the living room. Open and integrated, it supports the space without restricting it. Materials were selected for durability, and finishes remain understated.
The volumes connect with each other. Light flows from one area to another, reducing the need for artificial lighting during the day. The six bedrooms are spread across levels, clearly separating living and resting areas. Built-in storage, designed from the start, contributes to the overall organization.
A direct connection with the garden
A flat, wooded plot surrounds the house. The garden functionally extends the interior spaces.
The stone terrace accompanies the living areas and receives light throughout the day.
The heated pool is situated in an open area chosen for its exposure. Accessible from the independent studio, it is set apart from the main rooms. Vegetation filters light while maintaining open views.
Parking and technical access are kept at a distance to preserve the relationship between the house and garden.
An established residential setting
The house is located in a residential neighborhood of individual homes. Its placement limits traffic and maintains an airy atmosphere.
Movement is easy. Services, shops, and facilities are accessible. Nearby natural spaces complement the urban environment.
The overall setup supports long-term living, attentive to orientation, volume openness, and connection to the surroundings.
Agency opinion:
This house features open architecture typical of its era, combined with recent renovation. The original structure has been preserved, while insulation, heating, and equipment have been updated.
The wood heating system, supplemented by solar panels for hot water, supports the home’s operation. The presence of six bedrooms and an independent studio allows flexible organization without disrupting the overall balance. The property is located in a residential neighborhood of Besançon, designed for lasting comfort.
Sirine EL BEGGAR (EI) Commercial Agent - RSAC Number: 894149673 - BESANCON.
Des informations sur les risques auxquels est exposé ce bien sont disponibles sur le site Géorisques : https://www.georisques.gouv.fr/
Set back in a residential neighborhood of Besançon, this house features open architecture from the 1970s. The design emphasizes spacious volumes and openings to the outside, allowing light to flow throughout.
The interior layout is organized across multiple levels for direct movement. The house includes six bedrooms and an independent studio integrated into the overall space. Openings on several façades provide consistent natural light.
Outside, the wooded garden naturally extends the house. The stone terrace complements the living areas. The heated pool is located in an open space chosen for its sunlight exposure.
Volumes guided by light
From the entrance, light is noticeable. Glass façades define the volumes. The living room occupies a continuous space without unnecessary partitions, allowing multiple uses within one area.
The kitchen is directly connected to the living room. Open and integrated, it supports the space without restricting it. Materials were selected for durability, and finishes remain understated.
The volumes connect with each other. Light flows from one area to another, reducing the need for artificial lighting during the day. The six bedrooms are spread across levels, clearly separating living and resting areas. Built-in storage, designed from the start, contributes to the overall organization.
A direct connection with the garden
A flat, wooded plot surrounds the house. The garden functionally extends the interior spaces.
The stone terrace accompanies the living areas and receives light throughout the day.
The heated pool is situated in an open area chosen for its exposure. Accessible from the independent studio, it is set apart from the main rooms. Vegetation filters light while maintaining open views.
Parking and technical access are kept at a distance to preserve the relationship between the house and garden.
An established residential setting
The house is located in a residential neighborhood of individual homes. Its placement limits traffic and maintains an airy atmosphere.
Movement is easy. Services, shops, and facilities are accessible. Nearby natural spaces complement the urban environment.
The overall setup supports long-term living, attentive to orientation, volume openness, and connection to the surroundings.
Agency opinion:
This house features open architecture typical of its era, combined with recent renovation. The original structure has been preserved, while insulation, heating, and equipment have been updated.
The wood heating system, supplemented by solar panels for hot water, supports the home’s operation. The presence of six bedrooms and an independent studio allows flexible organization without disrupting the overall balance. The property is located in a residential neighborhood of Besançon, designed for lasting comfort.
Sirine EL BEGGAR (EI) Commercial Agent - RSAC Number: 894149673 - BESANCON.
Des informations sur les risques auxquels est exposé ce bien sont disponibles sur le site Géorisques : https://www.georisques.gouv.fr/
-
Type de propriété
Villa
-
Année de construction
1970
-
Prix/pied²
$268
Caractéristiques
- Jardin
- Piscine
- Terrasse
- Vue sur la montagne
- Jacuzzi
- Cuisine ouverte
- Rénové
- Espace de vie extérieur
- Îlot de cuisine
Explorez le secteur
BESANCON, 25000, France
Voir sur Google Maps
Prix par sqft
Faible
Élevé
Inscrit il y a 1 an
Vous vous êtes renseigné sur ce bien
L'agent vous contactera bientôt par
Publié par
80
Annonces
2025
Inscrit
Réserver une visite avec the agent
Choisissez une date et si vous souhaitez une visite virtuelle ou en personne avec l’agent.
Date préférée
Type de visite

ARRIÈRE-COUR
8 rue Jean-Baptiste-Victor Proudhon, 25000, BESANCON, France
Voir le profil de l’agence
A real estate project is always part of a greater picture; a story of life and belonging. Finding the right place,
A real estate project is always part of a greater picture; a story of life and belonging. Finding the right place, unlocking its potential
for transformation, inhabiting it or creating a habitation for others, is a challenge that requires rigor and resilience.
Whatever your project, whether it be the sale or the acquisition of a unique property, our teams make every effort to support you with their specialized knowledge and foresight.
From identifying your needs to bringing your transaction to fruition, we combine our keen technical sense with our passion for fine living, l’art de vivre. In short, our agency rhymes with rare properties and unique stories.
At Arrière-Cour, we focus on exceptional real estate and well-being in general. The art of living resonates in all our projects, with you and for you.
At Arrière Cour, your new address is hiding at our address. Welcome home!
____
Un projet immobilier s’inscrit dans un projet de vie. Trouver le bon endroit, révéler son potentiel de transformation, l’habiter ou le faire habiter est un défi qui allie le sens de l’exigence et la capacité de résilience.
De l’identification de votre besoin à la concrétisation de votre projet de vente ou d’achat, nos équipes mettent tout en œuvre pour vous accompagner avec clairvoyance et efficacité.
Doté d’un sens technique aiguisé, prônant une appétence forte pour l’art de vivre, notre agence murmure le son du bien rare, pour des histoires à part.
Chez Arrière-Cour, nous mettons en avant le bien immobilier d’exception et le bien-être tout court. Chez nous, nous avons l’art de vivre les projets avec et pour vous.
À notre adresse se cache la vôtre. Bienvenue chez vous !
for transformation, inhabiting it or creating a habitation for others, is a challenge that requires rigor and resilience.
Whatever your project, whether it be the sale or the acquisition of a unique property, our teams make every effort to support you with their specialized knowledge and foresight.
From identifying your needs to bringing your transaction to fruition, we combine our keen technical sense with our passion for fine living, l’art de vivre. In short, our agency rhymes with rare properties and unique stories.
At Arrière-Cour, we focus on exceptional real estate and well-being in general. The art of living resonates in all our projects, with you and for you.
At Arrière Cour, your new address is hiding at our address. Welcome home!
____
Un projet immobilier s’inscrit dans un projet de vie. Trouver le bon endroit, révéler son potentiel de transformation, l’habiter ou le faire habiter est un défi qui allie le sens de l’exigence et la capacité de résilience.
De l’identification de votre besoin à la concrétisation de votre projet de vente ou d’achat, nos équipes mettent tout en œuvre pour vous accompagner avec clairvoyance et efficacité.
Doté d’un sens technique aiguisé, prônant une appétence forte pour l’art de vivre, notre agence murmure le son du bien rare, pour des histoires à part.
Chez Arrière-Cour, nous mettons en avant le bien immobilier d’exception et le bien-être tout court. Chez nous, nous avons l’art de vivre les projets avec et pour vous.
À notre adresse se cache la vôtre. Bienvenue chez vous !
Dernière mise à jour
Juillet 7
Première mise en ligne
Feb 6
Référence de l’annonce
1575
Propriétés similaires à proximité
Nouvelles annonces à Montrapon - Montboucons
Explorez plus de biens à vendre
Montrapon - Montboucons, Besançon, France types de propriétés
Montrapon - Montboucons, Besançon, France Recherches populaires
- Propriétés avec Terrasse à Montrapon - Montboucons, Besançon, France
- Propriétés avec Bar à Montrapon - Montboucons, Besançon, France
- Propriétés avec Salle de jeux à Montrapon - Montboucons, Besançon, France
- Vue sur la montagne propriétés à Montrapon - Montboucons, Besançon, France
- Propriétés avec Jardin à Montrapon - Montboucons, Besançon, France
- Propriétés avec Cave à vins à Montrapon - Montboucons, Besançon, France
- Propriétés avec Jacuzzi à Montrapon - Montboucons, Besançon, France
- Propriétés avec Cheminée à Montrapon - Montboucons, Besançon, France
- Propriétés avec Piscine à Montrapon - Montboucons, Besançon, France
- Propriétés avec Garage à Montrapon - Montboucons, Besançon, France
- Propriétés avec Balcon à Montrapon - Montboucons, Besançon, France
- Propriétés avec Cuisine ouverte à Montrapon - Montboucons, Besançon, France
- Rénové propriétés à Montrapon - Montboucons, Besançon, France
- Propriétés avec Cinéma à Montrapon - Montboucons, Besançon, France
Guides et histoires connexes
La confiance des plus grands courtiers du monde
Les agents des propriétés les plus exceptionnelles du monde publient sur JamesEdition.
- Des annonces de Sotheby's, Christie's, BARNES et Engel & Völkers
- Chaque annonce est vérifiée avant sa mise en ligne
- Contactez directement des agents vérifiés
En continuant, vous acceptez nos Conditions et notre Politique de confidentialité.