$1,157,840
Architecture Et Lumière, Une Villa En Retrait Du Monde
- 4 Chambres
- 2 SdB
- 2,745 Sqft
- 35,435 Sqft lot
- Mis à jour: Juillet 20
-
3
Vues des 30 derniers jours
À propos de la propriété
La description a été traduite automatiquement.
La description est affichée dans la langue d'origine.
CONTEMPORARY VILLA ON THE HEIGHTS OF MONTBOUCONS In a commanding position, set back from the road, this contemporary villa built in 2005 is located in a residential area on the heights of Montboucons. From the moment you arrive, the impression is clear: an architecture precisely placed on the slope, where the lines define the space. Light passes through the volumes and reveals the perspectives. On
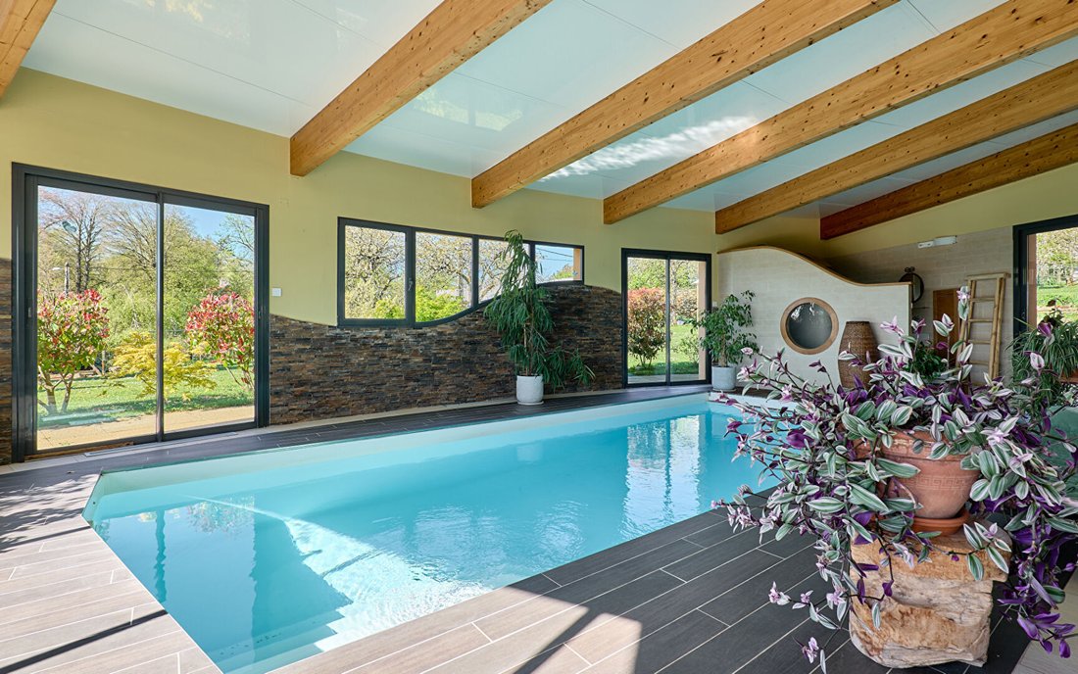
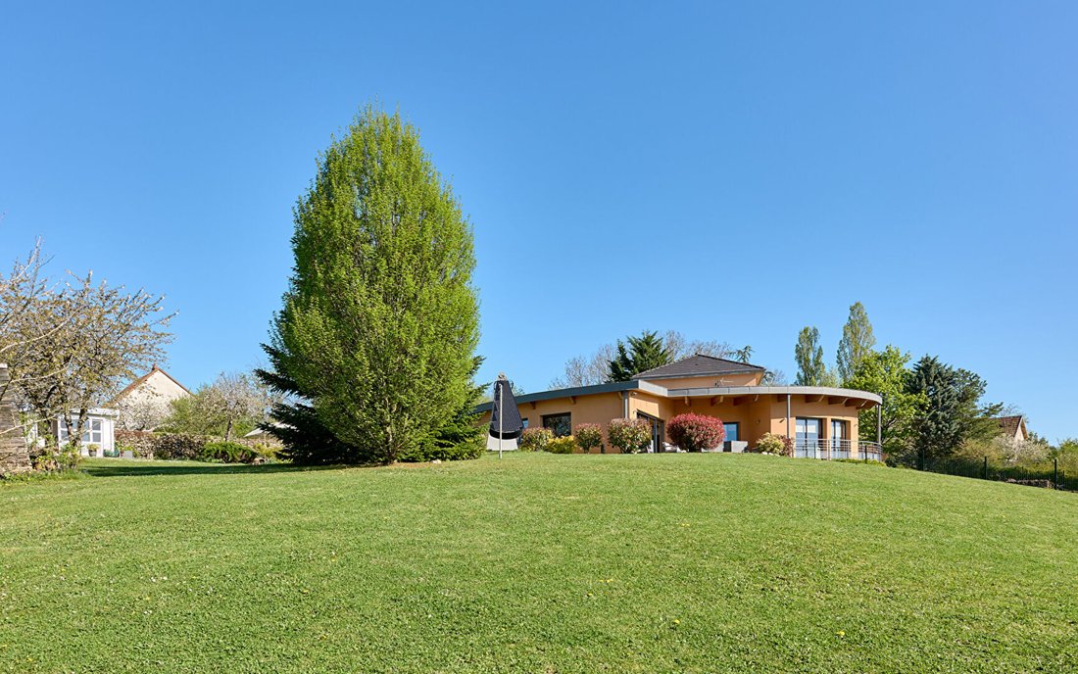
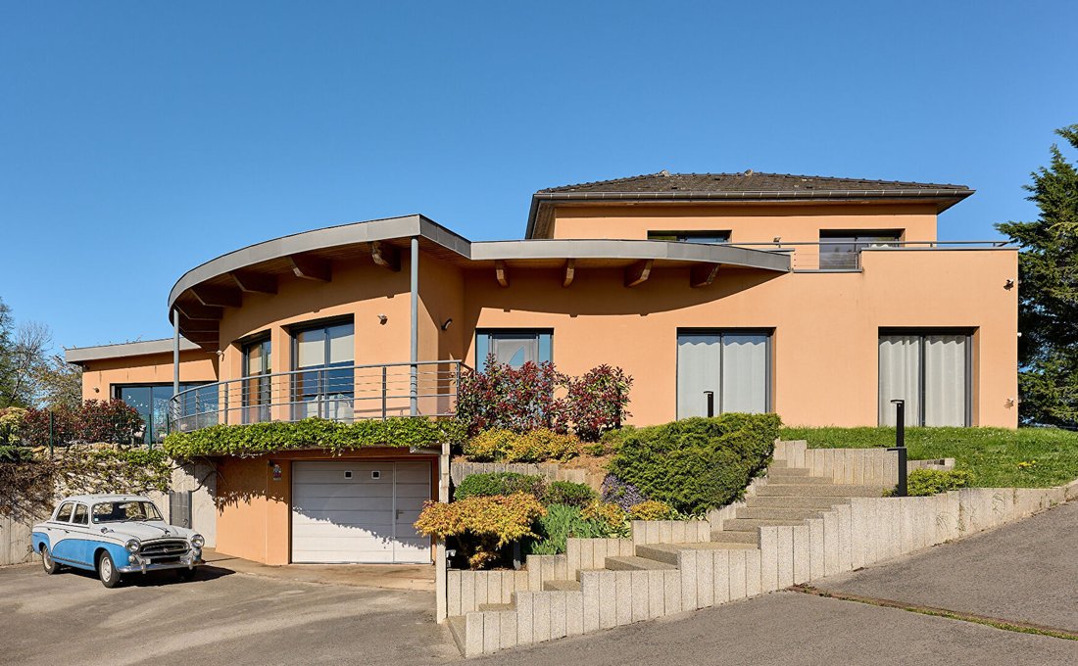
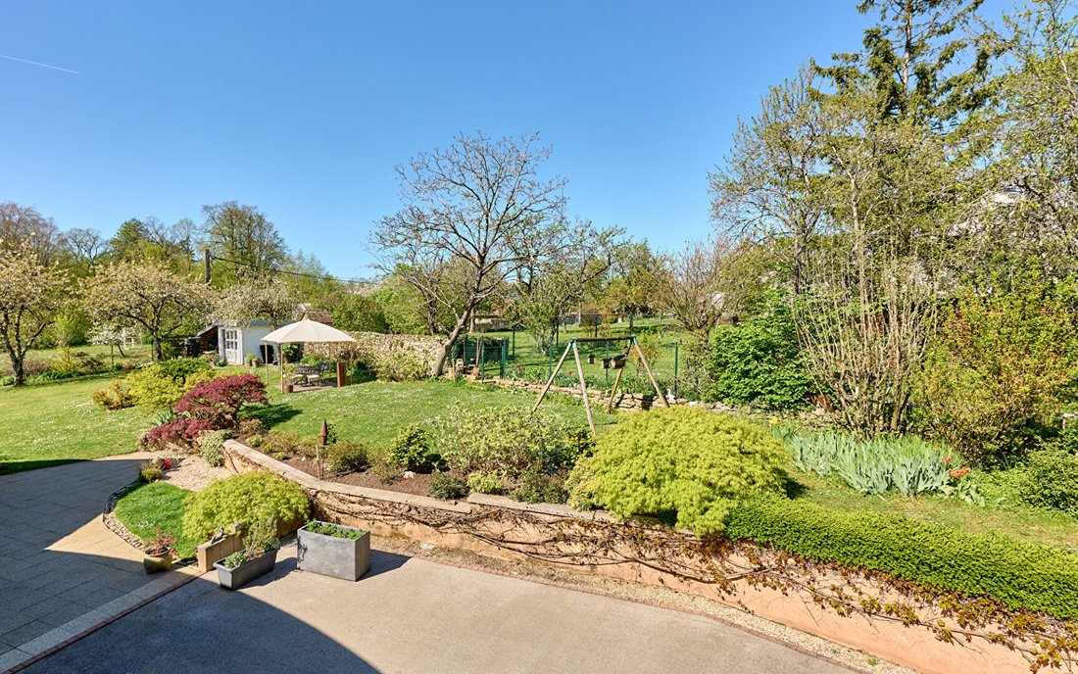
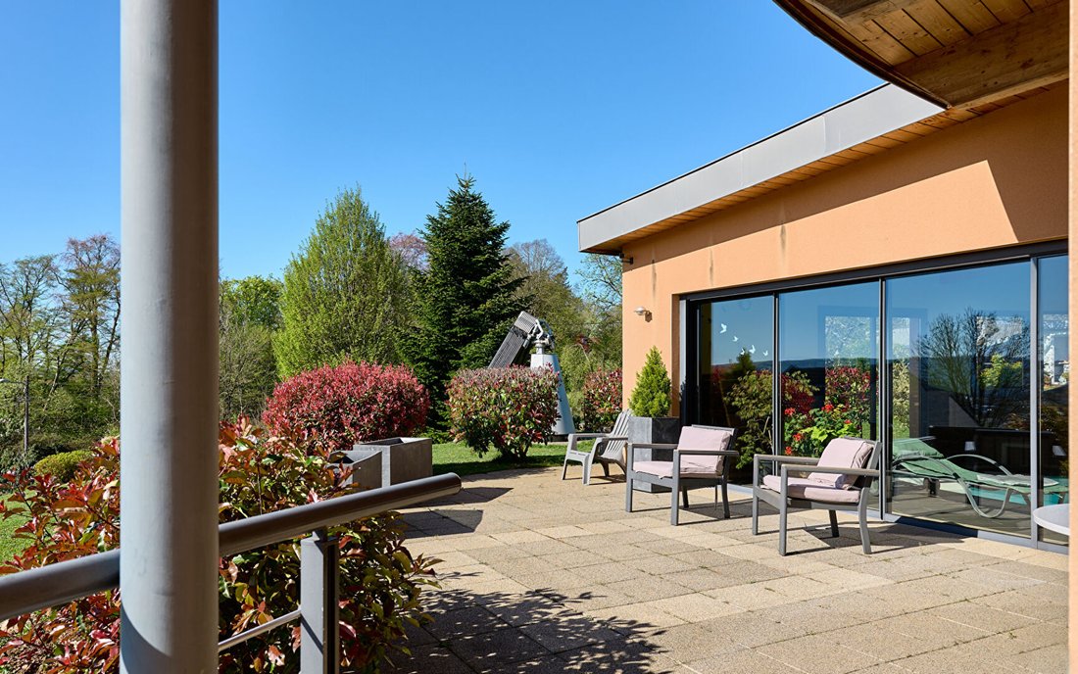
CONTEMPORARY VILLA ON THE HEIGHTS OF MONTBOUCONS In a commanding position, set back from the road, this contemporary villa built in 2005 is located in a residential area on the heights of Montboucons. From the moment you arrive, the impression is clear: an architecture precisely placed on the slope, where the lines define the space. Light passes through the volumes and reveals the perspectives. On a wooded plot of 3,292 m², the house is designed for an outdoor-oriented lifestyle, with each room extending directly onto the terraces and garden. AN ARCHITECTURE OPEN TO THE LANDSCAPE From the dead-end street, the house follows the gentle slope of the land. The two-level layout creates clear volumes. The living room, facing southwest, opens widely onto the terraces that surround the house. Each orientation offers a different way of living: morning light, afternoon warmth, and softer late-day light. The view of the city below dominates the perspectives and accompanies the changing light. The garden is arranged in distinct sections. The terraces extend the immediate living spaces, then give way to grassy areas, a planted orchard, and a dedicated vegetable garden. INTERIOR SPACES DESIGNED FOR DAILY LIFE The living area centers around a fully equipped open kitchen, extended by a pantry with direct access. The 51 m² living room, facing southwest, features large openings directly connected to the terraces. Together, they form a structured central space where functions are clearly distributed. The ground floor includes two bedrooms and a bathroom, allowing for complete single-level living. The volumes are open, with high ceilings and consistent materials. Upstairs, the layout serves additional sleeping areas, including a master suite with bathroom and dressing room. The design clearly separates living areas from rest spaces. A LIVING SPACE COMBINING COMFORT AND INDEPENDENCE The heated indoor pool, equipped with a counter-current swimming system and dehumidification, is directly accessible from the living areas. The 95 m² basement houses a garage, workshop, and technical rooms, offering ample parking capacity, complemented by several outdoor spaces integrated into the property. Outside, a Smartflower photovoltaic system contributes to the home’s energy production, reflecting a reasoned usage approach. The partly buildable and divisible land offers development potential while maintaining the current balance between built space and landscape. AGENCY OPINION A property where contemporary architecture harmonizes with the topography and light. The balance between volumes, comfort, privacy, and openness to the landscape offers a peaceful living experience just minutes from the heart of Besançon. Maryline JEANNIN (EI) Commercial Agent - RSAC Number: - .
Des informations sur les risques auxquels est exposé ce bien sont disponibles sur le site Géorisques : https://www.georisques.gouv.fr/
Des informations sur les risques auxquels est exposé ce bien sont disponibles sur le site Géorisques : https://www.georisques.gouv.fr/
-
Type de propriété
Villa
-
Année de construction
2005
-
Prix/pied²
$421
Caractéristiques
Explorez le secteur
Montrapon - Montboucons, Besançon, France
Voir sur Google Maps
Prix par sqft
Faible
Élevé
Inscrit il y a 1 an
Vous vous êtes renseigné sur ce bien
L'agent vous contactera bientôt par
Publié par
80
Annonces
2025
Inscrit
Réserver une visite avec the agent
Choisissez une date et si vous souhaitez une visite virtuelle ou en personne avec l’agent.
Date préférée
Type de visite

ARRIÈRE-COUR
8 rue Jean-Baptiste-Victor Proudhon, 25000, BESANCON, France
Voir le profil de l’agence
A real estate project is always part of a greater picture; a story of life and belonging. Finding the right place,
A real estate project is always part of a greater picture; a story of life and belonging. Finding the right place, unlocking its potential
for transformation, inhabiting it or creating a habitation for others, is a challenge that requires rigor and resilience.
Whatever your project, whether it be the sale or the acquisition of a unique property, our teams make every effort to support you with their specialized knowledge and foresight.
From identifying your needs to bringing your transaction to fruition, we combine our keen technical sense with our passion for fine living, l’art de vivre. In short, our agency rhymes with rare properties and unique stories.
At Arrière-Cour, we focus on exceptional real estate and well-being in general. The art of living resonates in all our projects, with you and for you.
At Arrière Cour, your new address is hiding at our address. Welcome home!
____
Un projet immobilier s’inscrit dans un projet de vie. Trouver le bon endroit, révéler son potentiel de transformation, l’habiter ou le faire habiter est un défi qui allie le sens de l’exigence et la capacité de résilience.
De l’identification de votre besoin à la concrétisation de votre projet de vente ou d’achat, nos équipes mettent tout en œuvre pour vous accompagner avec clairvoyance et efficacité.
Doté d’un sens technique aiguisé, prônant une appétence forte pour l’art de vivre, notre agence murmure le son du bien rare, pour des histoires à part.
Chez Arrière-Cour, nous mettons en avant le bien immobilier d’exception et le bien-être tout court. Chez nous, nous avons l’art de vivre les projets avec et pour vous.
À notre adresse se cache la vôtre. Bienvenue chez vous !
for transformation, inhabiting it or creating a habitation for others, is a challenge that requires rigor and resilience.
Whatever your project, whether it be the sale or the acquisition of a unique property, our teams make every effort to support you with their specialized knowledge and foresight.
From identifying your needs to bringing your transaction to fruition, we combine our keen technical sense with our passion for fine living, l’art de vivre. In short, our agency rhymes with rare properties and unique stories.
At Arrière-Cour, we focus on exceptional real estate and well-being in general. The art of living resonates in all our projects, with you and for you.
At Arrière Cour, your new address is hiding at our address. Welcome home!
____
Un projet immobilier s’inscrit dans un projet de vie. Trouver le bon endroit, révéler son potentiel de transformation, l’habiter ou le faire habiter est un défi qui allie le sens de l’exigence et la capacité de résilience.
De l’identification de votre besoin à la concrétisation de votre projet de vente ou d’achat, nos équipes mettent tout en œuvre pour vous accompagner avec clairvoyance et efficacité.
Doté d’un sens technique aiguisé, prônant une appétence forte pour l’art de vivre, notre agence murmure le son du bien rare, pour des histoires à part.
Chez Arrière-Cour, nous mettons en avant le bien immobilier d’exception et le bien-être tout court. Chez nous, nous avons l’art de vivre les projets avec et pour vous.
À notre adresse se cache la vôtre. Bienvenue chez vous !
Dernière mise à jour
Juillet 20
Première mise en ligne
Apr 28
Référence de l’annonce
1647
Propriétés similaires à proximité
Nouvelles annonces à Montrapon - Montboucons
Explorez plus de biens à vendre
Montrapon - Montboucons, Besançon, France types de propriétés
Montrapon - Montboucons, Besançon, France Recherches populaires
- Propriétés avec Terrasse à Montrapon - Montboucons, Besançon, France
- Propriétés avec Bar à Montrapon - Montboucons, Besançon, France
- Propriétés avec Salle de jeux à Montrapon - Montboucons, Besançon, France
- Vue sur la montagne propriétés à Montrapon - Montboucons, Besançon, France
- Propriétés avec Jardin à Montrapon - Montboucons, Besançon, France
- Propriétés avec Cave à vins à Montrapon - Montboucons, Besançon, France
- Propriétés avec Jacuzzi à Montrapon - Montboucons, Besançon, France
- Propriétés avec Cheminée à Montrapon - Montboucons, Besançon, France
- Propriétés avec Piscine à Montrapon - Montboucons, Besançon, France
- Propriétés avec Garage à Montrapon - Montboucons, Besançon, France
- Propriétés avec Balcon à Montrapon - Montboucons, Besançon, France
- Propriétés avec Cuisine ouverte à Montrapon - Montboucons, Besançon, France
- Rénové propriétés à Montrapon - Montboucons, Besançon, France
- Propriétés avec Cinéma à Montrapon - Montboucons, Besançon, France
Guides et histoires connexes
La confiance des plus grands courtiers du monde
Les agents des propriétés les plus exceptionnelles du monde publient sur JamesEdition.
- Des annonces de Sotheby's, Christie's, BARNES et Engel & Völkers
- Chaque annonce est vérifiée avant sa mise en ligne
- Contactez directement des agents vérifiés
En continuant, vous acceptez nos Conditions et notre Politique de confidentialité.