$675,329
Besançon Ensemble Immobilier 3 Logements 341 M², Terrain 1 054 M²
- 3,660 Sqft
- 11,346 Sqft lot
- Mis à jour: Hier
À propos de la propriété
La description a été traduite automatiquement.
La description est affichée dans la langue d'origine.
Investisseurs, marchands de biens et porteurs de projets immobiliers, découvrez cet ensemble immobilier atypique de 341 m² habitables, composé de trois logements, implanté sur une parcelle de 1 054 m² à Besançon, boulevard Léon Blum. BRBRRénové en 2019 sur l’ensemble de sa partie intérieure, ce bien offre aujourd’hui une configuration particulièrement intéressante avec un logement principal de 193
Investors, property traders, and real estate developers, discover this unique real estate complex of 341 m² of living space, consisting of three units, located on a 1,054 m² plot in Besançon, boulevard Léon Blum.
Renovated in 2019 throughout its interior, this property now offers a particularly interesting layout with a main residence of 193 m² and two units of 74 m² each, allowing for va
Renovated in 2019 throughout its interior, this property now offers a particularly interesting layout with a main residence of 193 m² and two units of 74 m² each, allowing for va
Investisseurs, marchands de biens et porteurs de projets immobiliers, découvrez cet ensemble immobilier atypique de 341 m² habitables, composé de trois logements, implanté sur une parcelle de 1 054 m² à Besançon, boulevard Léon Blum. BRBRRénové en 2019 sur l’ensemble de sa partie intérieure, ce bien offre aujourd’hui une configuration particulièrement intéressante avec un logement principal de 193 m² et deux logements de 74 m² chacun, permettant d’envisager différents projets d’exploitation et de valorisation. BRBRLe logement principal développe 193 m² et propose de beaux volumes ainsi qu’une configuration familiale avec cinq chambres. L’entrée dessert une vaste pièce de vie composée d’un salon-séjour et d’une cuisine ouverte, cette dernière donnant directement accès à un balcon-terrasse d’environ 20 m². Une arrière-cuisine complète cet espace. BRBRL’espace nuit comprend notamment une chambre parentale avec dressing, salle d’eau et espace buanderie, ainsi que plusieurs autres chambres, dont certaines disposent également de leur dressing. Une salle de bains avec baignoire, douche et double vasque ainsi que des WC séparés complètent ce logement. BRBRÀ l’étage, plusieurs espaces en mezzanine offrent encore du volume et des possibilités d’aménagement. Une grande mezzanine avec Velux et dressing dessert notamment une chambre avec Velux, une salle de bains avec WC ainsi que des espaces de rangement sous pente. BRBRLes deux autres logements, d’une superficie de 74 m² chacun, sont aménagés en rez-de-jardin et disposent chacun d’une cuisine, d’un salon-séjour, de trois chambres dont une avec dressing, d’une salle de bains avec baignoire et de WC séparés. BRBRCes deux logements sont déjà pré-équipés pour le chauffage au sol : le réseau a été installé et il reste à prévoir la mise en place d’une PAC air/eau. Le futur acquéreur pourra ainsi finaliser les installations techniques selon son projet. BRBRL’ensemble est équipé de double vitrage. Le logement principal dispose de volets électriques tandis que les deux logements en rez-de-jardin disposent de volets manuels. BRBRLe bien est vendu en monopropriété, ce qui laisse la possibilité à l’acquéreur d’étudier différents scénarios selon ses objectifs : conservation des trois logements pour un projet locatif, réorganisation de l’ensemble, création éventuelle de lots ou encore réflexion sur un projet immobilier plus global, sous réserve bien entendu des autorisations administratives, règles d’urbanisme et études techniques nécessaires. BRBRLe bien présente également un potentiel de valorisation important grâce à sa parcelle de 1 054 m² et à son emplacement boulevard Léon Blum, offrant une visibilité intéressante pour un acquéreur ayant un projet immobilier. BRBRDes travaux restent à prévoir sur les extérieurs afin de révéler pleinement le potentiel de la propriété. La façade nécessite une rénovation et les aménagements extérieurs, actuellement principalement en gravier, sont à reprendre. Le toit du garage extérieur nécessite également une réfection de son étanchéité. La toiture principale est quant à elle en bon état. BRBRÀ l’intérieur, le bien présente un tout autre visage : les 341 m² ont été rénovés en 2019 et offrent des espaces habitables soignés et de beaux volumes. Le contraste entre les parties intérieures déjà rénovées et les extérieurs à valoriser permet ainsi à un acquéreur investisseur d’identifier clairement les travaux restant à réaliser et le potentiel de transformation du bien. BRBRLe logement principal dispose actuellement d’une cheminée bois tubée, qui constitue le seul système de chauffage installé à ce jour. Les deux logements en rez-de-jardin sont quant à eux pré-équipés pour recevoir leur système de chauffage au sol avec PAC air/eau. BRBRUn ensemble immobilier rare par ses volumes et sa configuration, offrant 341 m² habitables, trois logements et 1 054 m² de terrain, destiné à un acquéreur souhaitant développer un projet immobilier et valoriser un bien offrant encore plusieurs possibilités d’évolution. BRBRLes informations sur les risques auxquels ce bien est exposé sont disponibles sur le site Géorisques : [hidden information] de vente : 600 000 €BRHonoraires charge vendeurBRBRContactez votre conseiller SAFTI : Amélie BARTHOD, Tél. : [hidden information], E-mail : [hidden information] - EI - Agent commercial immatriculé au RSAC de Besançon sous le numéro [hidden information]
Des informations sur les risques auxquels est exposé ce bien sont disponibles sur le site Géorisques : https://www.georisques.gouv.fr/
Des informations sur les risques auxquels est exposé ce bien sont disponibles sur le site Géorisques : https://www.georisques.gouv.fr/
Investors, property traders, and real estate developers, discover this unique real estate complex of 341 m² of living space, consisting of three units, located on a 1,054 m² plot in Besançon, boulevard Léon Blum.
Renovated in 2019 throughout its interior, this property now offers a particularly interesting layout with a main residence of 193 m² and two units of 74 m² each, allowing for various exploitation and enhancement projects.
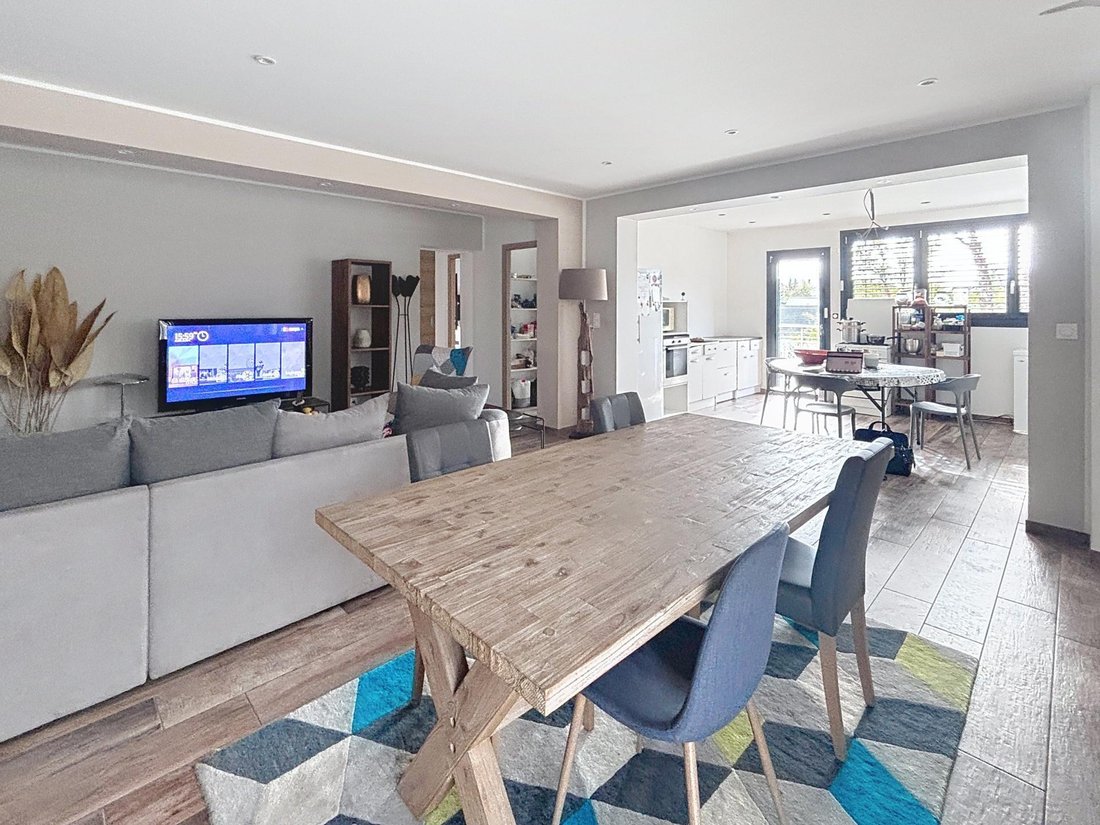
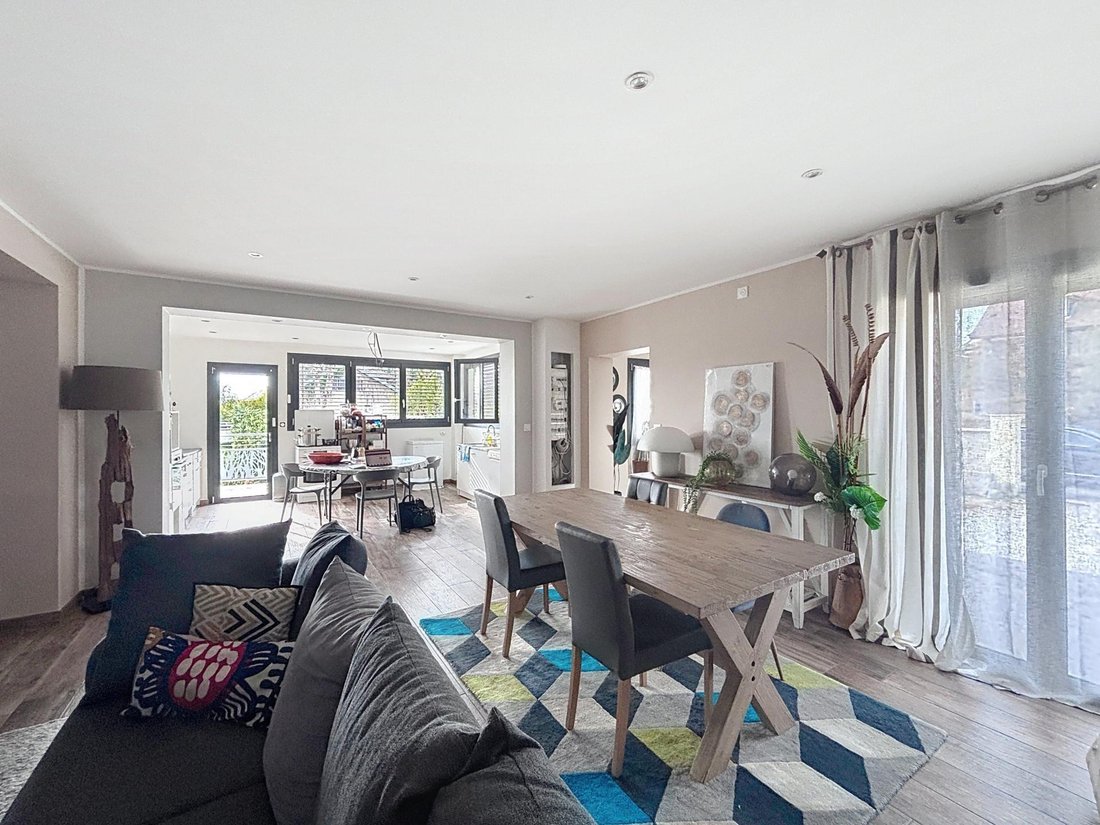
The main residence covers 193 m² and features spacious rooms with a family-friendly layout including five bedrooms. The entrance leads to a large living area composed of a living-dining room and an open kitchen, which opens directly onto a balcony-terrace of about 20 m². A utility room completes this space.
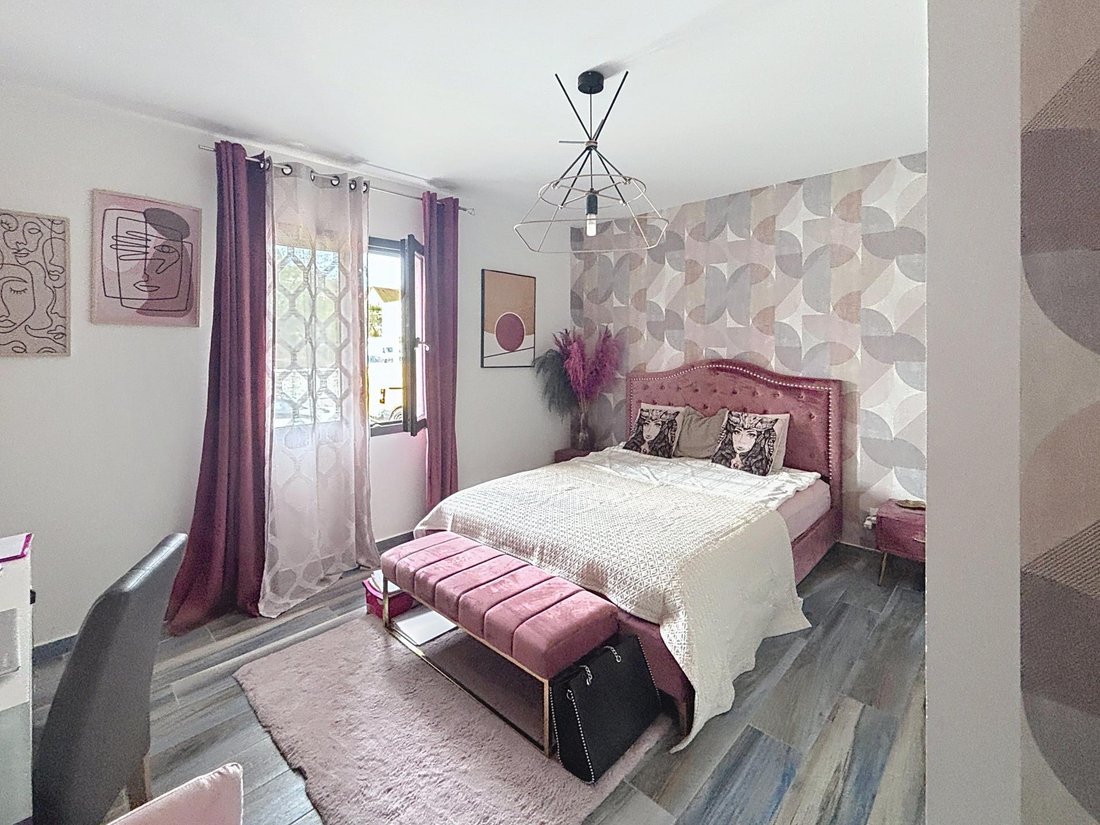
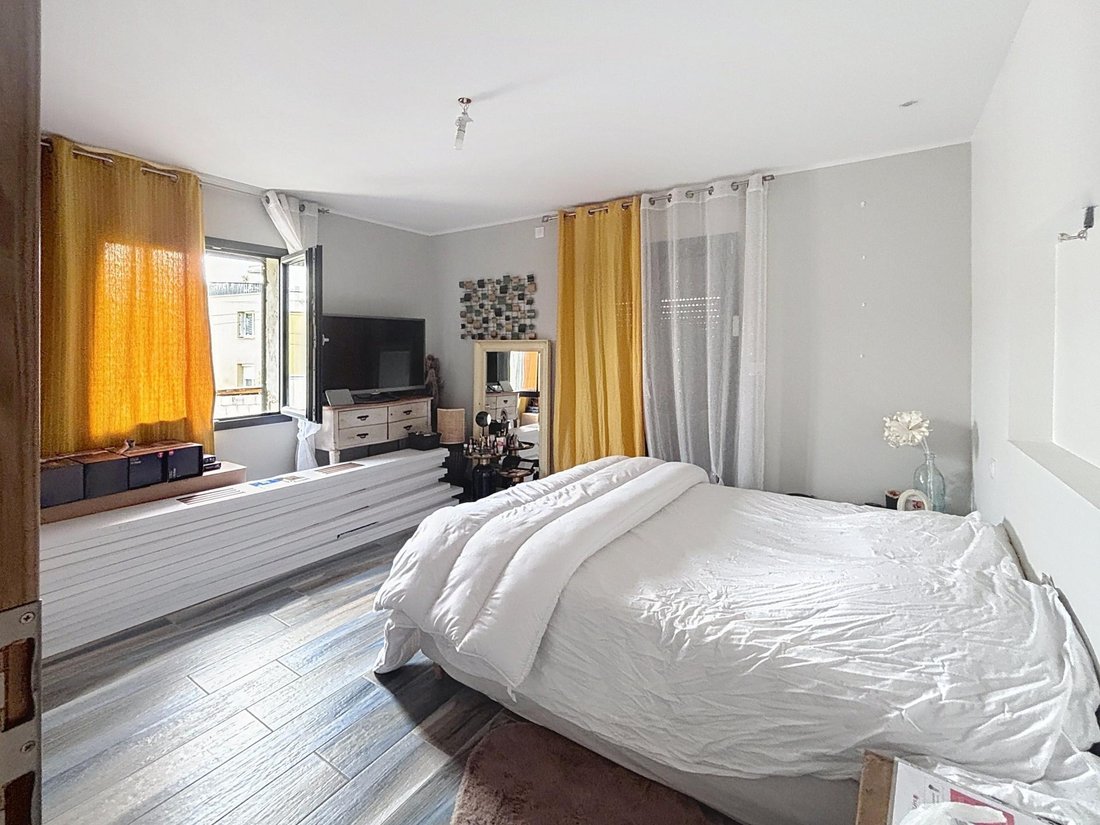
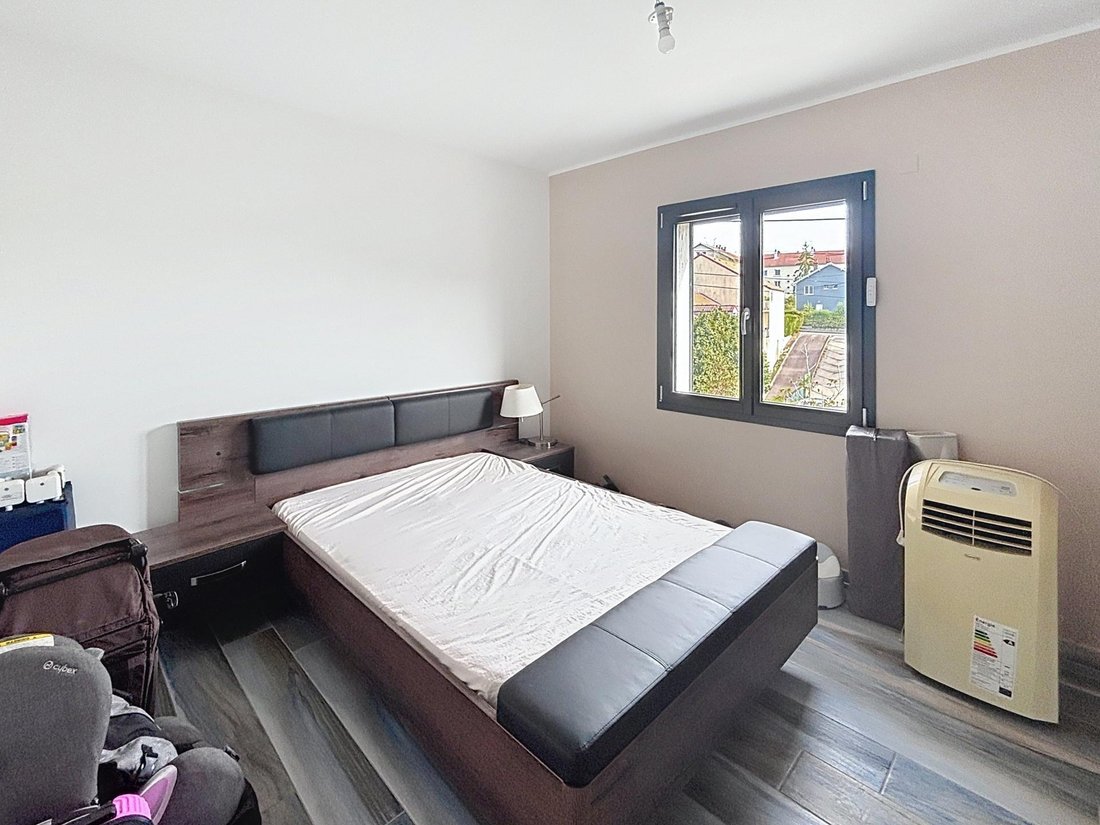
The sleeping area notably includes a master bedroom with a dressing room, shower room, and laundry area, as well as several other bedrooms, some of which also have their own dressing rooms. A bathroom with a bathtub, shower, and double sink, as well as separate toilets, complete this unit.
Upstairs, several mezzanine spaces offer additional volume and layout possibilities. A large mezzanine with a Velux window and dressing room leads to a bedroom with a Velux, a bathroom with toilet, and storage spaces under the sloping roof.
The two other units, each 74 m², are arranged on the garden level and each include:
- A kitchen
- A living-dining room
- Three bedrooms, one with a dressing room
- A bathroom with bathtub
- Separate toilets
These two units are already pre-equipped for underfloor heating: the network has been installed, and the installation of an air/water heat pump remains to be done. The future buyer can thus complete the technical installations according to their project.
The entire property is equipped with double glazing. The main residence has electric shutters, while the two garden-level units have manual shutters.
The property is sold as a single ownership, allowing the buyer to consider different scenarios depending on their goals: keeping the three units for a rental project, reorganizing the whole, possibly creating separate lots, or considering a broader real estate project, subject of course to administrative authorizations, urban planning rules, and necessary technical studies.
The property also presents significant potential for value enhancement thanks to its 1,054 m² plot and its location on boulevard Léon Blum, offering good visibility for a buyer with a real estate project.
Some exterior work is still needed to fully reveal the property’s potential. The facade requires renovation, and the outdoor areas, currently mainly gravel, need to be redone. The roof of the external garage also needs waterproofing repairs. The main roof is in good condition.
Inside, the property shows a completely different aspect: the 341 m² were renovated in 2019 and offer well-maintained living spaces with generous volumes. The contrast between the already renovated interiors and the exteriors to be enhanced allows an investor buyer to clearly identify the remaining work and the property’s transformation potential.
The main residence currently has a wood-burning stove with a flue, which is the only heating system installed to date. The two garden-level units are pre-equipped to receive their underfloor heating system with an air/water heat pump.
A rare real estate complex by its size and layout, offering 341 m² of living space, three units, and 1,054 m² of land, intended for a buyer wishing to develop a real estate project and enhance a property still offering several possibilities for evolution.
Information on the risks to which this property is exposed is available on the Géorisques website.
Sale price: €600,000
Fees charged to the seller
Contact your SAFTI advisor: Amélie BARTHOD, Tel.: [hidden], Email: [hidden] - EI - Commercial agent registered with the Besançon RSAC under number [hidden]
Des informations sur les risques auxquels est exposé ce bien sont disponibles sur le site Géorisques : https://www.georisques.gouv.fr/
Renovated in 2019 throughout its interior, this property now offers a particularly interesting layout with a main residence of 193 m² and two units of 74 m² each, allowing for various exploitation and enhancement projects.
The main residence covers 193 m² and features spacious rooms with a family-friendly layout including five bedrooms. The entrance leads to a large living area composed of a living-dining room and an open kitchen, which opens directly onto a balcony-terrace of about 20 m². A utility room completes this space.
The sleeping area notably includes a master bedroom with a dressing room, shower room, and laundry area, as well as several other bedrooms, some of which also have their own dressing rooms. A bathroom with a bathtub, shower, and double sink, as well as separate toilets, complete this unit.
Upstairs, several mezzanine spaces offer additional volume and layout possibilities. A large mezzanine with a Velux window and dressing room leads to a bedroom with a Velux, a bathroom with toilet, and storage spaces under the sloping roof.
The two other units, each 74 m², are arranged on the garden level and each include:
- A kitchen
- A living-dining room
- Three bedrooms, one with a dressing room
- A bathroom with bathtub
- Separate toilets
These two units are already pre-equipped for underfloor heating: the network has been installed, and the installation of an air/water heat pump remains to be done. The future buyer can thus complete the technical installations according to their project.
The entire property is equipped with double glazing. The main residence has electric shutters, while the two garden-level units have manual shutters.
The property is sold as a single ownership, allowing the buyer to consider different scenarios depending on their goals: keeping the three units for a rental project, reorganizing the whole, possibly creating separate lots, or considering a broader real estate project, subject of course to administrative authorizations, urban planning rules, and necessary technical studies.
The property also presents significant potential for value enhancement thanks to its 1,054 m² plot and its location on boulevard Léon Blum, offering good visibility for a buyer with a real estate project.
Some exterior work is still needed to fully reveal the property’s potential. The facade requires renovation, and the outdoor areas, currently mainly gravel, need to be redone. The roof of the external garage also needs waterproofing repairs. The main roof is in good condition.
Inside, the property shows a completely different aspect: the 341 m² were renovated in 2019 and offer well-maintained living spaces with generous volumes. The contrast between the already renovated interiors and the exteriors to be enhanced allows an investor buyer to clearly identify the remaining work and the property’s transformation potential.
The main residence currently has a wood-burning stove with a flue, which is the only heating system installed to date. The two garden-level units are pre-equipped to receive their underfloor heating system with an air/water heat pump.
A rare real estate complex by its size and layout, offering 341 m² of living space, three units, and 1,054 m² of land, intended for a buyer wishing to develop a real estate project and enhance a property still offering several possibilities for evolution.
Information on the risks to which this property is exposed is available on the Géorisques website.
Sale price: €600,000
Fees charged to the seller
Contact your SAFTI advisor: Amélie BARTHOD, Tel.: [hidden], Email: [hidden] - EI - Commercial agent registered with the Besançon RSAC under number [hidden]
Des informations sur les risques auxquels est exposé ce bien sont disponibles sur le site Géorisques : https://www.georisques.gouv.fr/
-
Type de propriété
Autres
-
Année de construction
1970
-
Prix/pied²
$184
Caractéristiques
Explorez le secteur
Saint Claude - Torcols, Besançon, France
Voir sur Google Maps
Prix par sqft
Faible
Élevé
Inscrit il y a 3 ans
Vous vous êtes renseigné sur ce bien
L'agent vous contactera bientôt par
Publié par
4656
Annonces
2023
Inscrit
Réserver une visite avec the agent
Choisissez une date et si vous souhaitez une visite virtuelle ou en personne avec l’agent.
Date préférée
Type de visite
Dernière mise à jour
Hier
Première mise en ligne
Octobre 3
Référence de l’annonce
1721538
La confiance des plus grands courtiers du monde
Les agents des propriétés les plus exceptionnelles du monde publient sur JamesEdition.
- Des annonces de Sotheby's, Christie's, BARNES et Engel & Völkers
- Chaque annonce est vérifiée avant sa mise en ligne
- Contactez directement des agents vérifiés
En continuant, vous acceptez nos Conditions et notre Politique de confidentialité.