$2,797,525
Zeitlose Architektur Mit Höchster Energieeffizienz
- 6 Chambres
- 3 SdB
- 4,812 Sqft
- 9,839 Sqft lot
- Mis à jour: Hier
À propos de la propriété
La description a été traduite automatiquement.
La description est affichée dans la langue d'origine.
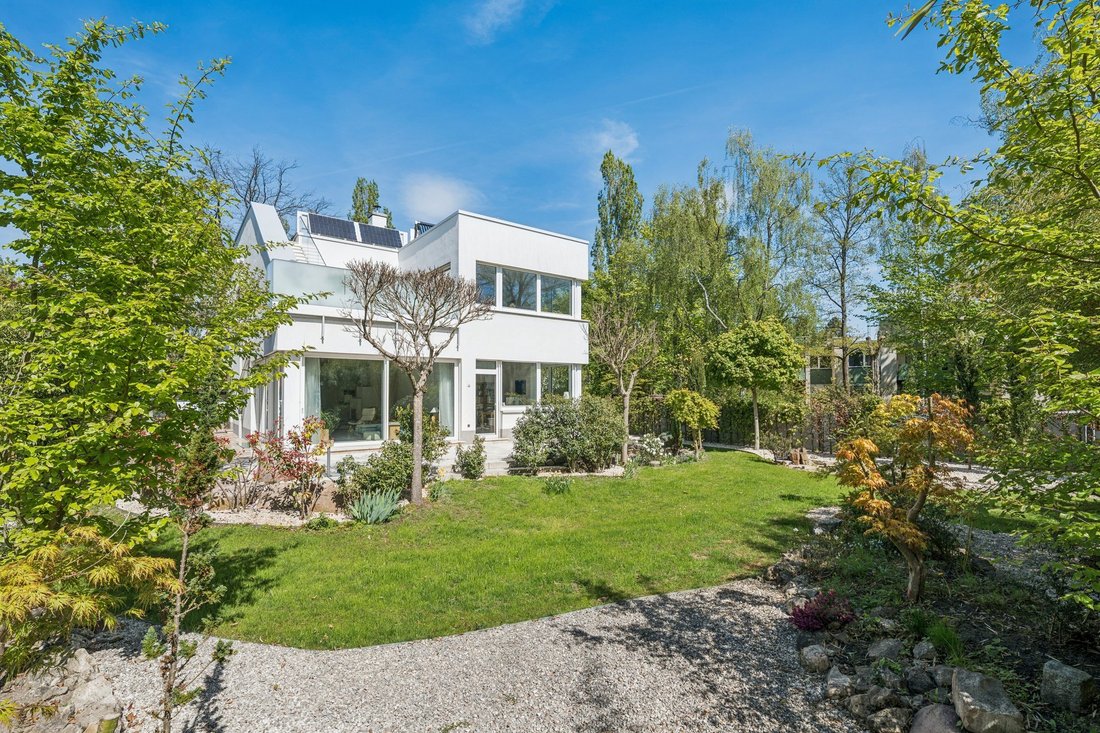
This single-family home, built in 2013, is in excellent condition and offers a living area of approximately 300 m² and a total area of about 447.47 m².
Spread over seven rooms, the house provides a spacious layout with diverse possibilities for living, working, and personal lifestyle designs.
The architecture features a clear design language, bright rooms, and a balanced spatial
Spread over seven rooms, the house provides a spacious layout with diverse possibilities for living, working, and personal lifestyle designs.
The architecture features a clear design language, bright rooms, and a balanced spatial
This single-family home, built in 2013, is in excellent condition and offers a living area of approximately 300 m² and a total area of about 447.47 m².
Spread over seven rooms, the house provides a spacious layout with diverse possibilities for living, working, and personal lifestyle designs.
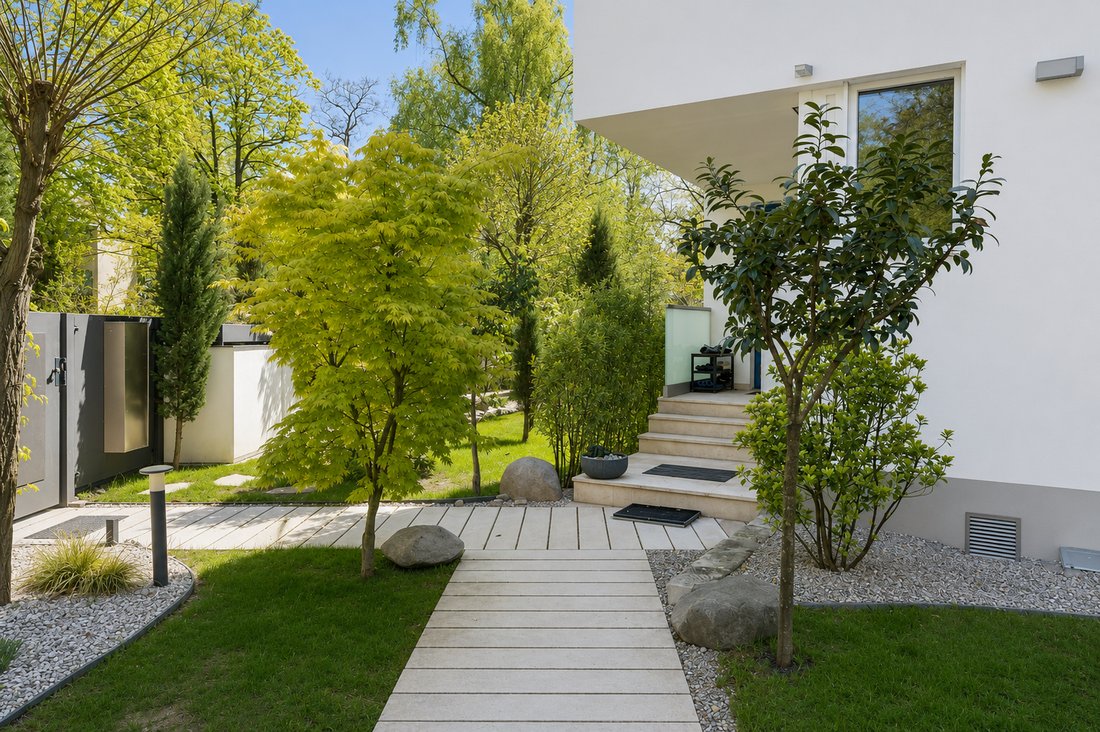
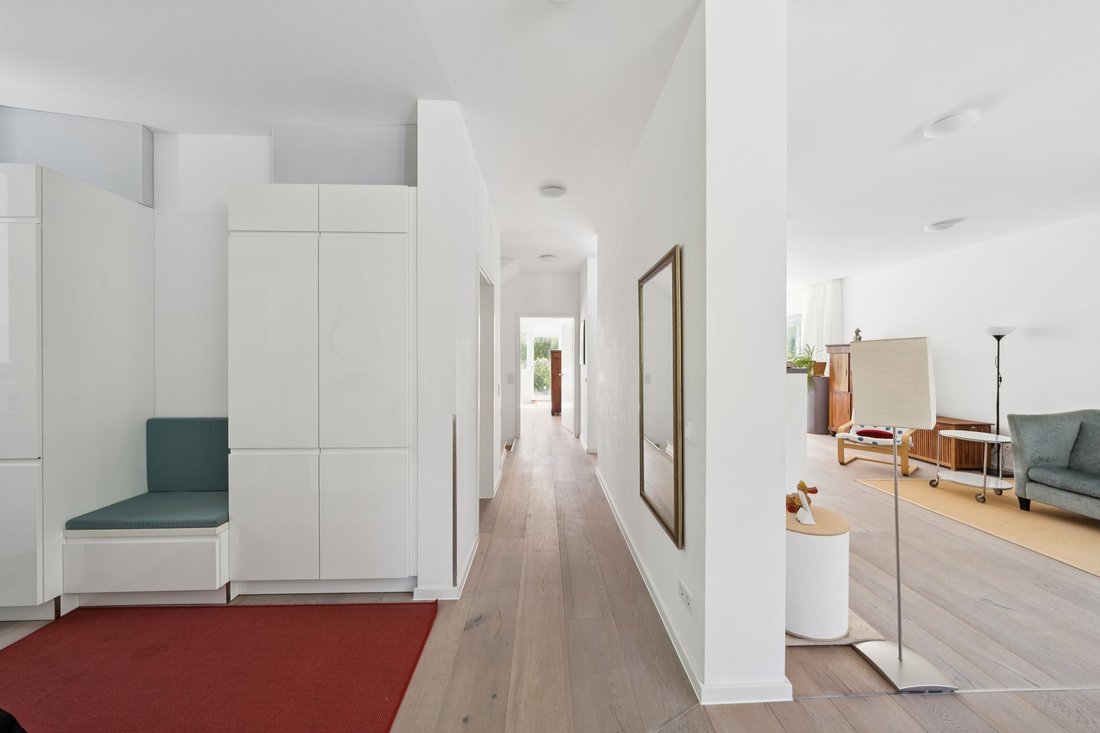
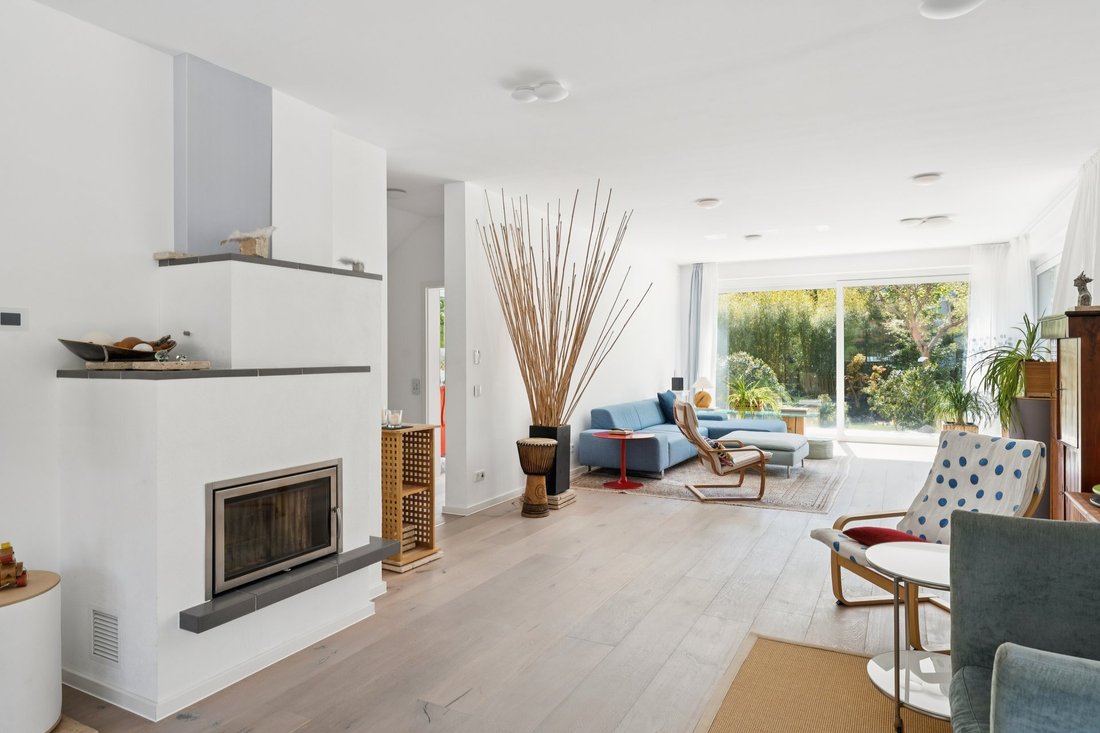
The architecture features a clear design language, bright rooms, and a balanced spatial concept. Large windows create a pleasant living atmosphere and ensure a seamless transition between indoor and outdoor areas. High-quality materials emphasize the timeless character of the property.
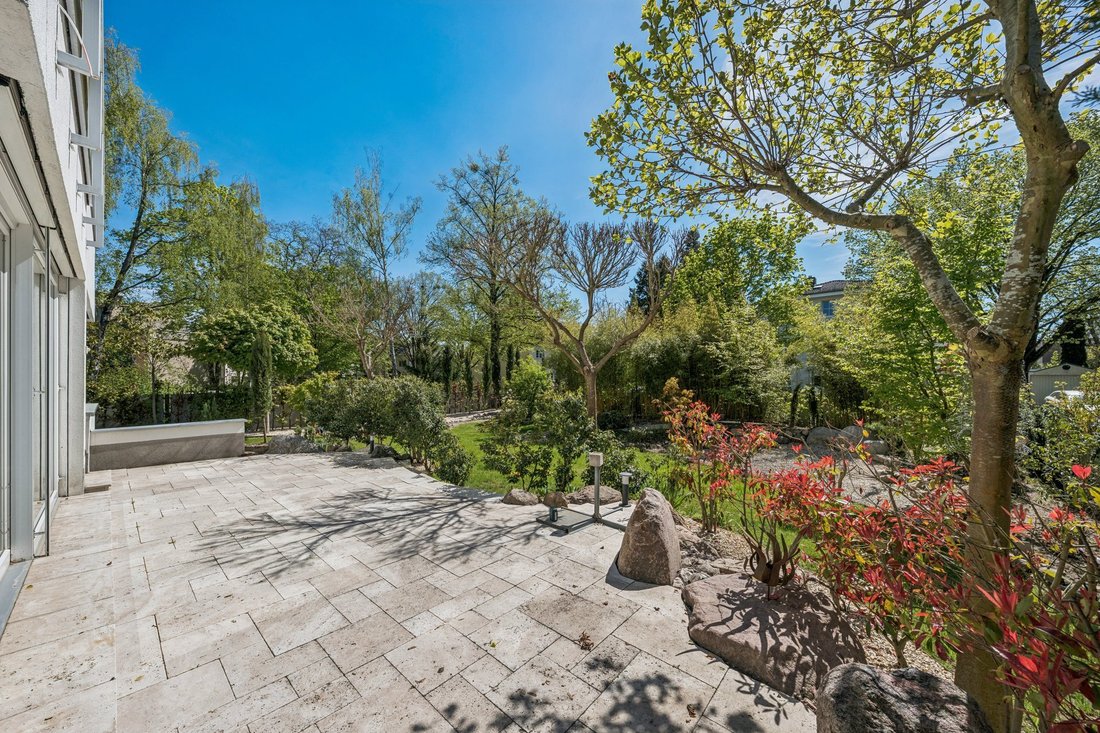
The open living area with a fireplace forms the heart of the house and opens onto the terrace and mature garden.
The basement adds versatile spaces suitable for fitness, work, or individual uses.
The house is equipped with modern technology featuring an energy-efficient A+ concept, including a heat pump, photovoltaic system, solar thermal system, and a ventilation system with heat recovery.
Key features at a glance:
• Built in 2013
• Approx. 300 m² living space
• Approx. 447.47 m² total area
• 7 rooms
• 3 bathrooms
• Approx. 40 m² terrace plus two roof terraces (11 m² and 68 m²)
• Stylishly landscaped garden
• Solid oak floorboards
• Natural stone terrace
• Partially finished basement for residential use
• Energy-efficient A+ house with heat pump, photovoltaic, solar thermal, and KNX building technology
• Ventilation system with heat recovery
• Double garage with 400-volt wallbox
The property is located in Berlin-Zehlendorf. The area is characterized by a quiet residential atmosphere, abundant greenery, and predominantly high-quality buildings.
Daily shopping facilities, schools, kindergartens, medical care, and dining options are available nearby. Zehlendorf S-Bahn station is reachable within minutes, offering good connections to Berlin city center. The City West and BER airport are also easily accessible by car or public transport.
Nearby recreational areas around Grunewald, the Havel, and Wannsee provide a variety of leisure and sports opportunities. This location combines nature-oriented living with excellent infrastructure within Berlin.
Built-in kitchen, walk-in closet, irrigation system
Spread over seven rooms, the house provides a spacious layout with diverse possibilities for living, working, and personal lifestyle designs.
The architecture features a clear design language, bright rooms, and a balanced spatial concept. Large windows create a pleasant living atmosphere and ensure a seamless transition between indoor and outdoor areas. High-quality materials emphasize the timeless character of the property.
The open living area with a fireplace forms the heart of the house and opens onto the terrace and mature garden.
The basement adds versatile spaces suitable for fitness, work, or individual uses.
The house is equipped with modern technology featuring an energy-efficient A+ concept, including a heat pump, photovoltaic system, solar thermal system, and a ventilation system with heat recovery.
Key features at a glance:
• Built in 2013
• Approx. 300 m² living space
• Approx. 447.47 m² total area
• 7 rooms
• 3 bathrooms
• Approx. 40 m² terrace plus two roof terraces (11 m² and 68 m²)
• Stylishly landscaped garden
• Solid oak floorboards
• Natural stone terrace
• Partially finished basement for residential use
• Energy-efficient A+ house with heat pump, photovoltaic, solar thermal, and KNX building technology
• Ventilation system with heat recovery
• Double garage with 400-volt wallbox
The property is located in Berlin-Zehlendorf. The area is characterized by a quiet residential atmosphere, abundant greenery, and predominantly high-quality buildings.
Daily shopping facilities, schools, kindergartens, medical care, and dining options are available nearby. Zehlendorf S-Bahn station is reachable within minutes, offering good connections to Berlin city center. The City West and BER airport are also easily accessible by car or public transport.
Nearby recreational areas around Grunewald, the Havel, and Wannsee provide a variety of leisure and sports opportunities. This location combines nature-oriented living with excellent infrastructure within Berlin.
Built-in kitchen, walk-in closet, irrigation system
-
Type de propriété
Maison
-
Étages
3
-
Année de construction
2013
-
Prix/pied²
$581
Caractéristiques
- Jardin
- Terrasse
- Cheminée
- Garage
- Cuisine ouverte
- Dressing
- Sous-sol
Explorez le secteur
Berlin, Berlin, Allemagne
Voir sur Google Maps
Prix par sqft
Faible
Élevé
Publié par
551
Annonces
2026
Inscrit
Réserver une visite avec Engel & Völkers Berlin-Grunewald
Choisissez une date et si vous souhaitez une visite virtuelle ou en personne avec l’agent.
Date préférée
Type de visite

Engel & Völkers Berlin-Brandenburg MMC
Boxhagener Straße 119, 10245, Berlin, Germany
Voir le profil de l’agence
Dernière mise à jour
Hier
Première mise en ligne
Octobre 9
Référence de l’annonce
I-0495G0-W-0495G0
Propriétés similaires à proximité
Nouvelles annonces à Wannsee
Explorez plus de biens à vendre
Wannsee, Allemagne types de propriétés
Wannsee, Allemagne Recherches populaires
- Vue sur la mer propriétés à Wannsee, Allemagne
- Propriétés avec Cave à vins à Wannsee, Allemagne
- Propriétés avec Centre de remise en forme / Fitness à Wannsee, Allemagne
- Vie privée propriétés à Wannsee, Allemagne
- Vue sur le lac propriétés à Wannsee, Allemagne
- Propriétés avec Terrain de tennis à Wannsee, Allemagne
- Propriétés avec Bureau à Wannsee, Allemagne
- Au bord du lac propriétés à Wannsee, Allemagne
- Manoir propriétés à Wannsee, Allemagne
Guides et histoires connexes
La confiance des plus grands courtiers du monde
Les agents des propriétés les plus exceptionnelles du monde publient sur JamesEdition.
- Des annonces de Sotheby's, Christie's, BARNES et Engel & Völkers
- Chaque annonce est vérifiée avant sa mise en ligne
- Contactez directement des agents vérifiés
En continuant, vous acceptez nos Conditions et notre Politique de confidentialité.