$4,709,625
Thatched Villa With Guest Accommodation, Wellness Facilities And Beautiful Woodland Garden
- 6 Chambres
- 4 SdB
- 4,209 Sqft
- 26,986 Sqft lot
- Mis à jour: Novembre 2
- 1
À propos de la propriété
La description a été traduite automatiquement.
La description est affichée dans la langue d'origine.
EEUWIGELAAN 25, BERGEN (NH)
Impressive Thatched Villa with Guest Accommodation, Wellness Facilities and Beautiful Woodland Garden
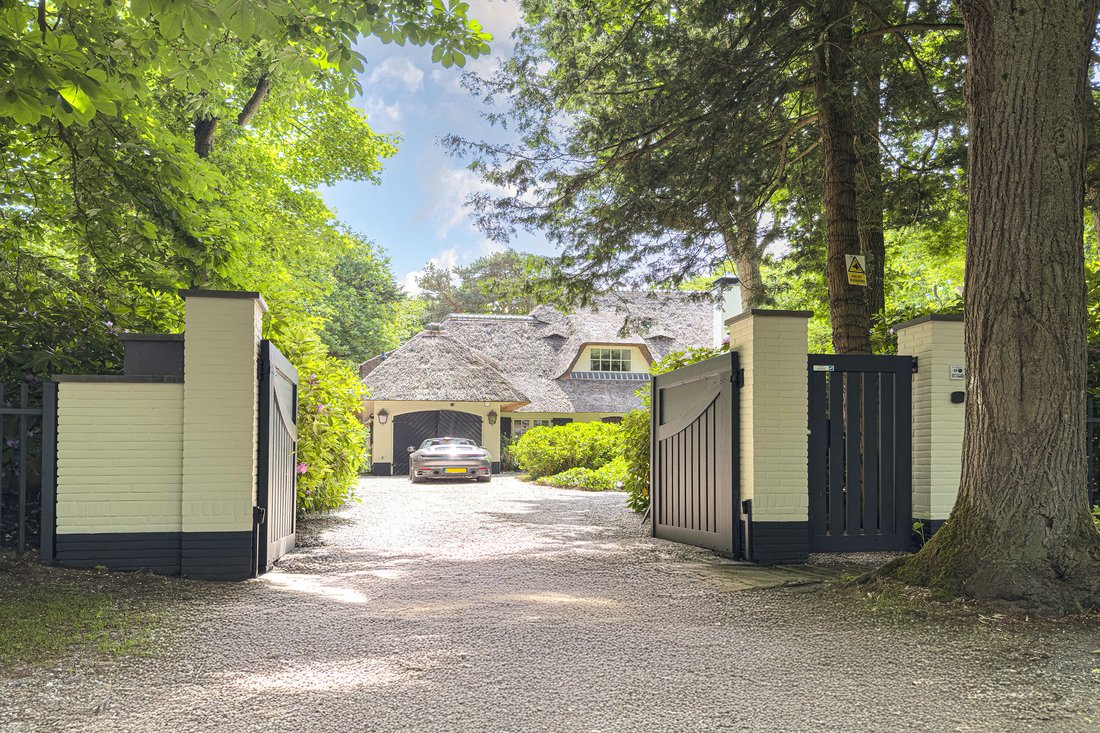
Situated on one of the most beautiful and sought-after avenues in North Holland, the prestigious Eeuwigelaan in Bergen (NH), this characterful thatched villa enjoys a truly exceptional setting. Tucked away behind an electrically operated entrance gate
Impressive Thatched Villa with Guest Accommodation, Wellness Facilities and Beautiful Woodland Garden
Situated on one of the most beautiful and sought-after avenues in North Holland, the prestigious Eeuwigelaan in Bergen (NH), this characterful thatched villa enjoys a truly exceptional setting. Tucked away behind an electrically operated entrance gate
EEUWIGELAAN 25, BERGEN (NH)
Impressive Thatched Villa with Guest Accommodation, Wellness Facilities and Beautiful Woodland Garden
Situated on one of the most beautiful and sought-after avenues in North Holland, the prestigious Eeuwigelaan in Bergen (NH), this characterful thatched villa enjoys a truly exceptional setting. Tucked away behind an electrically operated entrance gate and surrounded by mature greenery, this remarkable property offers a rare combination of space, tranquillity and privacy. The village centre is within walking distance, whilst the Bergerbos woodland lies directly across the avenue.
With approximately 391 m² of living space, a generous plot of 2,507 m² and beautifully landscaped, south-facing woodland gardens, this is a home where indoor and outdoor living blend seamlessly. The villa offers several living and sitting areas, a spacious kitchen-diner, five generously proportioned bedrooms in the main residence and three bathrooms. In addition, there is a self-contained guest house of approximately 42.5 m², with its own house number (25-S), as well as a separate building dedicated to wellness and fitness facilities.
The natural swimming pond, jacuzzi, several terraces, sauna and covered outdoor area complete this exceptional property.
A truly special villa where comfortable living, entertaining guests and relaxing in complete tranquillity come together effortlessly.
An Exceptional Location in Bergen (NH)
Eeuwigelaan is one of the most exclusive avenues in Bergen (NH). Mature trees, generous plots and characterful villas define this prestigious residential setting. The property is situated opposite the Bergerbos woodland and on the edge of the dune reserve, ensuring that nature and outdoor pursuits are always close at hand.
At the same time, the charming village centre is within walking distance. Bergen is renowned for its artistic character, welcoming pavement cafés, stylish boutiques, galleries and excellent restaurants. The village also has much to offer culturally, including Museum Kranenburgh.
The area is equally appealing to families, with excellent educational facilities, including the European School Bergen, just a five-minute cycle ride away, as well as a wide range of sporting and cultural activities.
The beach is just a few minutes away by car, whilst Amsterdam and Schiphol Airport are also easily accessible.
Here, you can enjoy an exceptional living environment, with the village, woodland, dunes and coast all within easy reach.
The Property, Arrival and Character
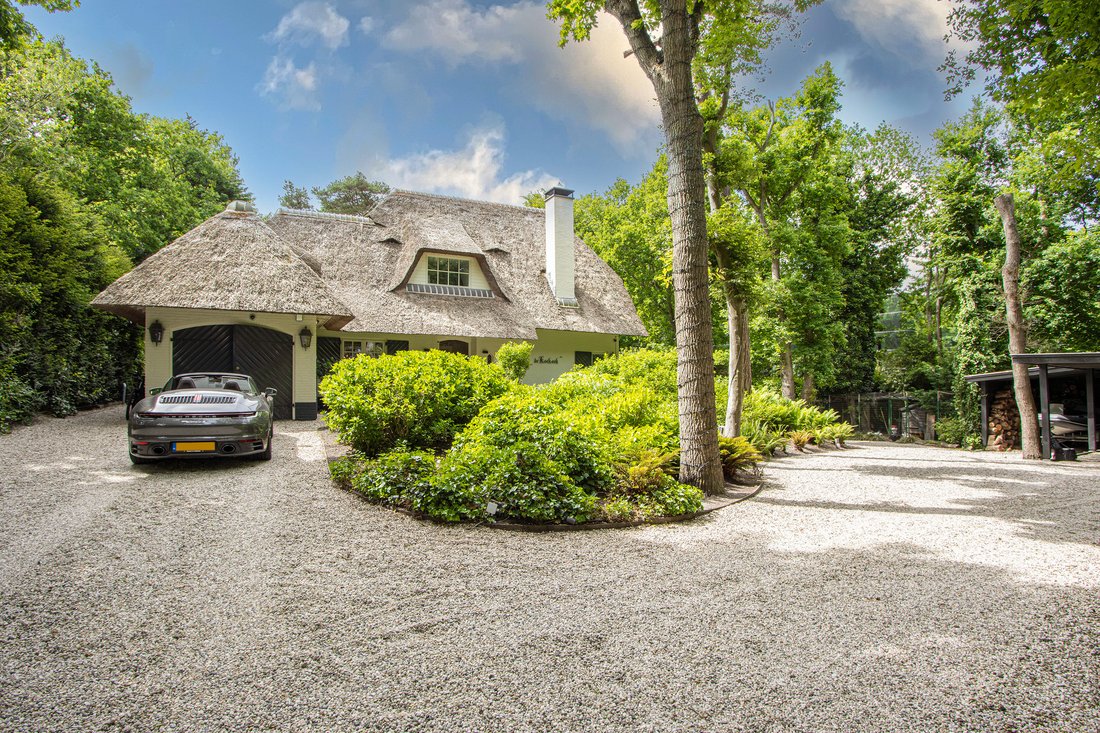
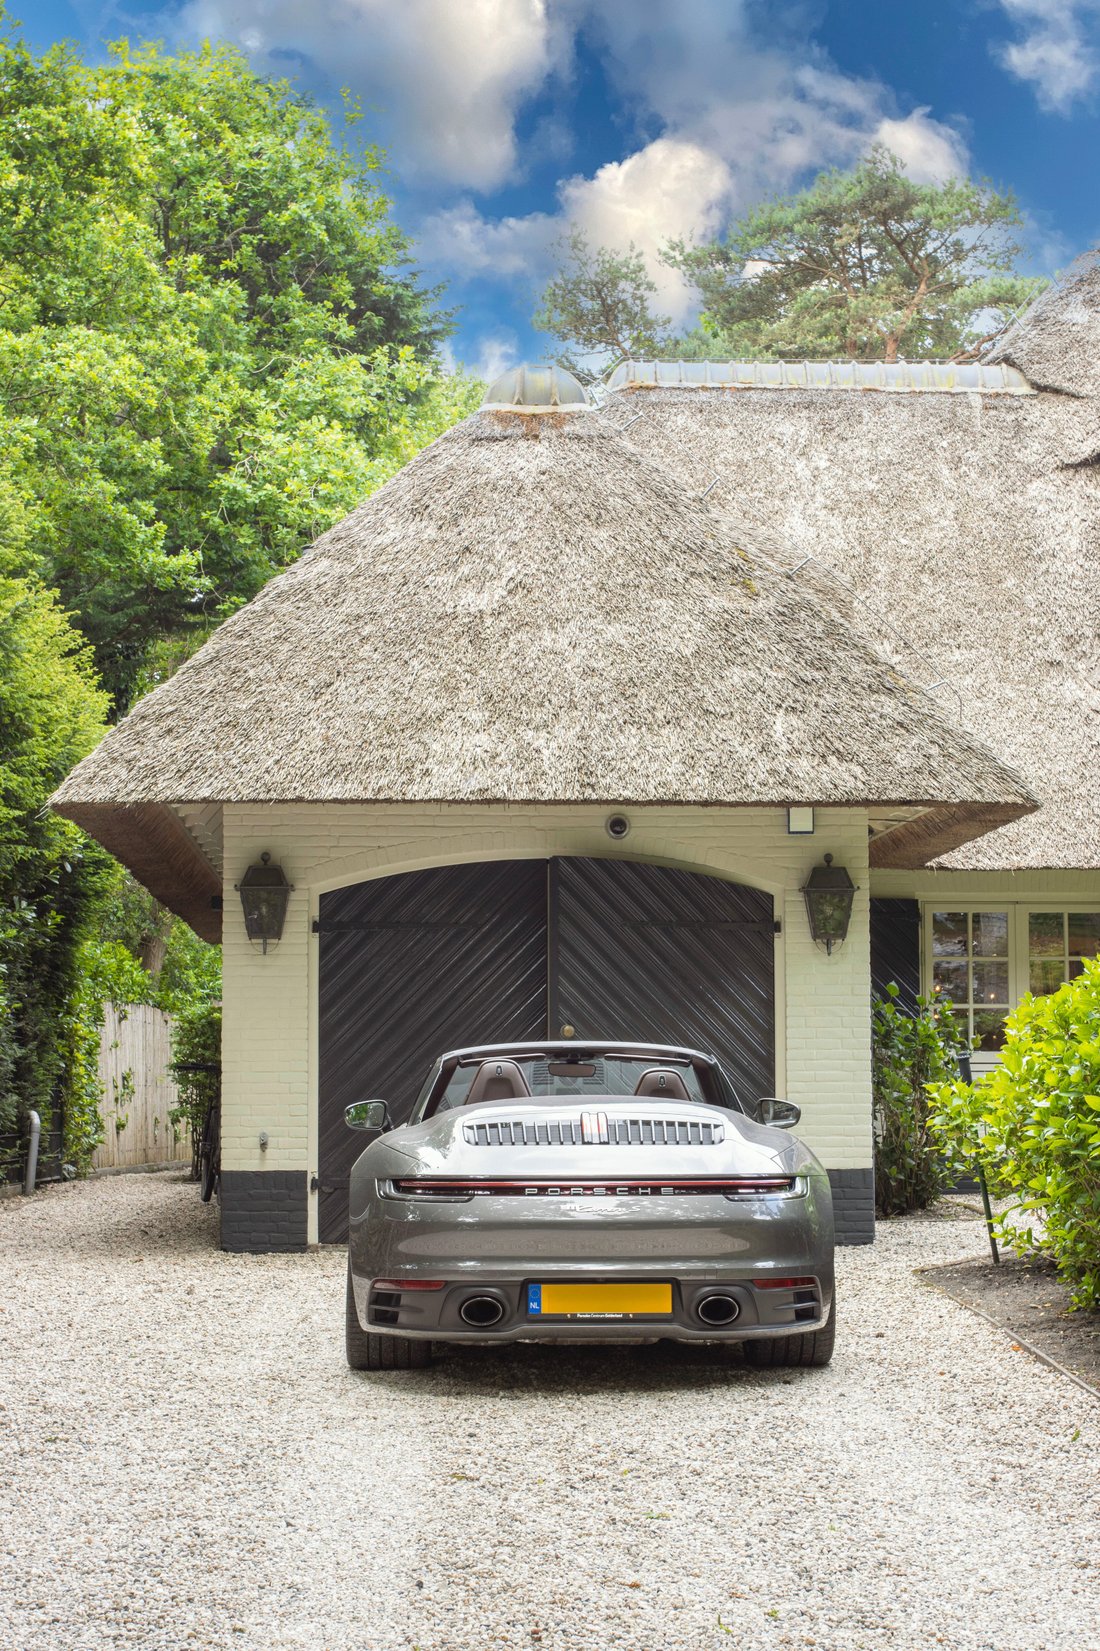
Beyond the electrically operated entrance gate, a private driveway leads across the grounds to the villa. Its distinctive thatched roof, lush green surroundings and generous setback from the road give the property an imposing yet relaxed appearance.
The villa was completed in 2011 following an extensive renovation by De Geus Bouw B. V. The property was refurbished and extended with great care and attention to detail, and a new guest house was also created as part of the project. The thatched roof has since been renewed, and the exterior paintwork was refreshed in 2026.
The result is a harmonious property in which the villa’s original character is beautifully complemented by contemporary comforts, a practical layout and a high standard of finish.
Ground Floor – Light, Space and Views of the Green Surroundings
Upon entering the central hallway, the pleasant combination of natural light, space and a sense of openness immediately becomes apparent. From here, the various living areas unfold naturally. Each room has its own distinct purpose, whilst the connections between them create a comfortable and cohesive living environment.
The spacious sitting room forms the heart of the home. The impressive fireplace, framed by a characterful mantelpiece, is a striking focal point and creates a wonderfully warm and inviting atmosphere. Large windows and several comfortable seating areas further enhance the sense of space and comfort. The surrounding greenery is always in view, allowing the garden to become a natural extension of the interior. Direct access to the terrace creates a seamless transition between indoor and outdoor living, allowing you to enjoy the garden at any time of day.
Adjacent to the sitting room is a separate room, ideally suited as a study, television room or family room. The open fireplace creates a warm and inviting ambience, whilst direct access to its own sun terrace adds an extra dimension to this versatile space.
On the other side of the house is the spacious kitchen-diner, where cooking, dining and spending time together take centre stage. There is ample room for a large dining table, making it ideal for long dinners and enjoyable gatherings with family and friends. The gas fireplace adds to the welcoming atmosphere.
A practical utility room and a separate laundry room provide additional convenience and help keep everyday household activities neatly organised.
First Floor – Comfort and Privacy
The first floor features a spacious landing providing access to three bedrooms.
The principal bedroom is a particularly atmospheric and elegant private retreat. Its high ceiling and characterful exposed wooden beams create a warm, authentic feel and a wonderful sense of space. The room benefits from an en-suite bathroom, a walk-in wardrobe and French doors opening onto the balcony. It is an ideal place to start the day in peace and enjoy the views of the surrounding greenery in complete privacy.
The remaining bedrooms are light and generously proportioned, offering plenty of flexibility for family members, guests or a combination of sleeping and working spaces. There are also two further bathrooms on this floor. The current walk-in wardrobe could, if desired, be converted into an additional bedroom.
Storage space and a separate laundry room add to the everyday convenience.
Second Floor – Space for the Whole Family
Two further bedrooms are situated beneath the distinctive thatched roof. This floor is particularly well suited to children, overnight guests or a peaceful home office, slightly removed from the main living areas on the ground floor.
Comfort and Energy Efficiency
The villa has an energy rating of A and benefits from double glazing and floor insulation. The central heating system is complemented by the warmth and ambience of the open fireplace. Both mechanical and natural ventilation are also provided.
Self-Contained Guest Accommodation with Its Own House Number
One of the property’s particularly appealing features is the charming, self-contained guest accommodation of approximately 42.5 m², with its own house number: 25-S. This is a space with its own distinct character, where comfort and privacy come together beautifully. It features its own sitting room with a gas fireplace, kitchen, bedroom and bathroom, making it a valuable addition to the main residence.
Family and friends can stay here in complete comfort and privacy, with everything they need to feel at home. The guest accommodation also offers potential for rental purposes, an au pair or live-in assistance, or alternatively as a professional practice or home office.
The combination of a separate house number, complete facilities and an independent layout gives this guest accommodation particular added value. A versatile space that can readily adapt to the wishes and needs of its owners.
Wellness and Fitness – Relaxation Surrounded by Nature
A separate building on the grounds has been designed as a wellness and fitness space and includes a small kitchenette, toilet and shower. It provides an ideal setting for exercise and relaxation in complete tranquillity, with all practical facilities close at hand.
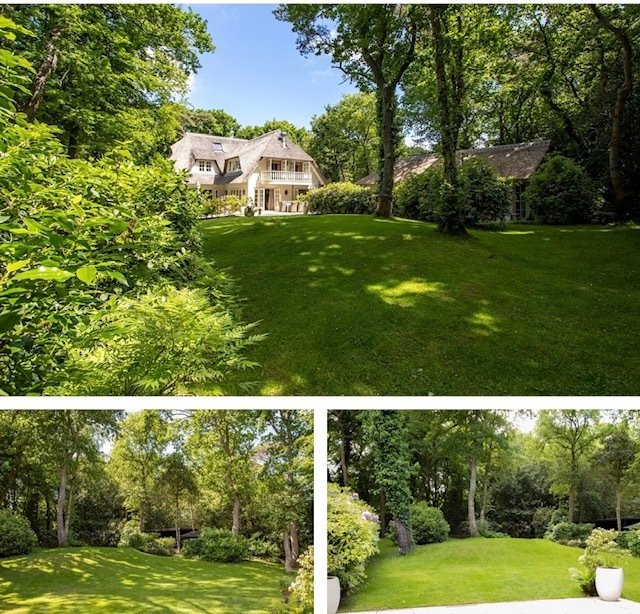
From the sauna, you can enjoy views across the beautiful, gently undulating woodland garden, where the swimming pond with its fountain creates an idyllic, almost fairytale-like setting. Surrounded by mature trees and lush greenery, this is a place of exceptional peace and privacy, where you feel immersed in nature, tucked away in your own secluded green oasis.
The adjoining covered outdoor area provides a wonderful sheltered spot to unwind after a sauna session or simply enjoy some peaceful time outdoors at any point during the day.
The natural swimming pond and jacuzzi each offer their own opportunity to cool off and relax.
The Garden and Grounds – A Green World of Their Own
Mature planting throughout the grounds creates a sheltered atmosphere and a wonderful sense of privacy. The garden landscape changes with the seasons, providing ever-changing views throughout the year.
The garden is far more than simply an attractive setting for the villa; it is an integral part of the overall living experience. Here, you can enjoy a sunny afternoon, dine outdoors with family and friends or simply retreat into your own private green surroundings.
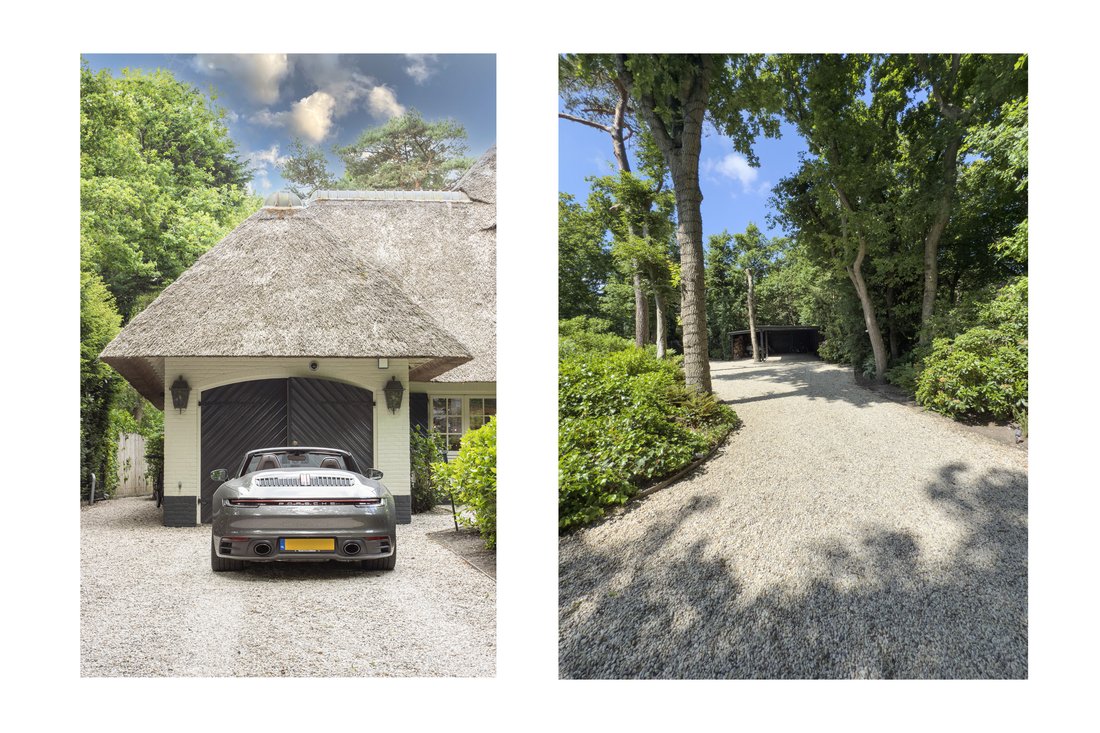
There is ample off-road parking for several cars, complemented by a carport and a detached storage building.
KEY FEATURES
Thatched villa on the prestigious Eeuwigelaan in Bergen (NH)
Approximately 391 m² of living space
Generous plot of approximately 2,507 m²
Energy rating A
Enclosed grounds with electrically operated entrance gate
Ample private parking for several cars
Comprehensive renovation by De Geus Bouw B. V. in 2011
Spacious sitting room with gas fireplace and several seating areas
Adjacent study, television room or family room with open fireplace
Spacious kitchen-diner with gas fireplace
Practical utility room and separate laundry room
Five bedrooms and three bathrooms in the main residence
Principal bedroom with en-suite bathroom, walk-in wardrobe and balcony
Possibility of converting the current walk-in wardrobe into an additional bedroom
Self-contained guest accommodation of approximately 42.5 m² with its own house number (25-S)
Featuring its own sitting room with gas fireplace, kitchen, bedroom and bathroom
Ideal for accommodating guests, with potential for rental purposes, a professional practice or home office
Separate wellness and fitness building
Sauna
Natural swimming pond and jacuzzi
Beautifully landscaped, gently undulating woodland garden with mature planting
South-facing garden
Several terraces
Carport and detached storage building
Situated opposite the Bergerbos woodland and on the edge of the dune reserve
Bergen village centre within walking distance
European School Bergen just a five-minute cycle ride away
Beach just a few minutes away by car
Amsterdam and Schiphol Airport easily accessible
A Villa Full of Character, in a Truly Dream Location
A home in which to enjoy life together, welcome family and friends, and let long evenings around the dining table effortlessly flow into relaxing moments in the garden.
A home where togetherness and tranquillity go hand in hand. Surrounded by greenery, with the charm and vibrancy of Bergen and the natural beauty of the surrounding area all within easy reach.
Eeuwigelaan 25 is a villa that invites you to live, enjoy and create lasting memories together. An exceptional home where character, privacy and outdoor living come together in perfect harmony.
Impressive Thatched Villa with Guest Accommodation, Wellness Facilities and Beautiful Woodland Garden
Situated on one of the most beautiful and sought-after avenues in North Holland, the prestigious Eeuwigelaan in Bergen (NH), this characterful thatched villa enjoys a truly exceptional setting. Tucked away behind an electrically operated entrance gate and surrounded by mature greenery, this remarkable property offers a rare combination of space, tranquillity and privacy. The village centre is within walking distance, whilst the Bergerbos woodland lies directly across the avenue.
With approximately 391 m² of living space, a generous plot of 2,507 m² and beautifully landscaped, south-facing woodland gardens, this is a home where indoor and outdoor living blend seamlessly. The villa offers several living and sitting areas, a spacious kitchen-diner, five generously proportioned bedrooms in the main residence and three bathrooms. In addition, there is a self-contained guest house of approximately 42.5 m², with its own house number (25-S), as well as a separate building dedicated to wellness and fitness facilities.
The natural swimming pond, jacuzzi, several terraces, sauna and covered outdoor area complete this exceptional property.
A truly special villa where comfortable living, entertaining guests and relaxing in complete tranquillity come together effortlessly.
An Exceptional Location in Bergen (NH)
Eeuwigelaan is one of the most exclusive avenues in Bergen (NH). Mature trees, generous plots and characterful villas define this prestigious residential setting. The property is situated opposite the Bergerbos woodland and on the edge of the dune reserve, ensuring that nature and outdoor pursuits are always close at hand.
At the same time, the charming village centre is within walking distance. Bergen is renowned for its artistic character, welcoming pavement cafés, stylish boutiques, galleries and excellent restaurants. The village also has much to offer culturally, including Museum Kranenburgh.
The area is equally appealing to families, with excellent educational facilities, including the European School Bergen, just a five-minute cycle ride away, as well as a wide range of sporting and cultural activities.
The beach is just a few minutes away by car, whilst Amsterdam and Schiphol Airport are also easily accessible.
Here, you can enjoy an exceptional living environment, with the village, woodland, dunes and coast all within easy reach.
The Property, Arrival and Character
Beyond the electrically operated entrance gate, a private driveway leads across the grounds to the villa. Its distinctive thatched roof, lush green surroundings and generous setback from the road give the property an imposing yet relaxed appearance.
The villa was completed in 2011 following an extensive renovation by De Geus Bouw B. V. The property was refurbished and extended with great care and attention to detail, and a new guest house was also created as part of the project. The thatched roof has since been renewed, and the exterior paintwork was refreshed in 2026.
The result is a harmonious property in which the villa’s original character is beautifully complemented by contemporary comforts, a practical layout and a high standard of finish.
Ground Floor – Light, Space and Views of the Green Surroundings
Upon entering the central hallway, the pleasant combination of natural light, space and a sense of openness immediately becomes apparent. From here, the various living areas unfold naturally. Each room has its own distinct purpose, whilst the connections between them create a comfortable and cohesive living environment.
The spacious sitting room forms the heart of the home. The impressive fireplace, framed by a characterful mantelpiece, is a striking focal point and creates a wonderfully warm and inviting atmosphere. Large windows and several comfortable seating areas further enhance the sense of space and comfort. The surrounding greenery is always in view, allowing the garden to become a natural extension of the interior. Direct access to the terrace creates a seamless transition between indoor and outdoor living, allowing you to enjoy the garden at any time of day.
Adjacent to the sitting room is a separate room, ideally suited as a study, television room or family room. The open fireplace creates a warm and inviting ambience, whilst direct access to its own sun terrace adds an extra dimension to this versatile space.
On the other side of the house is the spacious kitchen-diner, where cooking, dining and spending time together take centre stage. There is ample room for a large dining table, making it ideal for long dinners and enjoyable gatherings with family and friends. The gas fireplace adds to the welcoming atmosphere.
A practical utility room and a separate laundry room provide additional convenience and help keep everyday household activities neatly organised.
First Floor – Comfort and Privacy
The first floor features a spacious landing providing access to three bedrooms.
The principal bedroom is a particularly atmospheric and elegant private retreat. Its high ceiling and characterful exposed wooden beams create a warm, authentic feel and a wonderful sense of space. The room benefits from an en-suite bathroom, a walk-in wardrobe and French doors opening onto the balcony. It is an ideal place to start the day in peace and enjoy the views of the surrounding greenery in complete privacy.
The remaining bedrooms are light and generously proportioned, offering plenty of flexibility for family members, guests or a combination of sleeping and working spaces. There are also two further bathrooms on this floor. The current walk-in wardrobe could, if desired, be converted into an additional bedroom.
Storage space and a separate laundry room add to the everyday convenience.
Second Floor – Space for the Whole Family
Two further bedrooms are situated beneath the distinctive thatched roof. This floor is particularly well suited to children, overnight guests or a peaceful home office, slightly removed from the main living areas on the ground floor.
Comfort and Energy Efficiency
The villa has an energy rating of A and benefits from double glazing and floor insulation. The central heating system is complemented by the warmth and ambience of the open fireplace. Both mechanical and natural ventilation are also provided.
Self-Contained Guest Accommodation with Its Own House Number
One of the property’s particularly appealing features is the charming, self-contained guest accommodation of approximately 42.5 m², with its own house number: 25-S. This is a space with its own distinct character, where comfort and privacy come together beautifully. It features its own sitting room with a gas fireplace, kitchen, bedroom and bathroom, making it a valuable addition to the main residence.
Family and friends can stay here in complete comfort and privacy, with everything they need to feel at home. The guest accommodation also offers potential for rental purposes, an au pair or live-in assistance, or alternatively as a professional practice or home office.
The combination of a separate house number, complete facilities and an independent layout gives this guest accommodation particular added value. A versatile space that can readily adapt to the wishes and needs of its owners.
Wellness and Fitness – Relaxation Surrounded by Nature
A separate building on the grounds has been designed as a wellness and fitness space and includes a small kitchenette, toilet and shower. It provides an ideal setting for exercise and relaxation in complete tranquillity, with all practical facilities close at hand.
From the sauna, you can enjoy views across the beautiful, gently undulating woodland garden, where the swimming pond with its fountain creates an idyllic, almost fairytale-like setting. Surrounded by mature trees and lush greenery, this is a place of exceptional peace and privacy, where you feel immersed in nature, tucked away in your own secluded green oasis.
The adjoining covered outdoor area provides a wonderful sheltered spot to unwind after a sauna session or simply enjoy some peaceful time outdoors at any point during the day.
The natural swimming pond and jacuzzi each offer their own opportunity to cool off and relax.
The Garden and Grounds – A Green World of Their Own
Mature planting throughout the grounds creates a sheltered atmosphere and a wonderful sense of privacy. The garden landscape changes with the seasons, providing ever-changing views throughout the year.
The garden is far more than simply an attractive setting for the villa; it is an integral part of the overall living experience. Here, you can enjoy a sunny afternoon, dine outdoors with family and friends or simply retreat into your own private green surroundings.
There is ample off-road parking for several cars, complemented by a carport and a detached storage building.
KEY FEATURES
Thatched villa on the prestigious Eeuwigelaan in Bergen (NH)
Approximately 391 m² of living space
Generous plot of approximately 2,507 m²
Energy rating A
Enclosed grounds with electrically operated entrance gate
Ample private parking for several cars
Comprehensive renovation by De Geus Bouw B. V. in 2011
Spacious sitting room with gas fireplace and several seating areas
Adjacent study, television room or family room with open fireplace
Spacious kitchen-diner with gas fireplace
Practical utility room and separate laundry room
Five bedrooms and three bathrooms in the main residence
Principal bedroom with en-suite bathroom, walk-in wardrobe and balcony
Possibility of converting the current walk-in wardrobe into an additional bedroom
Self-contained guest accommodation of approximately 42.5 m² with its own house number (25-S)
Featuring its own sitting room with gas fireplace, kitchen, bedroom and bathroom
Ideal for accommodating guests, with potential for rental purposes, a professional practice or home office
Separate wellness and fitness building
Sauna
Natural swimming pond and jacuzzi
Beautifully landscaped, gently undulating woodland garden with mature planting
South-facing garden
Several terraces
Carport and detached storage building
Situated opposite the Bergerbos woodland and on the edge of the dune reserve
Bergen village centre within walking distance
European School Bergen just a five-minute cycle ride away
Beach just a few minutes away by car
Amsterdam and Schiphol Airport easily accessible
A Villa Full of Character, in a Truly Dream Location
A home in which to enjoy life together, welcome family and friends, and let long evenings around the dining table effortlessly flow into relaxing moments in the garden.
A home where togetherness and tranquillity go hand in hand. Surrounded by greenery, with the charm and vibrancy of Bergen and the natural beauty of the surrounding area all within easy reach.
Eeuwigelaan 25 is a villa that invites you to live, enjoy and create lasting memories together. An exceptional home where character, privacy and outdoor living come together in perfect harmony.
-
Type de propriété
Domaine
-
Étages
3
-
Année de construction
1952
-
Prix/pied²
$1,119
-
Émissions
A
Caractéristiques
Caractéristiques
Lot
Intérieur
- Haut plafond
- Bureau
- Cheminée
- Îlot de cuisine
- Cuisinière à gaz
- Jacuzzi
- Laveuse sécheuse
- Bar
- Buanderie
- Sauna
- Cuisine ouverte
- Comptoirs en pierre
- Dressing
- Centre de remise en forme / Fitness
Outdoor
Explorez le secteur
Eeuwigelaan 25, 1861 CL Bergen, Netherlands, Hollande-Septentrionale, Pays-Bas
Voir sur Google Maps
Prix par sqft
Faible
Élevé

Inscrit il y a 11 mois
Vous vous êtes renseigné sur ce bien
L'agent vous contactera bientôt par
Publié par
11
Annonces
2025
Inscrit
Réserver une visite avec Gonda Middelbos
Choisissez une date et si vous souhaitez une visite virtuelle ou en personne avec l’agent.
Date préférée
Type de visite

The Dutch Houses
3 Eeuwigelaan, 1861 CL, Bergen, Noord-Holland, Netherlands
Voir le profil de l’agence
We are a women-led boutique real estate agency with a refined portfolio in the high-end segment. Known for our disc
We are a women-led boutique real estate agency with a refined portfolio in the high-end segment. Known for our discretion, warmth, and impeccable service, we guide both sellers and buyers, with particular expertise in off-market transactions. Every property we represent is handled with exceptional care and a keen eye for detail. We do not simply sell a house; we pass on a home. By understanding the story, the experience, and the soul of each residence, we ensure that new owners immediately feel its warmth, character, and true sense of home.
Dernière mise à jour
Novembre 2
Première mise en ligne
Octobre 30
Propriétés similaires à proximité
Nouvelles annonces à Bergen



Explorez plus de biens à vendre
Bergen, Pays-Bas types de propriétés
Bergen, Pays-Bas Recherches populaires
- Moderne propriétés à Bergen, Pays-Bas
- Propriétés avec Jacuzzi à Bergen, Pays-Bas
- Côtières propriétés à Bergen, Pays-Bas
- Immobilier d’investissement propriétés à Bergen, Pays-Bas
- Vue sur la mer propriétés à Bergen, Pays-Bas
- Propriétés avec Salle de jeux à Bergen, Pays-Bas
- Le front de mer propriétés à Bergen, Pays-Bas
- Plage propriétés à Bergen, Pays-Bas
- Propriétés avec Cave à vins à Bergen, Pays-Bas
- Propriétés avec Piscine intérieure à Bergen, Pays-Bas
- Vue sur l’océan propriétés à Bergen, Pays-Bas
- Bord de Mer propriétés à Bergen, Pays-Bas
Guides et histoires connexes
La confiance des plus grands courtiers du monde
Les agents des propriétés les plus exceptionnelles du monde publient sur JamesEdition.
- Des annonces de Sotheby's, Christie's, BARNES et Engel & Völkers
- Chaque annonce est vérifiée avant sa mise en ligne
- Contactez directement des agents vérifiés
En continuant, vous acceptez nos Conditions et notre Politique de confidentialité.