$5,066,888
Une Vie De Luxe Entourée De Cimes D'arbres Et D'horizons Infinis
- 7 Chambres
- 6 SdB
- 4,468 Sqft
- 35,091 Sqft lot
- Mis à jour: Août 29
- 34
À propos de la propriété
La description a été traduite automatiquement.
La description est affichée dans la langue d'origine.
Architect-Designed Villa in a Rare Location Between Bergen and the Sea
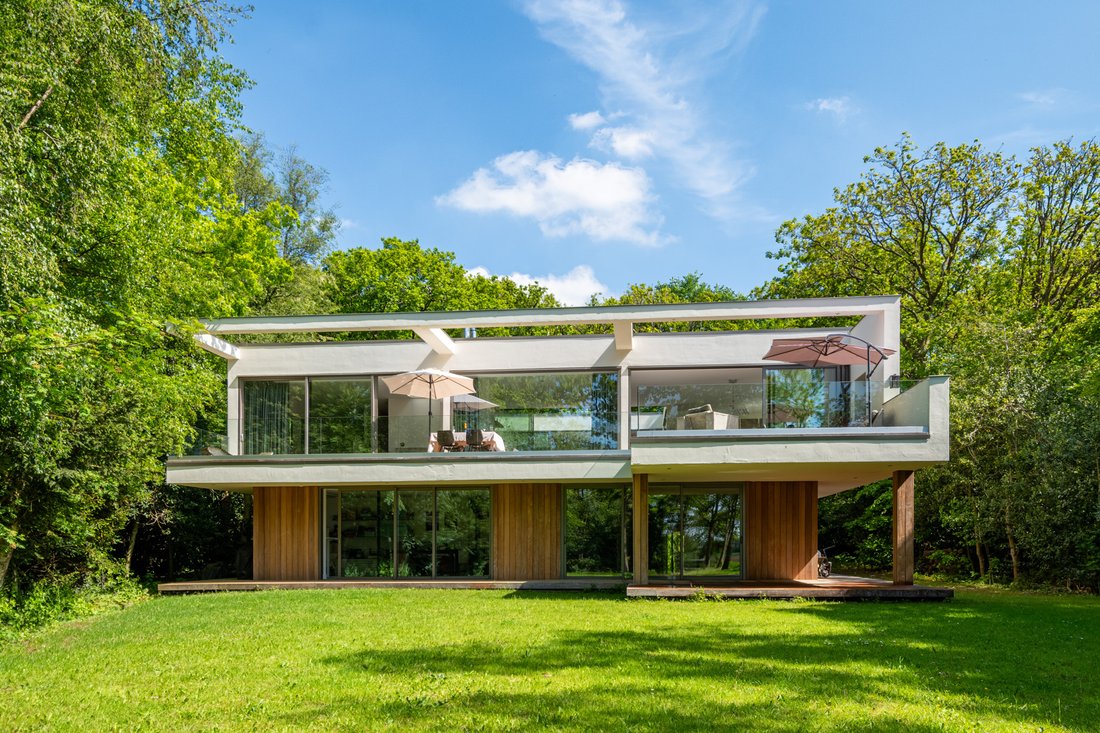
This 2016-built villa (energy rating A+++) on a 3,260 m² plot combines 415 m² of living space with complete privacy, a sheltered setting among mature trees, and unobstructed views across the surrounding meadows. Ideally located halfway between the vibrant artists’ village of Bergen and the stunning beach of Bergen aan
This 2016-built villa (energy rating A+++) on a 3,260 m² plot combines 415 m² of living space with complete privacy, a sheltered setting among mature trees, and unobstructed views across the surrounding meadows. Ideally located halfway between the vibrant artists’ village of Bergen and the stunning beach of Bergen aan
Architect-Designed Villa in a Rare Location Between Bergen and the Sea
This 2016-built villa (energy rating A+++) on a 3,260 m² plot combines 415 m² of living space with complete privacy, a sheltered setting among mature trees, and unobstructed views across the surrounding meadows. Ideally located halfway between the vibrant artists’ village of Bergen and the stunning beach of Bergen aan Zee.
Where Forest, Light and Space Come Together in Harmony
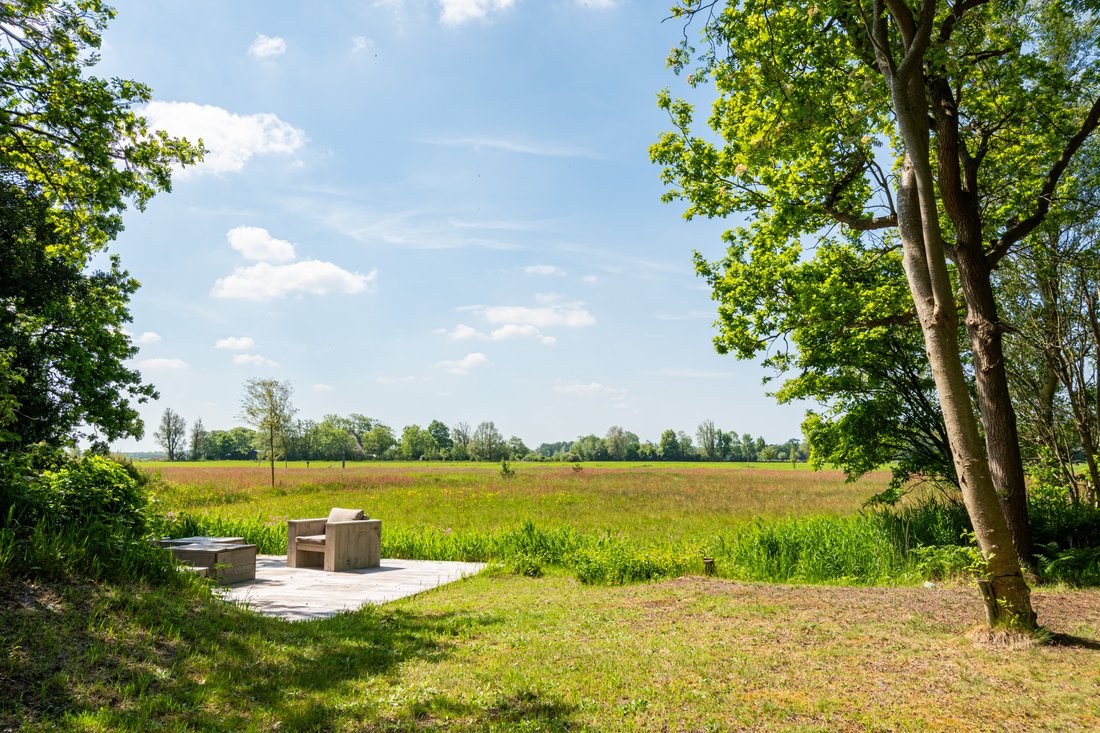
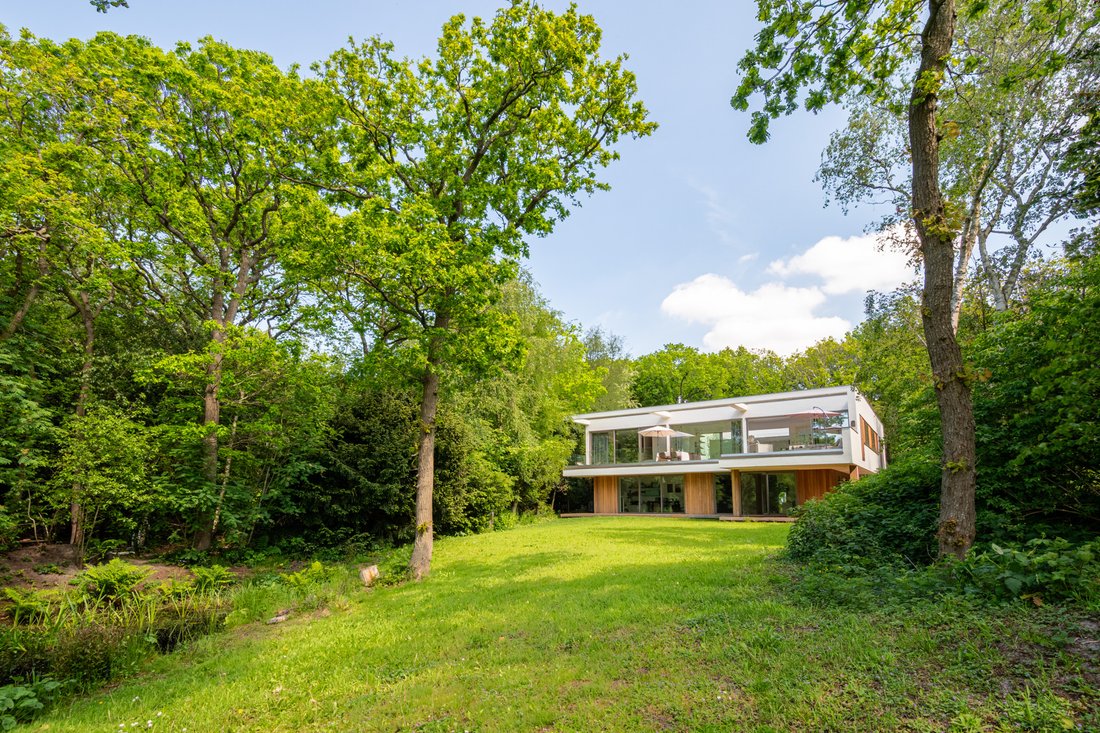
At the distinctive end of the Buerweg, where the quiet lane gradually opens onto the expansive forest and dune landscape, a villa lies secluded behind mature greenery, designed for relaxation and enjoyment. Panoramic views across the meadows towards the dunes, a sheltered garden and an abundance of natural light come together beautifully here. It is a place where the sound of rustling treetops and the sea breeze set the rhythm of the day.
First Floor: Elevated Living
The design turns the traditional layout upside down, placing the main living spaces on the first floor. Here you will find the generous living room with an atmospheric open fireplace and the open-plan kitchen with a central island. The effect is truly magical: you literally live among the treetops.
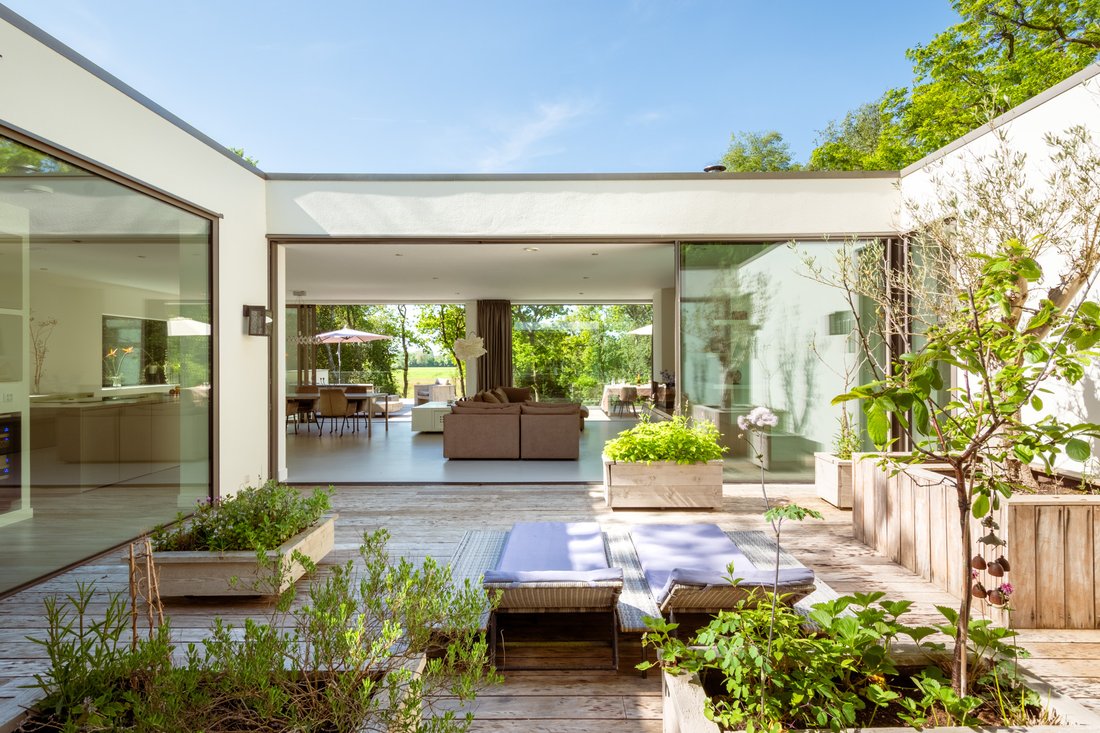
High ceilings, expansive windows and wide sliding doors dissolve the boundary between indoors and outdoors. The central 42 m² patio forms the sheltered, sun-filled heart of the home — like a private open space in the forest, where daylight pours in uninterrupted, even on a crisp day.
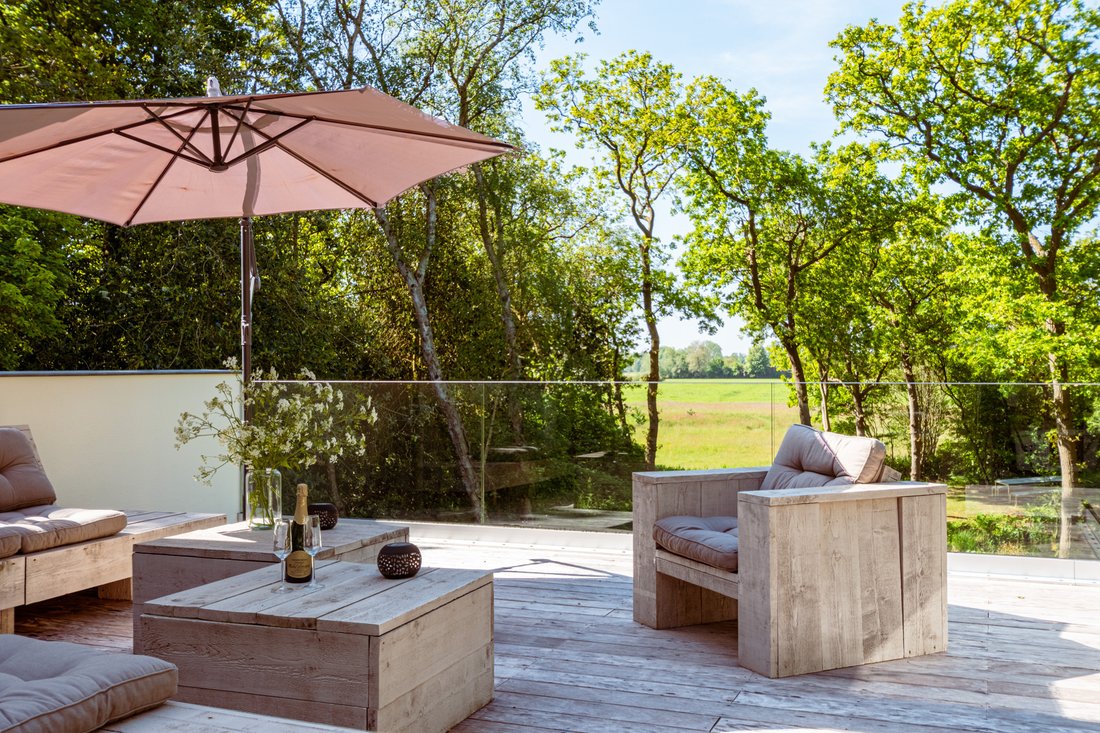
Imagine waking up in the morning with an espresso as the first rays of sunlight reach the floating terrace, enjoying lunch beside the pond in the leafy garden, watching the evening light spread across the meadows, or relaxing beneath the stars late into the night in the warmed patio.
The elegant primary suite on this floor has the feel of a boutique hotel: a private retreat with panoramic views, an en-suite bathroom featuring a hydromassage bath and a double walk-in shower. Also on this floor is a second generously sized double bedroom with its own bathroom, as well as a multifunctional room suitable for music, meditation, billiards or a library.
Ground Floor: Serenity, Space and Ultimate Flexibility
The garden level combines luxurious relaxation with intelligent functionality. Two full-size guest suites, each with an en-suite bathroom, private entrance and direct access to the garden, offer guests a comfortable and secluded stay with maximum privacy.
The floor also features a private wellness area with a luxurious Finnish and infrared sauna, as well as three flexible rooms suitable for a gym, home office or atmospheric studio with a wood-burning stove.
Behind the scenes, this level is designed for optimum everyday convenience, complete with a practical laundry room, technical installations, a wine and provisions room, workshop and a very generous storage area.
Thanks to the non-load-bearing, easily movable interior walls, the layout of both floors can also be adapted effortlessly to accommodate your changing and future lifestyle needs.
A Private Estate Surrounded by Nature
The south-facing garden surrounding the property is an oasis of tranquillity and unspoilt nature. Framed by characteristic mature trees, the natural green landscape flows seamlessly into its surroundings.
The garden features an atmospheric pond, ample space for a private vegetable garden and a wonderful area for children to play and explore. The wooden terrace bordering the meadow is the perfect place to enjoy a leisurely dinner in the warm evening light while watching the sun disappear behind the wooded dunes.
Sustainability Without Compromise
Behind all this beauty and comfort lies an exceptionally advanced, future-proof home. With an A+++ energy rating, 40 solar panels, a heat-recovery ventilation system, fully gas-free utilities and underfloor heating, the property combines the highest level of living comfort with minimal environmental impact.
An exceptional residence in one of Bergen’s most beautiful locations, offering the tranquillity and shelter of the forest together with uninterrupted views across the meadows — precisely where the vibrant village atmosphere meets the serene calm of the coast.
Key Features
Architect-designed villa, built in 2016
415 m² of living space
3,260 m² plot
Unique location at the end of the cul-de-sac section of the Buerweg
Direct access to walking and cycling routes towards the forest and dunes
Situated between Bergen town centre and Bergen aan Zee
Complete privacy thanks to the design and sheltered setting among mature trees
Unobstructed views across the meadows towards the dunes
Intelligent architecture creating an optimal connection with nature while maintaining privacy and shelter
Energy rating A+++
Fully gas-free, with 40 solar panels and heat-recovery ventilation system
Underfloor heating
Provision for an electric vehicle charging point
5 bedrooms and 4 bathrooms
2 guest suites with en-suite bathrooms, garden access and private entrances
Luxury Finnish/infrared sauna
Studio with wood-burning stove, gym and home office
Generous laundry, provisions and storage areas
Integrated workshop
Easily temperature-controlled wine room
South-facing garden with complete privacy and pond
Multiple sun terraces, including terraces enjoying the evening sun
Approx. 42 m² patio, prepared for an outdoor jacuzzi
Terraces and patio finished in durable Garapa hardwood
Expansive glazing and exceptional natural light on the first floor
Flexible layouts thanks to non-load-bearing interior walls
Provision for an extension with a garage and second entrance on the first floor
This 2016-built villa (energy rating A+++) on a 3,260 m² plot combines 415 m² of living space with complete privacy, a sheltered setting among mature trees, and unobstructed views across the surrounding meadows. Ideally located halfway between the vibrant artists’ village of Bergen and the stunning beach of Bergen aan Zee.
Where Forest, Light and Space Come Together in Harmony
At the distinctive end of the Buerweg, where the quiet lane gradually opens onto the expansive forest and dune landscape, a villa lies secluded behind mature greenery, designed for relaxation and enjoyment. Panoramic views across the meadows towards the dunes, a sheltered garden and an abundance of natural light come together beautifully here. It is a place where the sound of rustling treetops and the sea breeze set the rhythm of the day.
First Floor: Elevated Living
The design turns the traditional layout upside down, placing the main living spaces on the first floor. Here you will find the generous living room with an atmospheric open fireplace and the open-plan kitchen with a central island. The effect is truly magical: you literally live among the treetops.
High ceilings, expansive windows and wide sliding doors dissolve the boundary between indoors and outdoors. The central 42 m² patio forms the sheltered, sun-filled heart of the home — like a private open space in the forest, where daylight pours in uninterrupted, even on a crisp day.
Imagine waking up in the morning with an espresso as the first rays of sunlight reach the floating terrace, enjoying lunch beside the pond in the leafy garden, watching the evening light spread across the meadows, or relaxing beneath the stars late into the night in the warmed patio.
The elegant primary suite on this floor has the feel of a boutique hotel: a private retreat with panoramic views, an en-suite bathroom featuring a hydromassage bath and a double walk-in shower. Also on this floor is a second generously sized double bedroom with its own bathroom, as well as a multifunctional room suitable for music, meditation, billiards or a library.
Ground Floor: Serenity, Space and Ultimate Flexibility
The garden level combines luxurious relaxation with intelligent functionality. Two full-size guest suites, each with an en-suite bathroom, private entrance and direct access to the garden, offer guests a comfortable and secluded stay with maximum privacy.
The floor also features a private wellness area with a luxurious Finnish and infrared sauna, as well as three flexible rooms suitable for a gym, home office or atmospheric studio with a wood-burning stove.
Behind the scenes, this level is designed for optimum everyday convenience, complete with a practical laundry room, technical installations, a wine and provisions room, workshop and a very generous storage area.
Thanks to the non-load-bearing, easily movable interior walls, the layout of both floors can also be adapted effortlessly to accommodate your changing and future lifestyle needs.
A Private Estate Surrounded by Nature
The south-facing garden surrounding the property is an oasis of tranquillity and unspoilt nature. Framed by characteristic mature trees, the natural green landscape flows seamlessly into its surroundings.
The garden features an atmospheric pond, ample space for a private vegetable garden and a wonderful area for children to play and explore. The wooden terrace bordering the meadow is the perfect place to enjoy a leisurely dinner in the warm evening light while watching the sun disappear behind the wooded dunes.
Sustainability Without Compromise
Behind all this beauty and comfort lies an exceptionally advanced, future-proof home. With an A+++ energy rating, 40 solar panels, a heat-recovery ventilation system, fully gas-free utilities and underfloor heating, the property combines the highest level of living comfort with minimal environmental impact.
An exceptional residence in one of Bergen’s most beautiful locations, offering the tranquillity and shelter of the forest together with uninterrupted views across the meadows — precisely where the vibrant village atmosphere meets the serene calm of the coast.
Key Features
Architect-designed villa, built in 2016
415 m² of living space
3,260 m² plot
Unique location at the end of the cul-de-sac section of the Buerweg
Direct access to walking and cycling routes towards the forest and dunes
Situated between Bergen town centre and Bergen aan Zee
Complete privacy thanks to the design and sheltered setting among mature trees
Unobstructed views across the meadows towards the dunes
Intelligent architecture creating an optimal connection with nature while maintaining privacy and shelter
Energy rating A+++
Fully gas-free, with 40 solar panels and heat-recovery ventilation system
Underfloor heating
Provision for an electric vehicle charging point
5 bedrooms and 4 bathrooms
2 guest suites with en-suite bathrooms, garden access and private entrances
Luxury Finnish/infrared sauna
Studio with wood-burning stove, gym and home office
Generous laundry, provisions and storage areas
Integrated workshop
Easily temperature-controlled wine room
South-facing garden with complete privacy and pond
Multiple sun terraces, including terraces enjoying the evening sun
Approx. 42 m² patio, prepared for an outdoor jacuzzi
Terraces and patio finished in durable Garapa hardwood
Expansive glazing and exceptional natural light on the first floor
Flexible layouts thanks to non-load-bearing interior walls
Provision for an extension with a garage and second entrance on the first floor
-
Type de propriété
Villa
-
Étages
2
-
Année de construction
2016
-
Prix/pied²
$1,134
-
Émissions
A3
Caractéristiques
Explorez le secteur
Buerweg 69, 1861 CH Bergen, Netherlands, Hollande-Septentrionale, Pays-Bas
Voir sur Google Maps
Prix par sqft
Faible
Élevé
Inscrit il y a 10 mois
Vous vous êtes renseigné sur ce bien
L'agent vous contactera bientôt par
Publié par
14
Annonces
2025
Inscrit
Réserver une visite avec the agent
Choisissez une date et si vous souhaitez une visite virtuelle ou en personne avec l’agent.
Date préférée
Type de visite

The Dutch Houses
3 Eeuwigelaan, 1861 CL, Bergen, Noord-Holland, Netherlands
Voir le profil de l’agence
We are a women-led boutique real estate agency with a refined portfolio in the high-end segment. Known for our disc
We are a women-led boutique real estate agency with a refined portfolio in the high-end segment. Known for our discretion, warmth, and impeccable service, we guide both sellers and buyers, with particular expertise in off-market transactions. Every property we represent is handled with exceptional care and a keen eye for detail. We do not simply sell a house; we pass on a home. By understanding the story, the experience, and the soul of each residence, we ensure that new owners immediately feel its warmth, character, and true sense of home.
Dernière mise à jour
Août 29
Première mise en ligne
Juillet 1
Propriétés similaires à proximité
Nouvelles annonces à Bergen



Explorez plus de biens à vendre
Bergen, Pays-Bas types de propriétés
Bergen, Pays-Bas Recherches populaires
- Moderne propriétés à Bergen, Pays-Bas
- Propriétés avec Jacuzzi à Bergen, Pays-Bas
- Côtières propriétés à Bergen, Pays-Bas
- Le front de mer propriétés à Bergen, Pays-Bas
- Propriétés avec Salle de jeux à Bergen, Pays-Bas
- Vue sur l’océan propriétés à Bergen, Pays-Bas
- Bord de Mer propriétés à Bergen, Pays-Bas
- Immobilier d’investissement propriétés à Bergen, Pays-Bas
- Vue sur la mer propriétés à Bergen, Pays-Bas
- Propriétés avec Cave à vins à Bergen, Pays-Bas
- Propriétés avec Piscine intérieure à Bergen, Pays-Bas
- Plage propriétés à Bergen, Pays-Bas
Guides et histoires connexes
La confiance des plus grands courtiers du monde
Les agents des propriétés les plus exceptionnelles du monde publient sur JamesEdition.
- Des annonces de Sotheby's, Christie's, BARNES et Engel & Völkers
- Chaque annonce est vérifiée avant sa mise en ligne
- Contactez directement des agents vérifiés
En continuant, vous acceptez nos Conditions et notre Politique de confidentialité.