$3,003,792
Superbe Villa Située Dans L'une Des Plus Belles Ruelles Du Village
- 3 Chambres
- 2 SdB
- 2,438 Sqft
- 7,837 Sqft lot
- Mis à jour: Août 10
-
66
Vues des 30 derniers jours
- 13
À propos de la propriété
La description a été traduite automatiquement.
La description est affichée dans la langue d'origine.
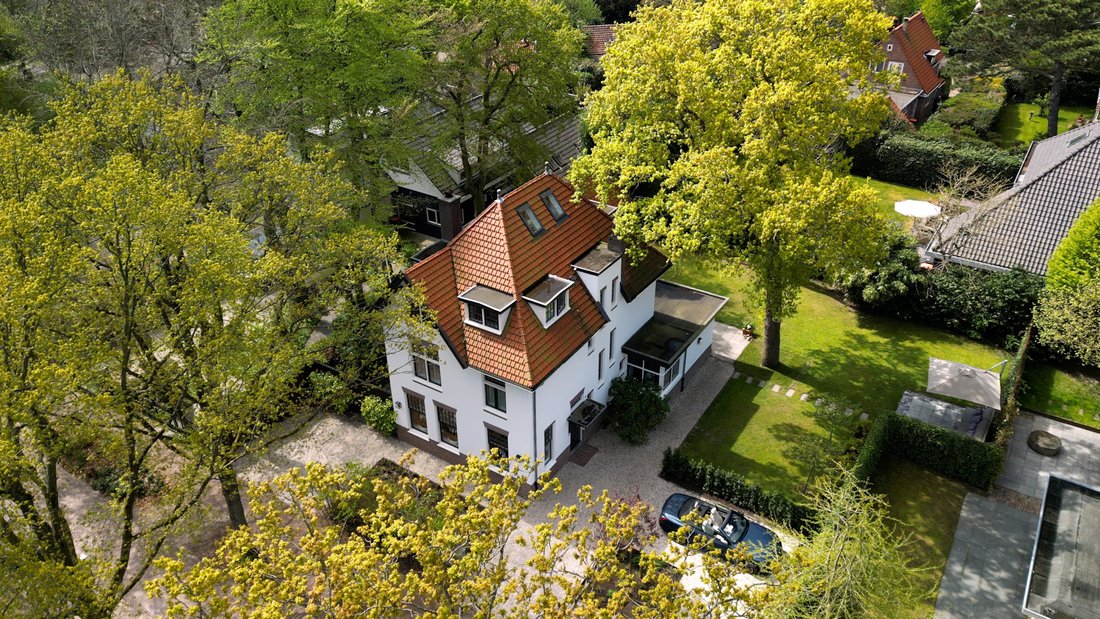
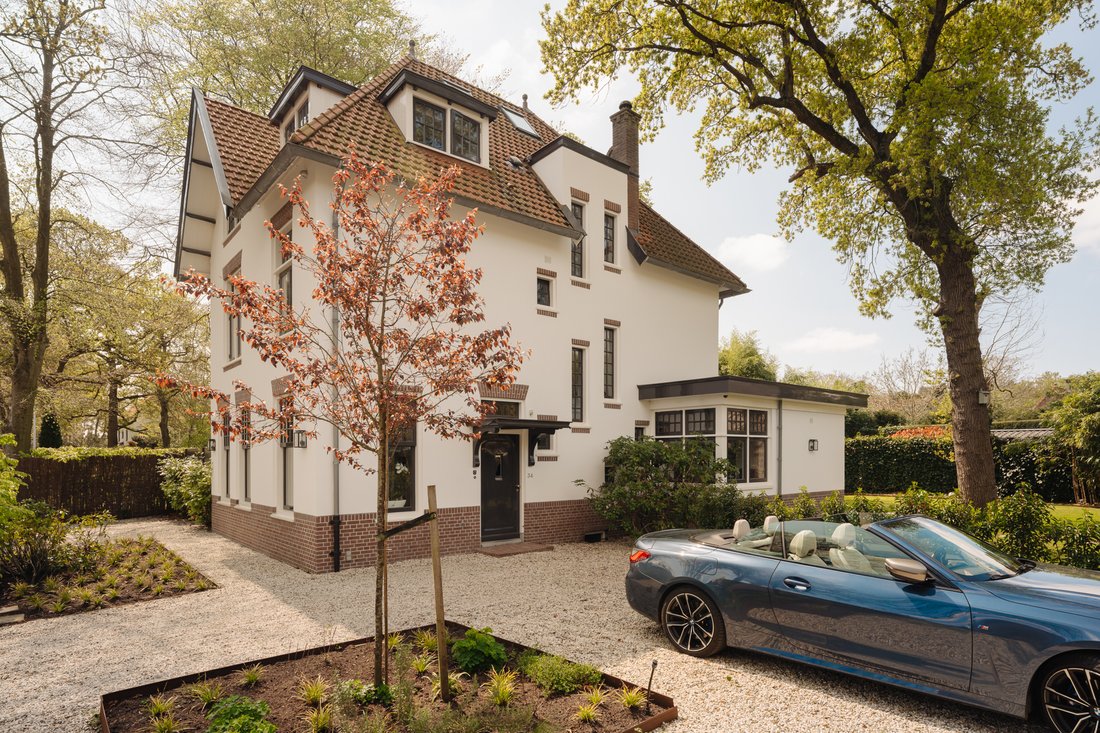
This stunning villa at Ruïnelaan 34 in Bergen NH, designed in 1912 by architect Jan Leijen, blends timeless charm with a nod to the village’s rich historical past. Leijen, known for his fusion of styles such as Jugendstil and the Amsterdam School, left his ‘architectural signature’ in the diamond-shaped patterns on the façades, visible in the villa’s gabled top.
Fully modernized by its cu
Fully modernized by its cu
This stunning villa at Ruïnelaan 34 in Bergen NH, designed in 1912 by architect Jan Leijen, blends timeless charm with a nod to the village’s rich historical past. Leijen, known for his fusion of styles such as Jugendstil and the Amsterdam School, left his ‘architectural signature’ in the diamond-shaped patterns on the façades, visible in the villa’s gabled top.
Fully modernized by its current owners, this striking villa now offers a seamless mix of modern luxury and authentic detail. Located just a stone’s throw from the center of this artists’ village, Ruïnelaan 34 pairs classic beauty with contemporary comfort.
Spacious, characterful entrance
The home’s entrance is both generous and stylish. A Belgian bluestone floor provides a solid foundation, while the glossy white paintwork creates a clean and bright atmosphere.
The staircase is a true eye-catcher: tall windows flood the space with light, and the original exposed wooden beams overhead immediately draw the eye. Raw and authentic, they offer a powerful contrast to the rest of the refined interior.
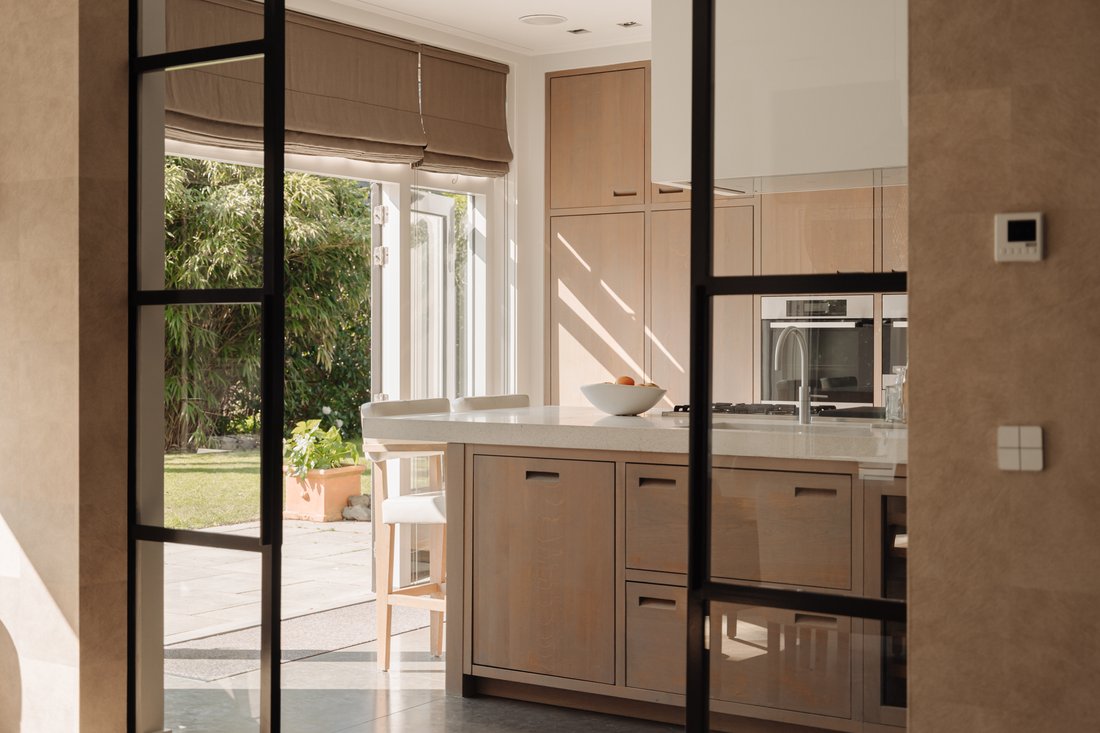
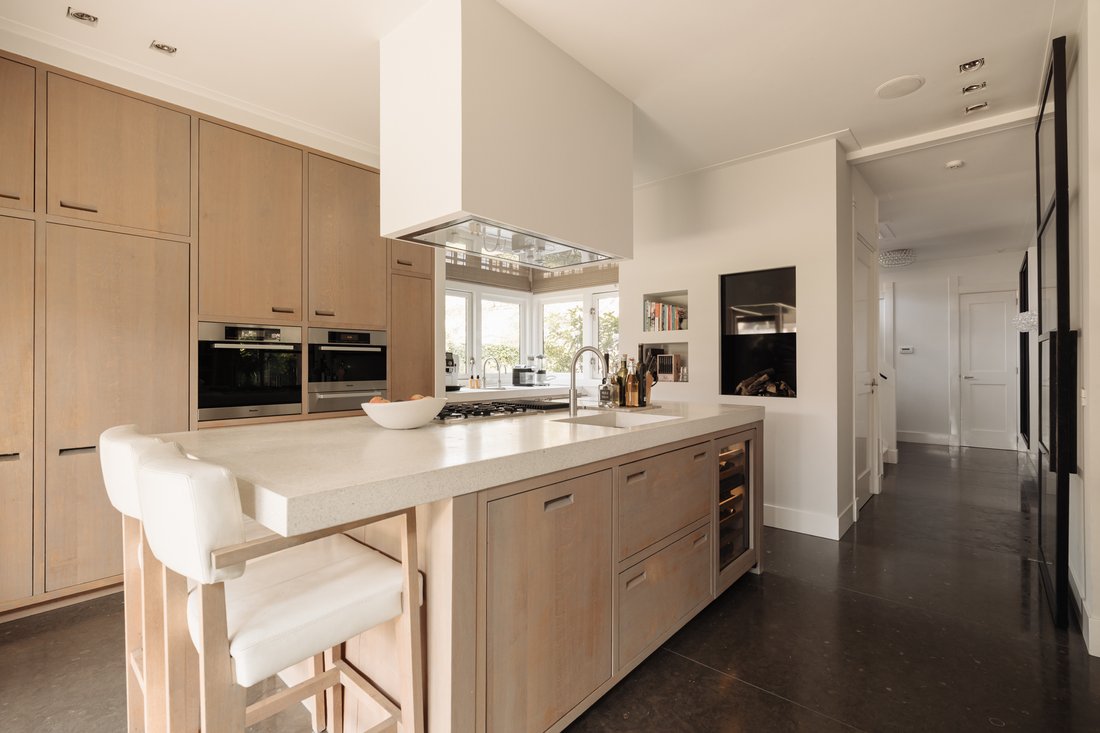
Upon entering, the spacious kitchen-living area immediately stands out — the heart of the home. The light-toned natural stone kitchen island, paired with oak accents, is a real centerpiece and offers plenty of space for cooking and gathering. A climate-controlled wine cabinet, gas fireplace, and bar area add to the warm and inviting ambiance. The light finishes and garden views create an open, welcoming feel. French doors open out onto the terrace and garden, creating a natural flow between indoors and out.
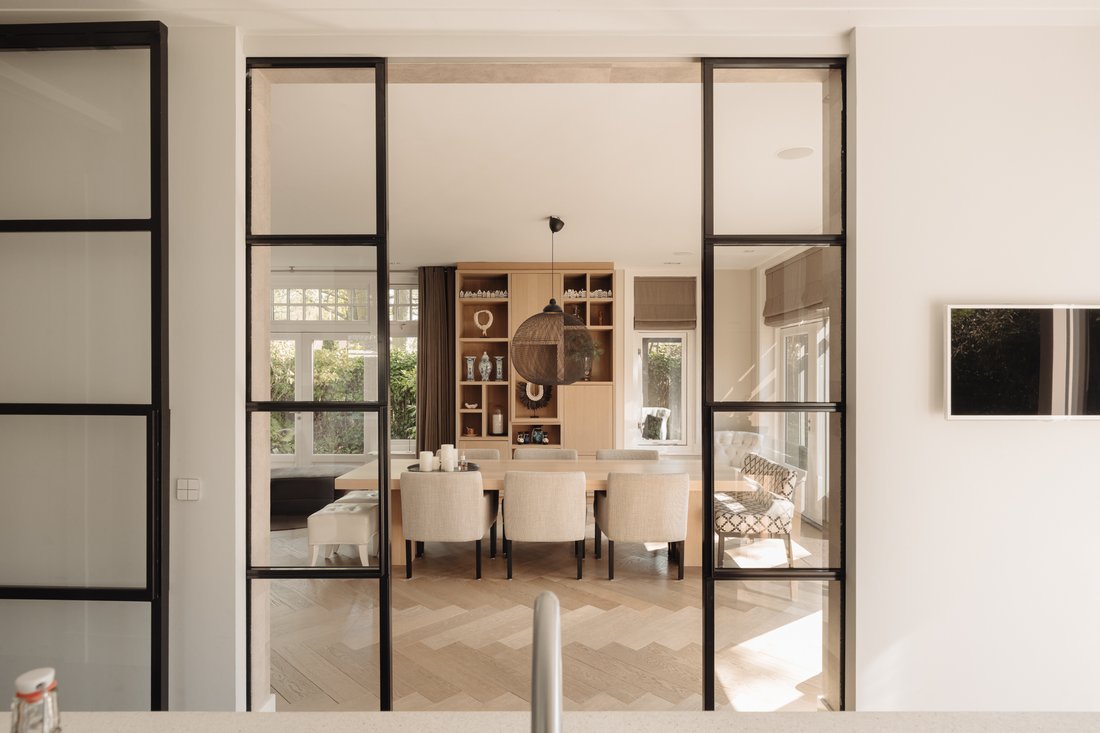
Tall sliding doors of black metal and glass provide a stylish contrast to the light interior. Their clever design allows them to disappear into the wall, giving the option to close off the kitchen from the dining and living areas — or open everything up for a seamless transition.
A luxurious herringbone floor made of high-quality wood in a light oak finish lends an elegant touch to the living room. French doors invite you to enjoy long, atmospheric dinners — both indoors and out.
The living area offers a cozy seating space with a large fireplace and a beautifully integrated television. A separate workspace with tall, library-style cabinetry provides a peaceful home office within the living area.
The garden as an extension of the home
The beautifully landscaped garden surrounding the home offers multiple terraces for sun and shade throughout the day. Start your morning to the sound of blackbirds and end your day in the jacuzzi located next to the house. A separate outbuilding provides storage for bicycles and garden tools.
Living in comfort and style
A wide, elegant staircase leads to the first floor, where you’ll find the impressively spacious primary bedroom – a serene retreat with ample closet space and a generous walk-in wardrobe. Adjacent is a luxurious en-suite bathroom equipped with every comfort, including a private sauna — a true private suite for relaxation and rest.
The second floor offers two additional full-sized, bright bedrooms, with the possibility of easily dividing one room with a partition wall to create a fourth bedroom. Centrally located is the second bathroom, modern and comfortable, along with a separate toilet.
A rare opportunity in the heart of Bergen
This charming home is full of character, rich in atmosphere, and offers all the space you could wish for — inside and out.
Located on a friendly, tree-lined street just a short walk from the forest and the vibrant village center, this is a place where you can unwind daily without missing out on the life around you.
With on-site parking for multiple cars, a well-thought-out layout, and refined finishes throughout, this villa is both elegant and practical.
Features:
Striking detached villa
Fully modernized
Living area: 231.10 m²
Plot size: 728 m²
Energy label A
3 Spacious bedrooms
Possibility to create 4 bedrooms
2 Bathrooms
Beautiful surrounding garden
Jacuzzi and sauna
Advanced home automation system
Sustainable geothermal heating system
On-site parking
Fantastic location near the village center
Fully modernized by its current owners, this striking villa now offers a seamless mix of modern luxury and authentic detail. Located just a stone’s throw from the center of this artists’ village, Ruïnelaan 34 pairs classic beauty with contemporary comfort.
Spacious, characterful entrance
The home’s entrance is both generous and stylish. A Belgian bluestone floor provides a solid foundation, while the glossy white paintwork creates a clean and bright atmosphere.
The staircase is a true eye-catcher: tall windows flood the space with light, and the original exposed wooden beams overhead immediately draw the eye. Raw and authentic, they offer a powerful contrast to the rest of the refined interior.
Upon entering, the spacious kitchen-living area immediately stands out — the heart of the home. The light-toned natural stone kitchen island, paired with oak accents, is a real centerpiece and offers plenty of space for cooking and gathering. A climate-controlled wine cabinet, gas fireplace, and bar area add to the warm and inviting ambiance. The light finishes and garden views create an open, welcoming feel. French doors open out onto the terrace and garden, creating a natural flow between indoors and out.
Tall sliding doors of black metal and glass provide a stylish contrast to the light interior. Their clever design allows them to disappear into the wall, giving the option to close off the kitchen from the dining and living areas — or open everything up for a seamless transition.
A luxurious herringbone floor made of high-quality wood in a light oak finish lends an elegant touch to the living room. French doors invite you to enjoy long, atmospheric dinners — both indoors and out.
The living area offers a cozy seating space with a large fireplace and a beautifully integrated television. A separate workspace with tall, library-style cabinetry provides a peaceful home office within the living area.
The garden as an extension of the home
The beautifully landscaped garden surrounding the home offers multiple terraces for sun and shade throughout the day. Start your morning to the sound of blackbirds and end your day in the jacuzzi located next to the house. A separate outbuilding provides storage for bicycles and garden tools.
Living in comfort and style
A wide, elegant staircase leads to the first floor, where you’ll find the impressively spacious primary bedroom – a serene retreat with ample closet space and a generous walk-in wardrobe. Adjacent is a luxurious en-suite bathroom equipped with every comfort, including a private sauna — a true private suite for relaxation and rest.
The second floor offers two additional full-sized, bright bedrooms, with the possibility of easily dividing one room with a partition wall to create a fourth bedroom. Centrally located is the second bathroom, modern and comfortable, along with a separate toilet.
A rare opportunity in the heart of Bergen
This charming home is full of character, rich in atmosphere, and offers all the space you could wish for — inside and out.
Located on a friendly, tree-lined street just a short walk from the forest and the vibrant village center, this is a place where you can unwind daily without missing out on the life around you.
With on-site parking for multiple cars, a well-thought-out layout, and refined finishes throughout, this villa is both elegant and practical.
Features:
Striking detached villa
Fully modernized
Living area: 231.10 m²
Plot size: 728 m²
Energy label A
3 Spacious bedrooms
Possibility to create 4 bedrooms
2 Bathrooms
Beautiful surrounding garden
Jacuzzi and sauna
Advanced home automation system
Sustainable geothermal heating system
On-site parking
Fantastic location near the village center
-
Type de propriété
Villa
-
Année de construction
1912
-
Prix/pied²
$1,232
-
Consommation
A
Caractéristiques
Explorez le secteur
Ruïnelaan 34, 1861 LL Bergen, Netherlands, Hollande-Septentrionale, Pays-Bas
Voir sur Google Maps
Prix par sqft
Faible
Élevé

Inscrit il y a 8 mois
Vous vous êtes renseigné sur ce bien
L'agent vous contactera bientôt par
Publié par
15
Annonces
2025
Inscrit
Réserver une visite avec Gonda Middelbos
Choisissez une date et si vous souhaitez une visite virtuelle ou en personne avec l’agent.
Date préférée
Type de visite

The Dutch Houses
3 Eeuwigelaan, 1861 CL, Bergen, Noord-Holland, Netherlands
Voir le profil de l’agence
We are a women-led boutique real estate agency with a refined portfolio in the high-end segment. Known for our disc
We are a women-led boutique real estate agency with a refined portfolio in the high-end segment. Known for our discretion, warmth, and impeccable service, we guide both sellers and buyers, with particular expertise in off-market transactions. Every property we represent is handled with exceptional care and a keen eye for detail. We do not simply sell a house; we pass on a home. By understanding the story, the experience, and the soul of each residence, we ensure that new owners immediately feel its warmth, character, and true sense of home.
Dernière mise à jour
Août 10
Première mise en ligne
Jan 14
Propriétés similaires à proximité
Nouvelles annonces à Bergen

Explorez plus de biens à vendre
Bergen, Pays-Bas types de propriétés
Bergen, Pays-Bas Recherches populaires
- Moderne propriétés à Bergen, Pays-Bas
- Propriétés avec Jacuzzi à Bergen, Pays-Bas
- Côtières propriétés à Bergen, Pays-Bas
- Immobilier d’investissement propriétés à Bergen, Pays-Bas
- Vue sur la mer propriétés à Bergen, Pays-Bas
- Propriétés avec Salle de jeux à Bergen, Pays-Bas
- Le front de mer propriétés à Bergen, Pays-Bas
- Propriétés avec Piscine intérieure à Bergen, Pays-Bas
- Plage propriétés à Bergen, Pays-Bas
- Propriétés avec Cave à vins à Bergen, Pays-Bas
- Vue sur l’océan propriétés à Bergen, Pays-Bas
- Bord de Mer propriétés à Bergen, Pays-Bas
Guides et histoires connexes
La confiance des plus grands courtiers du monde
Les agents des propriétés les plus exceptionnelles du monde publient sur JamesEdition.
- Des annonces de Sotheby's, Christie's, BARNES et Engel & Völkers
- Chaque annonce est vérifiée avant sa mise en ligne
- Contactez directement des agents vérifiés
En continuant, vous acceptez nos Conditions et notre Politique de confidentialité.