

$3,367,000
Villa Architecturale Hors Plan de 4 Chambres en Pleine Propriété avec Pavillon Central à Bonsaï, Cinéma Privé et Centre de Bien-Être
- 4 Chambres
- 4 SdB
- 4,543 Sqft
- 10,334 Sqft lot
- Mis à jour: Novembre 13
À propos de la propriété
La description a été traduite automatiquement.
La description est affichée dans la langue d'origine.
This is one of only three villas on a private, low-density estate, and the most private of the set. It is offered freehold.
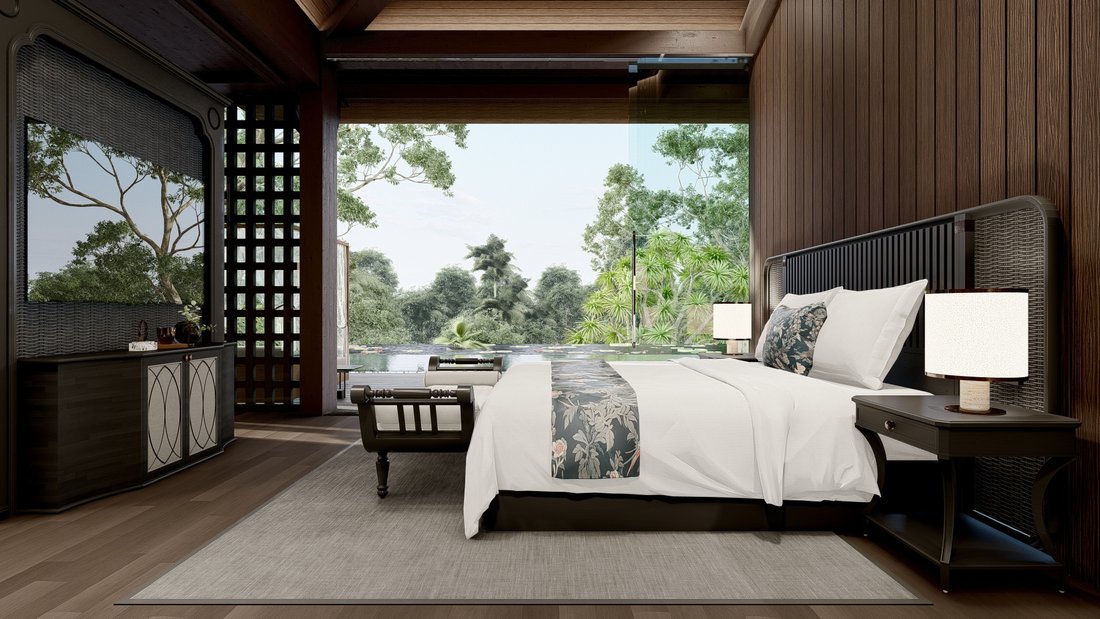
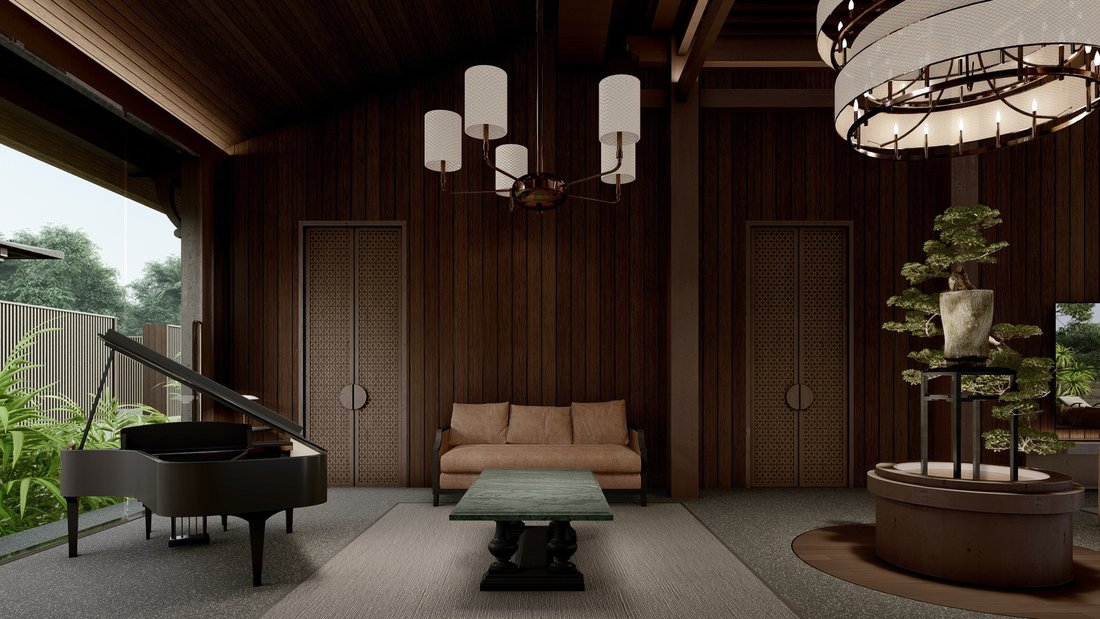
The home is designed around a central bonsai living pavilion, with a floating architectural layout and indoor and outdoor spaces flowing into each other. It sits on a 960 m2 plot with 422 m2 built across a ground floor and a lower ground floor.
Outside, ther
The home is designed around a central bonsai living pavilion, with a floating architectural layout and indoor and outdoor spaces flowing into each other. It sits on a 960 m2 plot with 422 m2 built across a ground floor and a lower ground floor.
Outside, ther
This is one of only three villas on a private, low-density estate, and the most private of the set. It is offered freehold.
The home is designed around a central bonsai living pavilion, with a floating architectural layout and indoor and outdoor spaces flowing into each other. It sits on a 960 m2 plot with 422 m2 built across a ground floor and a lower ground floor.
Outside, there is a 128 m2 deck, a 64 m2 pool, 162 m2 of reflective ponds and 184 m2 of garden.
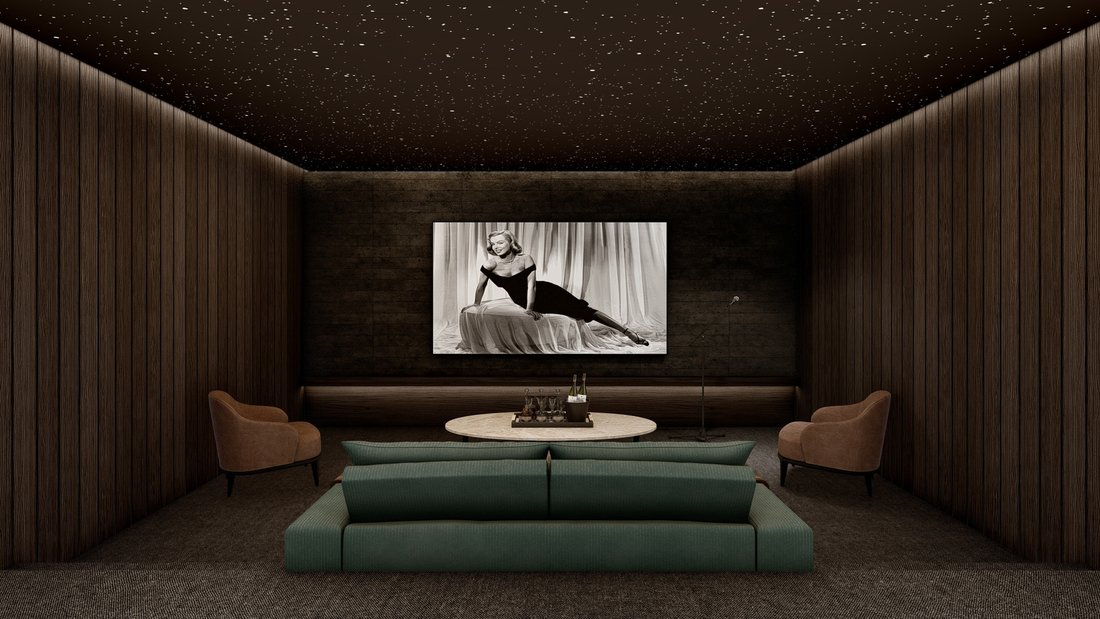
There are four bedrooms, each with its own en-suite. There is also a private cinema room and a home office. The entire lower ground floor is given over to wellness, with a gym, sauna and ice bath.
The developer is still confirming the completion date. Message us for full specifications or to set up a private viewing.
The home is designed around a central bonsai living pavilion, with a floating architectural layout and indoor and outdoor spaces flowing into each other. It sits on a 960 m2 plot with 422 m2 built across a ground floor and a lower ground floor.
Outside, there is a 128 m2 deck, a 64 m2 pool, 162 m2 of reflective ponds and 184 m2 of garden.
There are four bedrooms, each with its own en-suite. There is also a private cinema room and a home office. The entire lower ground floor is given over to wellness, with a gym, sauna and ice bath.
The developer is still confirming the completion date. Message us for full specifications or to set up a private viewing.
-
Type de propriété
Villa
-
Prix/pied²
$741
Caractéristiques
- Piscine
- Jardin
- Terrasse
- Centre de remise en forme / Fitness
- Cinéma
- Sauna
- Vue sur la mer
- Bureau
- Porte
Explorez le secteur
Berawa, Bali, Indonésie
Voir sur Google Maps
Prix par sqft
Faible
Élevé
Inscrit il y a 2 mois
Vous vous êtes renseigné sur ce bien
L'agent vous contactera bientôt par
Publié par
102
Annonces
2026
Inscrit
Réserver une visite avec the agent
Choisissez une date et si vous souhaitez une visite virtuelle ou en personne avec l’agent.
Date préférée
Type de visite
Dernière mise à jour
Novembre 13
Première mise en ligne
Septembre 28
Référence de l’annonce
PS6004
Propriétés similaires à proximité
Nouvelles annonces à Bali



Explorez plus de biens à vendre
Bali, Indonésie Villes
- Maisons à vendre à Dalung, Indonésie
- Maisons à vendre à Mengwi, Indonésie
- Maisons à vendre à Ubud, Indonésie
- Maisons à vendre à Denpasar, Indonésie
- Maisons à vendre à Kuta, Indonésie
- Maisons à vendre à Kuta Selatan, Indonésie
- Maisons à vendre à Tabanan, Indonésie
- Maisons à vendre à Gianyar, Indonésie
- Maisons à vendre à Abiansemal, Indonésie
- Maisons à vendre à Amlapura, Indonésie
- Maisons à vendre à Buleleng, Indonésie
- Maisons à vendre à Jembrana, Indonésie
- Maisons à vendre à Tegalalang, Indonésie
Bali, Indonésie types de propriétés
Bali, Indonésie Recherches populaires
- Propriétés avec Piscine à Bali, Indonésie
- Propriétés avec Jardin à Bali, Indonésie
- Moderne propriétés à Bali, Indonésie
- Propriétés avec Centre de remise en forme / Fitness à Bali, Indonésie
- Vue sur la mer propriétés à Bali, Indonésie
- Constructions neuves propriétés à Bali, Indonésie
- Vue sur l’océan propriétés à Bali, Indonésie
- Propriétés avec Sauna à Bali, Indonésie
- Lotissement sécurisé propriétés à Bali, Indonésie
- Vue sur la montagne propriétés à Bali, Indonésie
- Vue sur la mer propriétés à Bali, Indonésie
- Propriétés avec Cinéma à Bali, Indonésie
- Plage propriétés à Bali, Indonésie
- Front de rivière propriétés à Bali, Indonésie
- Au bord de l’eau propriétés à Bali, Indonésie
- Colline propriétés à Bali, Indonésie
- Propriétés avec Plage privée à Bali, Indonésie
- Propriétés avec Terrain de tennis à Bali, Indonésie
- Propriétés avec Héliport à Bali, Indonésie
- Duplex propriétés à Bali, Indonésie
- Vue sur le lac propriétés à Bali, Indonésie
Guides et histoires connexes
La confiance des plus grands courtiers du monde
Les agents des propriétés les plus exceptionnelles du monde publient sur JamesEdition.
- Des annonces de Sotheby's, Christie's, BARNES et Engel & Völkers
- Chaque annonce est vérifiée avant sa mise en ligne
- Contactez directement des agents vérifiés
En continuant, vous acceptez nos Conditions et notre Politique de confidentialité.