$505,990
Résidence Unifamiliale à Benson
- 4 Chambres
- 3 SdB
- 3,034 Sqft
- 31,364 Sqft lot
- Mis à jour: Juillet 1
- Source: Triangle MLS (Doorify) MLS#LP761306
À propos de la propriété
La description a été traduite automatiquement.
La description est affichée dans la langue d'origine.
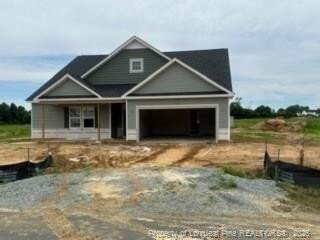
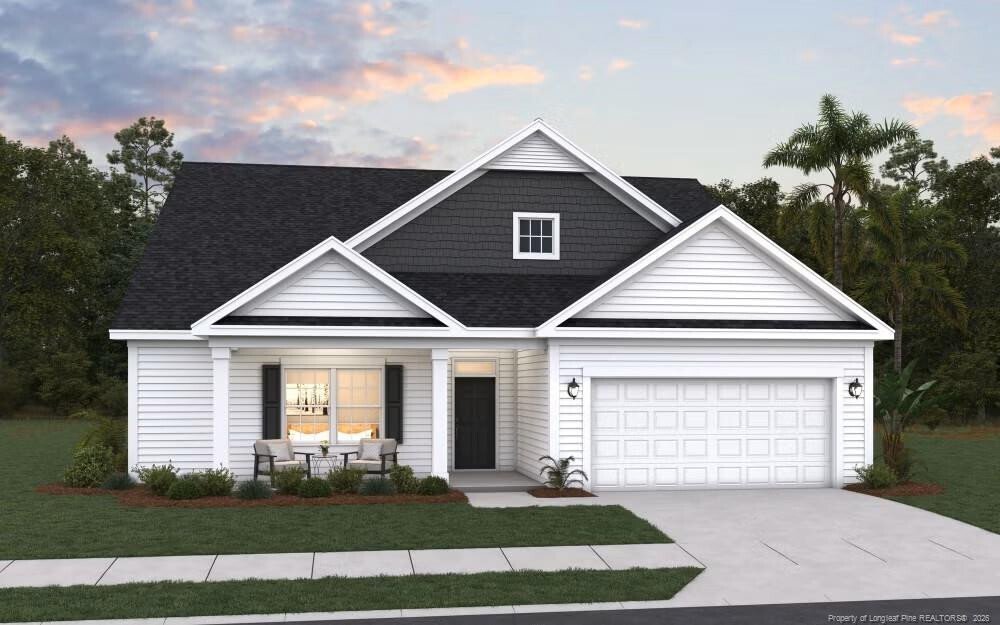
Beautifully designed, the Calabash floor plan offers over 3,000 square feet of spacious, open-concept living. This thoughtfully crafted ranch-style home features a large primary suite on the main level, along with two generously sized secondary bedrooms. The heart of the home is the expansive kitchen, complete with a large island that overlooks the inviting family room--perfect for entertaining. A
Beautifully designed, the Calabash floor plan offers over 3,000 square feet of spacious, open-concept living. This thoughtfully crafted ranch-style home features a large primary suite on the main level, along with two generously sized secondary bedrooms. The heart of the home is the expansive kitchen, complete with a large island that overlooks the inviting family room--perfect for entertaining. A casual dining area adds to the home’s seamless flow and functionality. Upstairs, you’ll find a versatile recreation room, along with a private bedroom and full bath--ideal for guests, a home office, or additional living space. Step outside to enjoy the covered back patio, overlooking a large, quiet lot--perfect for relaxing or hosting gatherings. Photos are for representation purposes only; upgrades and color selections may vary.
-
Type de propriété
Maison
-
Année de construction
2026
-
Prix/pied²
$166
Caractéristiques
- Terrain de jeu
- Cuisine ouverte
- Îlot de cuisine
Explorez le secteur
188 Margot Manor Drive, Benson, Caroline du Nord, États-Unis
Voir sur Google Maps
Prix par sqft
Faible
Élevé
Inscrit il y a 6 mois
Vous vous êtes renseigné sur ce bien
L'agent vous contactera bientôt par
Publié par
10
Annonces
2026
Inscrit
Réserver une visite avec the agent
Choisissez une date et si vous souhaitez une visite virtuelle ou en personne avec l’agent.
Date préférée
Type de visite
DREAM FINDERS REALTY, LLC. - FAYETTEVILLE
FAYETTEVILLE, North Carolina, United States
Voir le profil de l’agence
Dernière mise à jour
Juillet 1
Première mise en ligne
Jul 1
Référence de l’annonce
LP761306
Statut de l’annonce
Listings marked with an icon are provided courtesy of the Triangle MLS, Inc. of North Carolina, Internet Data Exchange Database. Information Not Guaranteed. Copyright 2026 Triangle MLS, Inc. of North Carolina. All rights reserved.
La confiance des plus grands courtiers du monde
Les agents des propriétés les plus exceptionnelles du monde publient sur JamesEdition.
- Des annonces de Sotheby's, Christie's, BARNES et Engel & Völkers
- Chaque annonce est vérifiée avant sa mise en ligne
- Contactez directement des agents vérifiés
En continuant, vous acceptez nos Conditions et notre Politique de confidentialité.
brokerages we
partnered with
partnered with