$509,990
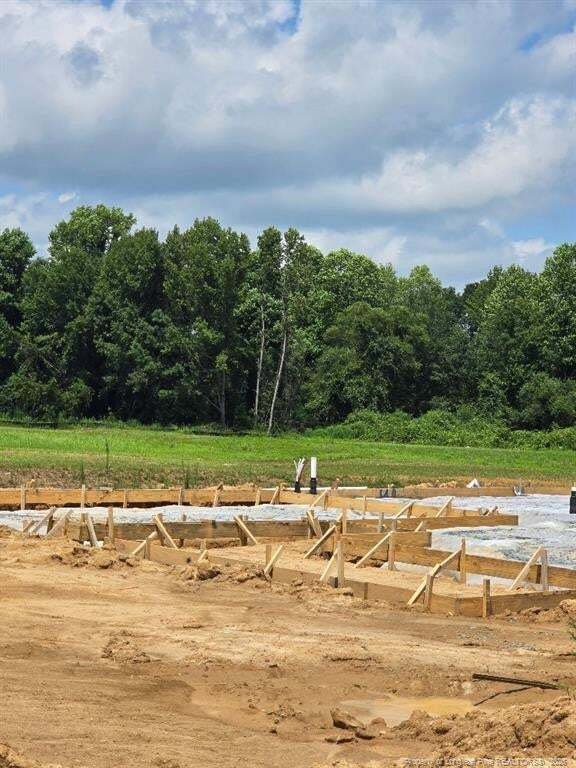
Résidence Unifamiliale À Benson
- 4 Chambres
- 3 SdB
- 3,035 Sqft
- 35,284 Sqft lot
- Mis à jour: Septembre 9
- Source: Triangle MLS (Doorify) MLS#LP767321
À propos de la propriété
La description a été traduite automatiquement.
La description est affichée dans la langue d'origine.
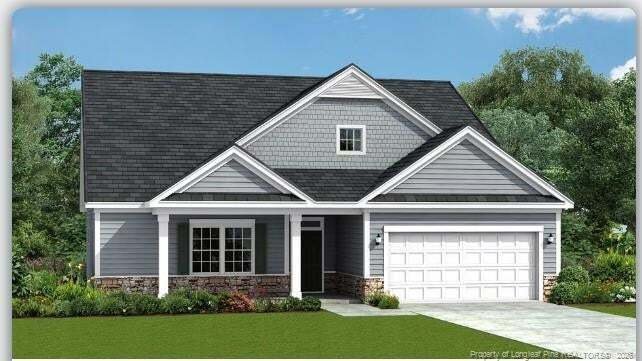
The Calabash floor plan offers a spacious two-story design with 3,035 square feet of living space. The main level features all the essential living areas, including a study with a walk-in closet that can easily be converted into a bedroom. The open layout seamlessly connects the kitchen, dining, and living areas, making it perfect for daily living and entertaining. Upstairs, a bonus living space i
The Calabash floor plan offers a spacious two-story design with 3,035 square feet of living space. The main level features all the essential living areas, including a study with a walk-in closet that can easily be converted into a bedroom. The open layout seamlessly connects the kitchen, dining, and living areas, making it perfect for daily living and entertaining. Upstairs, a bonus living space is designed as a rec room, providing additional room for relaxation or play. With its flexible design and well-thought-out layout, the Calabash floor plan is perfect for those seeking both functionality and comfort. *Photos are for illustration purposes only. Actual home may vary in features, colors, and options.
-
Type de propriété
Maison
-
Année de construction
2026
-
Prix/pied²
$168
Caractéristiques
- Garage
- Dressing
- Terrain de jeu
Explorez le secteur
297 Margot Manor Drive, Benson, Caroline du Nord, États-Unis
Voir sur Google Maps
Prix par sqft
Faible
Élevé
Inscrit il y a 8 mois
Vous vous êtes renseigné sur ce bien
L'agent vous contactera bientôt par
Publié par
7
Annonces
2026
Inscrit
Réserver une visite avec the agent
Choisissez une date et si vous souhaitez une visite virtuelle ou en personne avec l’agent.
Date préférée
Type de visite
DREAM FINDERS REALTY, LLC. - FAYETTEVILLE
FAYETTEVILLE, North Carolina, United States
Voir le profil de l’agence
Dernière mise à jour
Septembre 9
Première mise en ligne
Août 11
Référence de l’annonce
LP767321
Statut de l’annonce
Listings marked with an icon are provided courtesy of the Triangle MLS, Inc. of North Carolina, Internet Data Exchange Database. Information Not Guaranteed. Copyright 2026 Triangle MLS, Inc. of North Carolina. All rights reserved.
Propriétés similaires à proximité
Nouvelles annonces à Benson

Explorez plus de biens à vendre
Benson, NC, États-Unis types de propriétés
Benson, NC, États-Unis Recherches populaires
- Propriétés avec Garage à Benson, NC, États-Unis
- Propriétés avec Bureau à Benson, NC, États-Unis
- Propriétés avec Jardin à Benson, NC, États-Unis
- Propriétés avec Cheminée à Benson, NC, États-Unis
- Vie privée propriétés à Benson, NC, États-Unis
- Propriétés avec Bar à Benson, NC, États-Unis
- Propriétés avec Cuisine ouverte à Benson, NC, États-Unis
- Équestre propriétés à Benson, NC, États-Unis
- Vue sur la mer propriétés à Benson, NC, États-Unis
- Constructions neuves propriétés à Benson, NC, États-Unis
- Propriétés avec Climatisation à Benson, NC, États-Unis
- Propriétés avec Salle de jeux à Benson, NC, États-Unis
- Moderne propriétés à Benson, NC, États-Unis
- Propriétés avec Jacuzzi à Benson, NC, États-Unis
- Au bord de l’eau propriétés à Benson, NC, États-Unis
- Propriétés avec Terrasse à Benson, NC, États-Unis
- Lotissement sécurisé propriétés à Benson, NC, États-Unis
- Vue panoramique / panoramique propriétés à Benson, NC, États-Unis
- Immobilier d’investissement propriétés à Benson, NC, États-Unis
- Propriétés avec Piscine à Benson, NC, États-Unis
Guides et histoires connexes
La confiance des plus grands courtiers du monde
Les agents des propriétés les plus exceptionnelles du monde publient sur JamesEdition.
- Des annonces de Sotheby's, Christie's, BARNES et Engel & Völkers
- Chaque annonce est vérifiée avant sa mise en ligne
- Contactez directement des agents vérifiés
En continuant, vous acceptez nos Conditions et notre Politique de confidentialité.
brokerages we
partnered with
partnered with