$699,900
Résidence Unifamiliale à Benson
- 4 Chambres
- 5 SdB
- 3,533 Sqft
- 1.29 Ac lot
- Mis à jour: Aujourd'hui
- Source: Triangle MLS (Doorify) MLS#10172238
À propos de la propriété
La description a été traduite automatiquement.
La description est affichée dans la langue d'origine.
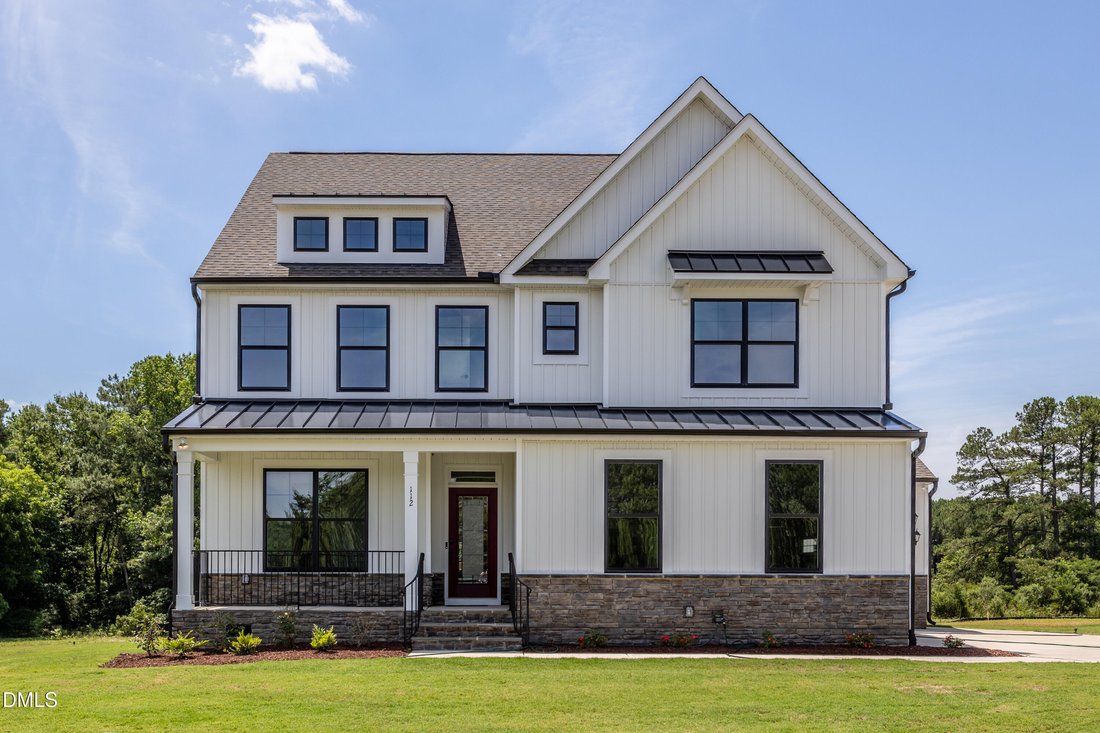
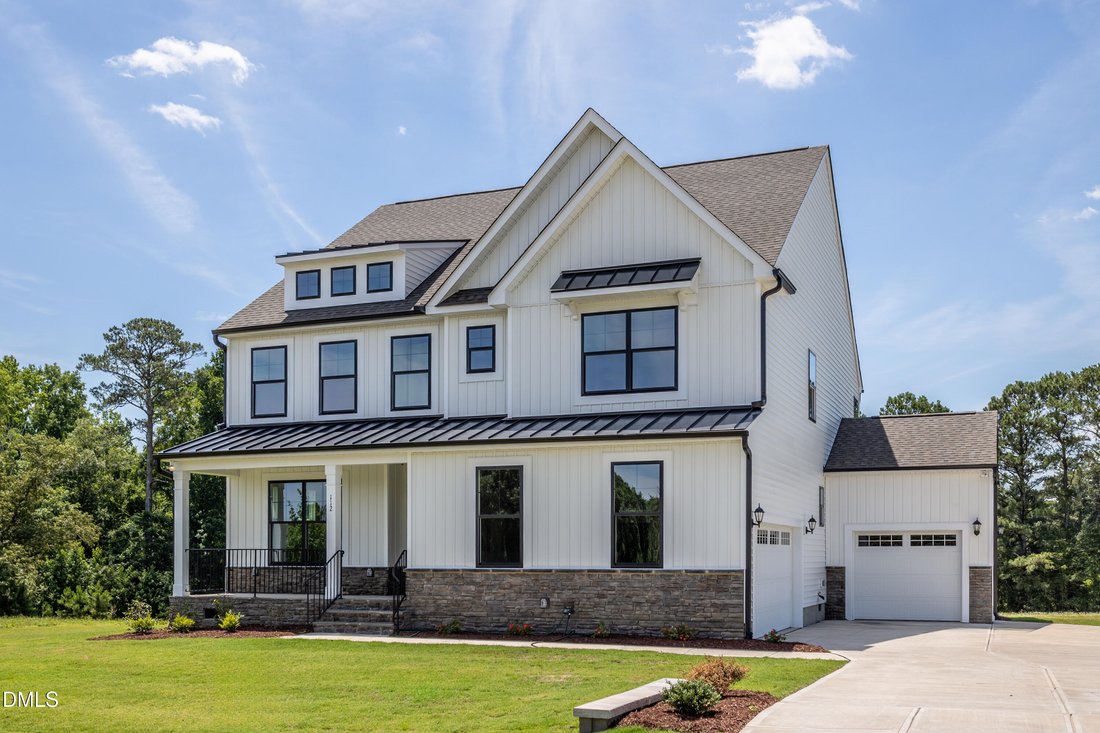
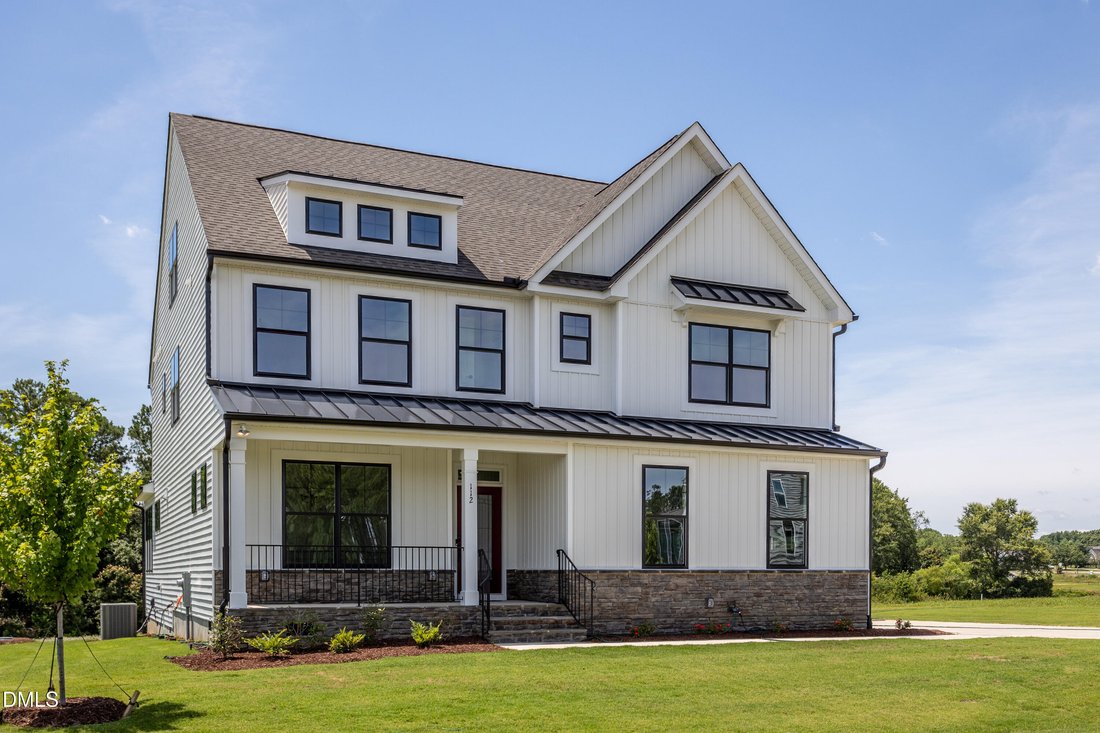
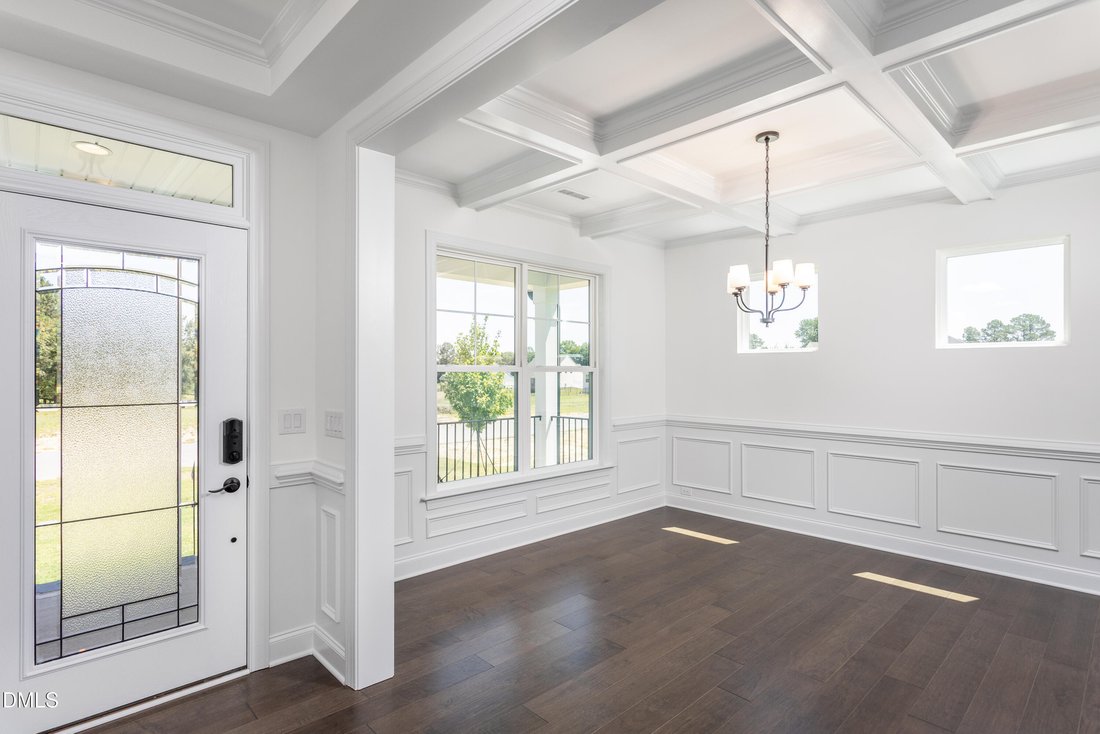
This exceptional Davidson plan in Weddington offers luxury, flexibility, with a thoughtful design on a sprawling 1.29-acre homesite in Benson. A welcoming front porch, side-load three-car garage, and beautiful curb appeal set the stage for what awaits inside. The foyer showcases a tray ceiling and elegant wainscoting, setting the tone for the upscale finishes found throughout the home. The formal
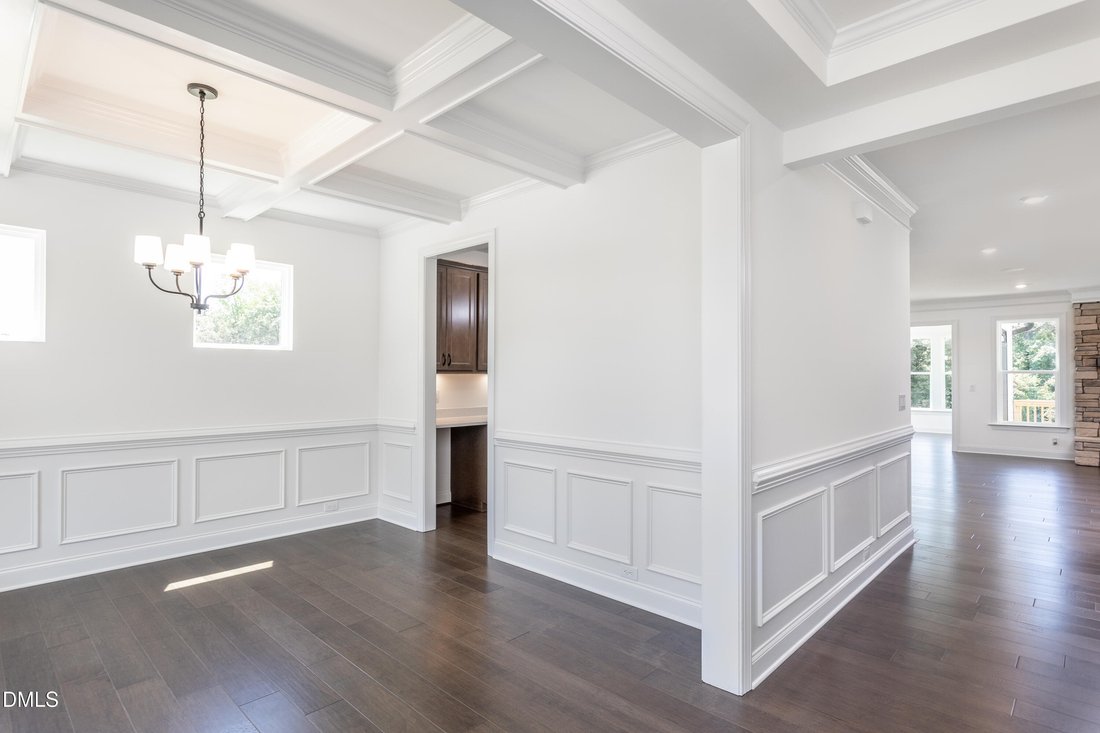
This exceptional Davidson plan in Weddington offers luxury, flexibility, with a thoughtful design on a sprawling 1.29-acre homesite in Benson. A welcoming front porch, side-load three-car garage, and beautiful curb appeal set the stage for what awaits inside. The foyer showcases a tray ceiling and elegant wainscoting, setting the tone for the upscale finishes found throughout the home. The formal dining room features extensive trim work and a stunning coffered ceiling, making it the perfect space for entertaining. Oak tread stairs with open railing details add an additional touch of elegance and craftsmanship. The designer kitchen is a showstopper, complete with a farmhouse sink, pot filler, gas range, under-cabinet lighting, abundant cabinetry, and an oversized island with additional storage and seating. A spacious walk-in pantry and butler’s pantry with cabinetry, counter space, and room for a wine refrigerator provide both style and function. The kitchen opens to the family room, where a gorgeous stone veneer fireplace serves as the focal point, while oversized windows and the adjoining sunroom fill the home with natural light. The main level also offers a private guest suite with a full bath and walk-in shower, a powder room, and a generously sized mudroom. Oak tread stairs lead to the second floor, where hardwood floors continue into the loft and the luxurious primary suite. The spacious owner’s retreat features a tray ceiling, beautiful backyard views, a large walk-in shower, and an oversized walk-in closet. Three additional bedrooms share a full bath with dual vanities, while the laundry room is thoughtfully designed with cabinetry, countertop workspace, and a utility sink. Continue upstairs on oak tread stairs to the third floor, where you’ll find an expansive bonus loft, a full bath, and incredible flexibility. This space can serve as a media room, playroom, home office, or guest retreat. Outdoor living is equally impressive. Enjoy the rear deck overlooking a flat backyard bordered by a natural tree line, with peaceful lake views beyond. The expansive homesite offers privacy, room to roam, and a beautiful natural backdrop rarely found in new construction. With upscale finishes, a versatile three-story layout, and one of the community’s most desirable homesites, this move-in-ready Davidson is a rare opportunity in Weddington, a special community in Johnston County.
-
Type de propriété
Maison
-
Étages
3
-
Année de construction
2026
-
Prix/pied²
$198
Caractéristiques
- Garage
- Dressing
- Jardin
- Cheminée
- Vue sur le lac
- Constructions neuves
- Laveuse sécheuse
- Vie privée
- Îlot de cuisine
Explorez le secteur
112 Kissington Way, Benson, Caroline du Nord, États-Unis
Voir sur Google Maps
Prix par sqft
Faible
Élevé
Inscrit il y a 9 mois
Vous vous êtes renseigné sur ce bien
L'agent vous contactera bientôt par
Publié par
32
Annonces
2025
Inscrit
Réserver une visite avec the agent
Choisissez une date et si vous souhaitez une visite virtuelle ou en personne avec l’agent.
Date préférée
Type de visite
Eastwood Construction LLC - Raleigh
Raleigh, North Carolina, United States
Voir le profil de l’agence
Dernière mise à jour
Aujourd'hui
Première mise en ligne
Jun 8
Référence de l’annonce
10172238
Statut de l’annonce
Listings marked with an icon are provided courtesy of the Triangle MLS, Inc. of North Carolina, Internet Data Exchange Database. Information Not Guaranteed. Copyright 2026 Triangle MLS, Inc. of North Carolina. All rights reserved.
La confiance des plus grands courtiers du monde
Les agents des propriétés les plus exceptionnelles du monde publient sur JamesEdition.
- Des annonces de Sotheby's, Christie's, BARNES et Engel & Völkers
- Chaque annonce est vérifiée avant sa mise en ligne
- Contactez directement des agents vérifiés
En continuant, vous acceptez nos Conditions et notre Politique de confidentialité.
brokerages we
partnered with
partnered with