$5,404,681
Élégante Maison Familiale À El Paraiso Alto
- 5 Chambres
- 5 SdB
- 10,022 Sqft
- 29,601 Sqft lot
- Mis à jour: Mai 7
- 5
À propos de la propriété
La description a été traduite automatiquement.
La description est affichée dans la langue d'origine.
Une élégante maison familiale finie selon des normes élevées, entourée d’un magnifique jardin arboré avec piscine et située à l’ouest de San Pedro à El Paraiso Alto, à proximité de nombreux parcours de golf, bénéficiant d’une vue dégagée. La villa est répartie sur trois niveaux avec un grand sous-sol. Il comprend, au niveau de l’entrée : un grand hall de réception ; un patio intérieur&nb
Nestled in the prestigious area of El Paraiso Alto, just west of San Pedro, this elegant family home epitomizes luxury and sophistication. This exquisite villa, surrounded by a beautifully landscaped mature garden, offers a serene oasis for its residents. The lush greenery, dotted with vibrant flowers and mature trees, provides a tranquil backdrop for the sparkling swimming pool, creating a perfec
Une élégante maison familiale finie selon des normes élevées, entourée d’un magnifique jardin arboré avec piscine et située à l’ouest de San Pedro à El Paraiso Alto, à proximité de nombreux parcours de golf, bénéficiant d’une vue dégagée. La villa est répartie sur trois niveaux avec un grand sous-sol. Il comprend, au niveau de l’entrée : un grand hall de réception ; un patio intérieur ; un salon spacieux avec cheminée et une salle à manger avec un dôme en verre, tous deux donnant accès à un porche partiellement couvert ; un bureau ou une bibliothèque avec un escalier en colimaçon et une galerie avec plafond voûté à poutres apparentes ; une superbe cuisine ultra moderne avec plans de travail en granit ; 1 chambre avec salle de bains privative. À l’étage : vaste suite principale avec salles de bains pour lui et pour elle, l’une avec jacuzzi et l’autre avec douche hydrospa, ainsi que deux vestiaires ; un bureau/chambre et une autre chambre avec salle de bains privative. Niveau inférieur : suite d’hôtes. Sous-sol : cave à vin, salle des machines, grand appartement séparé avec 1 chambre avec salle de bains privative, logements pour le personnel et garage pour 5 voitures. Chauffage central dans tout le bâtiment et ascenseur. Le terrain dispose d’une cour centrale, de vastes terrasses et d’un parking. Une superbe propriété avec beaucoup d’espace pour se divertir et profiter de superbes vues !
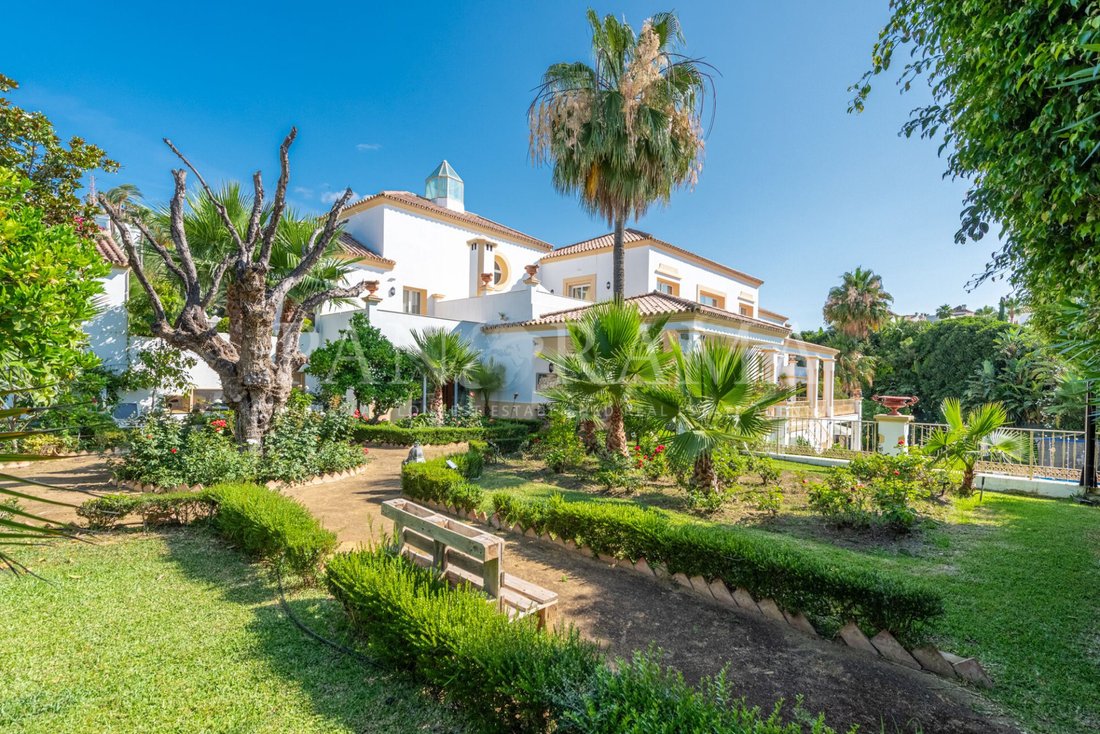
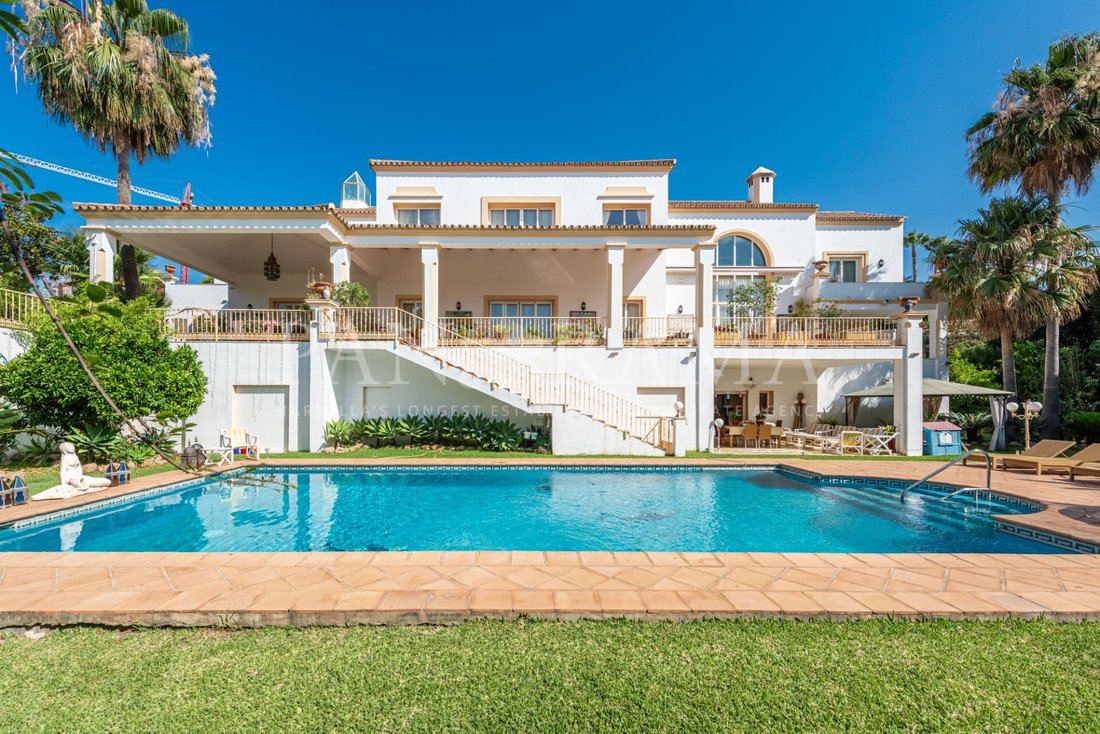
Nestled in the prestigious area of El Paraiso Alto, just west of San Pedro, this elegant family home epitomizes luxury and sophistication. This exquisite villa, surrounded by a beautifully landscaped mature garden, offers a serene oasis for its residents. The lush greenery, dotted with vibrant flowers and mature trees, provides a tranquil backdrop for the sparkling swimming pool, creating a perfect retreat for relaxation and leisure.
The villa is meticulously finished to the highest standards, ensuring every detail exudes quality and style. The property is strategically positioned to enjoy open, unobstructed views, adding to its allure. Spanning three levels, with an additional expansive basement, the home is thoughtfully designed to cater to the needs of modern living while maintaining an air of timeless elegance.
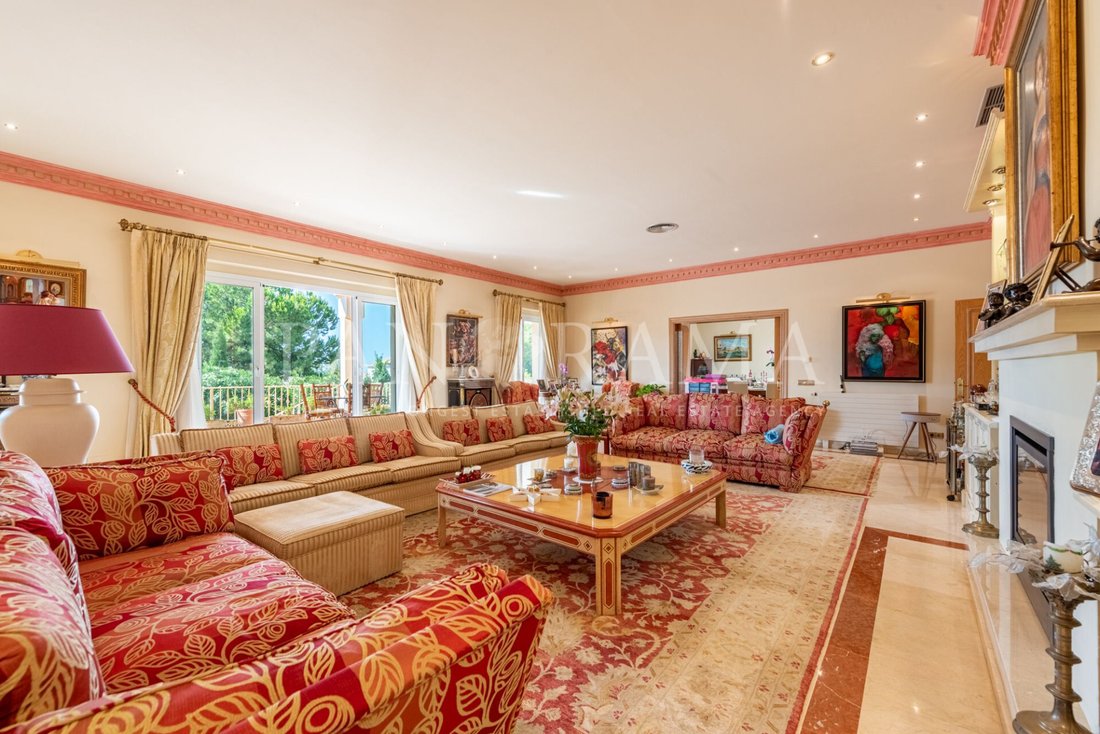
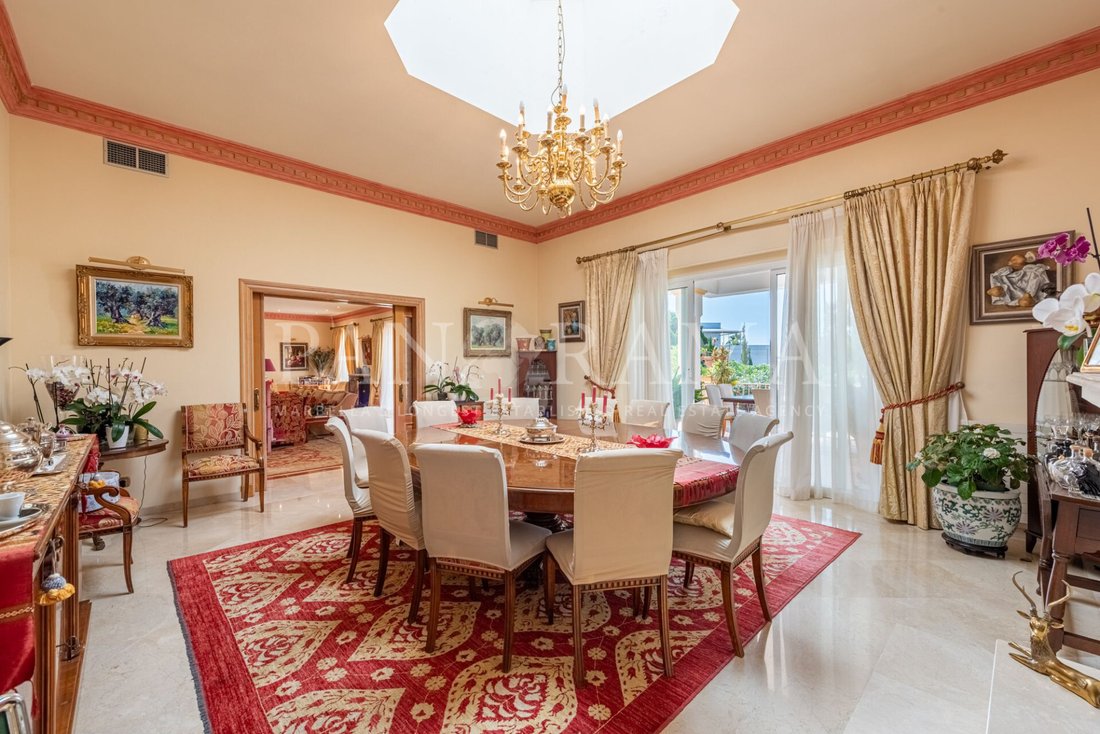
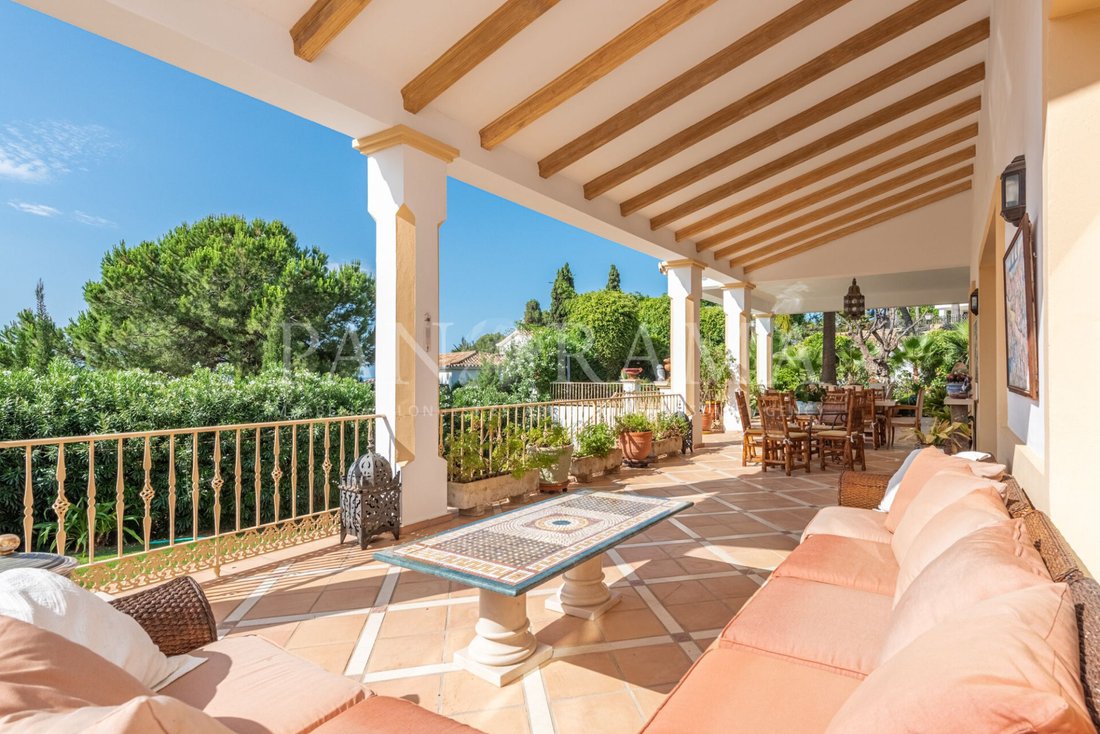
Upon entering the villa, you are welcomed into a grand reception hall that sets the tone for the rest of the home. The entrance level is designed around a charming interior patio, flooding the space with natural light and creating a seamless connection between indoors and outdoors. The spacious living room, adorned with a cozy fireplace, is perfect for family gatherings and casual relaxation. Adjacent to the living room is the formal dining area, which features a stunning glass dome, enhancing the sense of space and light. Both the living room and dining area have direct access to a partially covered porch, ideal for alfresco dining and enjoying the garden views.
Adding to the villa’s charm is a study or library, a quiet retreat featuring a unique spiral staircase that leads to a gallery with a vaulted, beamed ceiling. This space is perfect for a home office, a reading nook, or a private sanctuary for reflection. The heart of the home is undoubtedly the ultra-modern kitchen, equipped with top-of-the-line appliances and granite countertops. This gourmet kitchen is designed for both everyday cooking and entertaining on a grand scale. Also on the entrance level is a luxurious en-suite bedroom, perfect for guests or family members.
The upper level of the villa is dedicated to the master suite and additional bedrooms. The master suite is a haven of luxury, offering his and hers bathrooms—one featuring a Jacuzzi for ultimate relaxation and the other a hydro spa shower. Two separate dressing areas provide ample space for wardrobes and accessories, ensuring everything is impeccably organized. Additionally, this level includes a versatile study or bedroom and another en-suite bedroom, each designed with comfort and privacy in mind.
The lower level of the villa houses a guest suite, providing visitors with their own private retreat. The basement is a treasure trove of amenities, including a wine cellar for the connoisseur, a machinery room, and a separate, large apartment complete with an en-suite bedroom, ideal for extended family or staff accommodation. A garage with space for five cars ensures ample parking for residents and guests.
The villa is equipped with central heating throughout and a lift, providing convenience and comfort. The grounds feature a central courtyard, extensive terraces, and additional parking, making this property an entertainer’s dream. With its superb views, ample space, and luxurious finishes, this villa offers a lifestyle of unparalleled elegance and comfort.
The villa is meticulously finished to the highest standards, ensuring every detail exudes quality and style. The property is strategically positioned to enjoy open, unobstructed views, adding to its allure. Spanning three levels, with an additional expansive basement, the home is thoughtfully designed to cater to the needs of modern living while maintaining an air of timeless elegance.
Upon entering the villa, you are welcomed into a grand reception hall that sets the tone for the rest of the home. The entrance level is designed around a charming interior patio, flooding the space with natural light and creating a seamless connection between indoors and outdoors. The spacious living room, adorned with a cozy fireplace, is perfect for family gatherings and casual relaxation. Adjacent to the living room is the formal dining area, which features a stunning glass dome, enhancing the sense of space and light. Both the living room and dining area have direct access to a partially covered porch, ideal for alfresco dining and enjoying the garden views.
Adding to the villa’s charm is a study or library, a quiet retreat featuring a unique spiral staircase that leads to a gallery with a vaulted, beamed ceiling. This space is perfect for a home office, a reading nook, or a private sanctuary for reflection. The heart of the home is undoubtedly the ultra-modern kitchen, equipped with top-of-the-line appliances and granite countertops. This gourmet kitchen is designed for both everyday cooking and entertaining on a grand scale. Also on the entrance level is a luxurious en-suite bedroom, perfect for guests or family members.
The upper level of the villa is dedicated to the master suite and additional bedrooms. The master suite is a haven of luxury, offering his and hers bathrooms—one featuring a Jacuzzi for ultimate relaxation and the other a hydro spa shower. Two separate dressing areas provide ample space for wardrobes and accessories, ensuring everything is impeccably organized. Additionally, this level includes a versatile study or bedroom and another en-suite bedroom, each designed with comfort and privacy in mind.
The lower level of the villa houses a guest suite, providing visitors with their own private retreat. The basement is a treasure trove of amenities, including a wine cellar for the connoisseur, a machinery room, and a separate, large apartment complete with an en-suite bedroom, ideal for extended family or staff accommodation. A garage with space for five cars ensures ample parking for residents and guests.
The villa is equipped with central heating throughout and a lift, providing convenience and comfort. The grounds feature a central courtyard, extensive terraces, and additional parking, making this property an entertainer’s dream. With its superb views, ample space, and luxurious finishes, this villa offers a lifestyle of unparalleled elegance and comfort.
-
Type de propriété
Villa
-
Étages
3
-
Année de construction
2002
-
Prix/pied²
$539
Caractéristiques
- Jardin
- Piscine
- Terrasse
- Garage
- Bibliothèque
- Cave à vins
- Jacuzzi
- Ascenseur
- Cheminée
Caractéristiques
Lot
- Vie privée
Intérieur
- Haut plafond
- Bureau
- Cheminée
- Îlot de cuisine
- Jacuzzi
- Bar
- Cave à vins
- Ascenseur
- Bibliothèque
- Sous-sol
Outdoor
- Terrasse
- Balcon
- Stationnement
- Piscine
- Garage
- Espace de vie extérieur
- Jardin
Explorez le secteur
El Paraiso Alto, Benahavis, 29679, Spain
Voir sur Google Maps
Prix par sqft
Faible
Élevé
Nestled in the picturesque region of Benahavis, this location offers tranquil living amidst stunning nature. Close proximity to Marbella (20 mins) and Puerto Banús (15 mins) opens up access to luxury shopping, fine dining, and vibrant nightlife. The area is also conveniently near some of Costa del Sol’s premier golf courses and Malaga Airport (45 mins), making it a perfect hub for both relaxation and connectivity.
Voir à proximité
Attractions
Écoles
Málaga Airport
Airport
45 min
La Quinta Golf & Country Club
Golf & Country Clubs
10 min
Puerto Banús
Shopping & Lifestyle
15 min
Aloha College
International School
15 min
San José School
Private School
20 min
Inscrit il y a 7 ans
Vous vous êtes renseigné sur ce bien
L'agent vous contactera bientôt par
Publié par
424
Annonces
2019
Inscrit
Réserver une visite avec the agent
Choisissez une date et si vous souhaitez une visite virtuelle ou en personne avec l’agent.
Date préférée
Type de visite
Panorama, Marbella's longest established real estate agency
Marbella, Spain
Voir le profil de l’agence
Dernière mise à jour
Mai 7
Première mise en ligne
Juillet 27, 2023
Référence de l’annonce
PANR-14225
Propriétés similaires à proximité
Nouvelles annonces à El Paraíso




Explorez plus de biens à vendre
El Paraíso, Benahavís, Espagne types de propriétés
El Paraíso, Benahavís, Espagne Recherches populaires
Guides et histoires connexes
La confiance des plus grands courtiers du monde
Les agents des propriétés les plus exceptionnelles du monde publient sur JamesEdition.
- Des annonces de Sotheby's, Christie's, BARNES et Engel & Völkers
- Chaque annonce est vérifiée avant sa mise en ligne
- Contactez directement des agents vérifiés
En continuant, vous acceptez nos Conditions et notre Politique de confidentialité.