$16,693,967
Villa Vinton, Spectaculaire Villa Récemment Construite À Paraiso Alto
- 8 Chambres
- 8 SdB
- 10,807 Sqft
- 29,063 Sqft lot
- Mis à jour: Hier
À propos de la propriété
La description a été traduite automatiquement.
La description est affichée dans la langue d'origine.
Villa Vinton is a spectacular, newly built villa set on a 2,700 m² plot in El Paraíso Alto, one of the most established residential areas of Benahavís. South-facing and positioned to take advantage of open views across the golf course towards the Mediterranean, the property combines contemporary architecture, exquisitely designed interiors, landscaped gardens and a high level of residential techno
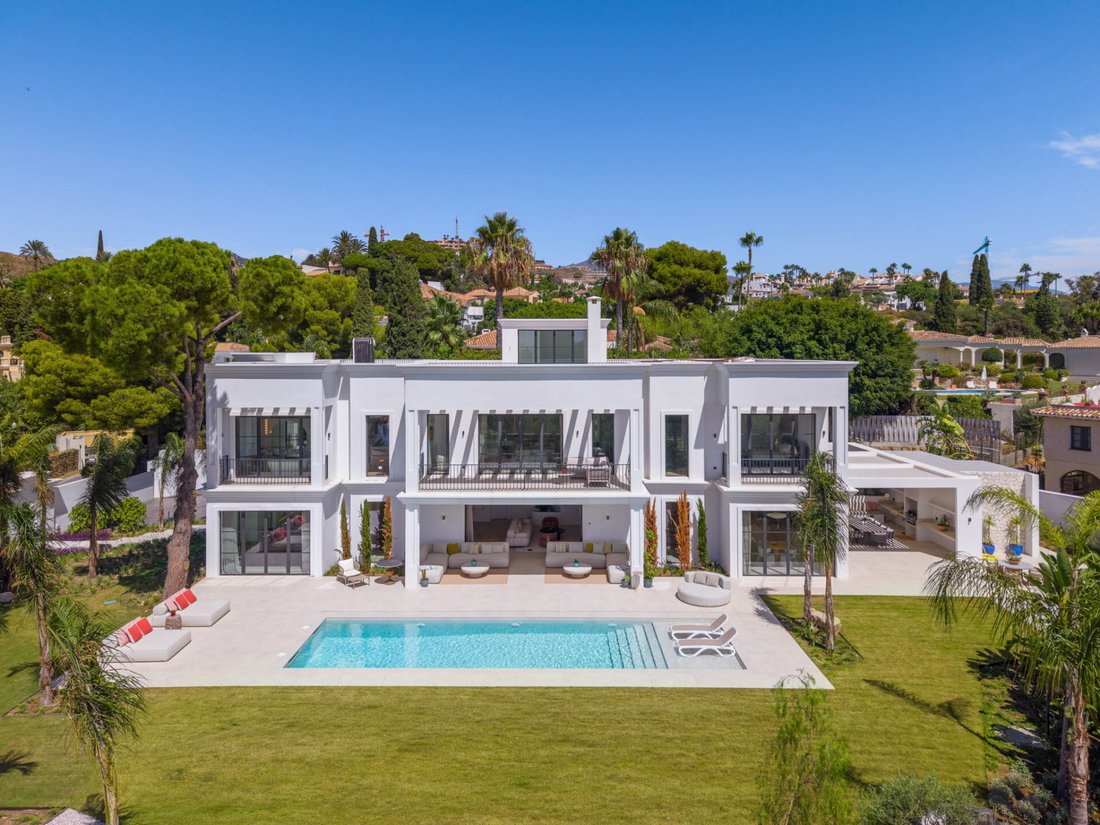
Villa Vinton is a spectacular, newly built villa set on a 2,700 m² plot in El Paraíso Alto, one of the most established residential areas of Benahavís. South-facing and positioned to take advantage of open views across the golf course towards the Mediterranean, the property combines contemporary architecture, exquisitely designed interiors, landscaped gardens and a high level of residential technology.
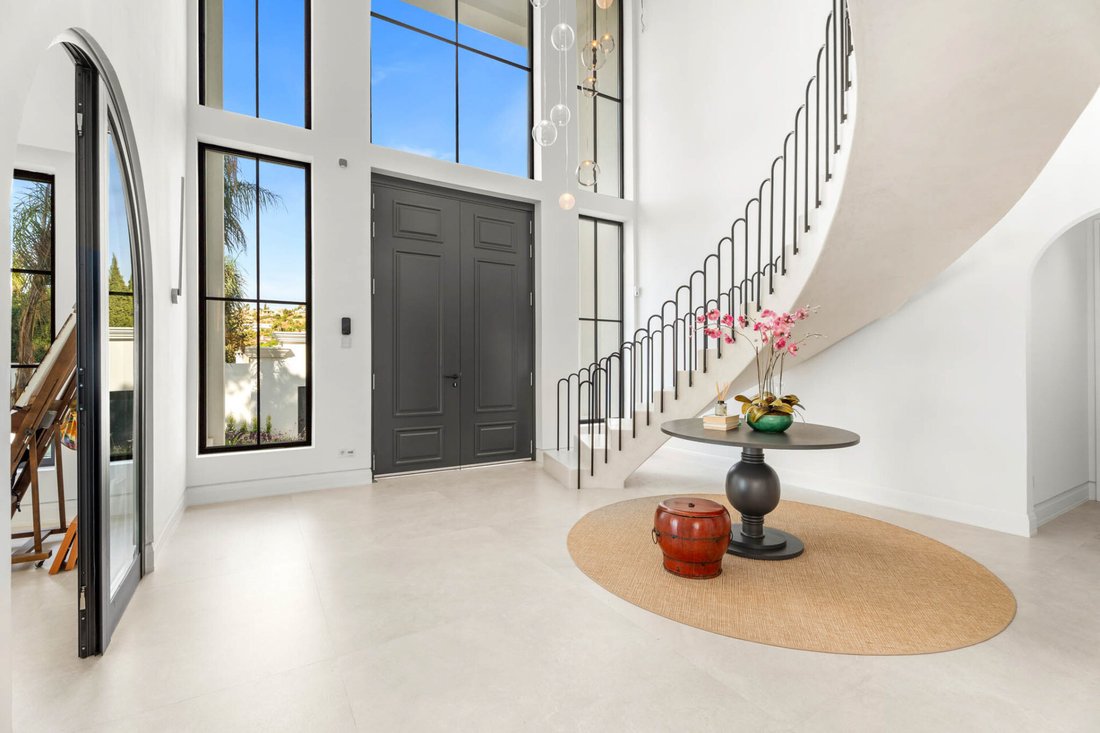
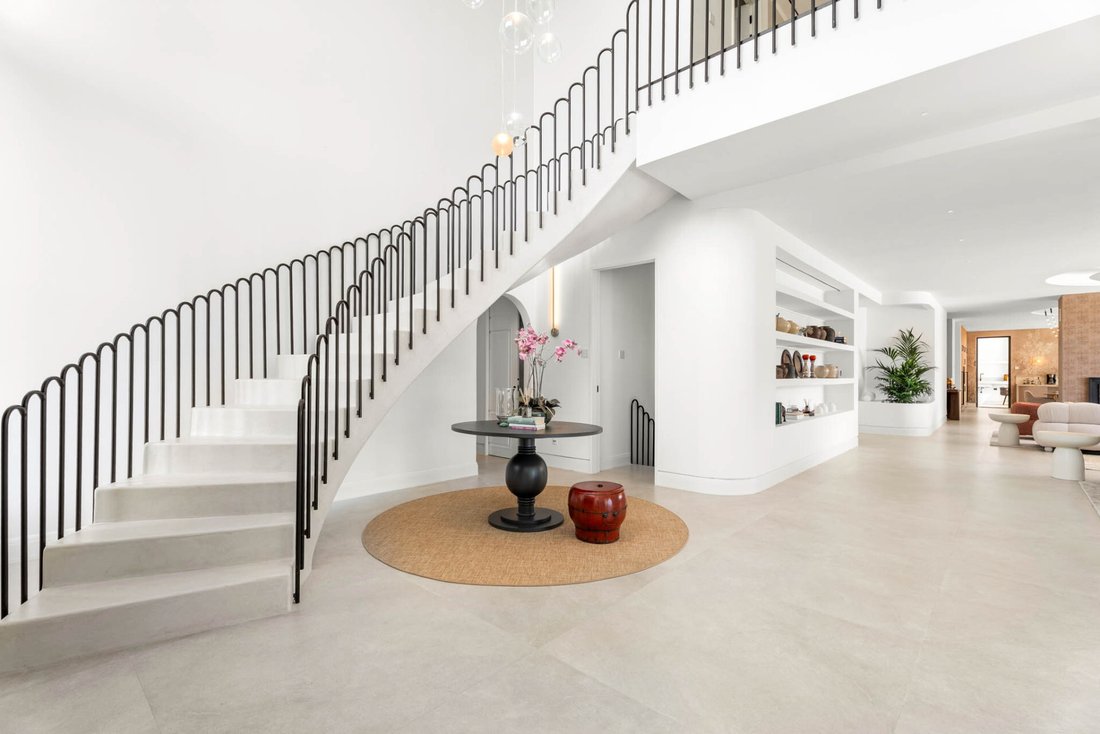
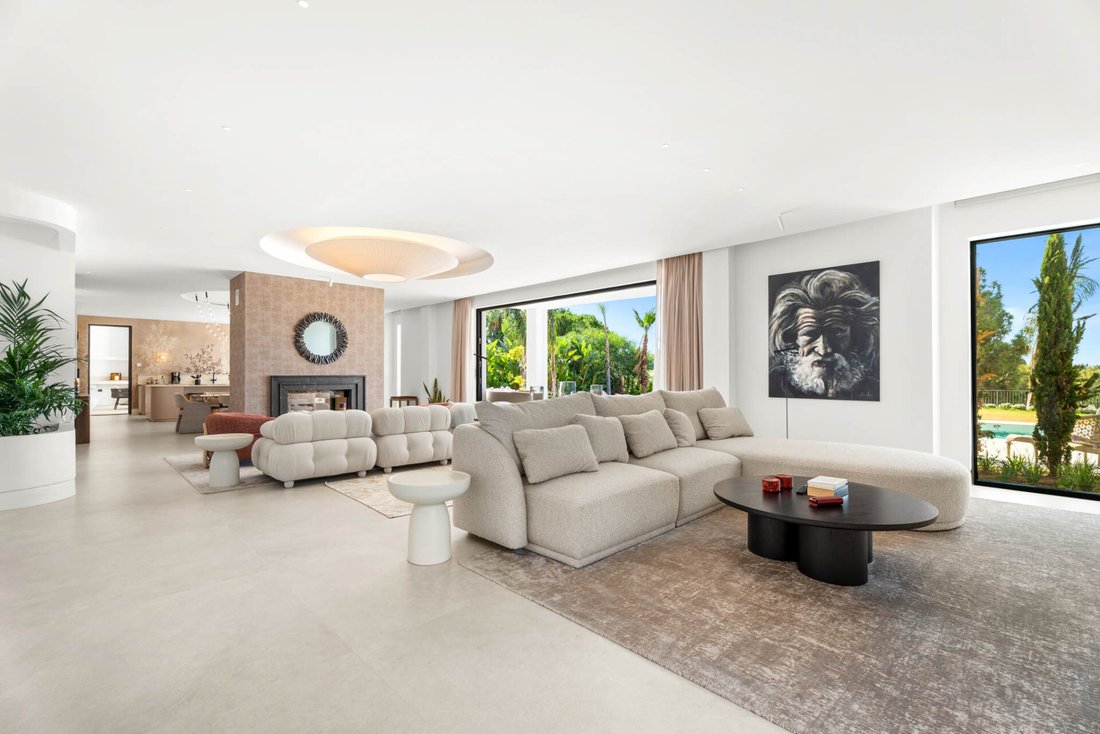
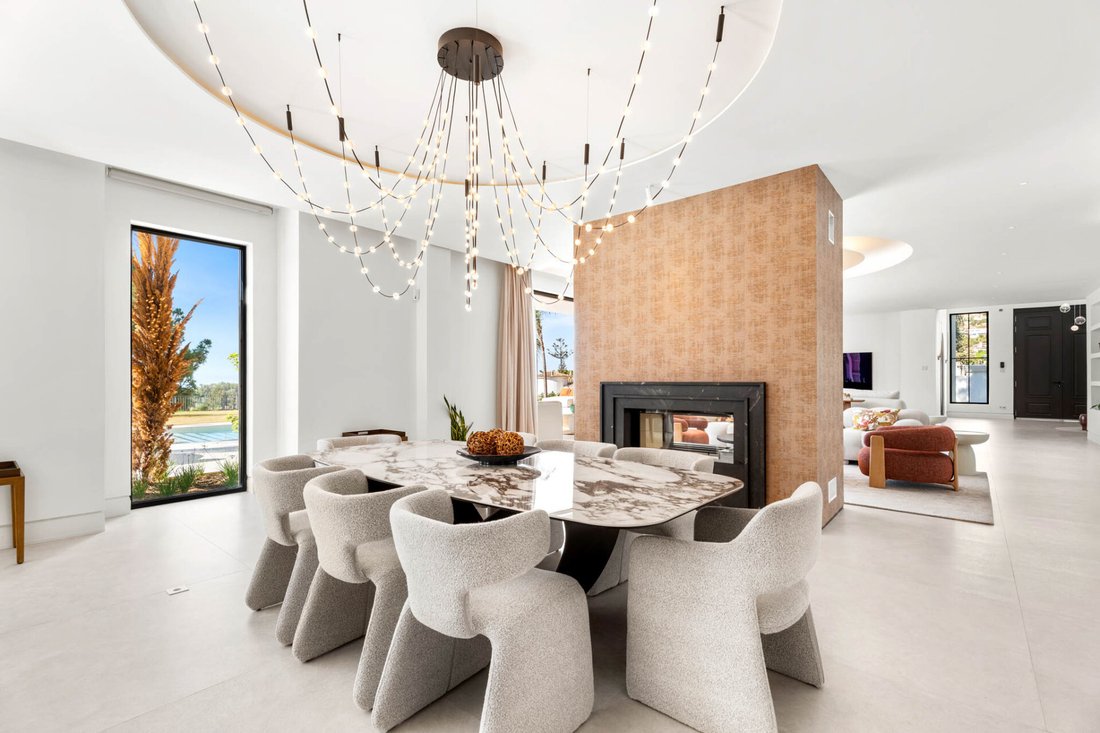
The main residence is arranged across 4 levels, connected by a lift. Its architecture is defined by floor-to-ceiling windows, curved forms and a warm, understated interior palette. Natural light plays an important role throughout the house, while the connection between the principal living spaces, terraces, pool and garden creates a natural transition between the interior and exterior areas.
The main floor is centred around the social areas of the home. A double-height entrance leads to the main living room, TV lounge, fully equipped kitchen and dining area, all with direct access to the terraces and garden. This level also includes a guest bedroom with en-suite bathroom, a large office, a cinema room, a gym and 2 guest toilets. Alongside the kitchen we also find a covered, 50 m² outdoor dining area with barbecue.
The upper floor is dedicated to 4 additional bedroom suites, each with built-in wardrobes, dressing area and private bathroom. All bedrooms have direct access to exterior terraces. There is also a convenient laundry room on this floor. The oak wood flooring throughout brings a warmer character to this private level, contrasting with the large-format porcelain flooring and micro-cement finishes used elsewhere in the property.
On the lower level, a charming interior courtyard centred around a picturesque olive tree introduces natural light into the entire space. The layout incorporates an open-plan bedroom with en-suite bathroom, a dining and kitchen area and a spacious TV lounge, creating a functional extension of the main living accommodation rather than a conventional basement. This versatile space can easily be adapted to incorporate a dedicated bar area, with ample room to accommodate a pool table if desired.
A separate 2-bedroom, 2-bathroom guest house adds another dimension to Villa Vinton, providing independent accommodation for visiting family, guests or staff. With its own driveway and private outdoor areas, it allows the primary villa to maintain optimal privacy.
Outside, the landscaped grounds have been designed around a 44 m² saltwater swimming pool, surrounded by lawns, flowerbeds and natural stone pathways. Exterior features also include a jacuzzi, outdoor shower, guest bathroom, storage room and an outdoor sauna, tucked away in a private corner of the plot, close to the gym. The landscaping scheme combines palms, olive trees, flowers, herbs and Mediterranean planting to soften the contemporary architecture and provide greenery throughout the year.
Technology has been integrated throughout the villa. The home automation system manages lighting, climate control, blinds, shading, ventilation, audio, access and energy use. Aerothermal technology supports underfloor heating, climate control and hot water, while mechanical ventilation with heat recovery contributes to year-round indoor comfort. The security installation includes IP surveillance cameras, remote access and intelligent image analysis.
Villa Vinton is designed as a complete contemporary residence in El Paraíso Alto, on an elevated plot that offers privacy, panoramic golf, lake and sea views, an independent guest house, landscaped outdoor areas and integrated technology. Set in a peaceful residential setting, the property enjoys convenient access to San Pedro de Alcántara, Marbella and Estepona, as well as a choice of leading international schools and some of the area’s most prestigious golf courses.
Property Highlights:
- Newly built contemporary villa in El Paraíso Alto, Benahavís
- 6 en-suite bedrooms plus office accommodation
- 2,700 m² plot
- South-facing orientation
- Open golf, lake and sea views
- 4 levels connected by lift
- Independent 2-bedroom, 2-bathroom guest house with separate driveway
- 44 m² saltwater swimming pool
- Landscaped Mediterranean gardens
- Private cinema with 4K projection and Dolby Atmos
- Gym
- Covered outdoor barbecue and dining area
- Jacuzzi and outdoor sauna
- Integrated home automation system
- Category A energy efficiency
- Aerothermal climate system and underfloor heating
- Advanced security and video surveillance
- Garage for two cars plus additional exterior parking
- Furniture and equipment included, subject to final inventory
-
Type de propriété
Villa
-
Étages
4
-
Année de construction
2026
-
Prix/pied²
$1,544
Caractéristiques
- Jardin
- Piscine
- Terrasse
- Garage
- Vue sur un golfe
- Vue sur le lac
- Cinéma
- Sauna
- Vue sur la mer
Caractéristiques
Lot
- Vue panoramique / panoramique
- Vue sur la mer
- Vue sur la montagne
- Vue sur la mer
- Vie privée
- Vue sur le lac
- Vue sur un golfe
- Constructions neuves
- Moderne
Intérieur
- Haut plafond
- Bureau
- Cheminée
- Climatisation
- Îlot de cuisine
- Cuisinière à gaz
- Jacuzzi
- Bar
- Sauna
- Cinéma
- Ascenseur
- Sous-sol
- Comptoirs en pierre
- Dressing
- Centre de remise en forme / Fitness
Outdoor
- Terrasse
- Balcon
- Stationnement
- Piscine
- Garage
- Espace de vie extérieur
- Porte
- Jardin
Explorez le secteur
El Paraíso Alto, Benahavis, 29679, Spain
Voir sur Google Maps
Prix par sqft
Faible
Élevé
Located in El Paraíso, Benahavis, this luxury estate offers serene hillside living with easy access to the Costa del Sol. Drivers reach Málaga International Airport in 45 minutes and Marbella in 15 minutes. The area combines privacy with proximity to upscale dining, golf resorts, and nature. Nearby beaches, hiking trails, and reputable international schools ensure a balanced lifestyle with cultural and recreational amenities within a short drive.
Voir à proximité
Attractions
Écoles
Málaga-Costa del Sol Airport
Airport
45 min
Marbella Bus Station
Public Transport Hub
14 min
Puerto Banús Marina
Port / Marina
18 min
El Paraíso Golf Club
Golf & Country Clubs
5 min
Marbella Club Golf Resort
Golf & Country Clubs
11 min
Dani García Restaurante
Dining & Wine
16 min
Spa at Marbella Club Hotel
Luxury Wellness & Spas
15 min
Sierra de las Nieves Natural Park
Outdoor & Nature
40 min
Aloha College Marbella
International School
12 min
Swans International School
International School
20 min
Laude International School Los Olivos
International School
18 min
Inscrit il y a 7 ans
Vous vous êtes renseigné sur ce bien
L'agent vous contactera bientôt par
Publié par
72
Annonces
2020
Inscrit
Réserver une visite avec the agent
Choisissez une date et si vous souhaitez une visite virtuelle ou en personne avec l’agent.
Date préférée
Type de visite
Dernière mise à jour
Hier
Première mise en ligne
Octobre 24
Référence de l’annonce
VP6268
Propriétés similaires à proximité
Nouvelles annonces à El Paraíso



Explorez plus de biens à vendre
El Paraíso, Benahavís, Espagne types de propriétés
El Paraíso, Benahavís, Espagne Recherches populaires
Guides et histoires connexes
La confiance des plus grands courtiers du monde
Les agents des propriétés les plus exceptionnelles du monde publient sur JamesEdition.
- Des annonces de Sotheby's, Christie's, BARNES et Engel & Völkers
- Chaque annonce est vérifiée avant sa mise en ligne
- Contactez directement des agents vérifiés
En continuant, vous acceptez nos Conditions et notre Politique de confidentialité.