$3,723,090
Villa Benahavis
- 5 Chambres
- 5 SdB
- 7,718 Sqft
- 30,893 Sqft lot
- Mis à jour: Juin 27
À propos de la propriété
La description a été traduite automatiquement.
La description est affichée dans la langue d'origine.
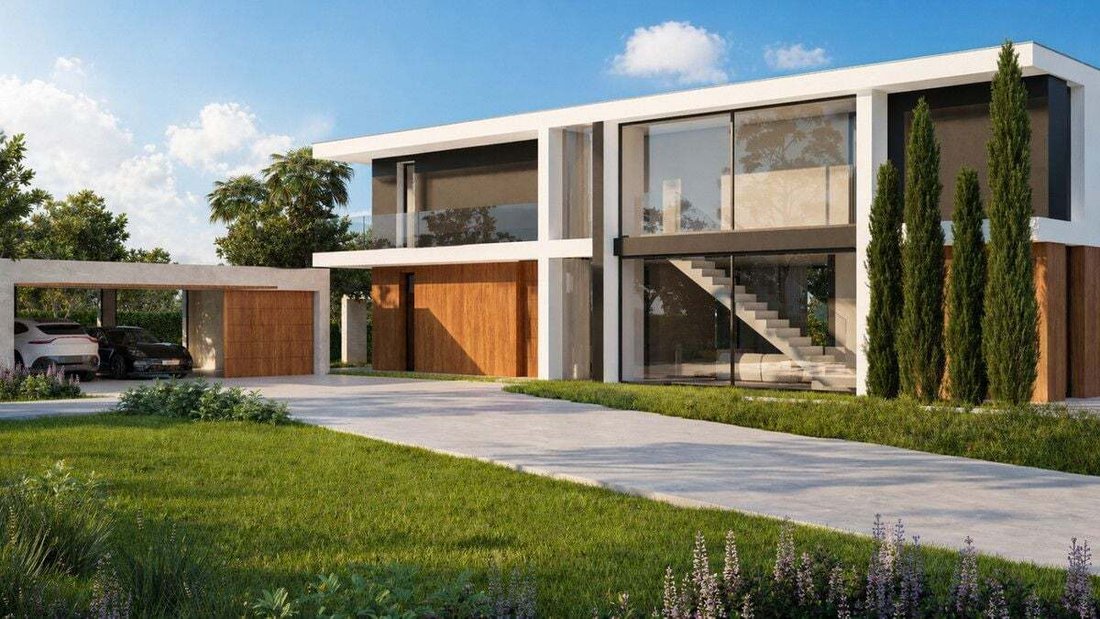
New Development: Prices from 3,323,000 € to 3,323,000 €. [Beds: 5 - 5] [Baths: 5 - 5] [Built size: 717.00 m2 - 717.00 m2] We proudly present the latest masterpiece in our exclusive luxury villa portfolio. Designed to capture sweeping panoramic views, it showcases the craftsmanship, elegant detailing, and advanced specifications that define all our projects. Balancing contemporary architecture with
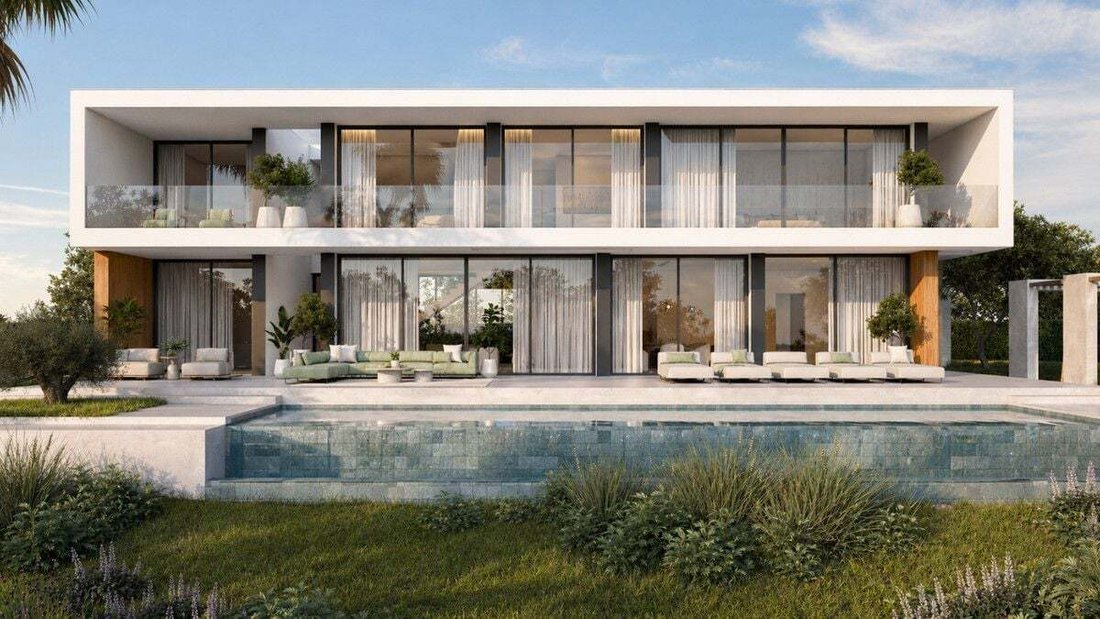
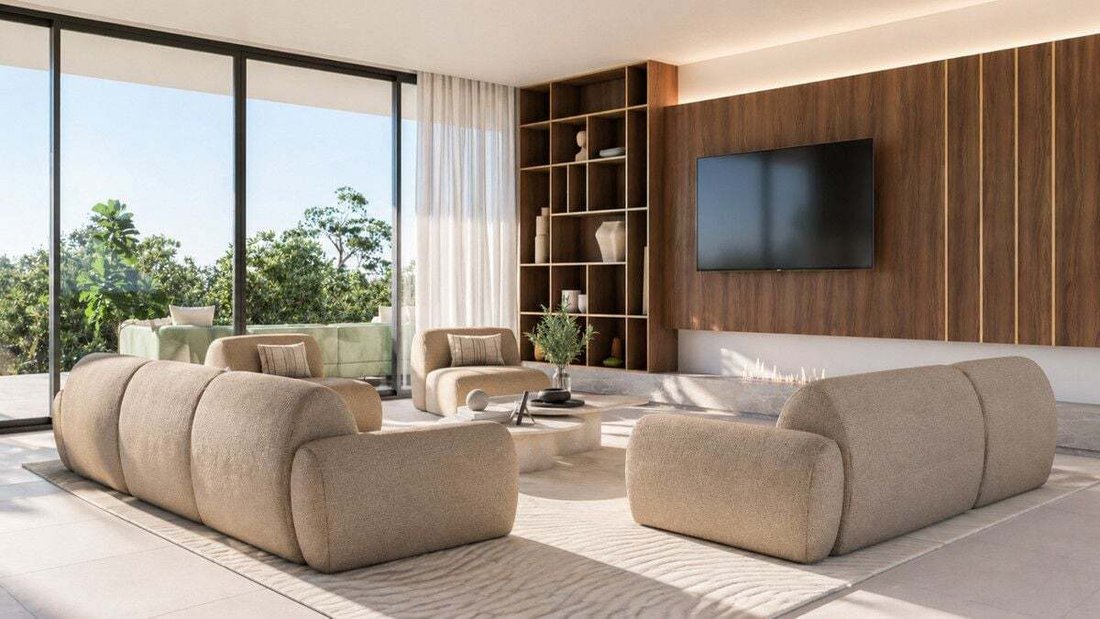
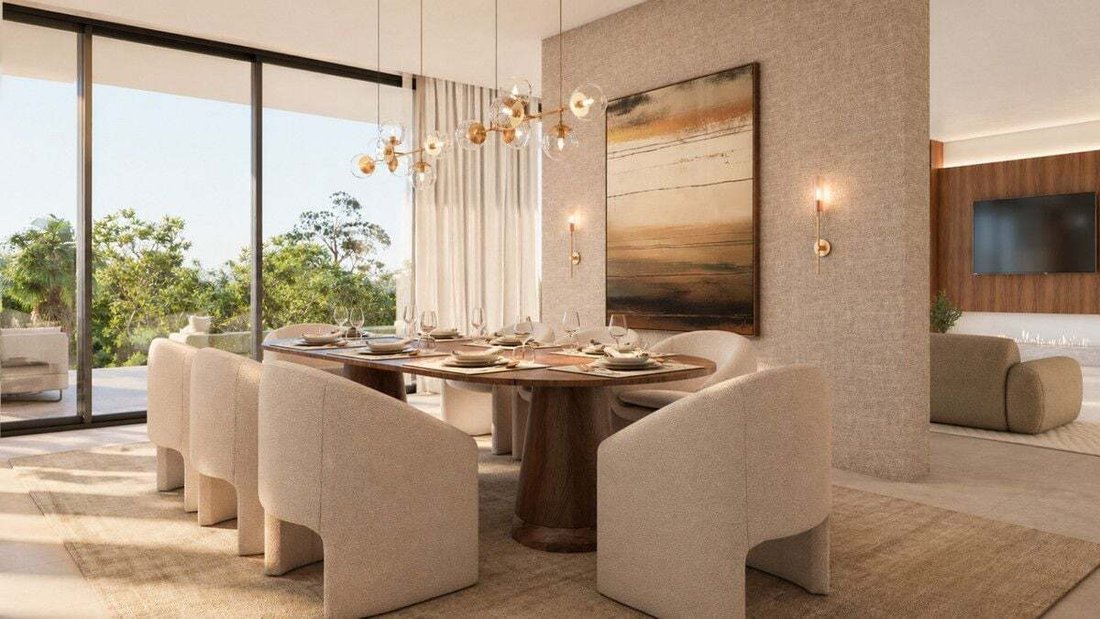
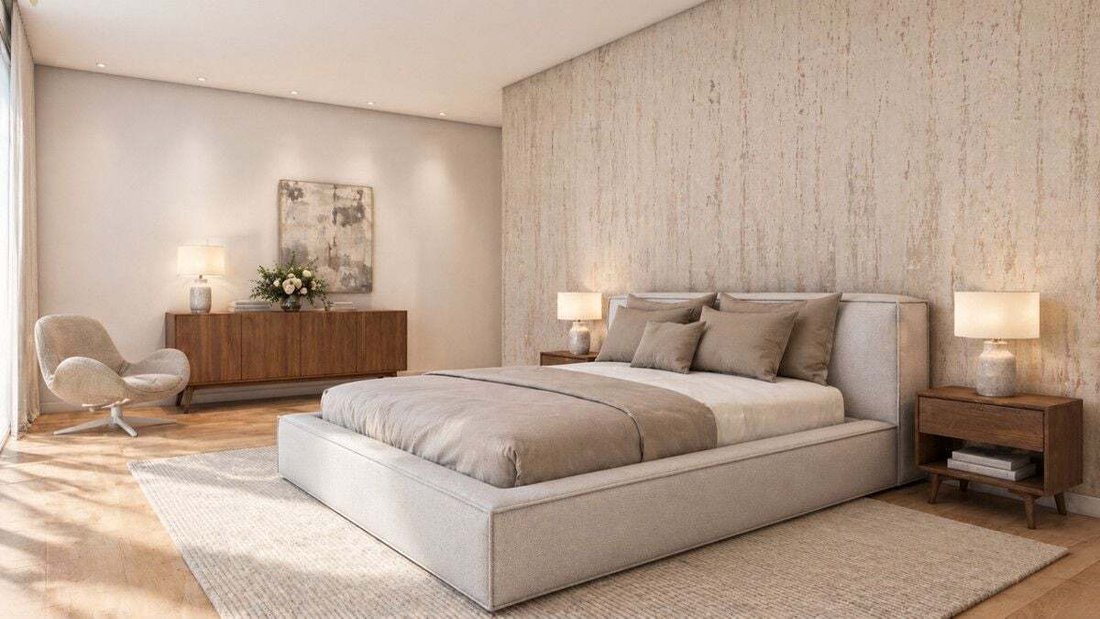
New Development: Prices from 3,323,000 € to 3,323,000 €. [Beds: 5 - 5] [Baths: 5 - 5] [Built size: 717.00 m2 - 717.00 m2] We proudly present the latest masterpiece in our exclusive luxury villa portfolio. Designed to capture sweeping panoramic views, it showcases the craftsmanship, elegant detailing, and advanced specifications that define all our projects. Balancing contemporary architecture with cutting-edge technology, thoughtfully positioned for optimal sunlight, privacy, and breathtaking vistas. Upon arrival, you are welcomed into a world of tranquility. A separate three-car private garage hints at the elegance within. Stepping through the front door, a majestic open-plan living space unfolds, with subtle partitions guiding the flow between dining, kitchen, and lounge. The interior extends seamlessly onto the covered terrace and infinity pool, creating a serene connection between indoor and outdoor living. The entrance hall includes bespoke wardrobes, a wine cellar, and pantry. An architectural staircase and a striking round glass elevator that leads you to the upper and lower level. This floor also hosts a guest WC and a spacious guest suite, perfectly separating day and night spaces. Upstairs, the master suite impresses with a generous dressing area and a luxurious bathroom featuring a sculptural round bathtub and walk-through shower. Three additional guest suites, each with fitted wardrobes and en-suite bathrooms, open onto a serene covered terrace with panoramic views. The basement level enhances the villa’s comfort with a private living room, games room or gym, wellness area with sauna and double shower, changing room, WC, laundry room, and machine room. Outdoors, an elongated pool stretches toward the horizon, complemented by a refined 40 m2 pergola designed for an outdoor kitchen and al fresco dining—ideal for enjoying the Costa del Sol lifestyle year-round. Villa comprises five en-suite bedrooms, two additional guest WCs, open-plan living–dining–kitchen spaces, pantry, wine cellar, elevator, pergola, laundry room, TV room, gym/spa, sauna, machine room, and a three-car garage. Expansive terraces and the infinity pool embody Mediterranean luxury at its finest. We offer an elegant, serene, and elevated lifestyle. Recognized with the award for Best Luxury Villa Development on the Costa del Sol, Spain, every detail reflects sophistication and comfort.
Villa Marketing SL, on behalf of the vendor, provides this information for guidance purposes only and without any contractual obligation. Details may be subject to errors, changes, availability, or withdrawal without prior notice. Interested parties must independently verify all relevant information. Costs associated with the purchase: Second-hand residential properties — Transfer Tax (ITP) 7%; New residential properties — VAT 10% and Stamp Duty (AJD) 1.2%; Plots of land — Transfer Tax (ITP) 7% or VAT 21% and Stamp Duty (AJD) 1.2%. Notary and property registration fees ≈ 0.8%; Legal fees ≈ 1%. These estimates are non-binding and a reduced rate or tax benefit may apply. The real estate agency commission is included in the price. Additional information is available upon request.
Villa Marketing SL, on behalf of the vendor, provides this information for guidance purposes only and without any contractual obligation. Details may be subject to errors, changes, availability, or withdrawal without prior notice. Interested parties must independently verify all relevant information. Costs associated with the purchase: Second-hand residential properties — Transfer Tax (ITP) 7%; New residential properties — VAT 10% and Stamp Duty (AJD) 1.2%; Plots of land — Transfer Tax (ITP) 7% or VAT 21% and Stamp Duty (AJD) 1.2%. Notary and property registration fees ≈ 0.8%; Legal fees ≈ 1%. These estimates are non-binding and a reduced rate or tax benefit may apply. The real estate agency commission is included in the price. Additional information is available upon request.
-
Type de propriété
Villa
-
Prix/pied²
$482
Caractéristiques
Explorez le secteur
Benahavís, Spain
Voir sur Google Maps
Prix par sqft
Faible
Élevé
Situated in Benahavís, Málaga, this location offers seamless access to upscale amenities and natural beauty. It is a short drive from Málaga International Airport and Marbella’s luxury marinas. Renowned golf and country clubs surround the area. Buyers will appreciate proximity to fine dining, prestigious international schools, and the tranquility of Mediterranean landscapes, ensuring both convenience and an exclusive lifestyle.
Voir à proximité
Attractions
Écoles
Málaga-Costa del Sol Airport
Airport
45 min
Marbella Puerto Banús Marina
Port / Marina
15 min
Fuengirola Train Station
Train Station
35 min
Marbella Golf & Country Club
Golf & Country Clubs
10 min
Los Arqueros Golf & Country Club
Golf & Country Clubs
12 min
Villa Padierna Luxury Wellness & Spa
Luxury Wellness & Spas
7 min
El Lago Michelin Star Restaurant
Dining & Wine
15 min
La Cañada Shopping Centre
Shopping & Lifestyle
30 min
Puerto Banús Shopping & Lifestyle
Shopping & Lifestyle
15 min
Swans International School
International School
15 min
Aloha College International School
International School
12 min
San Jose School, Marbella
Private School
18 min
Benahavís Public School
Public School
5 min
Inscrit il y a 5 ans
Vous vous êtes renseigné sur ce bien
L'agent vous contactera bientôt par
Publié par
243
Annonces
2021
Inscrit
Réserver une visite avec the agent
Choisissez une date et si vous souhaitez une visite virtuelle ou en personne avec l’agent.
Date préférée
Type de visite
Dernière mise à jour
Juin 27
Première mise en ligne
Juin 10
Référence de l’annonce
R5409130
Propriétés similaires à proximité
Nouvelles annonces à Benahavís









Explorez plus de biens à vendre
Benahavís, Andalousie, Espagne types de propriétés
- Villas à vendre à Benahavís, Andalousie, Espagne
- Appartements à vendre à Benahavís, Andalousie, Espagne
- Penthouses à vendre à Benahavís, Andalousie, Espagne
- Maisons à vendre à Benahavís, Andalousie, Espagne
- Campagne à vendre à Benahavís, Andalousie, Espagne
- Maisons de ville à vendre à Benahavís, Andalousie, Espagne
- Successions à vendre à Benahavís, Andalousie, Espagne
- Fincas à vendre à Benahavís, Andalousie, Espagne
- Châteaux à vendre à Benahavís, Andalousie, Espagne
Benahavís, Andalousie, Espagne Recherches populaires
- Vue sur la rivière propriétés à Benahavís, Andalousie, Espagne
- Lotissement sécurisé propriétés à Benahavís, Andalousie, Espagne
- Moderne propriétés à Benahavís, Andalousie, Espagne
- Équestre propriétés à Benahavís, Andalousie, Espagne
- Constructions neuves propriétés à Benahavís, Andalousie, Espagne
- Propriétés avec Garage à Benahavís, Andalousie, Espagne
- Propriétés avec Héliport à Benahavís, Andalousie, Espagne
- Propriétés avec Cinéma à Benahavís, Andalousie, Espagne
- Plage propriétés à Benahavís, Andalousie, Espagne
Guides et histoires connexes
La confiance des plus grands courtiers du monde
Les agents des propriétés les plus exceptionnelles du monde publient sur JamesEdition.
- Des annonces de Sotheby's, Christie's, BARNES et Engel & Völkers
- Chaque annonce est vérifiée avant sa mise en ligne
- Contactez directement des agents vérifiés
En continuant, vous acceptez nos Conditions et notre Politique de confidentialité.