$4,359,967
Résidence Contemporaine D'excellence Dans Une Communauté Privée Fermée
- 3 Chambres
- 8 SdB
- 8,386 Sqft
- 35,306 Sqft lot
- Mis à jour: Mars 2
- 7
À propos de la propriété
La description a été traduite automatiquement.
La description est affichée dans la langue d'origine.
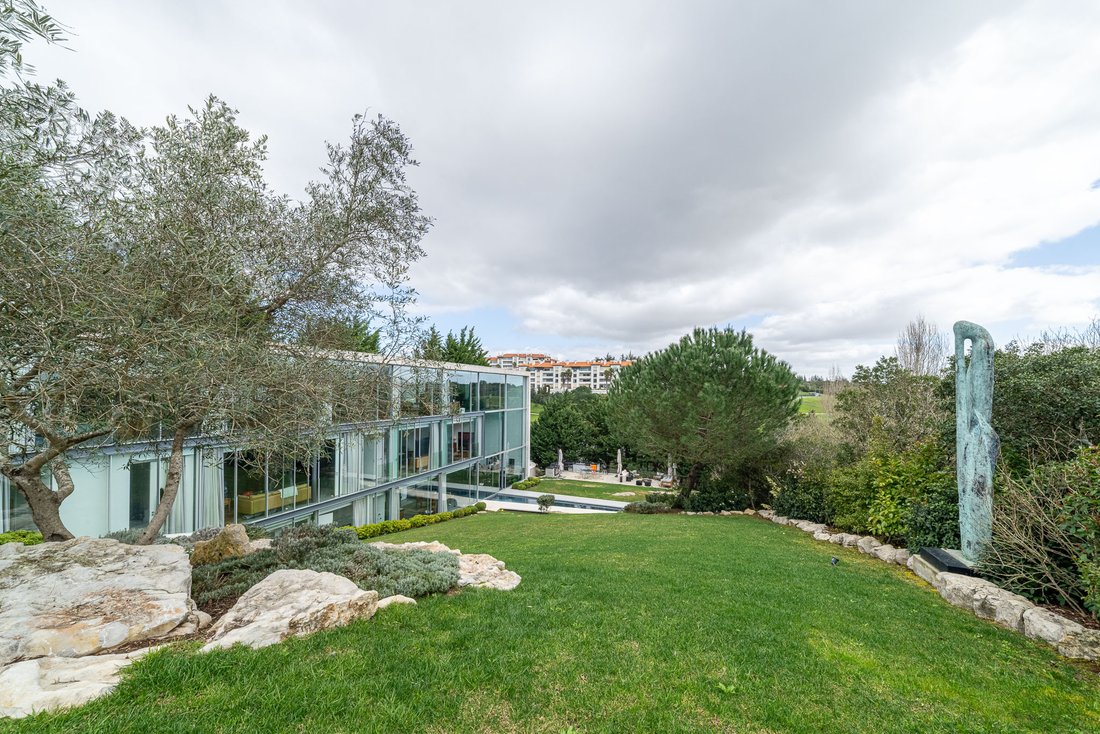
In the exclusive Belas Clube de Campo — one of the most prestigious private gated communities in the Sintra region — stands this extraordinary detached villa, a true architectural work designed by the renowned practice Guedes Cruz Arquitectos.
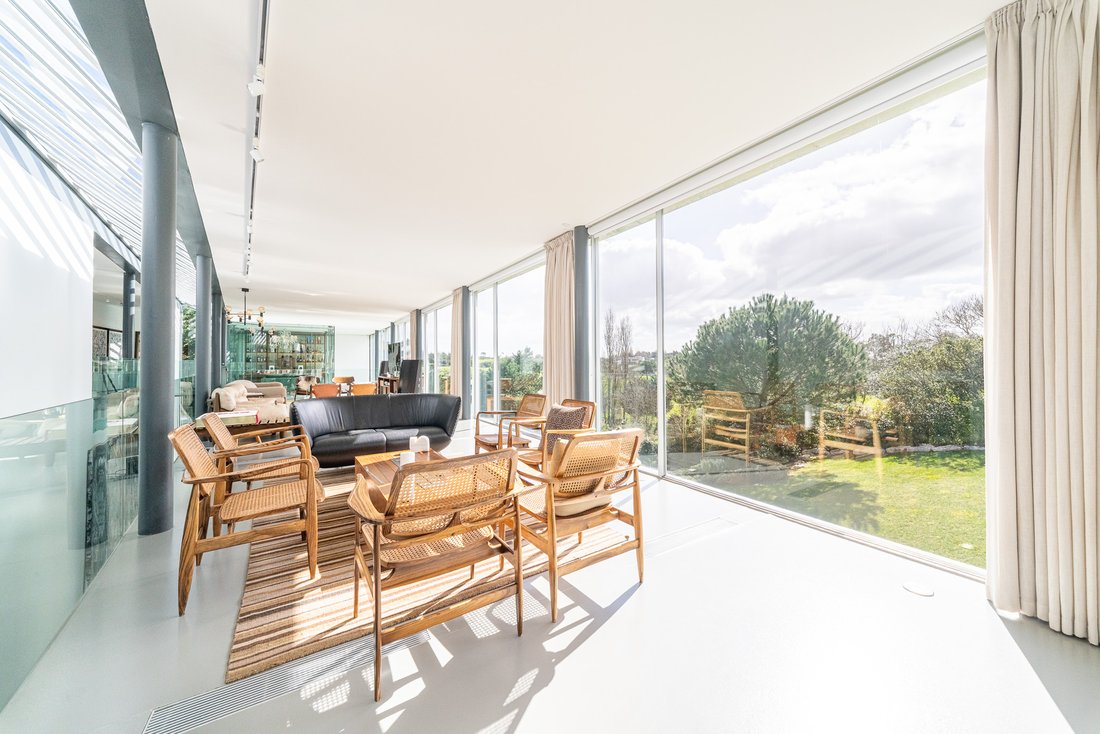
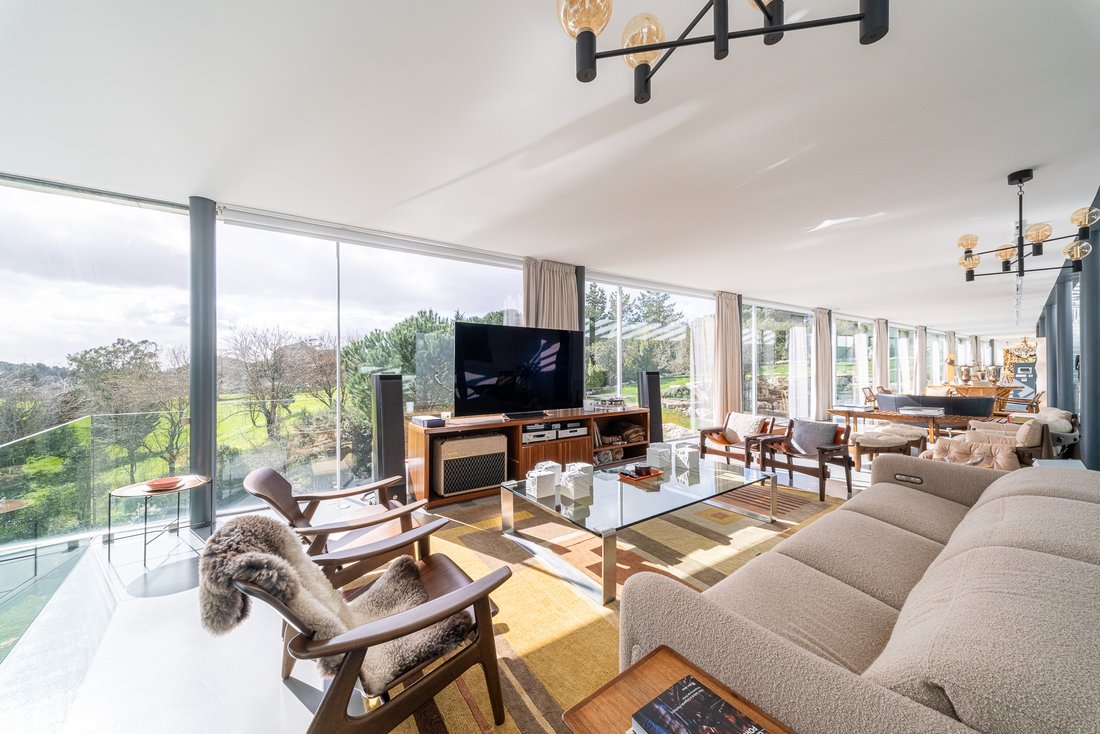
Spacious, bright and contemporary, the property is surrounded by landscaped gardens that ensure privacy and a constant connection to nature.
Spacious, bright and contemporary, the property is surrounded by landscaped gardens that ensure privacy and a constant connection to nature.
In the exclusive Belas Clube de Campo — one of the most prestigious private gated communities in the Sintra region — stands this extraordinary detached villa, a true architectural work designed by the renowned practice Guedes Cruz Arquitectos.
Spacious, bright and contemporary, the property is surrounded by landscaped gardens that ensure privacy and a constant connection to nature.
The villa features five generous en-suite bedrooms, including three bedrooms with two additional flexible rooms that can be used as an office, storage space, or extra bedrooms. All bedrooms enjoy privileged views over the gardens, offering comfort in every detail. In total, the residence provides eight bathrooms, carefully distributed between the private quarters and the social areas.
The kitchen, expansive and filled with natural light, includes a dedicated dining area and direct access to the utility room, combining functionality with elegance. Surrounded by the garden, it also offers a charming space for growing aromatic herbs. Outdoors, the grounds include fruit trees — apple, lemon and other varieties — as well as areas designated for vegetable cultivation, creating an authentic and sustainable lifestyle experience.
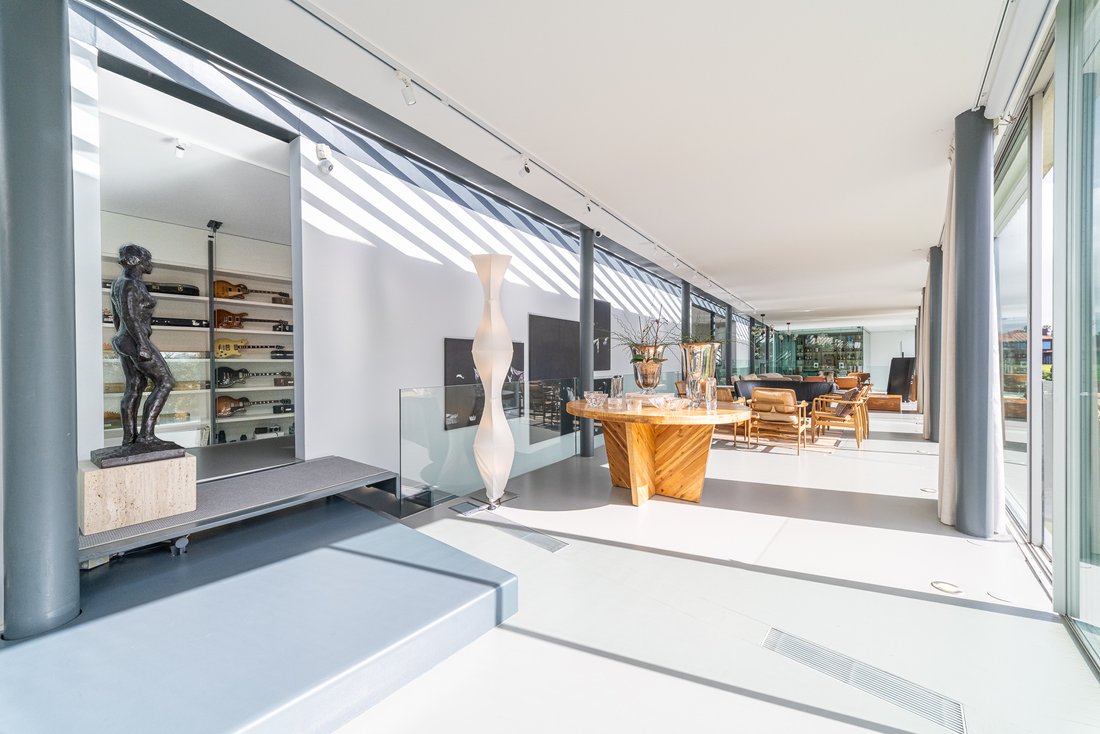
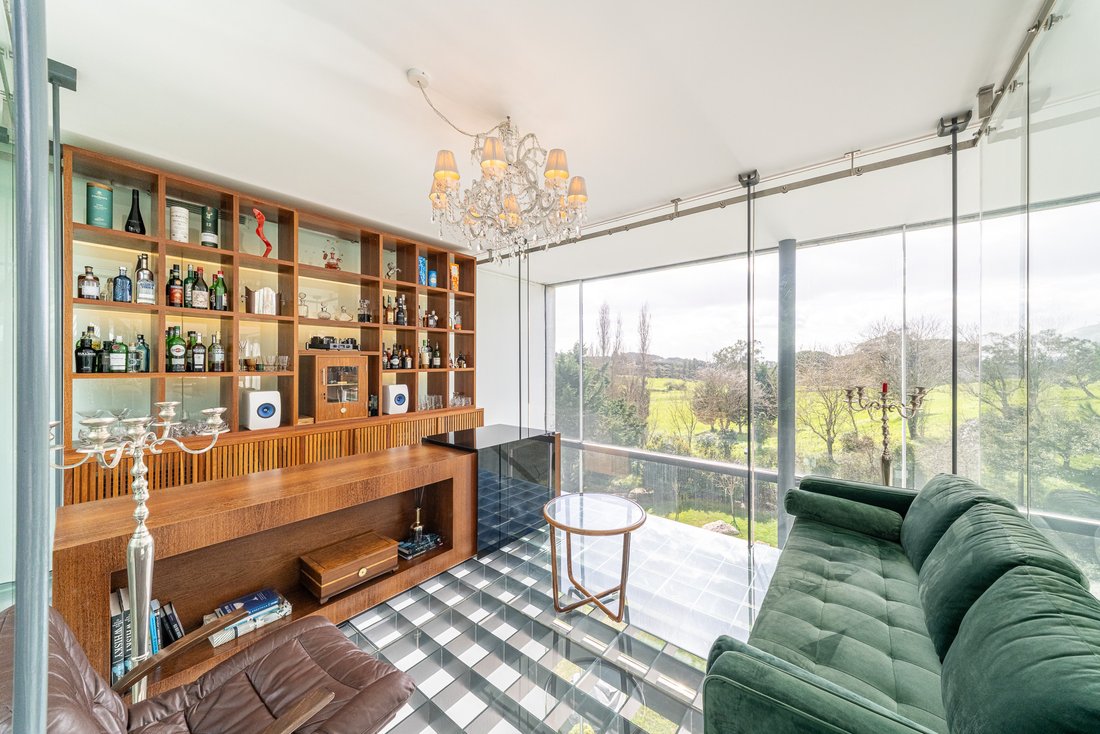
The dining room and remaining reception areas unfold across generous spaces with uninterrupted garden views. A sophisticated suspended glass bar introduces a striking and distinctive architectural element.
The villa also benefits from an elegant study overlooking the garden.
On the leisure and wellness level, the property reveals a luxuriously equipped private cinema room, a bespoke wine cellar, a gym fitted with state-of-the-art equipment, and a private spa complete with a hot tub.
The indoor swimming pool, equipped with a counter-current system, extends seamlessly to the exterior, creating a unique sense of continuity between interior living and landscape. In the garden, a spacious gourmet area complements the outdoor swimming pool, enjoying open views over the lake and golf course — a truly inspiring setting.
The spacious and contemporary garage accommodates four vehicles comfortably, with additional exterior parking for at least four more.
One of the most striking features is the vertical library integrated within a panoramic lift, serving as a sculptural centrepiece of the home. Vertical circulation is ensured by both a passenger lift and an imposing architectural staircase that connects the entrance level to the outdoor pool area, reinforcing the project’s distinctive identity.
This is not merely a house. It is a statement of lifestyle — where architecture, nature, privacy and sophistication coexist in perfect harmony.
Note: The property is available with or without furniture. For clients interested in acquiring the full furniture and décor package — integrated into the architectural concept of the residence — a detailed inventory will be provided for subsequent negotiation.
The villa is located within Belas Clube de Campo, a development synonymous with quality of life, where nature and modernity blend seamlessly, making it an ideal place to live.
Close to the village of Belas, it offers easy access to Lisbon, Cascais and Sintra via motorways and main roads. Just a few minutes’ drive from central Lisbon, the property enjoys privileged views over the Sintra mountains and the Pena Palace.
The development features one of Lisbon’s most renowned golf courses, designed by the American architect Rocky Roquemore, conceived as an exceptional green space for residents and golfers alike — a true meeting point with nature — and benefits from comprehensive leisure and service infrastructure for the whole family.
The services provided offer residents the best of both worlds, meeting the demands of modern living while maintaining high standards of quality.
This private gated community benefits from 24-hour security, a gym, children’s playgrounds, tennis, padel, basketball and football courts, restaurants and convenience stores, and a Clubhouse with wide views over the golf course. Additional amenities include the Jardim Escola João de Deus school, a cycle path, walking and mountain biking trails, extensive green areas, after-school care facilities, holiday camps, a children’s club, hairdresser, laundry service and post office, ensuring an exceptional quality of life for its residents.
There is also a direct connection to Colombo Shopping Centre via the BCC Expresso shuttle service.
Belas Clube de Campo has been distinguished with several awards and environmental certifications, including certification of the golf course Environmental Management System under ISO 14001, later extended to ISO 9001 for its Quality Management System.
Spacious, bright and contemporary, the property is surrounded by landscaped gardens that ensure privacy and a constant connection to nature.
The villa features five generous en-suite bedrooms, including three bedrooms with two additional flexible rooms that can be used as an office, storage space, or extra bedrooms. All bedrooms enjoy privileged views over the gardens, offering comfort in every detail. In total, the residence provides eight bathrooms, carefully distributed between the private quarters and the social areas.
The kitchen, expansive and filled with natural light, includes a dedicated dining area and direct access to the utility room, combining functionality with elegance. Surrounded by the garden, it also offers a charming space for growing aromatic herbs. Outdoors, the grounds include fruit trees — apple, lemon and other varieties — as well as areas designated for vegetable cultivation, creating an authentic and sustainable lifestyle experience.
The dining room and remaining reception areas unfold across generous spaces with uninterrupted garden views. A sophisticated suspended glass bar introduces a striking and distinctive architectural element.
The villa also benefits from an elegant study overlooking the garden.
On the leisure and wellness level, the property reveals a luxuriously equipped private cinema room, a bespoke wine cellar, a gym fitted with state-of-the-art equipment, and a private spa complete with a hot tub.
The indoor swimming pool, equipped with a counter-current system, extends seamlessly to the exterior, creating a unique sense of continuity between interior living and landscape. In the garden, a spacious gourmet area complements the outdoor swimming pool, enjoying open views over the lake and golf course — a truly inspiring setting.
The spacious and contemporary garage accommodates four vehicles comfortably, with additional exterior parking for at least four more.
One of the most striking features is the vertical library integrated within a panoramic lift, serving as a sculptural centrepiece of the home. Vertical circulation is ensured by both a passenger lift and an imposing architectural staircase that connects the entrance level to the outdoor pool area, reinforcing the project’s distinctive identity.
This is not merely a house. It is a statement of lifestyle — where architecture, nature, privacy and sophistication coexist in perfect harmony.
Note: The property is available with or without furniture. For clients interested in acquiring the full furniture and décor package — integrated into the architectural concept of the residence — a detailed inventory will be provided for subsequent negotiation.
The villa is located within Belas Clube de Campo, a development synonymous with quality of life, where nature and modernity blend seamlessly, making it an ideal place to live.
Close to the village of Belas, it offers easy access to Lisbon, Cascais and Sintra via motorways and main roads. Just a few minutes’ drive from central Lisbon, the property enjoys privileged views over the Sintra mountains and the Pena Palace.
The development features one of Lisbon’s most renowned golf courses, designed by the American architect Rocky Roquemore, conceived as an exceptional green space for residents and golfers alike — a true meeting point with nature — and benefits from comprehensive leisure and service infrastructure for the whole family.
The services provided offer residents the best of both worlds, meeting the demands of modern living while maintaining high standards of quality.
This private gated community benefits from 24-hour security, a gym, children’s playgrounds, tennis, padel, basketball and football courts, restaurants and convenience stores, and a Clubhouse with wide views over the golf course. Additional amenities include the Jardim Escola João de Deus school, a cycle path, walking and mountain biking trails, extensive green areas, after-school care facilities, holiday camps, a children’s club, hairdresser, laundry service and post office, ensuring an exceptional quality of life for its residents.
There is also a direct connection to Colombo Shopping Centre via the BCC Expresso shuttle service.
Belas Clube de Campo has been distinguished with several awards and environmental certifications, including certification of the golf course Environmental Management System under ISO 14001, later extended to ISO 9001 for its Quality Management System.
-
Type de propriété
Villa
-
Étages
3
-
Année de construction
2012
-
Prix/pied²
$519
-
Émissions
B
-
Consommation
B
Caractéristiques
- Jardin
- Piscine
- Terrasse
- Garage
- Cinéma
- Jacuzzi
- Cuisine ouverte
- Moderne
- Ascenseur
Caractéristiques
Lot
- Vue panoramique / panoramique
- Vue sur la montagne
- Manoir
- Immobilier d’investissement
- Moderne
Intérieur
- Haut plafond
- Bureau
- Climatisation
- Îlot de cuisine
- Jacuzzi
- Cinéma
- Ascenseur
- Cuisine ouverte
Outdoor
- Terrasse
- Balcon
- Stationnement
- Piscine
- Garage
- Espace de vie extérieur
- Porte
- Jardin
Explorez le secteur
Clube de Campo, R. do Palácio 34, 2605-194 Belas, Lisbonne, Portugal
Voir sur Google Maps
Prix par sqft
Faible
Élevé
Inscrit il y a 7 ans
Vous vous êtes renseigné sur ce bien
L'agent vous contactera bientôt par
Publié par
72
Annonces
2019
Inscrit
Réserver une visite avec the agent
Choisissez une date et si vous souhaitez une visite virtuelle ou en personne avec l’agent.
Date préférée
Type de visite
Dernière mise à jour
Mars 2
Première mise en ligne
Mars 2
Licence de l’agent
#19081
Référence de l’annonce
W-0487I1
Propriétés similaires à proximité
Nouvelles annonces à Belas




Explorez plus de biens à vendre
Belas, Lisbonne, Portugal types de propriétés
Guides et histoires connexes
La confiance des plus grands courtiers du monde
Les agents des propriétés les plus exceptionnelles du monde publient sur JamesEdition.
- Des annonces de Sotheby's, Christie's, BARNES et Engel & Völkers
- Chaque annonce est vérifiée avant sa mise en ligne
- Contactez directement des agents vérifiés
En continuant, vous acceptez nos Conditions et notre Politique de confidentialité.