$950,653
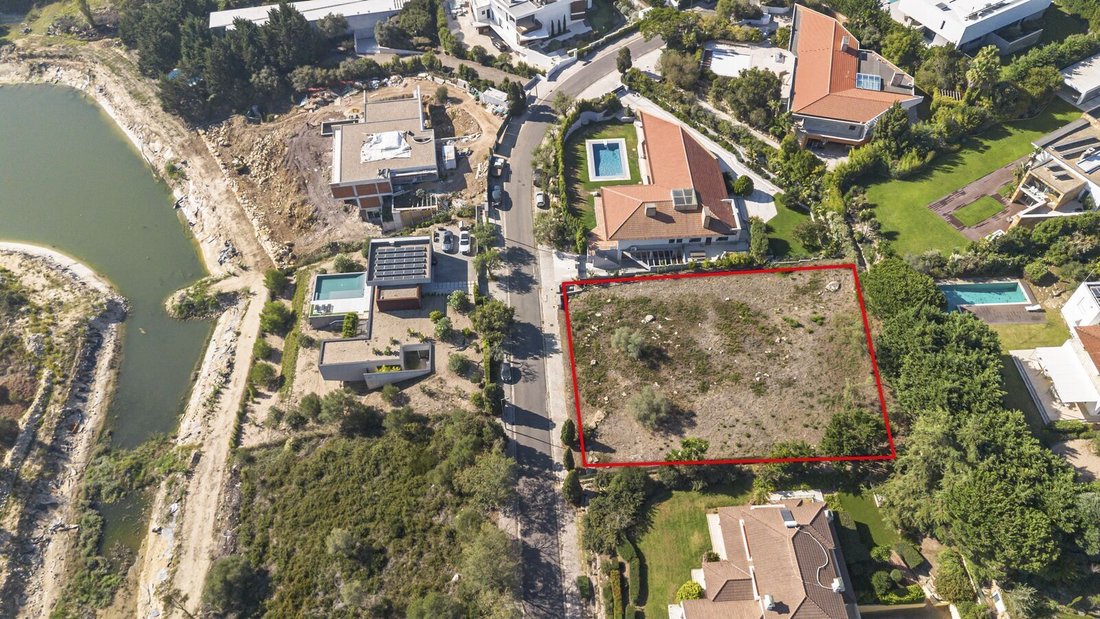
Terrain Urbain 1638 M2, Belas Clube De Campo, Sintra
- 3,703 Sqft
- 17,632 Sqft lot
- Mis à jour: Aujourd'hui
À propos de la propriété
La description a été traduite automatiquement.
La description est affichée dans la langue d'origine.
Terrain à Belas Clube de Campo de 1 638,60 m2
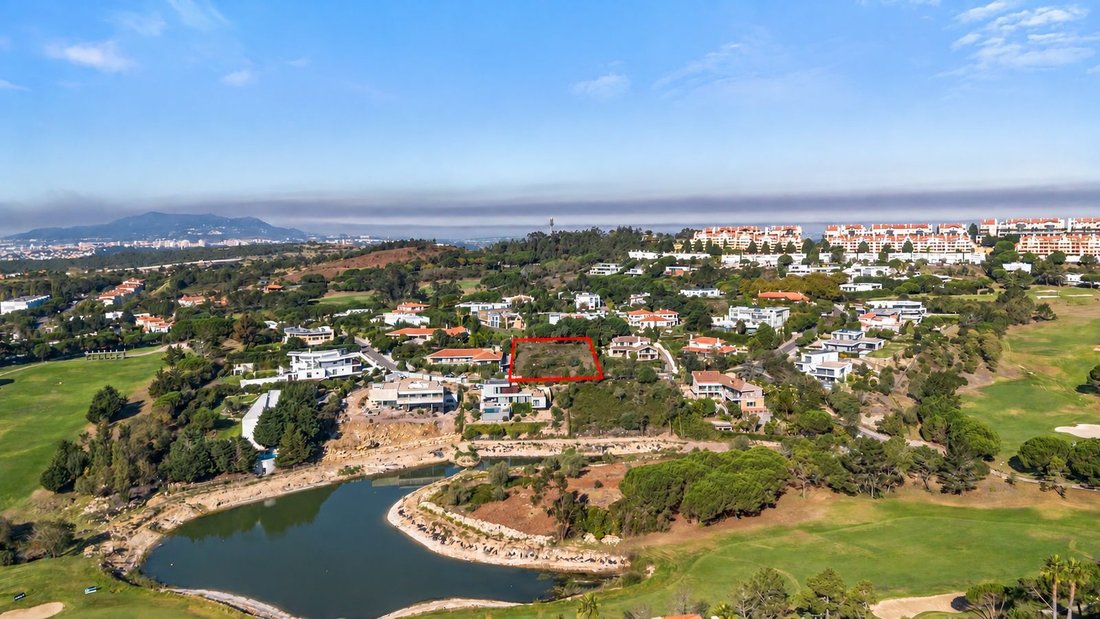
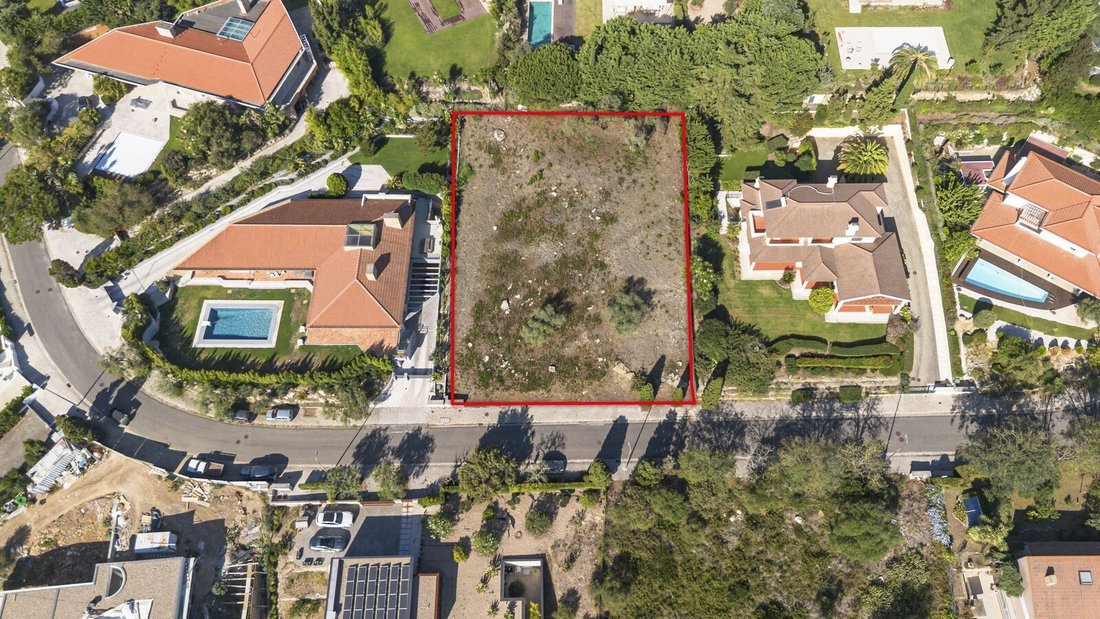
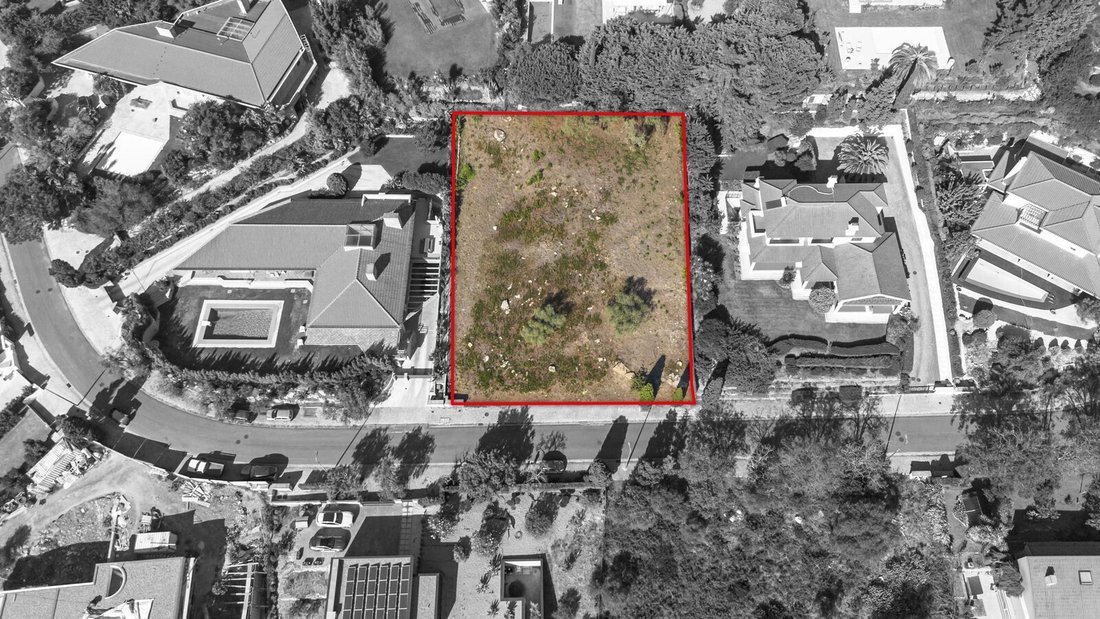
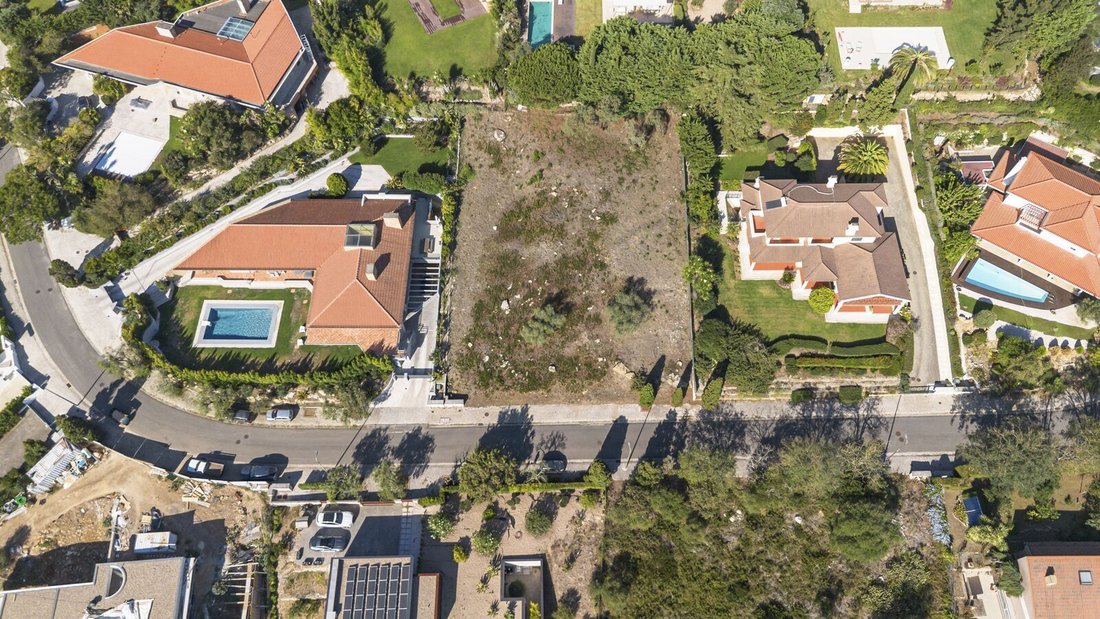
Terrain de 1 638,60 m2, situé à Belas Clube de Campo, avec la possibilité de construire une villa conformément aux paramètres définis par le règlement du lotissement.
Superficie du terrain : 1 638,60 m2
Surface de construction : 344,11 m2
Emprise au sol : 229,40 m2
Surface maximale du garage hors sol : 34,41 m2
Surface
Terrain de 1 638,60 m2, situé à Belas Clube de Campo, avec la possibilité de construire une villa conformément aux paramètres définis par le règlement du lotissement.
Superficie du terrain : 1 638,60 m2
Surface de construction : 344,11 m2
Emprise au sol : 229,40 m2
Surface maximale du garage hors sol : 34,41 m2
Surface
Plot in Belas Clube de Campo with 1,638.60 sqm
Plot of 1,638.60 sqm, located in Belas Clube de Campo, with the possibility of building a villa in accordance with the parameters defined in the subdivision regulations.
- Plot area: 1,638.60 sqm
- Buildable area: 344.11 sqm
- Building footprint: 229.40 sqm
- Maximum above-ground garage area: 34.41 sqm
- Maximum imper
Plot of 1,638.60 sqm, located in Belas Clube de Campo, with the possibility of building a villa in accordance with the parameters defined in the subdivision regulations.
- Plot area: 1,638.60 sqm
- Buildable area: 344.11 sqm
- Building footprint: 229.40 sqm
- Maximum above-ground garage area: 34.41 sqm
- Maximum imper
Terrain à Belas Clube de Campo de 1 638,60 m2
Terrain de 1 638,60 m2, situé à Belas Clube de Campo, avec la possibilité de construire une villa conformément aux paramètres définis par le règlement du lotissement.
Superficie du terrain : 1 638,60 m2
Surface de construction : 344,11 m2
Emprise au sol : 229,40 m2
Surface maximale du garage hors sol : 34,41 m2
Surface maximale imperméabilisée : 491,58 m2
Nombre de niveaux au-dessus du sol : 2
Nombre de niveaux en dessous du sol : 0
Nombre minimum de places de stationnement sur le terrain : 3, dont au moins 2 dans un garage
Volume total de construction : 1 032,32 m³
Reculs :
- Façade : 10 m
- Latéral : 7 m
- Arrière : 15 m
Le terrain est situé à Belas Clube de Campo, dans un environnement résidentiel à faible densité, entouré d`espaces verts et dont les paramètres d`implantation sont définis dans le cadre du projet de lotissement. La documentation technique identifie également une zone constructible à l`intérieur du terrain, déterminant l`emplacement de la future construction.
Le règlement du lot permet une construction allant jusqu`à 344,11 m2, avec une emprise au sol maximale de 229,40 m2, permettant une solution architecturale répartie sur deux niveaux au-dessus du sol. Le terrain dispose également d`une surface maximale de 34,41 m2 pour un garage hors sol et exige un minimum de trois places de stationnement, dont au moins deux dans un garage.
L`emplacement bénéficie de tout l`environnement de Belas Clube de Campo, un ensemble résidentiel intégré dans un vaste espace verdoyant, avec un parcours de golf, des équipements sportifs, des restaurants, des services et des espaces dédiés aux loisirs et aux activités de plein air.
Terrain de 1 638,60 m2, situé à Belas Clube de Campo, avec la possibilité de construire une villa conformément aux paramètres définis par le règlement du lotissement.
Superficie du terrain : 1 638,60 m2
Surface de construction : 344,11 m2
Emprise au sol : 229,40 m2
Surface maximale du garage hors sol : 34,41 m2
Surface maximale imperméabilisée : 491,58 m2
Nombre de niveaux au-dessus du sol : 2
Nombre de niveaux en dessous du sol : 0
Nombre minimum de places de stationnement sur le terrain : 3, dont au moins 2 dans un garage
Volume total de construction : 1 032,32 m³
Reculs :
- Façade : 10 m
- Latéral : 7 m
- Arrière : 15 m
Le terrain est situé à Belas Clube de Campo, dans un environnement résidentiel à faible densité, entouré d`espaces verts et dont les paramètres d`implantation sont définis dans le cadre du projet de lotissement. La documentation technique identifie également une zone constructible à l`intérieur du terrain, déterminant l`emplacement de la future construction.
Le règlement du lot permet une construction allant jusqu`à 344,11 m2, avec une emprise au sol maximale de 229,40 m2, permettant une solution architecturale répartie sur deux niveaux au-dessus du sol. Le terrain dispose également d`une surface maximale de 34,41 m2 pour un garage hors sol et exige un minimum de trois places de stationnement, dont au moins deux dans un garage.
L`emplacement bénéficie de tout l`environnement de Belas Clube de Campo, un ensemble résidentiel intégré dans un vaste espace verdoyant, avec un parcours de golf, des équipements sportifs, des restaurants, des services et des espaces dédiés aux loisirs et aux activités de plein air.
Plot in Belas Clube de Campo with 1,638.60 sqm
Plot of 1,638.60 sqm, located in Belas Clube de Campo, with the possibility of building a villa in accordance with the parameters defined in the subdivision regulations.
- Plot area: 1,638.60 sqm
- Buildable area: 344.11 sqm
- Building footprint: 229.40 sqm
- Maximum above-ground garage area: 34.41 sqm
- Maximum impermeable area: 491.58 sqm
- Number of floors above ground level: 2
- Number of floors below ground level: 0
- Minimum number of parking spaces on the plot: 3, with at least 2 in a garage
- Total construction volume: 1,032.32 m³
Setbacks:
- Front: 10 m
- Side: 7 m
- Rear: 15 m
The plot is located in Belas Clube de Campo, in a low-density residential setting, surrounded by green areas, with its development parameters defined within the subdivision project. The technical documentation also identifies a building area within the plot, determining the location of the future construction.
The plot regulations allow for construction of up to 344.11 sqm, with a maximum building footprint of 229.40 sqm, allowing for an architectural solution distributed over two floors above ground level. The plot also has a maximum above-ground garage area of 34.41 sqm and requires a minimum of three parking spaces, at least two of which must be in a garage.
The location benefits from the entire setting of Belas Clube de Campo, a residential development integrated into an extensive green area, with a golf course, sports facilities, restaurants, services and spaces dedicated to leisure and outdoor activities.
Plot of 1,638.60 sqm, located in Belas Clube de Campo, with the possibility of building a villa in accordance with the parameters defined in the subdivision regulations.
- Plot area: 1,638.60 sqm
- Buildable area: 344.11 sqm
- Building footprint: 229.40 sqm
- Maximum above-ground garage area: 34.41 sqm
- Maximum impermeable area: 491.58 sqm
- Number of floors above ground level: 2
- Number of floors below ground level: 0
- Minimum number of parking spaces on the plot: 3, with at least 2 in a garage
- Total construction volume: 1,032.32 m³
Setbacks:
- Front: 10 m
- Side: 7 m
- Rear: 15 m
The plot is located in Belas Clube de Campo, in a low-density residential setting, surrounded by green areas, with its development parameters defined within the subdivision project. The technical documentation also identifies a building area within the plot, determining the location of the future construction.
The plot regulations allow for construction of up to 344.11 sqm, with a maximum building footprint of 229.40 sqm, allowing for an architectural solution distributed over two floors above ground level. The plot also has a maximum above-ground garage area of 34.41 sqm and requires a minimum of three parking spaces, at least two of which must be in a garage.
The location benefits from the entire setting of Belas Clube de Campo, a residential development integrated into an extensive green area, with a golf course, sports facilities, restaurants, services and spaces dedicated to leisure and outdoor activities.
-
Type de propriété
Autres
-
Prix/pied²
$256
Caractéristiques
- Jardin
- Vue sur la mer
- Vue sur la montagne
Explorez le secteur
Queluz e Belas, Lisboa, Sintra, Lisbonne, Portugal
Voir sur Google Maps
Prix par sqft
Faible
Élevé
Publié par
1411
Annonces
2025
Inscrit
Réserver une visite avec Porta Da Frente - Christie`s International Real Estate
Choisissez une date et si vous souhaitez une visite virtuelle ou en personne avec l’agent.
Date préférée
Type de visite

Porta Da Frente - Christie`s International Real Estate
Avª Marginal, Nº 8648-B, 2750-427, Cascais, Lisboa, Portugal
Voir le profil de l’agence
Porta da Frente Christie’s International Real Estate is a real estate brokerage firm that has been working in the
Porta da Frente Christie’s International Real Estate is a real estate brokerage firm that has been working in the market for more than two decades, focusing on the best properties and developments, whether for sale or lease. The company was selected by the prestigious Christie’s brand to represent Portugal in the areas of Lisbon, Cascais, Oeiras and Alentejo. The affiliation with Christie’s International Real Estate combines the local know-how of Porta da Frente, the reputation and recognition of a 250-year global brand - its international reach and global marketing strategies - allowing the company to be a single and exclusive broker in the segment where it operates. Porta da Frente Christie’s International Real Estate currently has a team of more than 90 professionals based in offices in Lisbon, Cascais and Oeiras, specialized in providing a comprehensive service to support its customers in all stages of the business. The main mission of the Porta da Frente Christie’s International Real Estate is privileging a service of excellence to all our customers.
Dernière mise à jour
Aujourd'hui
Première mise en ligne
Octobre 2
Référence de l’annonce
PF41678/13071
Propriétés similaires à proximité
Nouvelles annonces à Belas



Explorez plus de biens à vendre
Belas, Lisbonne, Portugal types de propriétés
Guides et histoires connexes
La confiance des plus grands courtiers du monde
Les agents des propriétés les plus exceptionnelles du monde publient sur JamesEdition.
- Des annonces de Sotheby's, Christie's, BARNES et Engel & Völkers
- Chaque annonce est vérifiée avant sa mise en ligne
- Contactez directement des agents vérifiés
En continuant, vous acceptez nos Conditions et notre Politique de confidentialité.