$1,717,530
Villa Selva
- 5 Chambres
- 5 SdB
- 5,016 Sqft
- 36,426 Sqft lot
- Mis à jour: Juillet 7
- 1
À propos de la propriété
La description a été traduite automatiquement.
La description est affichée dans la langue d'origine.
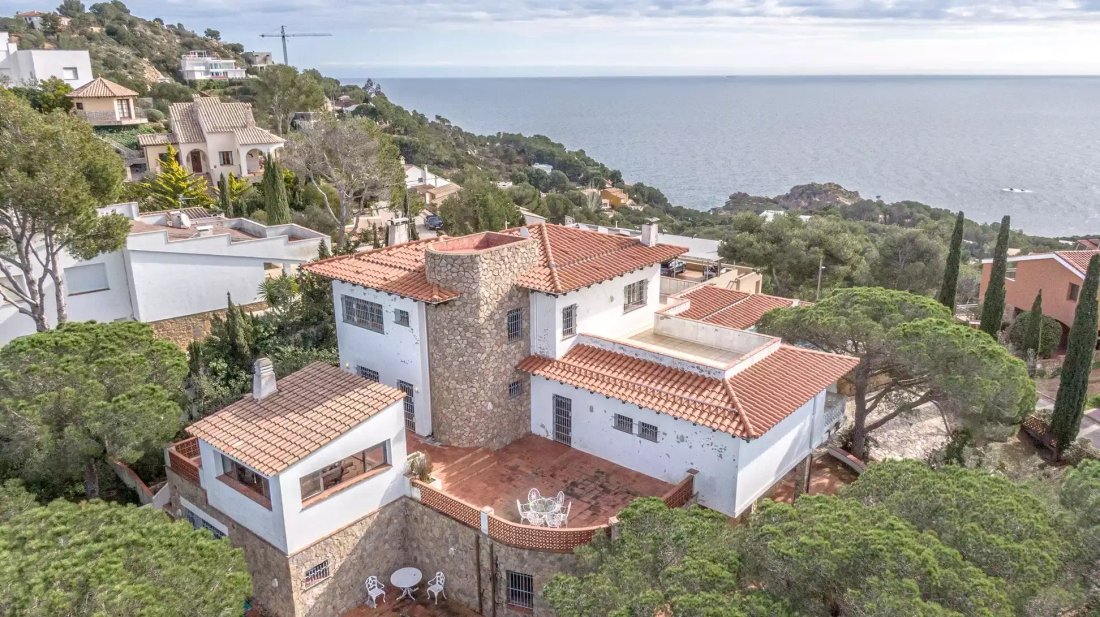
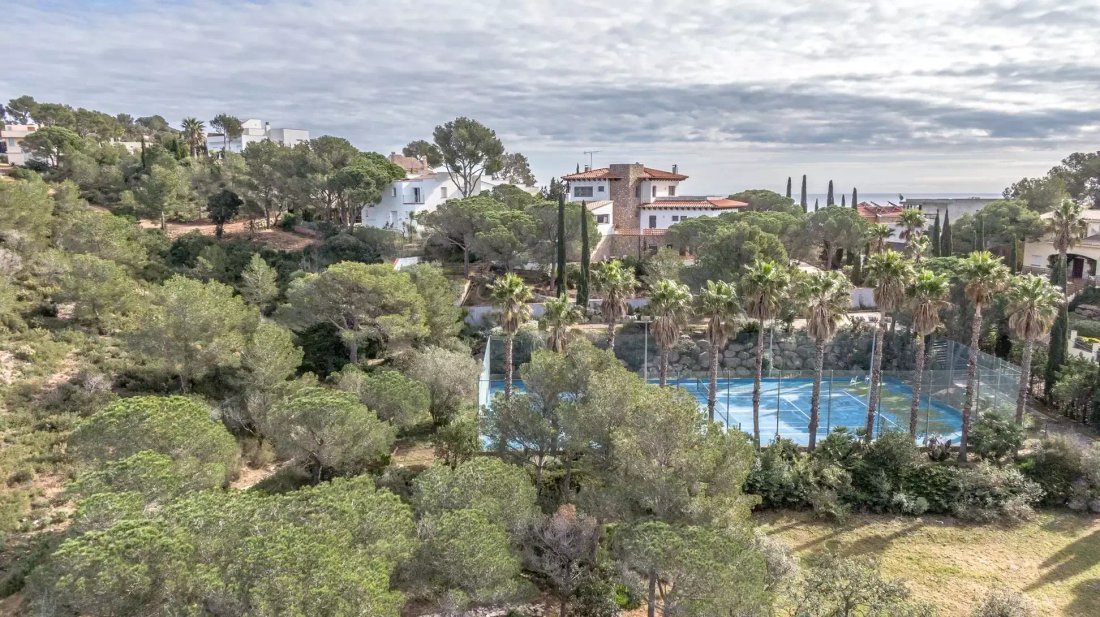
This impressive villa, built in the mid 80’s on a plot of almost 3,400 m², offers panoramic sea views and enjoys a south orientation, which guarantees excellent luminosity throughout the day.
Entering the main floor, we find a spacious and bright living-dining room, which has direct access to a terrace with spectacular sea views, creating a perfect environment to relax and enjoy the tranquilli
Entering the main floor, we find a spacious and bright living-dining room, which has direct access to a terrace with spectacular sea views, creating a perfect environment to relax and enjoy the tranquilli
This impressive villa, built in the mid 80’s on a plot of almost 3,400 m², offers panoramic sea views and enjoys a south orientation, which guarantees excellent luminosity throughout the day.
Entering the main floor, we find a spacious and bright living-dining room, which has direct access to a terrace with spectacular sea views, creating a perfect environment to relax and enjoy the tranquillity of the surroundings.
The fully equipped kitchen is separate and has direct access to the west terrace, the porch and the garden, which facilitates the connection with the exterior spaces. There is also a good sized laundry room, which completes this functional area.
On this same floor, we find two bedrooms with sea views and direct access to the terrace. The first is a suite with a complete bathroom and built-in wardrobes, while the second is a double bedroom with a bathroom opposite.
On the first floor, there are three bedrooms. The first is a single bedroom, while the second is a double bedroom; both share a bathroom with shower. The third bedroom is the master suite of the house, which has built-in wardrobes, a complete bathroom and access to a private terrace with unbeatable sea views.
The ground floor has an en-suite bedroom with its own full bathroom. There is also a large entertainment room equipped with a bar, which could be adapted as a TV room, gym or games room. In addition, there is a generous garage with space for two cars and motorbikes.
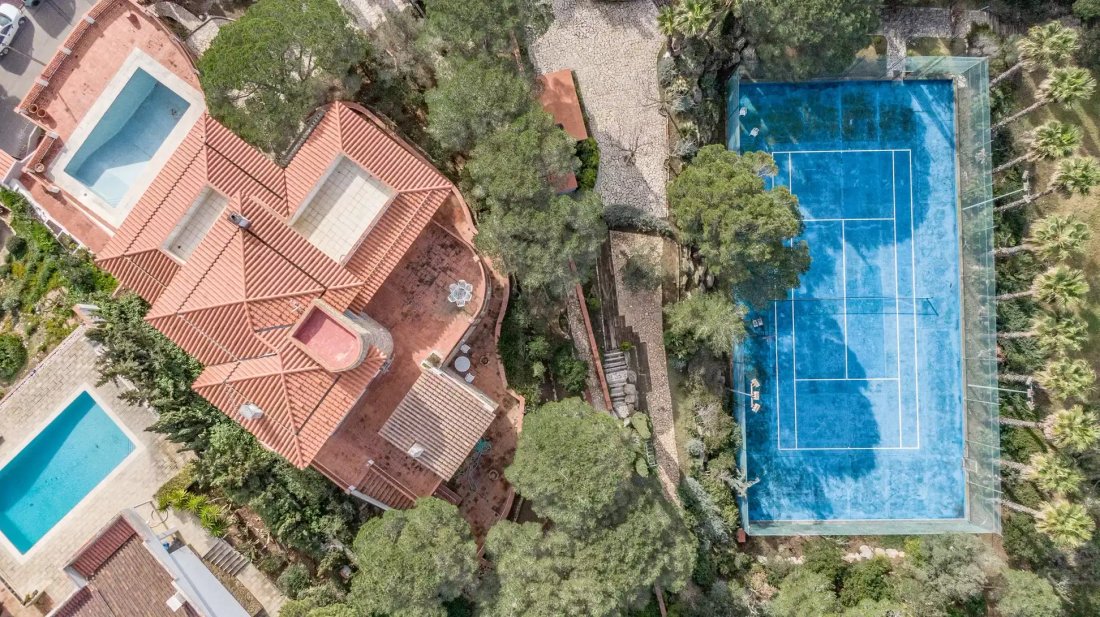
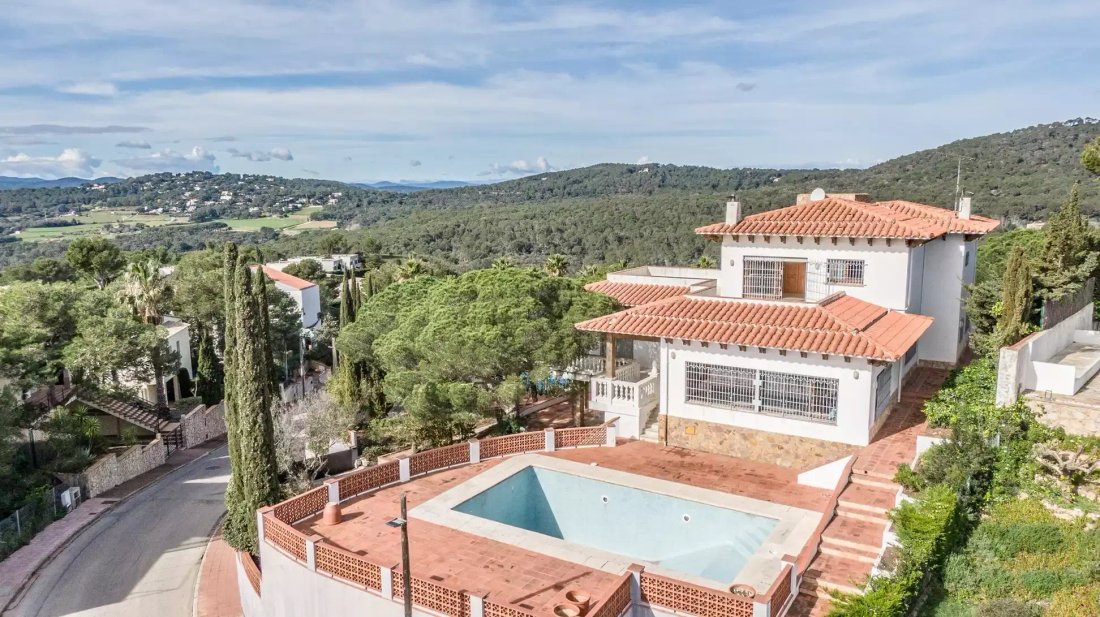
Outside, the property has a large swimming pool surrounded by a terrace from where spectacular sea views can be enjoyed. To the rear of the house, overlooking the forest, is an enclosed porch that houses a barbecue area, ideal for enjoying al fresco dining, especially thanks to its proximity to the kitchen.
One of the great advantages of this property is that, regardless of the season or the weather, you will be able to enjoy the outdoors thanks to its multiple terraces and outdoor spaces, all with stunning views.
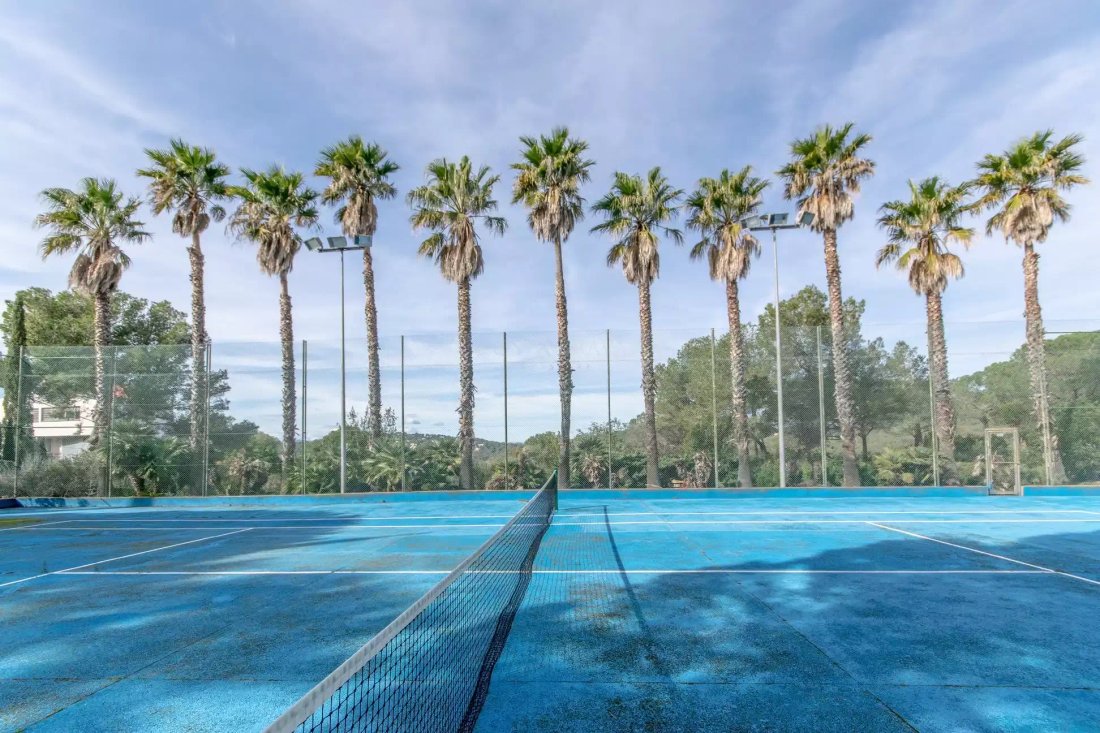
In addition, the garden has a large tennis court, perfect for sports lovers.
This villa is ideal both as a holiday home and as an investment. Its privileged location and design make it an excellent option for holiday rentals, offering a good return for the owner.
Entering the main floor, we find a spacious and bright living-dining room, which has direct access to a terrace with spectacular sea views, creating a perfect environment to relax and enjoy the tranquillity of the surroundings.
The fully equipped kitchen is separate and has direct access to the west terrace, the porch and the garden, which facilitates the connection with the exterior spaces. There is also a good sized laundry room, which completes this functional area.
On this same floor, we find two bedrooms with sea views and direct access to the terrace. The first is a suite with a complete bathroom and built-in wardrobes, while the second is a double bedroom with a bathroom opposite.
On the first floor, there are three bedrooms. The first is a single bedroom, while the second is a double bedroom; both share a bathroom with shower. The third bedroom is the master suite of the house, which has built-in wardrobes, a complete bathroom and access to a private terrace with unbeatable sea views.
The ground floor has an en-suite bedroom with its own full bathroom. There is also a large entertainment room equipped with a bar, which could be adapted as a TV room, gym or games room. In addition, there is a generous garage with space for two cars and motorbikes.
Outside, the property has a large swimming pool surrounded by a terrace from where spectacular sea views can be enjoyed. To the rear of the house, overlooking the forest, is an enclosed porch that houses a barbecue area, ideal for enjoying al fresco dining, especially thanks to its proximity to the kitchen.
One of the great advantages of this property is that, regardless of the season or the weather, you will be able to enjoy the outdoors thanks to its multiple terraces and outdoor spaces, all with stunning views.
In addition, the garden has a large tennis court, perfect for sports lovers.
This villa is ideal both as a holiday home and as an investment. Its privileged location and design make it an excellent option for holiday rentals, offering a good return for the owner.
-
Type de propriété
Villa
-
Prix/pied²
$342
Caractéristiques
- Jardin
- Piscine
- Terrasse
- Garage
- Cave à vins
- Terrain de tennis
- Cuisine extérieure
- Vue sur la mer
- Vue sur la montagne
Caractéristiques
Lot
- Vue panoramique / panoramique
- Vue sur la mer
- Vue sur la montagne
- Vue sur la mer
- Immobilier d’investissement
Intérieur
- Cheminée
- Cuisinière à gaz
- Bar
- Cave à vins
- Comptoirs en pierre
Outdoor
- Terrasse
- Balcon
- Piscine
- Garage
- Cuisine extérieure
- Terrain de tennis
- Pergola
- Jardin
Explorez le secteur
Begur, 17255, Spain
Voir sur Google Maps
Prix par sqft
Faible
Élevé
Inscrit il y a 2 mois
Vous vous êtes renseigné sur ce bien
L'agent vous contactera bientôt par
Publié par
23
Annonces
2026
Inscrit
Réserver une visite avec the agent
Choisissez une date et si vous souhaitez une visite virtuelle ou en personne avec l’agent.
Date préférée
Type de visite
Dernière mise à jour
Juillet 7
Première mise en ligne
Jul 6
Référence de l’annonce
HS229
Propriétés similaires à proximité
Nouvelles annonces à Begur





Explorez plus de biens à vendre
Begur, Catalogne, Espagne types de propriétés
Begur, Catalogne, Espagne Recherches populaires
- Vue sur la mer propriétés à Begur, Catalogne, Espagne
- Lotissement sécurisé propriétés à Begur, Catalogne, Espagne
- Au bord de l’eau propriétés à Begur, Catalogne, Espagne
- Propriétés avec Centre de remise en forme / Fitness à Begur, Catalogne, Espagne
- Propriétés avec Héliport à Begur, Catalogne, Espagne
- Bord de Mer propriétés à Begur, Catalogne, Espagne
Begur, Catalogne, Espagne Quartiers
Guides et histoires connexes
La confiance des plus grands courtiers du monde
Les agents des propriétés les plus exceptionnelles du monde publient sur JamesEdition.
- Des annonces de Sotheby's, Christie's, BARNES et Engel & Völkers
- Chaque annonce est vérifiée avant sa mise en ligne
- Contactez directement des agents vérifiés
En continuant, vous acceptez nos Conditions et notre Politique de confidentialité.