$1,206,755
Villa Résidentielle Begur
- 5 Chambres
- 4 SdB
- 3,746 Sqft
- 14,532 Sqft lot
- Mis à jour: Aujourd'hui
À propos de la propriété
La description a été traduite automatiquement.
La description est affichée dans la langue d'origine.
Villa contemporaine à Esclanyà qui allie espace, luminosité et intimité grâce à un design orienté vers le paysage et la vie en plein air.
Architecture en paliers avec un caractère propre
Sur un terrain de 1.350 m², cette maison individuelle de 348 m² construits s’organise en rez-de-chaussée, trois demi-niveaux et une toiture-terrasse praticable. L’orientation sud-ouest apporte une lum
Architecture en paliers avec un caractère propre
Sur un terrain de 1.350 m², cette maison individuelle de 348 m² construits s’organise en rez-de-chaussée, trois demi-niveaux et une toiture-terrasse praticable. L’orientation sud-ouest apporte une lum
Contemporary villa in Esclanyà combining space, light and privacy through a design focused on the landscape and outdoor living.
Stepped architecture with its own character
On a plot of 1,350 m², this single-family home with 348 m² built is arranged over a ground floor, three split levels and a walkable rooftop terrace. The southwest orientation provides constant brightness and open vi
Stepped architecture with its own character
On a plot of 1,350 m², this single-family home with 348 m² built is arranged over a ground floor, three split levels and a walkable rooftop terrace. The southwest orientation provides constant brightness and open vi
Villa contemporaine à Esclanyà qui allie espace, luminosité et intimité grâce à un design orienté vers le paysage et la vie en plein air.
Architecture en paliers avec un caractère propre
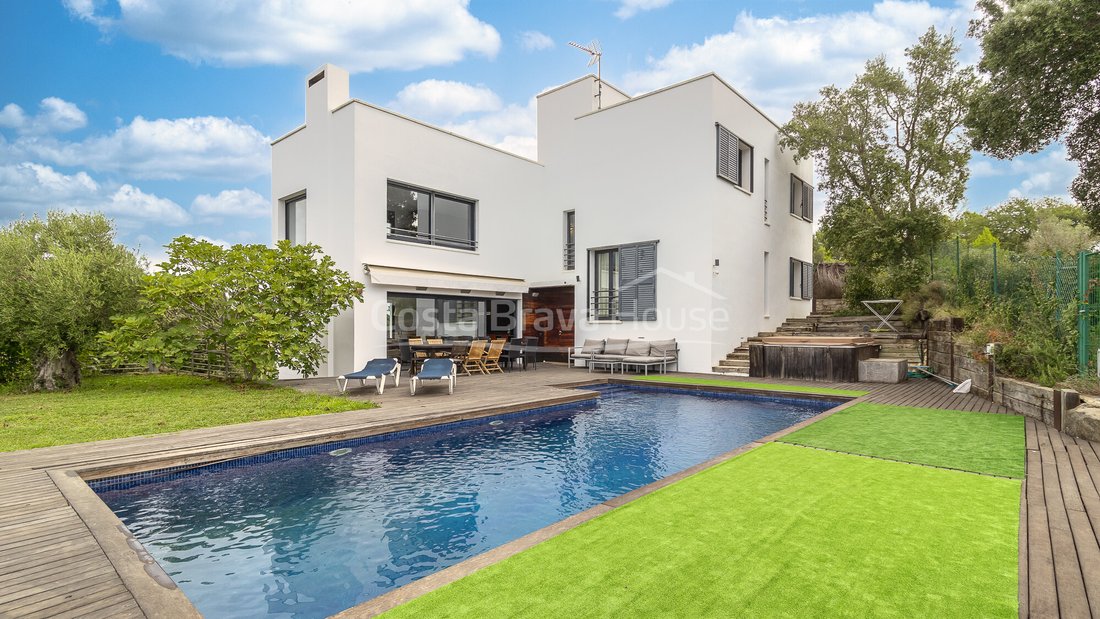
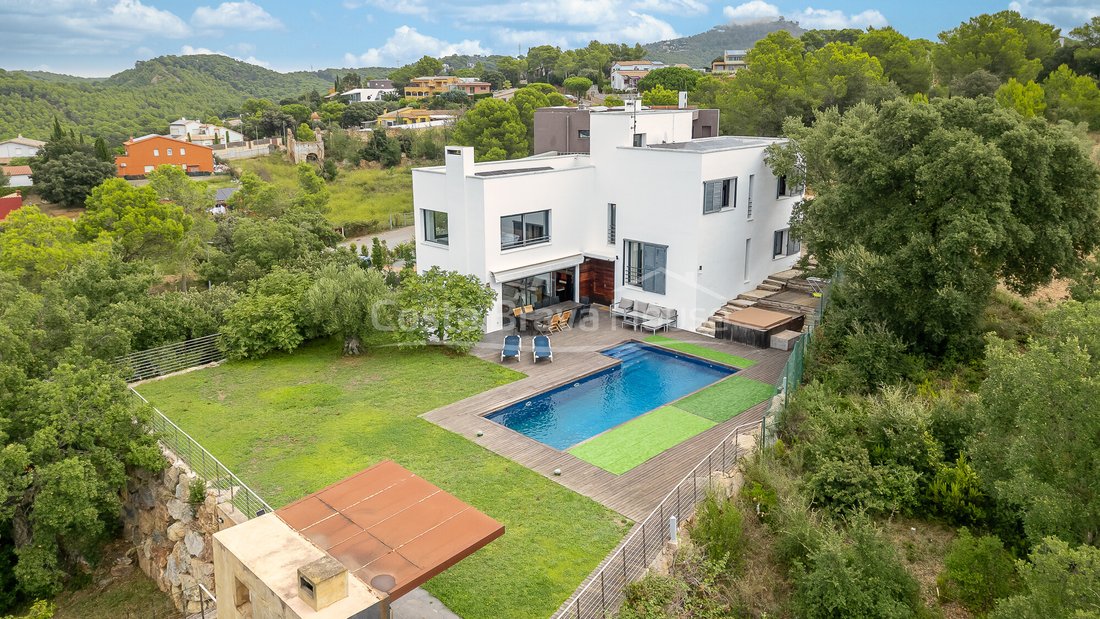
Sur un terrain de 1.350 m², cette maison individuelle de 348 m² construits s’organise en rez-de-chaussée, trois demi-niveaux et une toiture-terrasse praticable. L’orientation sud-ouest apporte une luminosité constante et des vues dégagées vers les montagnes des Gavarres. Avec environ 200 m² utiles à l’intérieur (hors garage), la maison offre un programme complet intégrant cinq chambres et quatre salles de bains, articulant de vastes espaces de jour et des niveaux de repos clairement différenciés.
Un extérieur conçu pour vivre en harmonie avec l’environnement
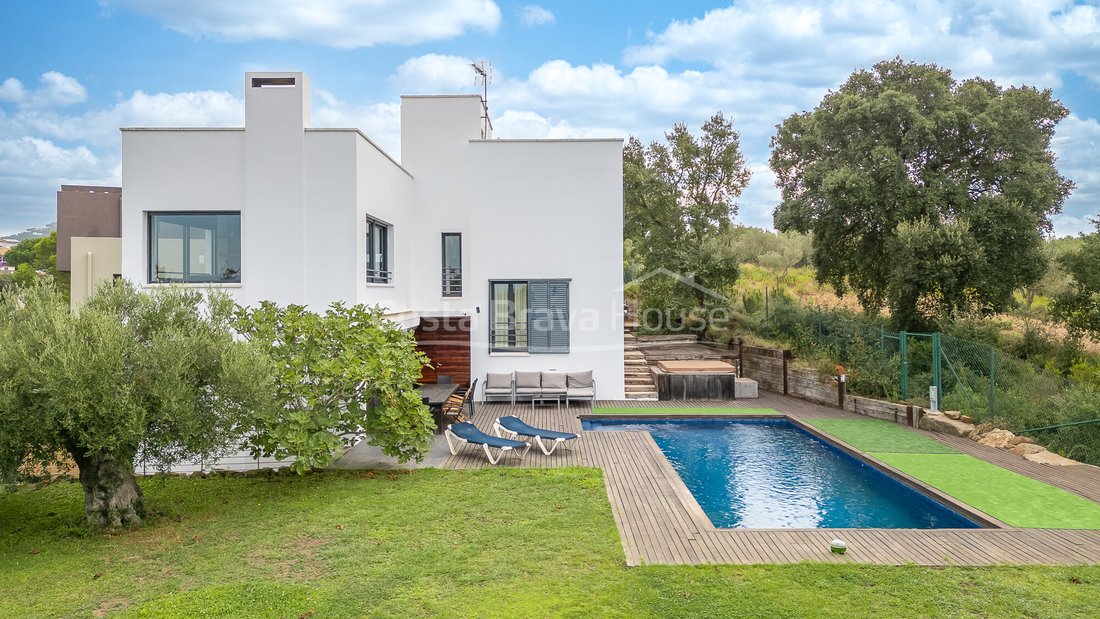
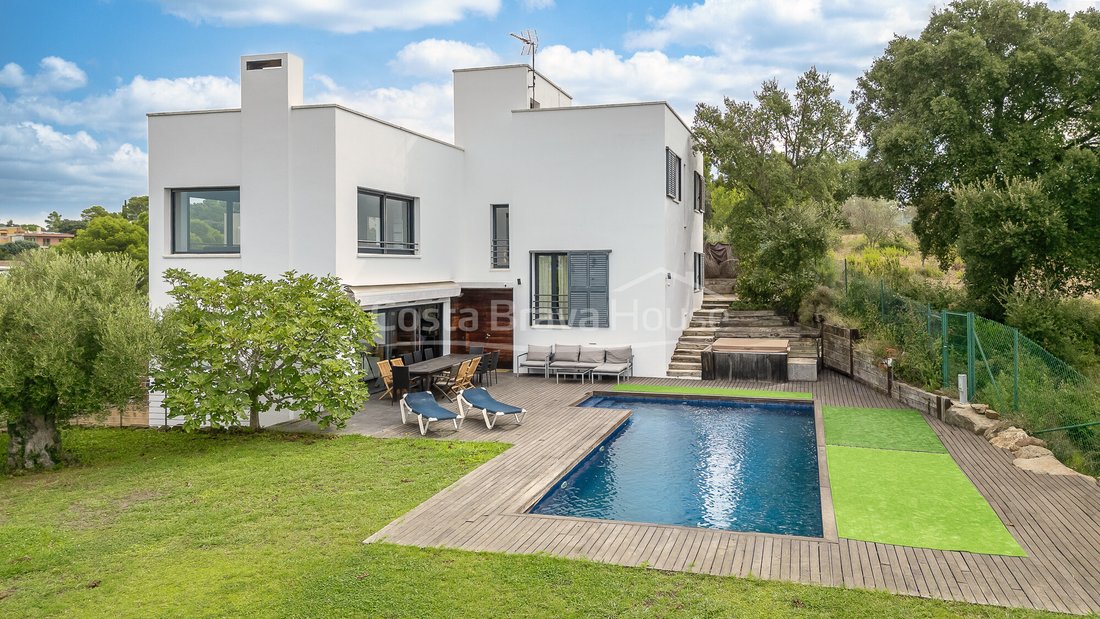
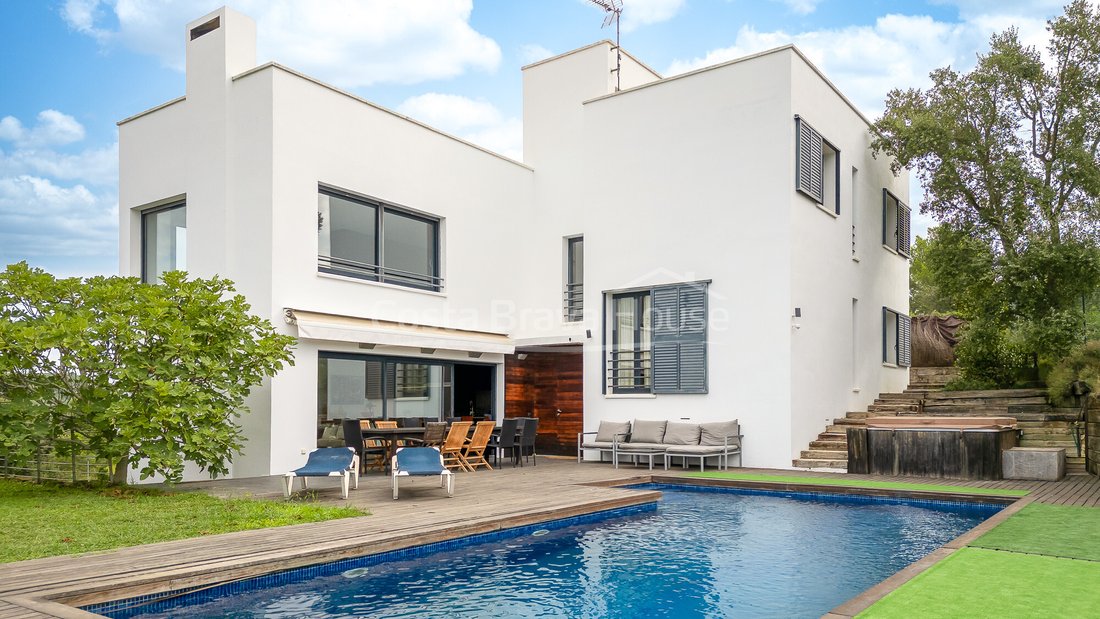
Le jardin combine gazon naturel et artificiel, zones pavées et terrasse en bois autour de la piscine maçonnée, ainsi qu’un jacuzzi apportant une touche de bien-être à l’espace extérieur. Le porche couvert avec store se connecte directement au rez-de-chaussée, créant une extension naturelle du séjour-salle à manger vers l’extérieur. La terrasse-solarium sur la toiture-terrasse offre un espace surélevé d’où profiter du paysage et du climat, complétant les espaces extérieurs du jardin.
Intérieurs spacieux et fonctionnels
Le rez-de-chaussée réunit le séjour-salle à manger et la cuisine ouverte avec îlot, un espace continu qui gagne en profondeur grâce aux baies vitrées donnant sur le jardin. Au premier demi-niveau se trouvent deux chambres et une salle de bains complète. Le deuxième accueille la suite principale, dotée d’un dressing et d’une salle de bains privative avec bain hydromassant. Au troisième demi-niveau se distribuent deux autres chambres, une salle de bains complète et l’accès direct à la terrasse-solarium. La circulation entre les niveaux s’effectue par un escalier intérieur.
Matériaux et équipements pensés pour le confort
La maison présente une façade blanche lisse, des menuiseries extérieures en aluminium sombre avec double vitrage et des revêtements en grès cérame dans des tons gris. Elle est équipée d’un chauffage par radiateurs alimentés par une chaudière au fioul, d’une cheminée insert dans la zone de jour, de volets roulants électriques et de panneaux photovoltaïques installés sur la toiture-terrasse. La cuisine adopte un design contemporain et les salles de bains suivent un style actualisé, avec des finitions variées et des solutions axées sur le confort.
Un emplacement pratique dans l’environnement de Begur
Située dans le quartier résidentiel d’Esclanyà, la propriété offre un équilibre entre tranquillité et proximité des principaux points d’intérêt. Begur se trouve à 3,6 km et les plages d’Aiguablava, Sa Riera ou Sa Tuna sont à moins de 15 minutes en voiture. Gérone est à 55 km et Barcelone à 120 km, constituant un cadre pratique aussi bien pour des séjours prolongés que pour des déplacements ponctuels.
Une maison pensée pour profiter de la lumière, du paysage et de l’espace, invitant à la découvrir avec calme et à apprécier l’équilibre entre son architecture contemporaine et l’environnement naturel qui l’entoure.
Architecture en paliers avec un caractère propre
Sur un terrain de 1.350 m², cette maison individuelle de 348 m² construits s’organise en rez-de-chaussée, trois demi-niveaux et une toiture-terrasse praticable. L’orientation sud-ouest apporte une luminosité constante et des vues dégagées vers les montagnes des Gavarres. Avec environ 200 m² utiles à l’intérieur (hors garage), la maison offre un programme complet intégrant cinq chambres et quatre salles de bains, articulant de vastes espaces de jour et des niveaux de repos clairement différenciés.
Un extérieur conçu pour vivre en harmonie avec l’environnement
Le jardin combine gazon naturel et artificiel, zones pavées et terrasse en bois autour de la piscine maçonnée, ainsi qu’un jacuzzi apportant une touche de bien-être à l’espace extérieur. Le porche couvert avec store se connecte directement au rez-de-chaussée, créant une extension naturelle du séjour-salle à manger vers l’extérieur. La terrasse-solarium sur la toiture-terrasse offre un espace surélevé d’où profiter du paysage et du climat, complétant les espaces extérieurs du jardin.
Intérieurs spacieux et fonctionnels
Le rez-de-chaussée réunit le séjour-salle à manger et la cuisine ouverte avec îlot, un espace continu qui gagne en profondeur grâce aux baies vitrées donnant sur le jardin. Au premier demi-niveau se trouvent deux chambres et une salle de bains complète. Le deuxième accueille la suite principale, dotée d’un dressing et d’une salle de bains privative avec bain hydromassant. Au troisième demi-niveau se distribuent deux autres chambres, une salle de bains complète et l’accès direct à la terrasse-solarium. La circulation entre les niveaux s’effectue par un escalier intérieur.
Matériaux et équipements pensés pour le confort
La maison présente une façade blanche lisse, des menuiseries extérieures en aluminium sombre avec double vitrage et des revêtements en grès cérame dans des tons gris. Elle est équipée d’un chauffage par radiateurs alimentés par une chaudière au fioul, d’une cheminée insert dans la zone de jour, de volets roulants électriques et de panneaux photovoltaïques installés sur la toiture-terrasse. La cuisine adopte un design contemporain et les salles de bains suivent un style actualisé, avec des finitions variées et des solutions axées sur le confort.
Un emplacement pratique dans l’environnement de Begur
Située dans le quartier résidentiel d’Esclanyà, la propriété offre un équilibre entre tranquillité et proximité des principaux points d’intérêt. Begur se trouve à 3,6 km et les plages d’Aiguablava, Sa Riera ou Sa Tuna sont à moins de 15 minutes en voiture. Gérone est à 55 km et Barcelone à 120 km, constituant un cadre pratique aussi bien pour des séjours prolongés que pour des déplacements ponctuels.
Une maison pensée pour profiter de la lumière, du paysage et de l’espace, invitant à la découvrir avec calme et à apprécier l’équilibre entre son architecture contemporaine et l’environnement naturel qui l’entoure.
Contemporary villa in Esclanyà combining space, light and privacy through a design focused on the landscape and outdoor living.
Stepped architecture with its own character
On a plot of 1,350 m², this single-family home with 348 m² built is arranged over a ground floor, three split levels and a walkable rooftop terrace. The southwest orientation provides constant brightness and open views towards the Gavarres mountains. With approximately 200 m² of usable interior space (excluding the garage), the house offers a complete layout featuring five bedrooms and four bathrooms, with generous daytime areas and clearly differentiated resting levels.
An outdoor area designed to blend with the surroundings
The garden combines natural and artificial grass, paved areas and decking around the masonry pool, along with a jacuzzi that adds a touch of well-being to the outdoor space. The covered porch with a canopy connects directly to the ground floor, creating a natural extension of the living-dining room toward the exterior. The roof terrace–solarium offers an elevated area from which to enjoy the landscape and climate, complementing the exterior areas of the garden.
Spacious and functional interiors
The ground floor brings together the living-dining room and the open-plan kitchen with island, a continuous space that gains depth thanks to the large windows overlooking the garden. On the first split level are two bedrooms and a full bathroom. The second level houses the main suite, equipped with a walk-in wardrobe and a private bathroom with hydromassage. On the third split level, there are two additional bedrooms, another full bathroom and direct access to the roof terrace–solarium. Circulation between levels takes place via interior staircases.
Materials and equipment focused on comfort
The property features a smooth white façade, dark aluminium exterior joinery with double glazing and porcelain floors in grey tones. It offers radiator heating powered by a diesel boiler, an inset fireplace in the living area, electric shutters and photovoltaic panels installed on the rooftop terrace. The kitchen features a contemporary design, while the bathrooms follow an updated style with varied finishes and comfort-oriented solutions.
A practical location in the Begur area
Located in the residential area of Esclanyà, the property offers a balance between tranquillity and proximity to key points of interest. Begur is 3.6 km away and the beaches of Aiguablava, Sa Riera and Sa Tuna are less than 15 minutes by car. Girona is 55 km away and Barcelona 120 km, making the area convenient both for extended stays and for occasional trips.
A home designed to enjoy the light, the landscape and the sense of space, inviting you to explore it calmly and appreciate the balance between its contemporary architecture and the surrounding natural environment.
Stepped architecture with its own character
On a plot of 1,350 m², this single-family home with 348 m² built is arranged over a ground floor, three split levels and a walkable rooftop terrace. The southwest orientation provides constant brightness and open views towards the Gavarres mountains. With approximately 200 m² of usable interior space (excluding the garage), the house offers a complete layout featuring five bedrooms and four bathrooms, with generous daytime areas and clearly differentiated resting levels.
An outdoor area designed to blend with the surroundings
The garden combines natural and artificial grass, paved areas and decking around the masonry pool, along with a jacuzzi that adds a touch of well-being to the outdoor space. The covered porch with a canopy connects directly to the ground floor, creating a natural extension of the living-dining room toward the exterior. The roof terrace–solarium offers an elevated area from which to enjoy the landscape and climate, complementing the exterior areas of the garden.
Spacious and functional interiors
The ground floor brings together the living-dining room and the open-plan kitchen with island, a continuous space that gains depth thanks to the large windows overlooking the garden. On the first split level are two bedrooms and a full bathroom. The second level houses the main suite, equipped with a walk-in wardrobe and a private bathroom with hydromassage. On the third split level, there are two additional bedrooms, another full bathroom and direct access to the roof terrace–solarium. Circulation between levels takes place via interior staircases.
Materials and equipment focused on comfort
The property features a smooth white façade, dark aluminium exterior joinery with double glazing and porcelain floors in grey tones. It offers radiator heating powered by a diesel boiler, an inset fireplace in the living area, electric shutters and photovoltaic panels installed on the rooftop terrace. The kitchen features a contemporary design, while the bathrooms follow an updated style with varied finishes and comfort-oriented solutions.
A practical location in the Begur area
Located in the residential area of Esclanyà, the property offers a balance between tranquillity and proximity to key points of interest. Begur is 3.6 km away and the beaches of Aiguablava, Sa Riera and Sa Tuna are less than 15 minutes by car. Girona is 55 km away and Barcelona 120 km, making the area convenient both for extended stays and for occasional trips.
A home designed to enjoy the light, the landscape and the sense of space, inviting you to explore it calmly and appreciate the balance between its contemporary architecture and the surrounding natural environment.
-
Type de propriété
Villa
-
Prix/pied²
$322
-
Émissions
E
-
Consommation
E
Caractéristiques
- Jardin
- Terrasse
- Piscine
- Cheminée
- Jacuzzi
- Moderne
- Cuisine ouverte
- Vue sur la montagne
- Dressing
Caractéristiques
Lot
- Vue sur la montagne
- Moderne
Intérieur
- Cheminée
- Îlot de cuisine
- Jacuzzi
- Bar
- Buanderie
- Cuisine ouverte
- Comptoirs en pierre
- Dressing
Outdoor
- Terrasse
- Stationnement
- Piscine
- Espace de vie extérieur
- Jardin
Explorez le secteur
Inscrit il y a 5 mois
Vous vous êtes renseigné sur ce bien
L'agent vous contactera bientôt par
Publié par
30
Annonces
2026
Inscrit
Réserver une visite avec the agent
Choisissez une date et si vous souhaitez une visite virtuelle ou en personne avec l’agent.
Date préférée
Type de visite

Costa Brava House is a boutique real estate agency specialising in exceptional homes in Begur, the Costa Brava and
Costa Brava House is a boutique real estate agency specialising in exceptional homes in Begur, the Costa Brava and the Empordà. For more than 20 years, we have combined deep local expertise with an international approach, representing carefully selected villas, seafront residences, contemporary homes and authentic Mediterranean properties. Our multilingual team provides buyers and sellers with discreet, personalised assistance, high-quality property marketing and comprehensive legal and transactional support from the initial consultation through to completion.
Dernière mise à jour
Aujourd'hui
Première mise en ligne
Juillet 17
Référence de l’annonce
3075
Propriétés similaires à proximité
Nouvelles annonces à Begur



Explorez plus de biens à vendre
Begur, Catalogne, Espagne types de propriétés
Begur, Catalogne, Espagne Recherches populaires
- Vue sur la mer propriétés à Begur, Catalogne, Espagne
- Lotissement sécurisé propriétés à Begur, Catalogne, Espagne
- Au bord de l’eau propriétés à Begur, Catalogne, Espagne
- Propriétés avec Centre de remise en forme / Fitness à Begur, Catalogne, Espagne
- Bord de Mer propriétés à Begur, Catalogne, Espagne
Begur, Catalogne, Espagne Quartiers
Guides et histoires connexes
La confiance des plus grands courtiers du monde
Les agents des propriétés les plus exceptionnelles du monde publient sur JamesEdition.
- Des annonces de Sotheby's, Christie's, BARNES et Engel & Völkers
- Chaque annonce est vérifiée avant sa mise en ligne
- Contactez directement des agents vérifiés
En continuant, vous acceptez nos Conditions et notre Politique de confidentialité.