$3,709,532
Begur Villa
- 5 Chambres
- 4 SdB
- 3,176 Sqft
- 10,711 Sqft lot
- Mis à jour: Aujourd'hui
À propos de la propriété
La description a été traduite automatiquement.
La description est affichée dans la langue d'origine.
295 m2 built | 995 m2 plot | 5 bedrooms | 4 bathrooms | Private pool | Elevator | Panoramic Mediterranean views
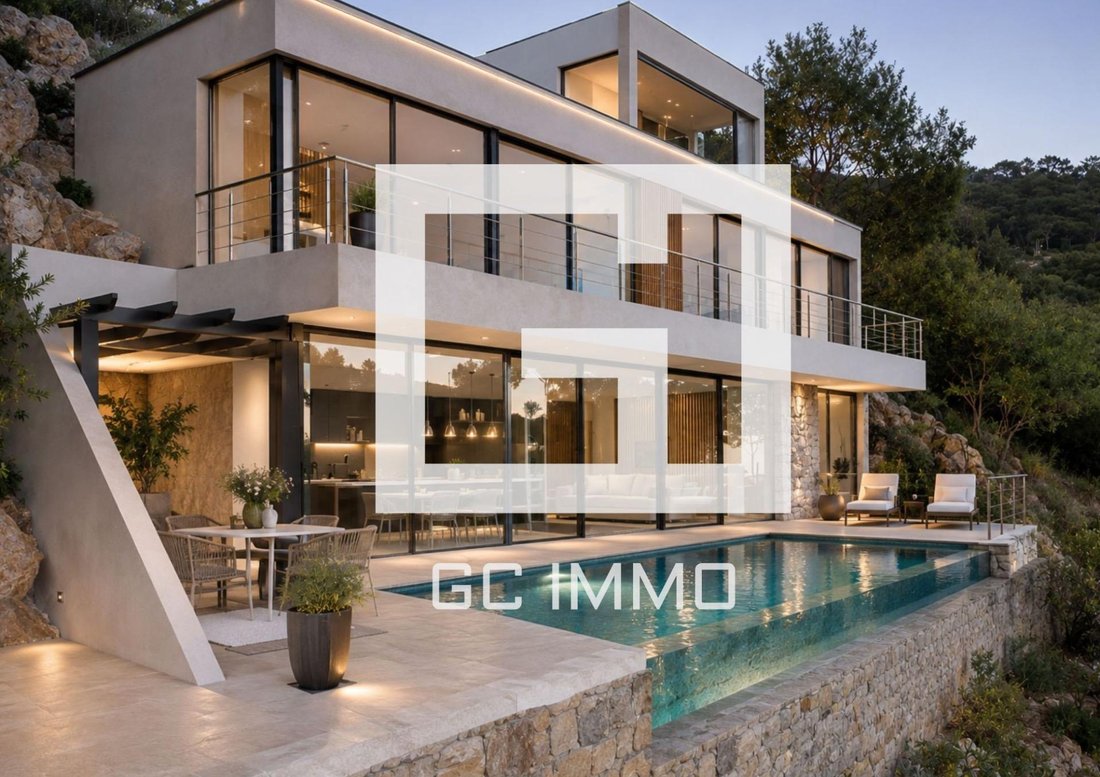
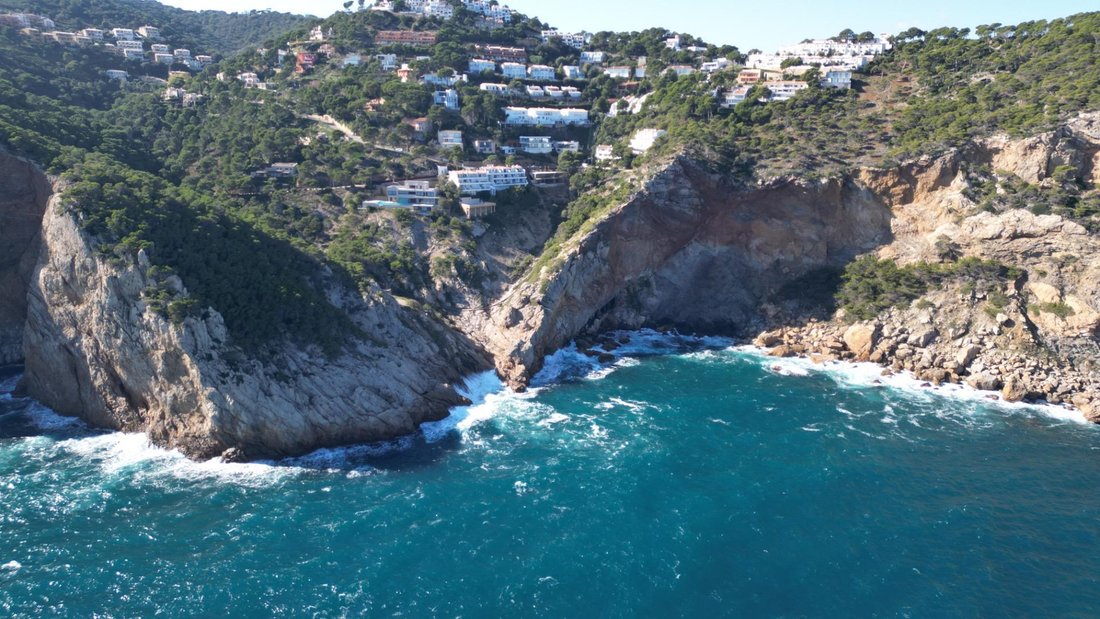
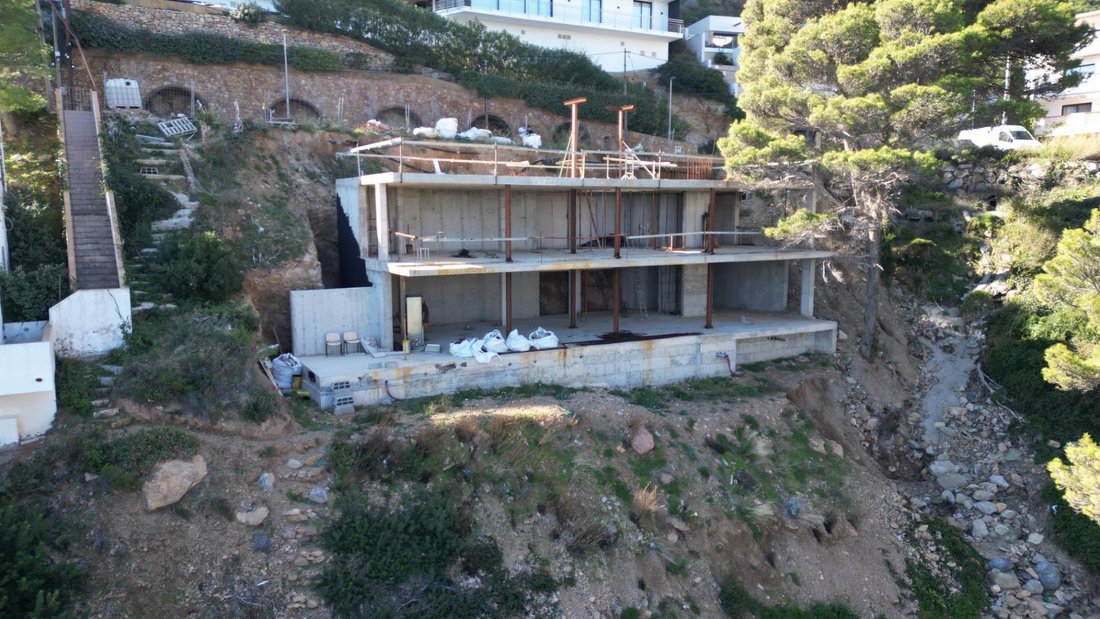
In one of the most privileged and exclusive spots on the Costa Brava, between Sa Tuna cove and Cap de Begur, lies this extraordinary new-build villa, located on the cliff’s edge where contemporary architecture blends with the natural beauty of the Mediterranean landscape.
In one of the most privileged and exclusive spots on the Costa Brava, between Sa Tuna cove and Cap de Begur, lies this extraordinary new-build villa, located on the cliff’s edge where contemporary architecture blends with the natural beauty of the Mediterranean landscape.
295 m2 built | 995 m2 plot | 5 bedrooms | 4 bathrooms | Private pool | Elevator | Panoramic Mediterranean views
In one of the most privileged and exclusive spots on the Costa Brava, between Sa Tuna cove and Cap de Begur, lies this extraordinary new-build villa, located on the cliff’s edge where contemporary architecture blends with the natural beauty of the Mediterranean landscape.
Situated in the quiet residential area of Es Falguerines, the property enjoys an exceptional position surrounded by Mediterranean vegetation, pine forests, and rocky formations, with stunning open sea views.
The home is designed to maximize its location, natural light, and views, offering spacious, elegant areas perfectly connected to the outdoors.
The Property
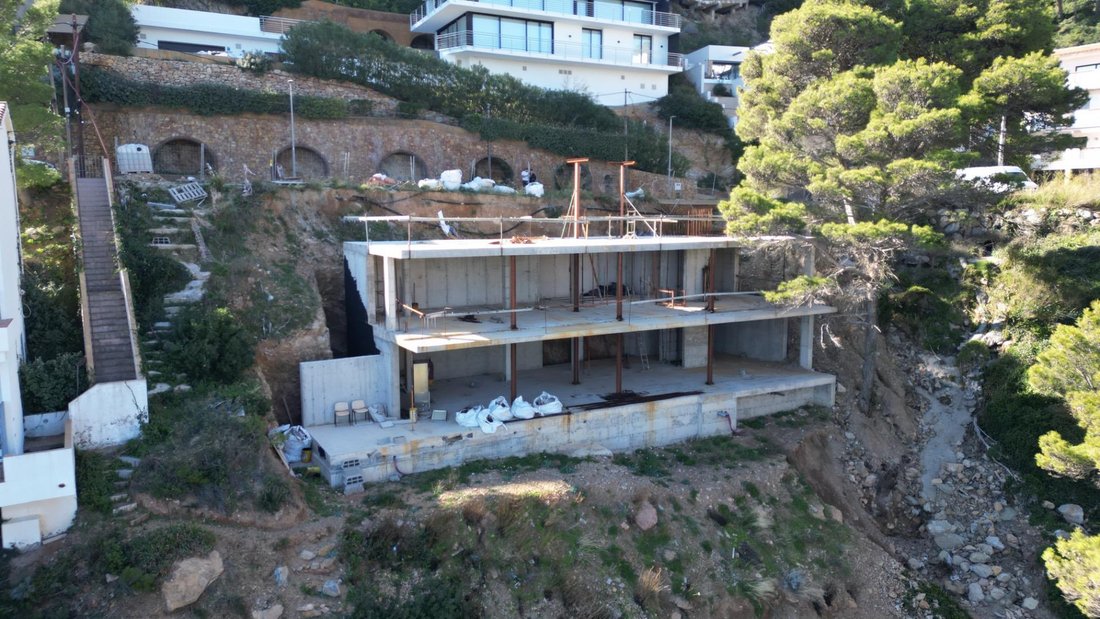
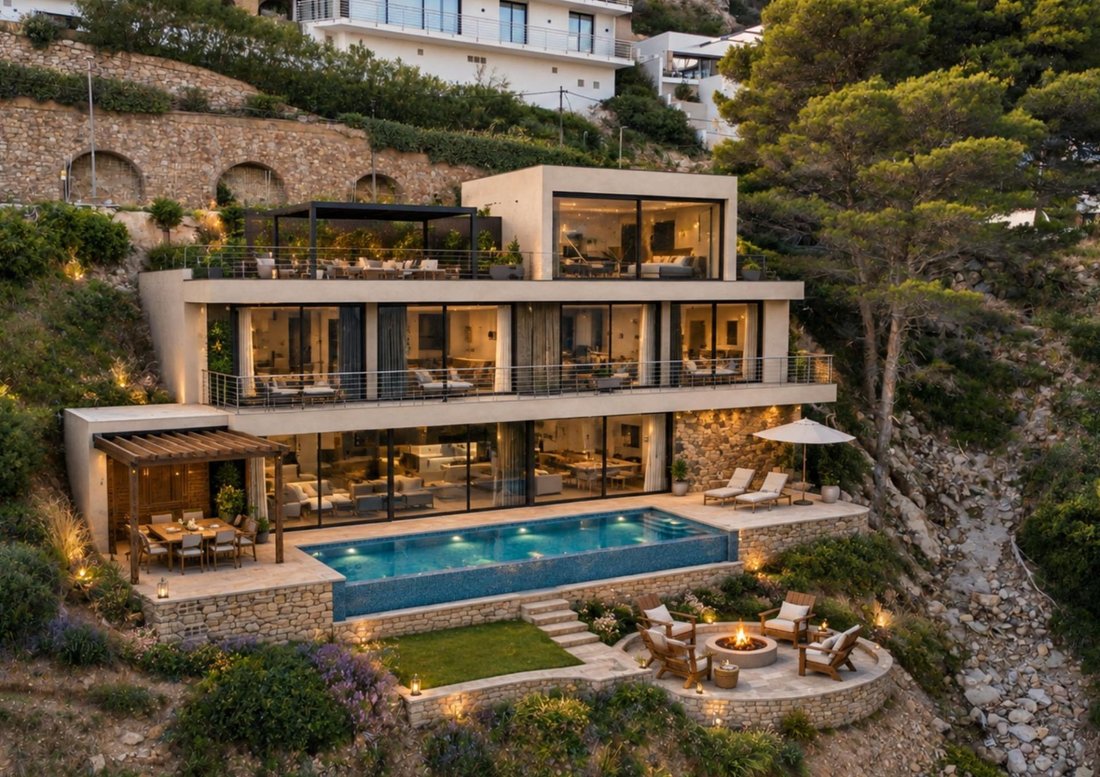
The villa is built on a private 995 m2 plot, with approximately 295 m2 constructed area and 219 m2 of usable interior space, spread over three staggered levels that adapt to the natural slope of the land.
Its northeast orientation allows open views of the Mediterranean from the main rooms.
The project features modern architecture with clean lines, large glazed surfaces, quality materials, and expansive terraces that make the landscape the true protagonist.
The home will have five bedrooms, four bathrooms, a private elevator, pool, garden, and parking for two vehicles.
Layout of the Home
Upper Floor – Main Entrance
Access to the property is from the street via a private parking platform with space for two vehicles and an approximate area of 47 m2.
From this floor, you enter the main lobby, which connects to the interior staircase and private elevator serving all three levels.
The green roof visually integrates the building into the natural surroundings.
Middle Floor – Rest Area
This floor is mainly dedicated to the sleeping area and includes four spacious bedrooms, all with access to a spectacular terrace of about 38 m2 running along the sea-facing facade.
The master suite, approximately 24 m2, has a private bathroom over 9 m2 and enjoys magnificent Mediterranean views.
The second suite is nearly 19 m2, with a separate dressing room and private bathroom.
The other two double bedrooms, about 13 m2 each, share a third full bathroom.
The layout is designed to ensure privacy, comfort, and a constant connection with the outdoor landscape.
Lower Floor – Day Area
On the lower level is the heart of the home: a spectacular open space of approximately 55 m2 integrating the living room, dining room, and kitchen.
Large windows offer panoramic sea views and connect directly to the outdoor areas, creating a natural flow between inside and outside.
The open-concept kitchen is furnished and equipped with appliances.
This floor also includes a fifth bedroom with a dressing room and private bathroom, ideal for guests, family, or staff.
There is also a separate laundry room, machine room, and distribution spaces.
Outdoors and Pool
The outdoor spaces are one of the main attractions of this property.
The villa will feature a spectacular 40 m2 private pool, located at the same level as the living room and porch, creating a privileged relaxation area facing the Mediterranean.
The covered porch, approximately 31 m2, allows for outdoor dining, family gatherings, and peaceful moments enjoying the scenery.
In one of the most privileged and exclusive spots on the Costa Brava, between Sa Tuna cove and Cap de Begur, lies this extraordinary new-build villa, located on the cliff’s edge where contemporary architecture blends with the natural beauty of the Mediterranean landscape.
Situated in the quiet residential area of Es Falguerines, the property enjoys an exceptional position surrounded by Mediterranean vegetation, pine forests, and rocky formations, with stunning open sea views.
The home is designed to maximize its location, natural light, and views, offering spacious, elegant areas perfectly connected to the outdoors.
The Property
The villa is built on a private 995 m2 plot, with approximately 295 m2 constructed area and 219 m2 of usable interior space, spread over three staggered levels that adapt to the natural slope of the land.
Its northeast orientation allows open views of the Mediterranean from the main rooms.
The project features modern architecture with clean lines, large glazed surfaces, quality materials, and expansive terraces that make the landscape the true protagonist.
The home will have five bedrooms, four bathrooms, a private elevator, pool, garden, and parking for two vehicles.
Layout of the Home
Upper Floor – Main Entrance
Access to the property is from the street via a private parking platform with space for two vehicles and an approximate area of 47 m2.
From this floor, you enter the main lobby, which connects to the interior staircase and private elevator serving all three levels.
The green roof visually integrates the building into the natural surroundings.
Middle Floor – Rest Area
This floor is mainly dedicated to the sleeping area and includes four spacious bedrooms, all with access to a spectacular terrace of about 38 m2 running along the sea-facing facade.
The master suite, approximately 24 m2, has a private bathroom over 9 m2 and enjoys magnificent Mediterranean views.
The second suite is nearly 19 m2, with a separate dressing room and private bathroom.
The other two double bedrooms, about 13 m2 each, share a third full bathroom.
The layout is designed to ensure privacy, comfort, and a constant connection with the outdoor landscape.
Lower Floor – Day Area
On the lower level is the heart of the home: a spectacular open space of approximately 55 m2 integrating the living room, dining room, and kitchen.
Large windows offer panoramic sea views and connect directly to the outdoor areas, creating a natural flow between inside and outside.
The open-concept kitchen is furnished and equipped with appliances.
This floor also includes a fifth bedroom with a dressing room and private bathroom, ideal for guests, family, or staff.
There is also a separate laundry room, machine room, and distribution spaces.
Outdoors and Pool
The outdoor spaces are one of the main attractions of this property.
The villa will feature a spectacular 40 m2 private pool, located at the same level as the living room and porch, creating a privileged relaxation area facing the Mediterranean.
The covered porch, approximately 31 m2, allows for outdoor dining, family gatherings, and peaceful moments enjoying the scenery.
-
Type de propriété
Villa
-
Année de construction
2024
-
Prix/pied²
$1,168
-
Émissions
X
-
Consommation
X
Caractéristiques
- Jardin
- Piscine
- Terrasse
- Garage
- Vue sur la mer
- Moderne
- Ascenseur
- Vue sur la mer
- Constructions neuves
Caractéristiques
Lot
- Vue panoramique / panoramique
- Vue sur la mer
- Vue sur la mer
- Constructions neuves
- Moderne
Intérieur
Outdoor
- Terrasse
- Stationnement
- Piscine
- Garage
- Jardin
Explorez le secteur
Es Falguerines, Begur, 17255, Spain
Voir sur Google Maps
Prix par sqft
Faible
Élevé
Inscrit il y a 6 mois
Vous vous êtes renseigné sur ce bien
L'agent vous contactera bientôt par
Publié par
29
Annonces
2026
Inscrit
Réserver une visite avec the agent
Choisissez une date et si vous souhaitez une visite virtuelle ou en personne avec l’agent.
Date préférée
Type de visite
Dernière mise à jour
Aujourd'hui
Première mise en ligne
Novembre 5
Référence de l’annonce
01BEG_TUN/13991
Propriétés similaires à proximité
Nouvelles annonces à Sa Tuna



Explorez plus de biens à vendre
Sa Tuna, Begur, Catalogne types de propriétés
Sa Tuna, Begur, Catalogne Recherches populaires
- Propriétés avec Ascenseur à Sa Tuna, Begur, Catalogne
- Vie privée propriétés à Sa Tuna, Begur, Catalogne
- Immobilier d’investissement propriétés à Sa Tuna, Begur, Catalogne
- Moderne propriétés à Sa Tuna, Begur, Catalogne
- Constructions neuves propriétés à Sa Tuna, Begur, Catalogne
- Propriétés avec Centre de remise en forme / Fitness à Sa Tuna, Begur, Catalogne
- Propriétés avec Sauna à Sa Tuna, Begur, Catalogne
- Propriétés avec Jacuzzi à Sa Tuna, Begur, Catalogne
- Bord de Mer propriétés à Sa Tuna, Begur, Catalogne
- Propriétés avec Cinéma à Sa Tuna, Begur, Catalogne
Guides et histoires connexes
La confiance des plus grands courtiers du monde
Les agents des propriétés les plus exceptionnelles du monde publient sur JamesEdition.
- Des annonces de Sotheby's, Christie's, BARNES et Engel & Völkers
- Chaque annonce est vérifiée avant sa mise en ligne
- Contactez directement des agents vérifiés
En continuant, vous acceptez nos Conditions et notre Politique de confidentialité.