Maison Repton, 3 Westfield Road
- 6 Chambres
- 7 SdB
- Mis à jour: Juin 18
- 2
À propos de la propriété
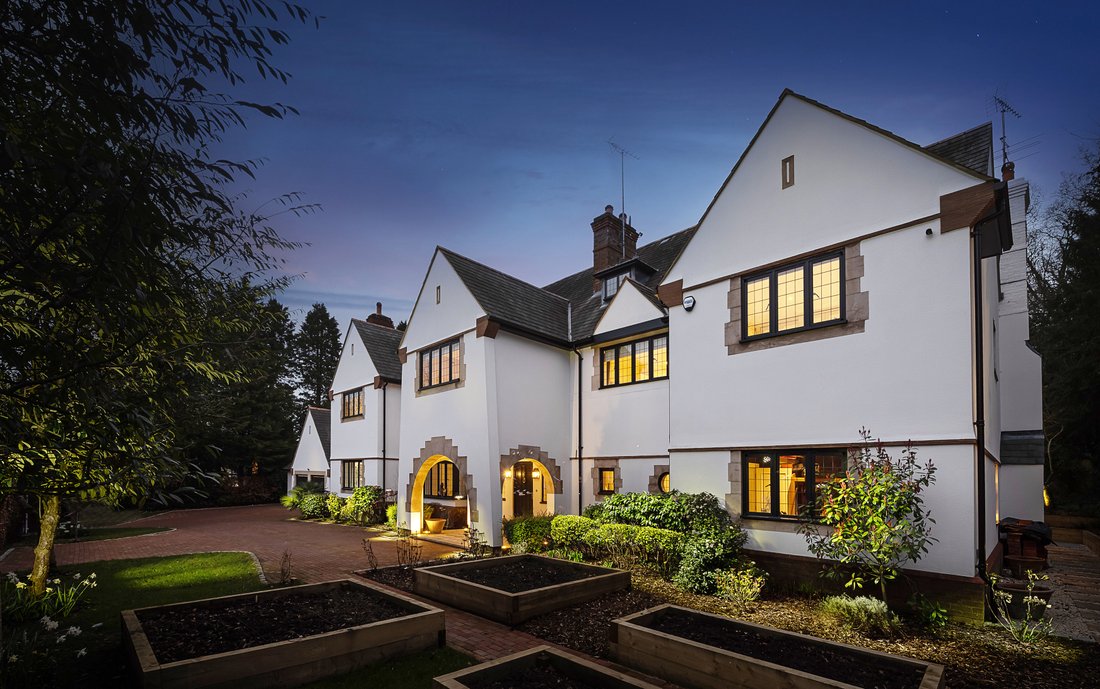
Repton House has been extensively extended and meticulously transformed in recent years to create a truly outstanding home. Offering over 10,300 sq. ft. of superb accommodation and a viewing is highly recommended.
The ground floor instantly impresses with a grand reception hall. A hugely welcoming blend of tradition and contemporary elements come together with the black and white floor
Repton House has been extensively extended and meticulously transformed in recent years to create a truly outstanding home. Offering over 10,300 sq. ft. of superb accommodation and a viewing is highly recommended.
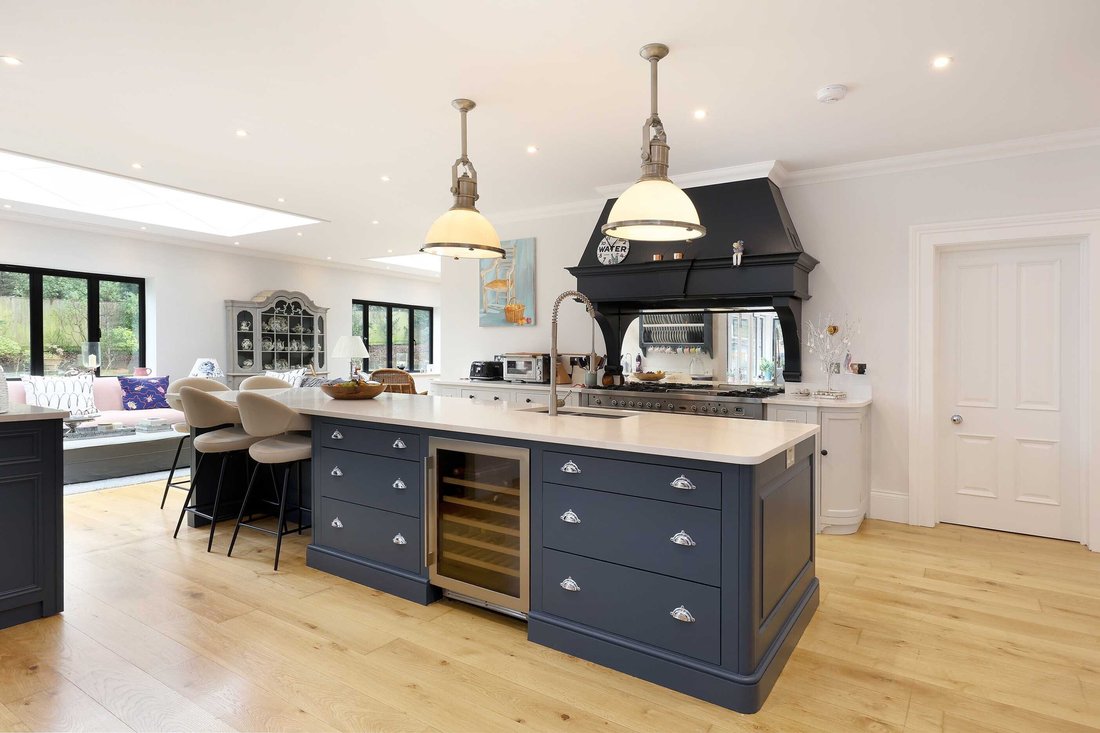
The ground floor instantly impresses with a grand reception hall. A hugely welcoming blend of tradition and contemporary elements come together with the black and white floor tiles, marble fireplace, comfortable seating, Grand Piano, elegant clocks and artwork. The staircase sweeps up to the first floor and light floods down into the grand hall, refracting off the tiles and light surfaces. The black and white tiling continues into other areas of the downstairs space including the study and the orangery. The well-appointed formal drawing room decorated in soothing pastels is an oasis of calm, whilst the heart of the home is a large kitchen/breakfast/family room which is beautifully appointed with a central island, extensive cabinetry, and a wine cellar. Large lantern skylights and bifold doors onto the garden bring in an abundance of natural light and the kitchen is supplemented by a utility room. There is a formal dining room, guest cloakroom, and integral garage access to complete the ground floor.
On the first floor the elegant principal suite has a private sitting area, French balcony overlooking the gardens, luxurious en suite, and two separate, fully fitted dressing rooms. Bedroom two also benefits from its own dressing room and stylish en suite, while the remaining three bedrooms all have fitted wardrobes and private en suites.
The top floor is designed for leisure and relaxation, with a spacious gym/games room with access to a roof terrace, which seamlessly connects to the cinema room. This level also features a generous sixth bedroom with its own en suite, offering versatile accommodation options.
Outside
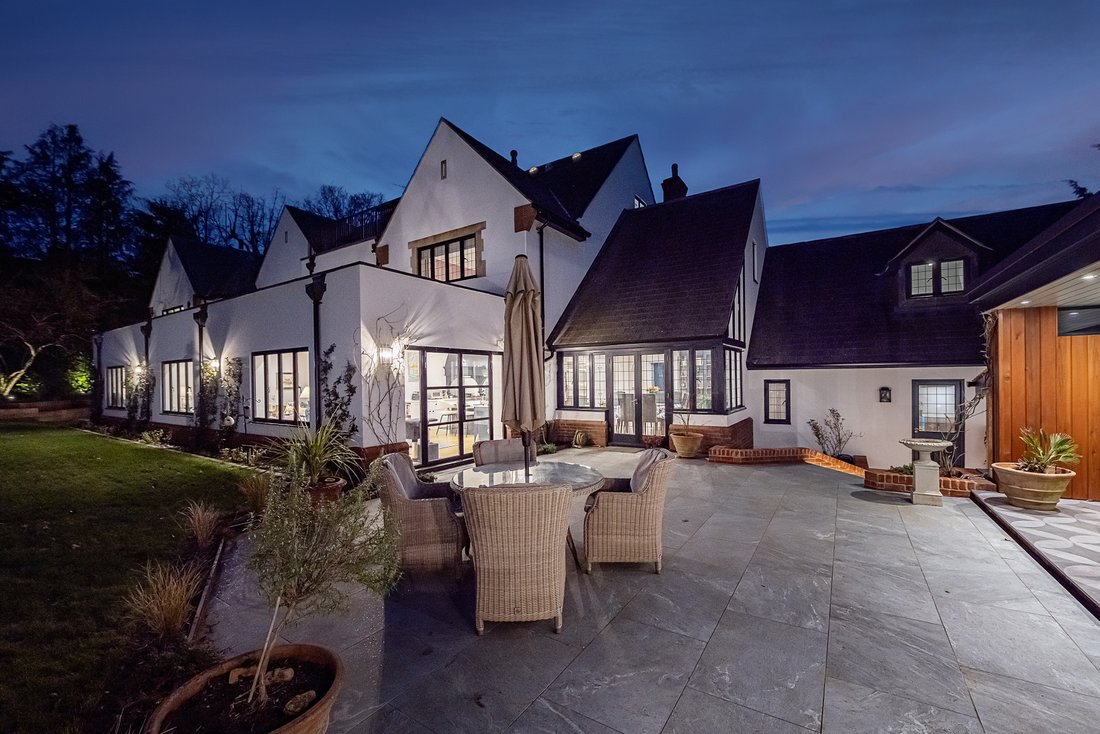
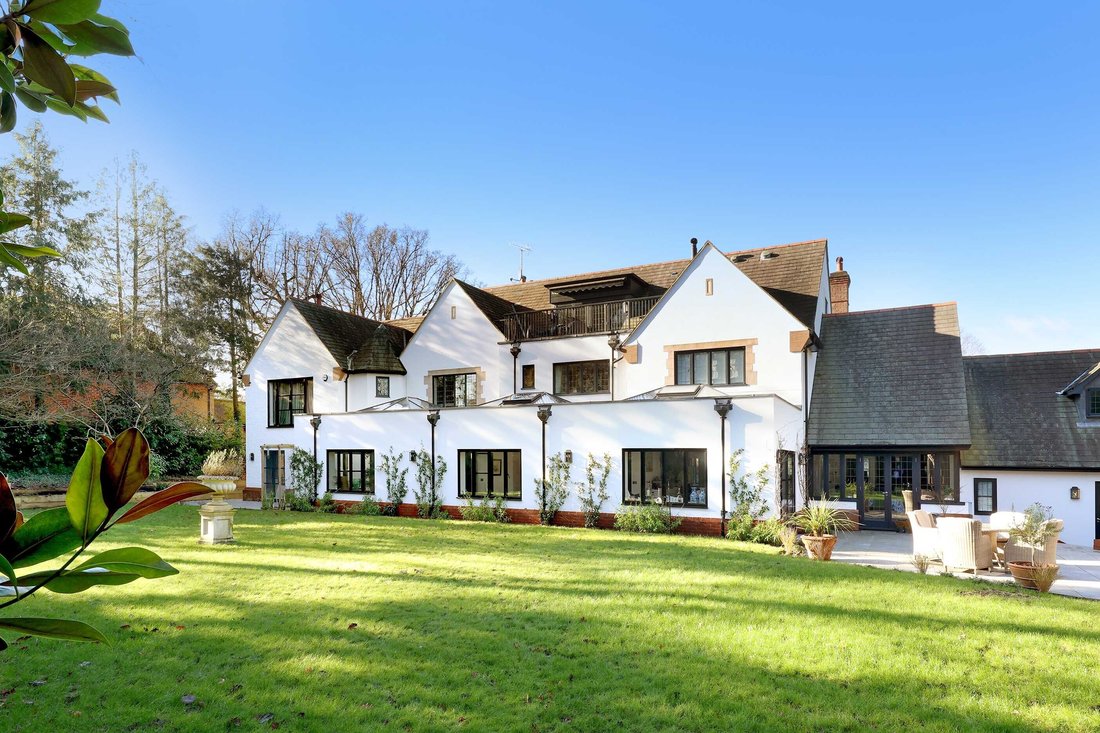
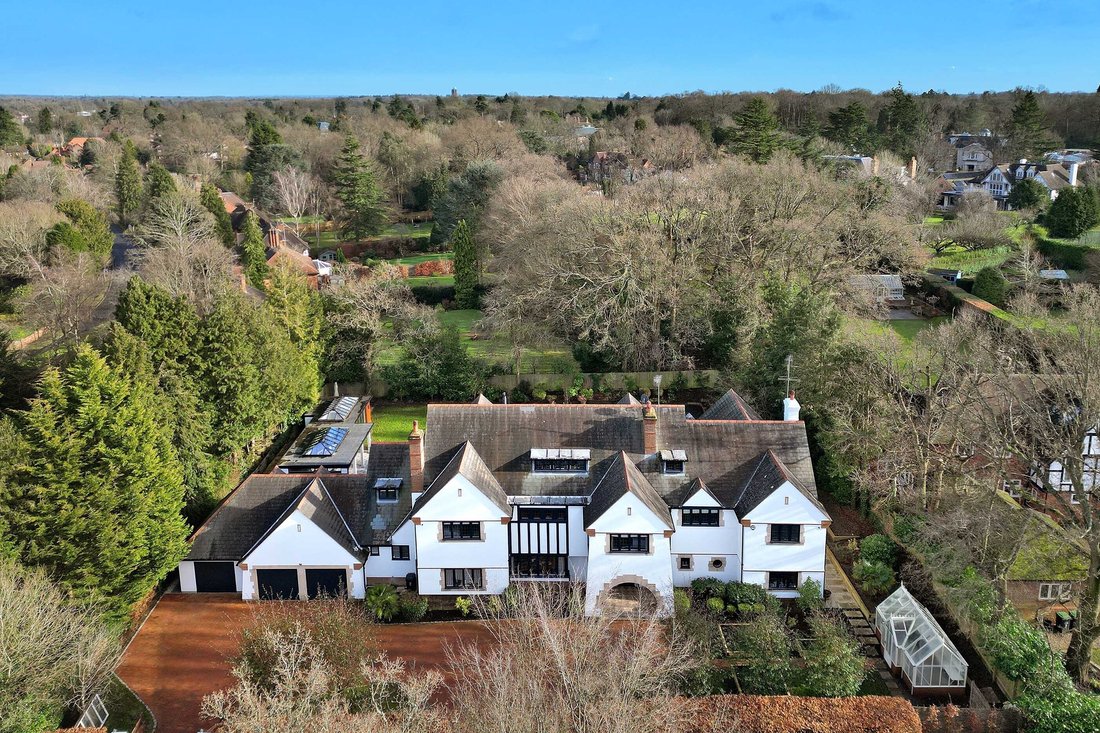
The property is accessed through impressive entrance gates leading to ample parking for multiple vehicles. The driveway is flanked by mature, landscaped gardens and neatly bordered flower beds. A triple garage provides additional parking and includes a first-floor Au Pair accommodation for added convenience. The rear garden is predominantly laid to lawn, featuring a spacious sun terrace and enclosed on all sides to ensure maximum privacy. A recently extended outbuilding offers a fully equipped outdoor kitchen, a covered entertainment area, and a gym with a W. C., making it an ideal space for relaxation and recreation.
Situation
Situated in one of the most sought after residential roads in Beaconsfield (within the Golden Triangle) close to Beaconsfield New Town and station. The New Town offers a comprehensive range of shopping facilities, restaurants, cafes and supermarkets as well as a mainline station serving London Marylebone (fast train taking approximately 25 minutes) on the Chiltern Line. Just the other side of the historic Old Town of Beaconsfield Junction 2 of the M40 can be found giving access to the M25 motorway network, London, Heathrow, Oxford and Birmingham. Buckinghamshire is renowned for its schooling both state and private. The area has many recreational facilities offering a wide selection of sporting and leisure pursuits.
Property Ref Number:
HAM-57197-
Type de propriété
Maison
Caractéristiques
- Jardin
- Terrasse
- Garage
- Cheminée
- Cinéma
- Cave à vins
- Salle de jeux
- Moderne
- Centre de remise en forme / Fitness
Lot
- Vie privée
- Rénové
- Moderne
Intérieur
- Haut plafond
- Bureau
- Cheminée
- Climatisation
- Îlot de cuisine
- Cuisinière à gaz
- Bar
- Buanderie
- Salle de jeux
- Cave à vins
- Cinéma
- Comptoirs en pierre
- Centre de remise en forme / Fitness
Outdoor
- Terrasse
- Balcon
- Stationnement
- Garage
- Espace de vie extérieur
- Porte
- Jardin
Explorez le secteur
L'agent vous contactera bientôt par
Publié par
Réserver une visite avec the agent
Choisissez une date et si vous souhaitez une visite virtuelle ou en personne avec l’agent.

Propriétés similaires à proximité
Nouvelles annonces à Beaconsfield


Explorez plus de biens à vendre
Beaconsfield, Angleterre types de propriétés
Beaconsfield, Angleterre Recherches populaires
- Vue panoramique / panoramique propriétés à Beaconsfield, Angleterre
- Propriétés avec Salle de jeux à Beaconsfield, Angleterre
- Propriétés avec Ascenseur à Beaconsfield, Angleterre
- Propriétés avec Cuisine extérieure à Beaconsfield, Angleterre
- Lotissement sécurisé propriétés à Beaconsfield, Angleterre
- Constructions neuves propriétés à Beaconsfield, Angleterre
- Propriétés avec Sauna à Beaconsfield, Angleterre
- Propriétés avec Cave à vins à Beaconsfield, Angleterre
- Propriétés avec Jacuzzi à Beaconsfield, Angleterre
- Propriétés avec Piscine à Beaconsfield, Angleterre
- Manoir propriétés à Beaconsfield, Angleterre
- Rénové propriétés à Beaconsfield, Angleterre
- Propriétés avec Piscine intérieure à Beaconsfield, Angleterre
Beaconsfield, Angleterre Quartiers
Guides et histoires connexes
La confiance des plus grands courtiers du monde
Les agents des propriétés les plus exceptionnelles du monde publient sur JamesEdition.
- Des annonces de Sotheby's, Christie's, BARNES et Engel & Völkers
- Chaque annonce est vérifiée avant sa mise en ligne
- Contactez directement des agents vérifiés
En continuant, vous acceptez nos Conditions et notre Politique de confidentialité.