$720,624
Maison Contemporaine À Vendre, 9 Chambres Bazemont 78580
- 2,907 Sqft
- 10,764 Sqft lot
- Mis à jour: Juin 18
À propos de la propriété
La description a été traduite automatiquement.
La description est affichée dans la langue d'origine.
PALMER REAL ESTATE, from standing to prestige. PRICE DROP!
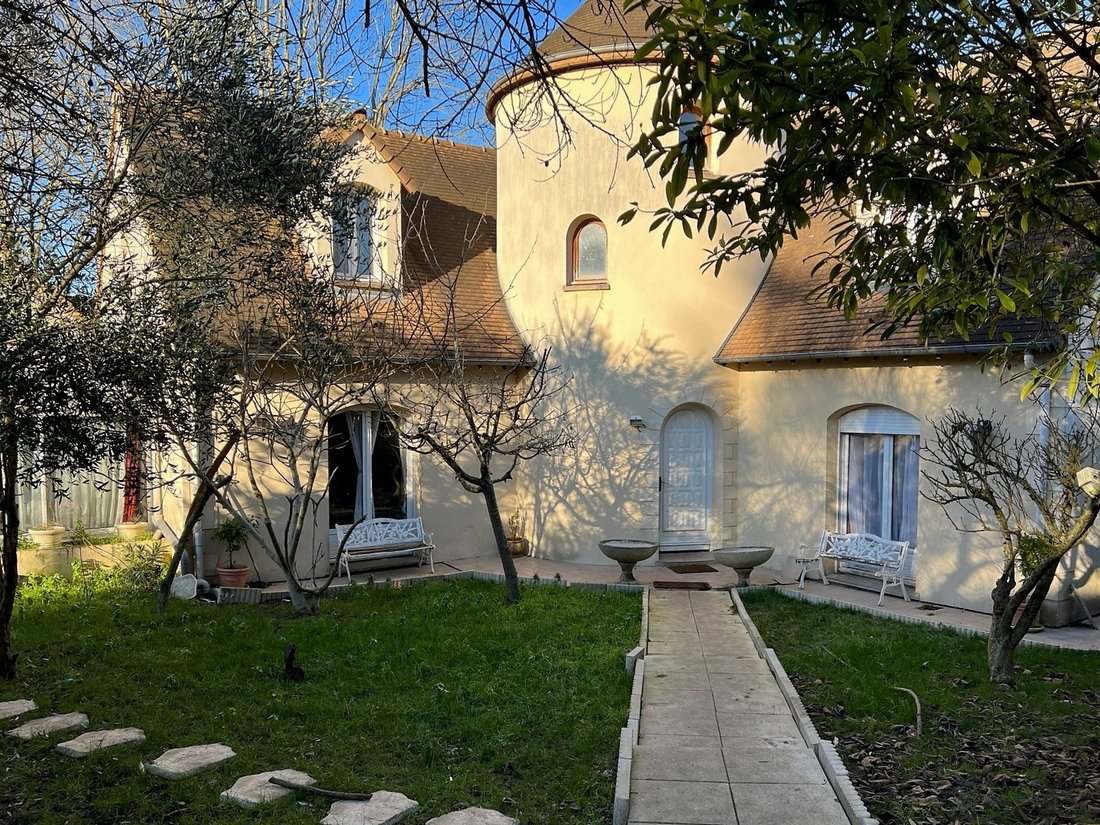
Spacious contemporary residence of 270m² living space (over 475m² usable) over 2 levels raised on a full basement.
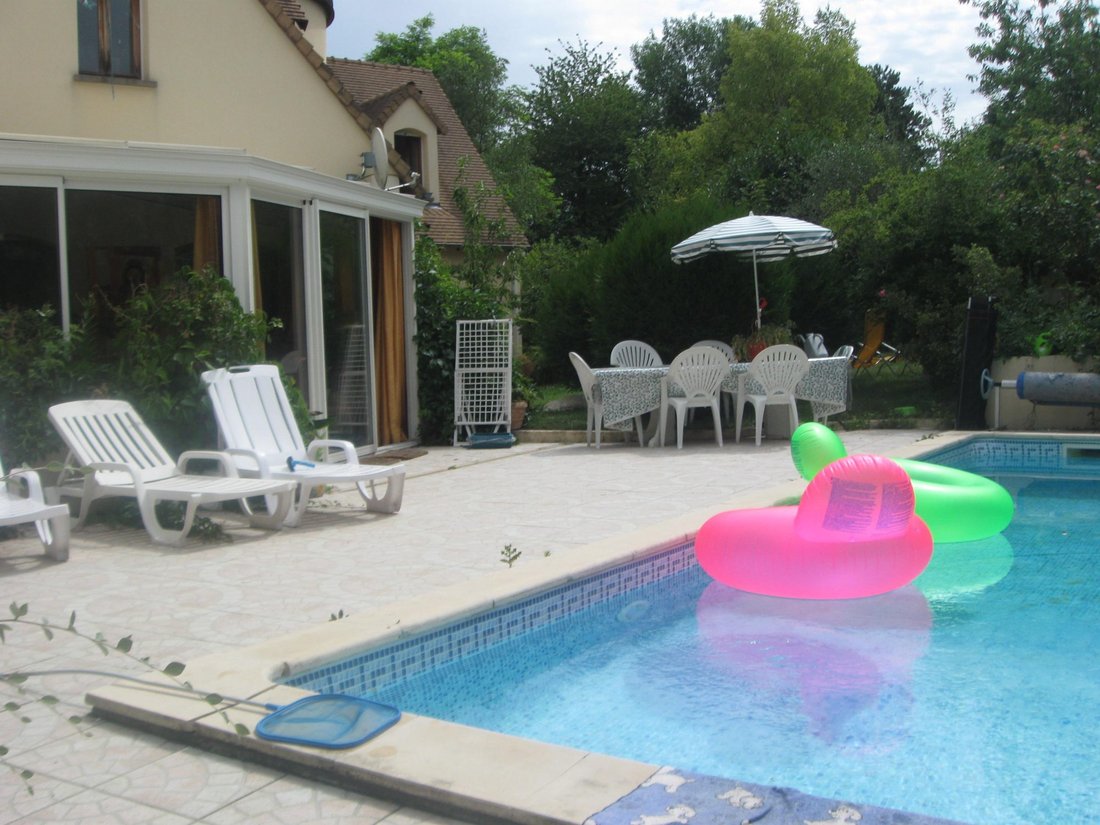
Built in 1992, on a plot of approximately 1,000m², with pool and terraces.
ON THE GROUND FLOOR: Stunning cathedral entrance through the turret (Height 8m, exposed beams, artistic ironwork), large living r
Spacious contemporary residence of 270m² living space (over 475m² usable) over 2 levels raised on a full basement.
Built in 1992, on a plot of approximately 1,000m², with pool and terraces.
ON THE GROUND FLOOR: Stunning cathedral entrance through the turret (Height 8m, exposed beams, artistic ironwork), large living r
PALMER REAL ESTATE, from standing to prestige. PRICE DROP!
Spacious contemporary residence of 270m² living space (over 475m² usable) over 2 levels raised on a full basement.
Built in 1992, on a plot of approximately 1,000m², with pool and terraces.
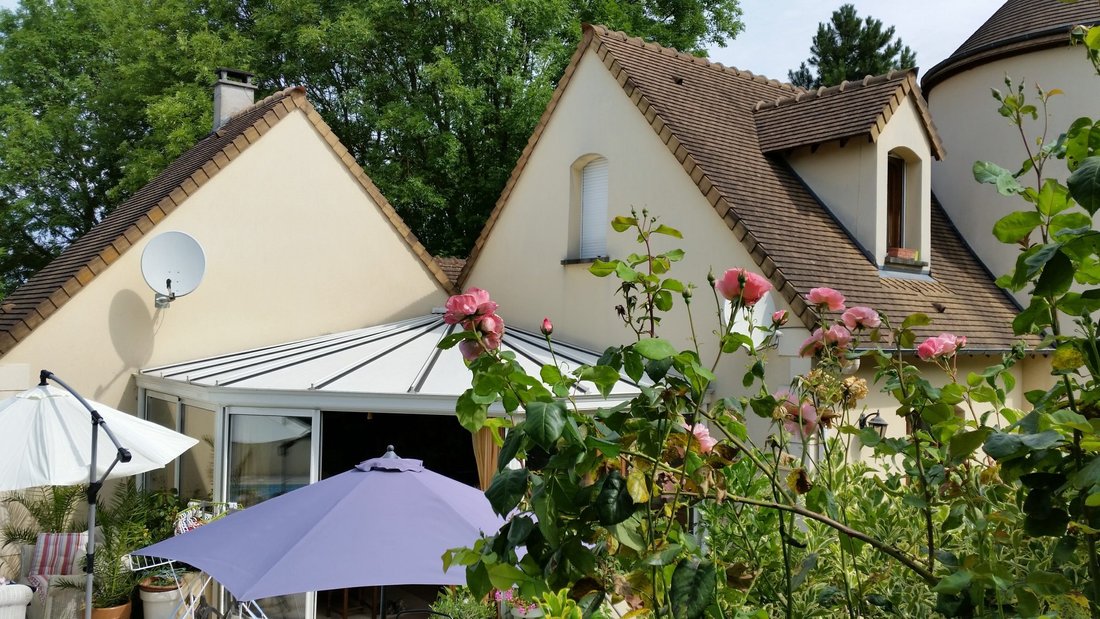
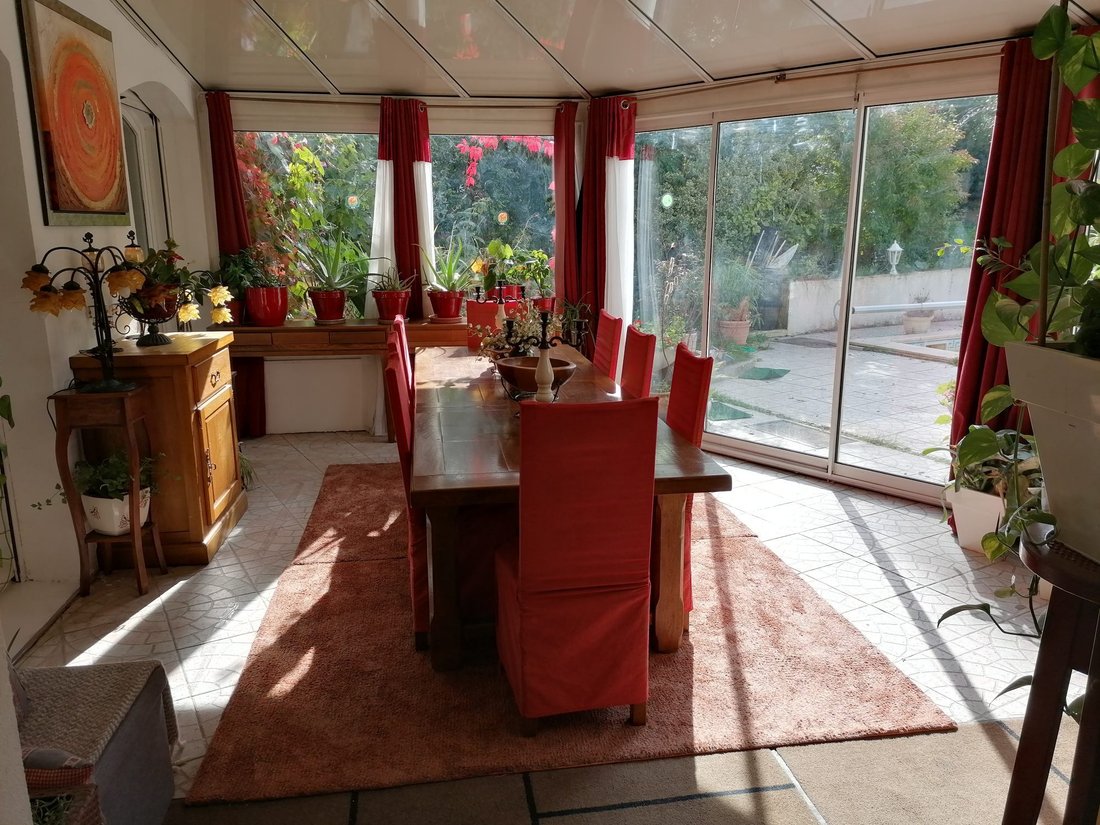
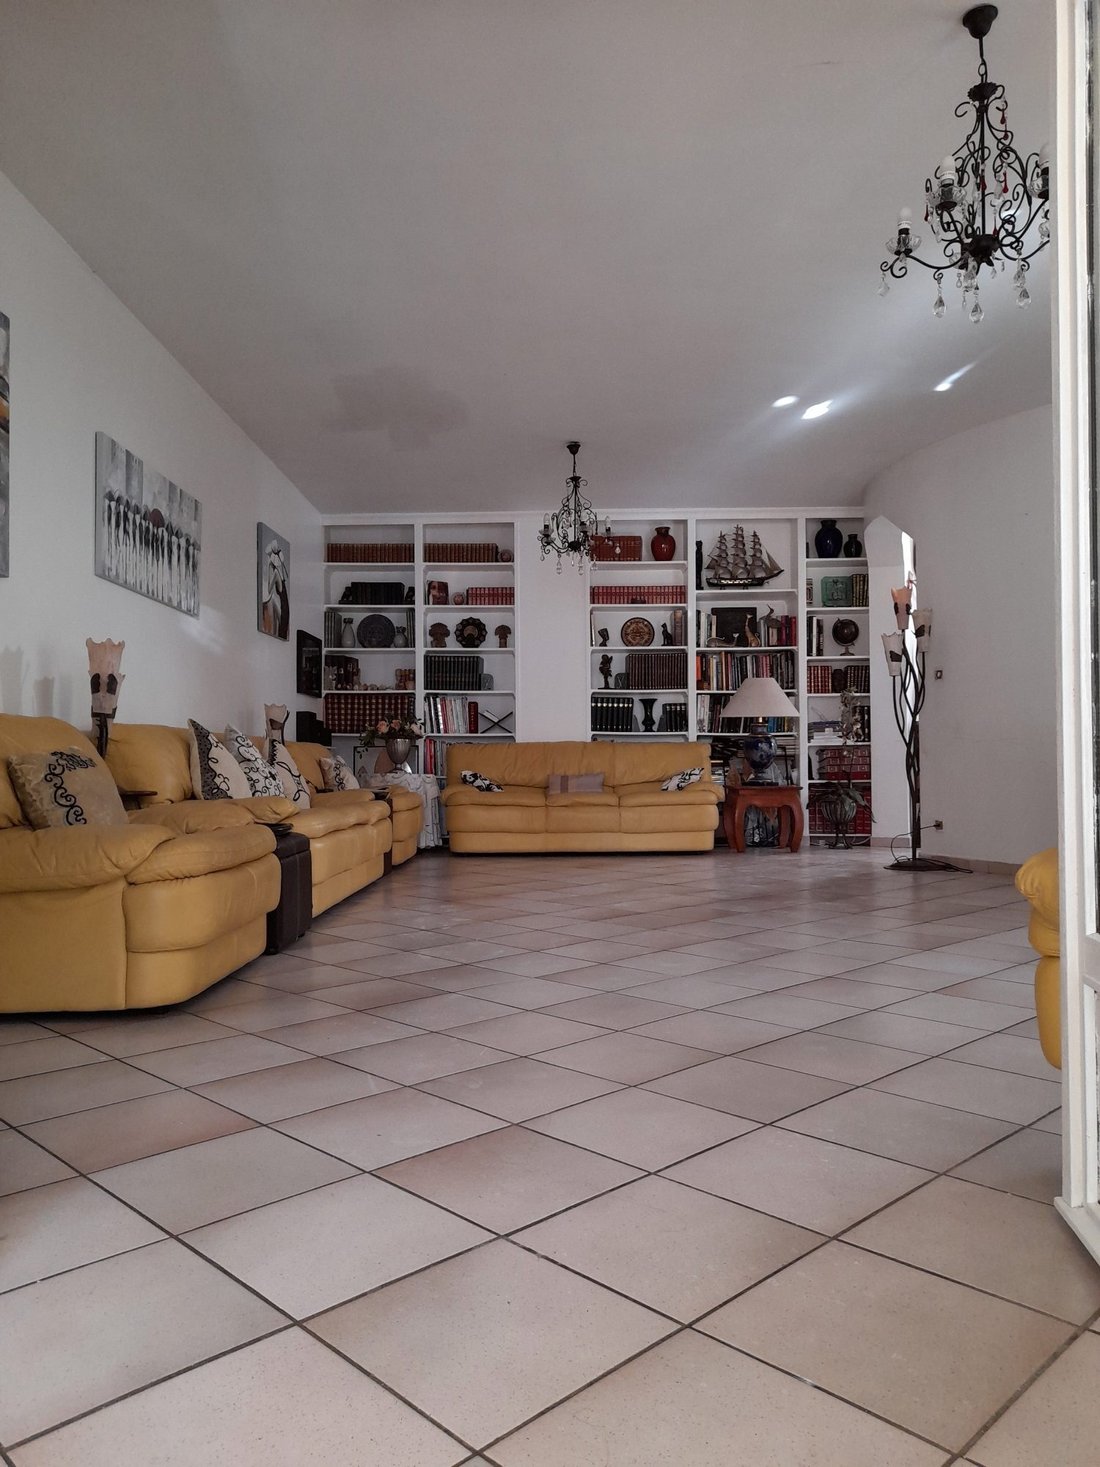
ON THE GROUND FLOOR: Stunning cathedral entrance through the turret (Height 8m, exposed beams, artistic ironwork), large living room (fireplace possible), separate and fitted kitchen, veranda extension facing the pool. Also, a hall serving 3 to 4 bedrooms (from 9m² to 12m² / possible openings), a bathroom, and a separate WC.
ON THE FIRST FLOOR: The landing leads to 3 beautiful bedrooms ranging from 16m² to 20m², including a suite with private bathroom, a shared shower room, and a separate WC.
IN THE FULL BASEMENT: small lounge, large games room, laundry room, cellar (originally planned for a sauna), storage room, technical room, boiler room, and spacious garage for 2 vehicles.
OUTSIDE: On a plot of approximately 1,000m², fully enclosed and landscaped (L. P. O certified), outdoor pool of 9.5m X 4.5m (liner to be renovated), terraces, and backyard garden. Numerous fruit trees (apple trees, fig trees, cherry trees, vines...)
An exceptional offer in BAZEMONT (78580) for at least 3 reasons:
1) Setting and location: residential area within a sought-after city for its environment, close to all amenities.
2) Surfaces and volumes: 270m² living space, over 475m² usable, beautiful ceiling heights, bright.
3) Features: Double-glazed wood frames, electric roller shutters, fiber optic, oil heating 2,000L, electric hot water tank, pool to renovate, sewer connection, numerous closets.
Visits and information: Florian CHEVRIER, Commercial Agent registered with the Special Register of Commercial Agents (RSAC) of the Commercial Court of VERSAILLES under number [hidden information].
Sale price: €680,000 agency fees included, payable by sellers.
PALMER REAL ESTATE, the finest offers on the market.
E. R. P DIAGNOSTIC: Information on the risks to which this property is exposed is available on the Géorisques site: [hidden information]
Des informations sur les risques auxquels est exposé ce bien sont disponibles sur le site Géorisques : https://www.georisques.gouv.fr/
Spacious contemporary residence of 270m² living space (over 475m² usable) over 2 levels raised on a full basement.
Built in 1992, on a plot of approximately 1,000m², with pool and terraces.
ON THE GROUND FLOOR: Stunning cathedral entrance through the turret (Height 8m, exposed beams, artistic ironwork), large living room (fireplace possible), separate and fitted kitchen, veranda extension facing the pool. Also, a hall serving 3 to 4 bedrooms (from 9m² to 12m² / possible openings), a bathroom, and a separate WC.
ON THE FIRST FLOOR: The landing leads to 3 beautiful bedrooms ranging from 16m² to 20m², including a suite with private bathroom, a shared shower room, and a separate WC.
IN THE FULL BASEMENT: small lounge, large games room, laundry room, cellar (originally planned for a sauna), storage room, technical room, boiler room, and spacious garage for 2 vehicles.
OUTSIDE: On a plot of approximately 1,000m², fully enclosed and landscaped (L. P. O certified), outdoor pool of 9.5m X 4.5m (liner to be renovated), terraces, and backyard garden. Numerous fruit trees (apple trees, fig trees, cherry trees, vines...)
An exceptional offer in BAZEMONT (78580) for at least 3 reasons:
1) Setting and location: residential area within a sought-after city for its environment, close to all amenities.
2) Surfaces and volumes: 270m² living space, over 475m² usable, beautiful ceiling heights, bright.
3) Features: Double-glazed wood frames, electric roller shutters, fiber optic, oil heating 2,000L, electric hot water tank, pool to renovate, sewer connection, numerous closets.
Visits and information: Florian CHEVRIER, Commercial Agent registered with the Special Register of Commercial Agents (RSAC) of the Commercial Court of VERSAILLES under number [hidden information].
Sale price: €680,000 agency fees included, payable by sellers.
PALMER REAL ESTATE, the finest offers on the market.
E. R. P DIAGNOSTIC: Information on the risks to which this property is exposed is available on the Géorisques site: [hidden information]
Des informations sur les risques auxquels est exposé ce bien sont disponibles sur le site Géorisques : https://www.georisques.gouv.fr/
-
Type de propriété
Maison
-
Prix/pied²
$247
Caractéristiques
Explorez le secteur
Bazemont, Île-de-France, France
Voir sur Google Maps
Prix par sqft
Faible
Élevé
Inscrit il y a 12 mois
Vous vous êtes renseigné sur ce bien
L'agent vous contactera bientôt par
Publié par
198
Annonces
2025
Inscrit
Réserver une visite avec the agent
Choisissez une date et si vous souhaitez une visite virtuelle ou en personne avec l’agent.
Date préférée
Type de visite
Dernière mise à jour
Juin 18
Première mise en ligne
Octobre 21, 2025
Référence de l’annonce
2657
Toutes les informations immobilières sont présentées en fonction des données les plus précises dont nous disposons au moment de la publication. Les détails sur la manière dont nous collectons et vérifions ces données se trouvent à la section 5 de nos Conditions générales.
Propriétés similaires à proximité
Nouvelles annonces à Bazemont

Explorez plus de biens à vendre
Bazemont, Île-de-France, France types de propriétés
Bazemont, Île-de-France, France Recherches populaires
- Vue panoramique / panoramique propriétés à Bazemont, Île-de-France, France
- Propriétés avec Salle de jeux à Bazemont, Île-de-France, France
- Propriétés avec Centre de remise en forme / Fitness à Bazemont, Île-de-France, France
- Propriétés avec Sauna à Bazemont, Île-de-France, France
- Propriétés avec Cuisine ouverte à Bazemont, Île-de-France, France
- Rénové propriétés à Bazemont, Île-de-France, France
- Propriétés avec Cinéma à Bazemont, Île-de-France, France
- Vue sur la mer propriétés à Bazemont, Île-de-France, France
Guides et histoires connexes
La confiance des plus grands courtiers du monde
Les agents des propriétés les plus exceptionnelles du monde publient sur JamesEdition.
- Des annonces de Sotheby's, Christie's, BARNES et Engel & Völkers
- Chaque annonce est vérifiée avant sa mise en ligne
- Contactez directement des agents vérifiés
En continuant, vous acceptez nos Conditions et notre Politique de confidentialité.