$960,215
Demeure De Prestige Proche De Bazas 310 M2 11 Ha
- 5 Chambres
- 1 SdB
- 3,337 Sqft
- 27.75 Ac lot
- Mis à jour: Octobre 1
- 1
À propos de la propriété
La description a été traduite automatiquement.
La description est affichée dans la langue d'origine.
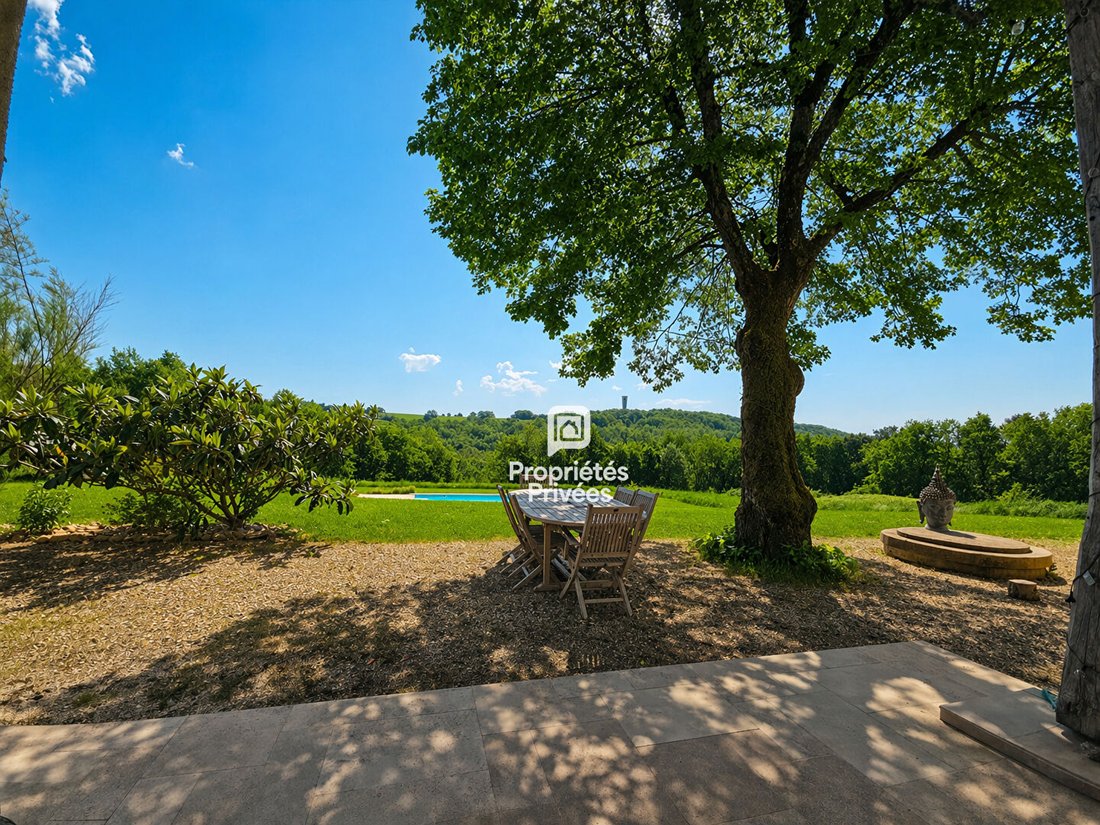
In the heart of an exceptional natural environment, discover this character property set on a land of over 11 hectares, composed of meadows and woods, offering a remarkable view of the Lysos valley, classified as a Natura 2000 zone.
This former stone building, reminiscent of a Provençal farmhouse, enjoys a particularly private location. Hidden from view and completely invisible from the p
This former stone building, reminiscent of a Provençal farmhouse, enjoys a particularly private location. Hidden from view and completely invisible from the p
In the heart of an exceptional natural environment, discover this character property set on a land of over 11 hectares, composed of meadows and woods, offering a remarkable view of the Lysos valley, classified as a Natura 2000 zone.
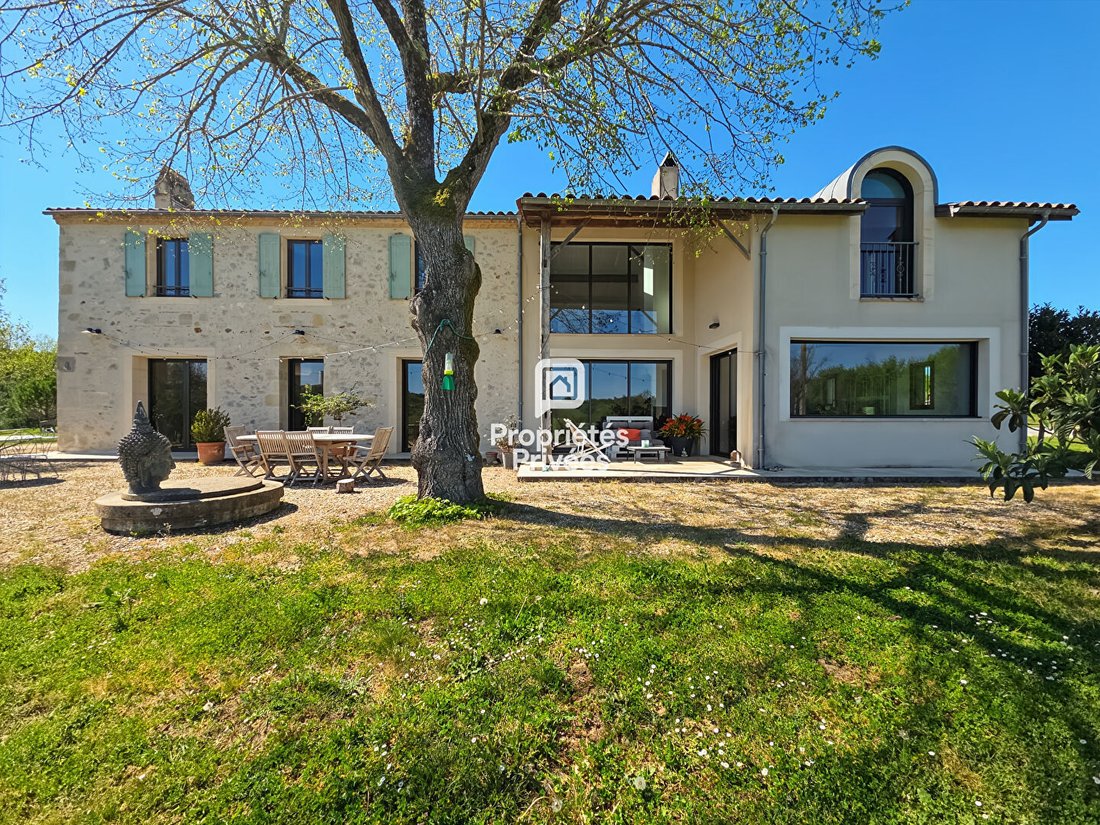
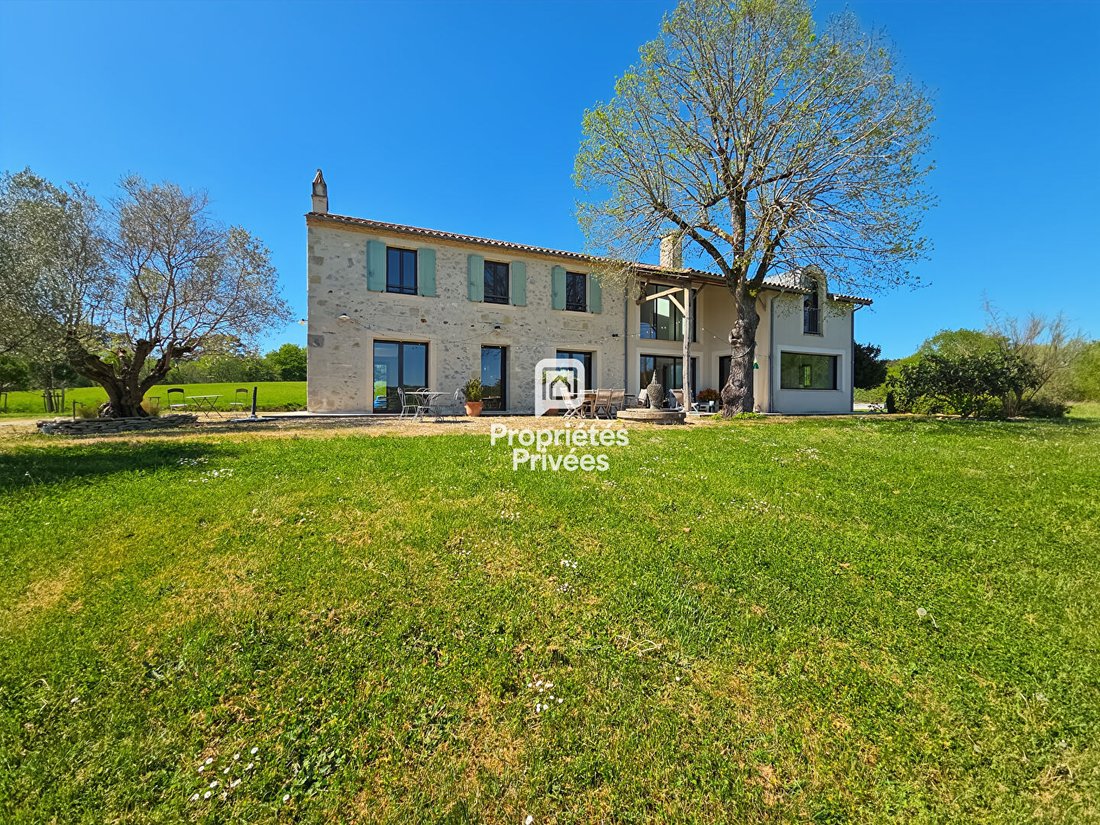
This former stone building, reminiscent of a Provençal farmhouse, enjoys a particularly private location. Hidden from view and completely invisible from the public road, it is accessible via a private path of about 100 meters, secured by a motorized gate.
Here, peace and privacy prevail, with nature and the valley as the only horizon.
A house with remarkable volumes
Spread over two levels, the house offers approximately 320 m² and features a unique architecture, blending a character residence with a loft spirit in the heart of the countryside.
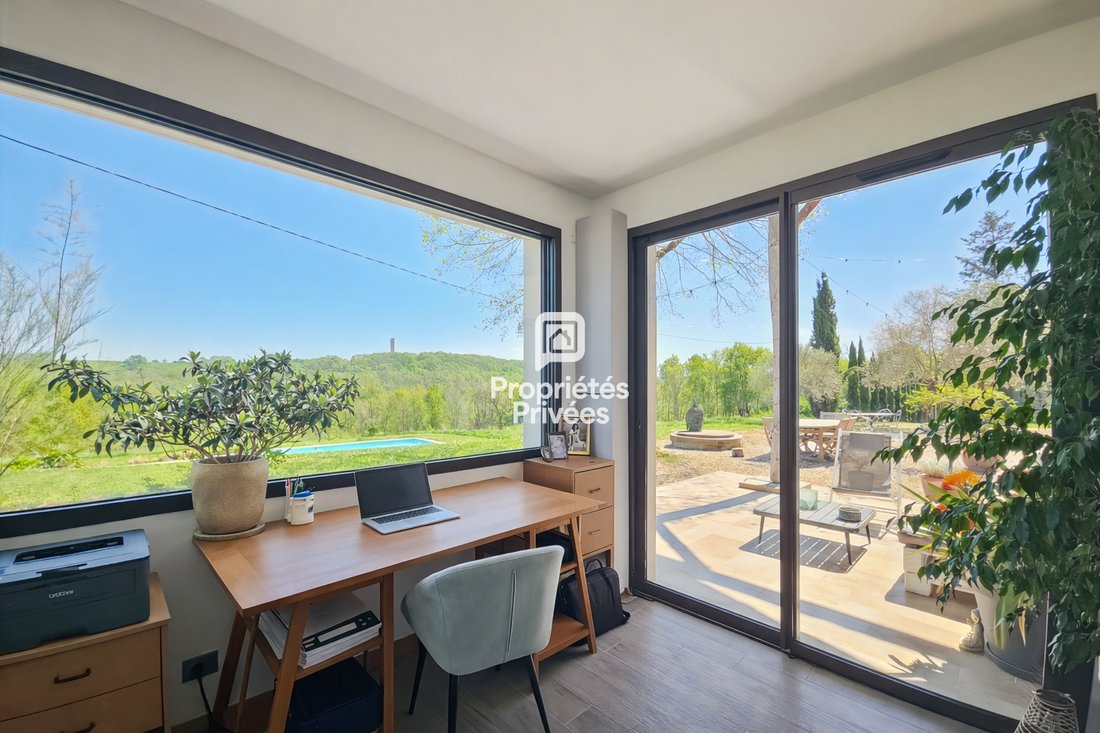
The ground floor centers around an exceptional living area of about 120 m², the true heart of the home. Bathed in light thanks to its large openings facing outside, this space naturally extends to the terraces and the pool.
The equipped kitchen, accompanied by its pantry, integrates harmoniously into this vast reception area.
The living room stands out with a magnificent glass roof and a ceiling height of about 5 meters, providing a sense of volume and a strong architectural identity to the whole.
This level also includes an office of nearly 33 m², enjoying a superb view of the valley and easily convertible into a master suite, as well as a laundry room of about 8.5 m².
A comfortable sleeping area
Upstairs, a mezzanine of about 25 m² serves four bedrooms, each benefiting from its own private shower or bathroom.
A master suite with a dressing room completes this sleeping area.
A large attic of about 55 m², with a good ceiling height, completes the house. It currently offers significant storage space and also allows for various development projects.
Technical features matching the location
The property notably benefits from geothermal underfloor heating on both levels, ensuring comfort and energy efficiency.
Two functional fireplaces, one with an open hearth and the other equipped with an insert, enhance the warm character of the house.
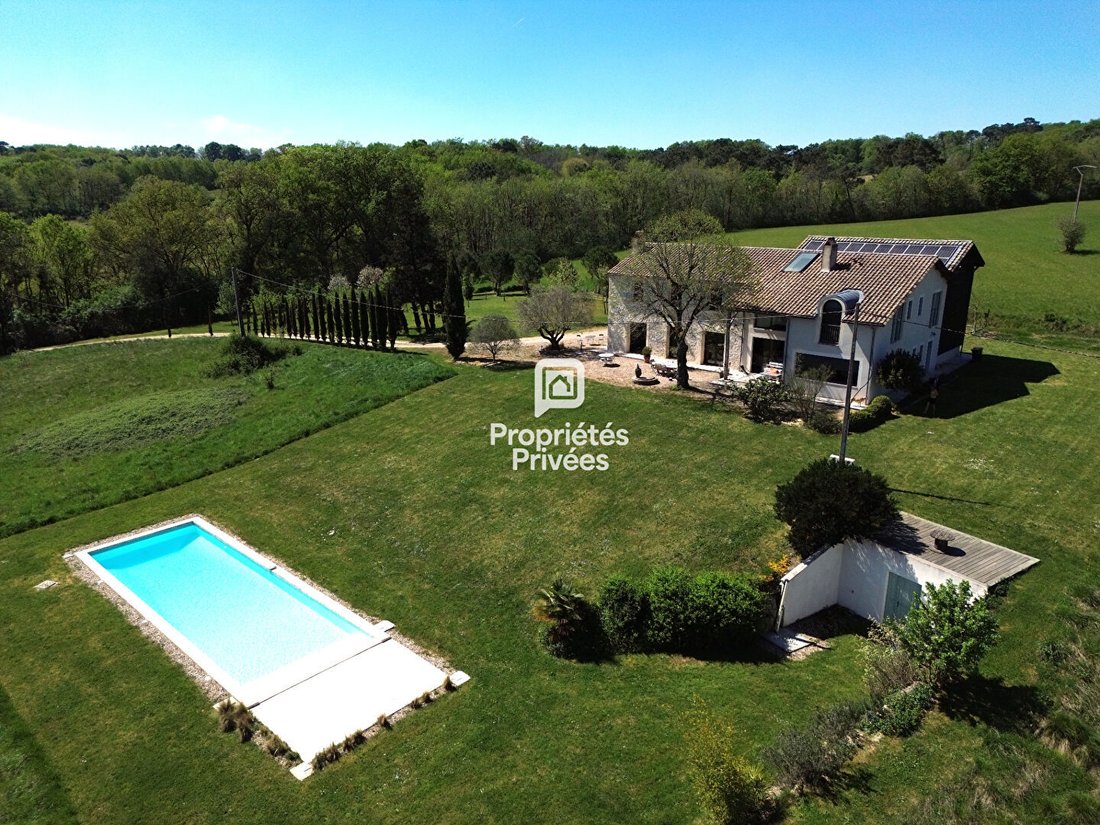
The property also includes photovoltaic panels, a double garage with motorized doors, and a boiler room.
An exceptional outdoor setting
The park is undoubtedly one of the major assets of this property.
Over more than 11 hectares, meadows and woods create a green setting offering multiple possibilities and a true sense of space.
The property is adorned with a centennial olive tree, an orchard, and an oak grove, while the 15 x 4.5 meter saltwater pool, heated by geothermal energy, fits perfectly into this privileged environment.
From the house and its surroundings, the view opens widely over the Lysos valley, with no overlooking neighbors and in a very peaceful setting.
A rare and private property
Due to its preserved location, private access, over 11 hectares, generous volumes, and quality renovation, this property offers a particularly successful combination of stone charm and contemporary comfort.
A unique place, intended for those who primarily seek space, nature, privacy, and a true quality of life, while enjoying a house with exceptional volumes.
Price: €858,000 including fees, of which €36,500 fees are payable by the buyer, net seller price €821,500.
Energy Performance Certificate: A – Greenhouse Gas Emissions: A
Estimated annual energy expenses for standard use between €1,390 and €1,960 indexed to 2021, 2022, and 2023.
To visit and assist you with your project, contact Julien FRAYSSINOUX at [hidden information] or by email at [hidden information].
According to article [hidden information].5 of the Monetary and Financial Code, an identity document will be requested for the organization of the visit.
This announcement was written under the editorial responsibility of Julien FRAYSSINOUX acting as a commercial agent registered with the Bordeaux RSAC [hidden information] for SAS PROPRIETES PRIVEES, with a capital of €44,920, ZAC LE CHÊNE FERRÉ - 44 ALLÉE DES CINQ CONTINENTS 44120 VERTOU; SIRET [hidden information], RCS Nantes. Professional card for real estate transactions and property management n°CPI [hidden information] issued by the Nantes - Saint Nazaire Chamber of Commerce. Escrow account n°30932508467 BPA SAINT-SEBASTIEN-SUR-LOIRE (44230). GALIAN-SMABTP guarantee - 89 rue de la Boétie, 75008 Paris - n°28137 J for €2,000,000 for transactions and €120,000 for management. Professional liability insurance by GALIAN-SMABTP policy n°28137. J.
Mandate ref: 445992 - The pr (4.44% fees including tax payable by the buyer.) Julien FRAYSSINOUX (EI) Commercial Agent - RSAC Number: Bordeaux [hidden information].
Des informations sur les risques auxquels est exposé ce bien sont disponibles sur le site Géorisques : https://www.georisques.gouv.fr/
This former stone building, reminiscent of a Provençal farmhouse, enjoys a particularly private location. Hidden from view and completely invisible from the public road, it is accessible via a private path of about 100 meters, secured by a motorized gate.
Here, peace and privacy prevail, with nature and the valley as the only horizon.
A house with remarkable volumes
Spread over two levels, the house offers approximately 320 m² and features a unique architecture, blending a character residence with a loft spirit in the heart of the countryside.
The ground floor centers around an exceptional living area of about 120 m², the true heart of the home. Bathed in light thanks to its large openings facing outside, this space naturally extends to the terraces and the pool.
The equipped kitchen, accompanied by its pantry, integrates harmoniously into this vast reception area.
The living room stands out with a magnificent glass roof and a ceiling height of about 5 meters, providing a sense of volume and a strong architectural identity to the whole.
This level also includes an office of nearly 33 m², enjoying a superb view of the valley and easily convertible into a master suite, as well as a laundry room of about 8.5 m².
A comfortable sleeping area
Upstairs, a mezzanine of about 25 m² serves four bedrooms, each benefiting from its own private shower or bathroom.
A master suite with a dressing room completes this sleeping area.
A large attic of about 55 m², with a good ceiling height, completes the house. It currently offers significant storage space and also allows for various development projects.
Technical features matching the location
The property notably benefits from geothermal underfloor heating on both levels, ensuring comfort and energy efficiency.
Two functional fireplaces, one with an open hearth and the other equipped with an insert, enhance the warm character of the house.
The property also includes photovoltaic panels, a double garage with motorized doors, and a boiler room.
An exceptional outdoor setting
The park is undoubtedly one of the major assets of this property.
Over more than 11 hectares, meadows and woods create a green setting offering multiple possibilities and a true sense of space.
The property is adorned with a centennial olive tree, an orchard, and an oak grove, while the 15 x 4.5 meter saltwater pool, heated by geothermal energy, fits perfectly into this privileged environment.
From the house and its surroundings, the view opens widely over the Lysos valley, with no overlooking neighbors and in a very peaceful setting.
A rare and private property
Due to its preserved location, private access, over 11 hectares, generous volumes, and quality renovation, this property offers a particularly successful combination of stone charm and contemporary comfort.
A unique place, intended for those who primarily seek space, nature, privacy, and a true quality of life, while enjoying a house with exceptional volumes.
Price: €858,000 including fees, of which €36,500 fees are payable by the buyer, net seller price €821,500.
Energy Performance Certificate: A – Greenhouse Gas Emissions: A
Estimated annual energy expenses for standard use between €1,390 and €1,960 indexed to 2021, 2022, and 2023.
To visit and assist you with your project, contact Julien FRAYSSINOUX at [hidden information] or by email at [hidden information].
According to article [hidden information].5 of the Monetary and Financial Code, an identity document will be requested for the organization of the visit.
This announcement was written under the editorial responsibility of Julien FRAYSSINOUX acting as a commercial agent registered with the Bordeaux RSAC [hidden information] for SAS PROPRIETES PRIVEES, with a capital of €44,920, ZAC LE CHÊNE FERRÉ - 44 ALLÉE DES CINQ CONTINENTS 44120 VERTOU; SIRET [hidden information], RCS Nantes. Professional card for real estate transactions and property management n°CPI [hidden information] issued by the Nantes - Saint Nazaire Chamber of Commerce. Escrow account n°30932508467 BPA SAINT-SEBASTIEN-SUR-LOIRE (44230). GALIAN-SMABTP guarantee - 89 rue de la Boétie, 75008 Paris - n°28137 J for €2,000,000 for transactions and €120,000 for management. Professional liability insurance by GALIAN-SMABTP policy n°28137. J.
Mandate ref: 445992 - The pr (4.44% fees including tax payable by the buyer.) Julien FRAYSSINOUX (EI) Commercial Agent - RSAC Number: Bordeaux [hidden information].
Des informations sur les risques auxquels est exposé ce bien sont disponibles sur le site Géorisques : https://www.georisques.gouv.fr/
-
Type de propriété
Villa
-
Année de construction
1900
-
Prix/pied²
$287
Caractéristiques
Explorez le secteur
Bazas, Nouvelle-Aquitaine, France
Voir sur Google Maps
Prix par sqft
Faible
Élevé
Inscrit il y a 5 mois
Vous vous êtes renseigné sur ce bien
L'agent vous contactera bientôt par
Publié par
1
Annonces
2026
Inscrit
Réserver une visite avec the agent
Choisissez une date et si vous souhaitez une visite virtuelle ou en personne avec l’agent.
Date préférée
Type de visite
Dernière mise à jour
Octobre 1
Première mise en ligne
Mai 21
Référence de l’annonce
445992JFRA
La confiance des plus grands courtiers du monde
Les agents des propriétés les plus exceptionnelles du monde publient sur JamesEdition.
- Des annonces de Sotheby's, Christie's, BARNES et Engel & Völkers
- Chaque annonce est vérifiée avant sa mise en ligne
- Contactez directement des agents vérifiés
En continuant, vous acceptez nos Conditions et notre Politique de confidentialité.