
$2,150,000
Prix réduit de $140,000 le Aug 12, 2026
Champ De Bataille Isolé Unifamilial
- 5 Chambres
- 5 SdB
- 5,900 Sqft
- 5.0 Ac lot
- Mis à jour: Août 12
-
1
Vues des 30 derniers jours
- MLS#566025046
À propos de la propriété
La description a été traduite automatiquement.
La description est affichée dans la langue d'origine.
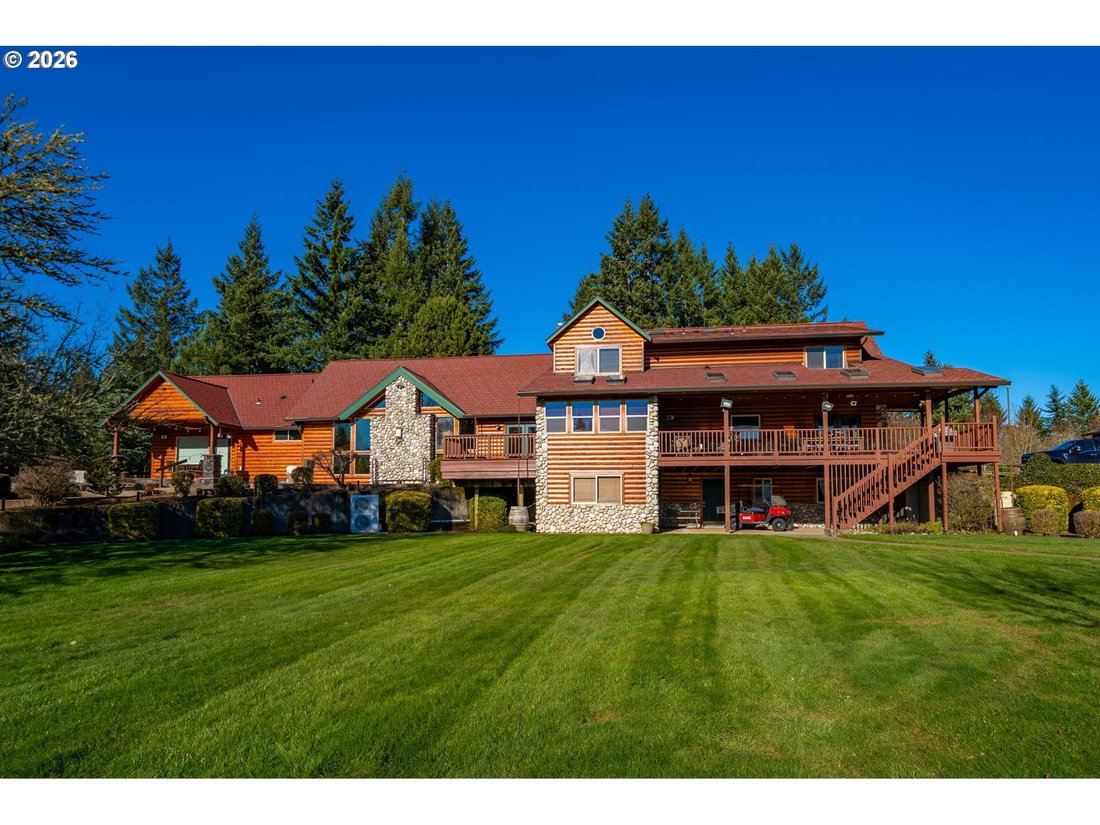
Legacy Estate Property - Set on five picturesque acres, this private estate offers a lifestyle of luxury & tranquility. With sweeping views over manicured grounds, a resort-style pool, an ADU overlooking the back pasture, guest quarters, & sports courts, the property is grand in both scale & spirit. With a 5,900 Sq. Ft. main house, & offering over 7,200 Sq. Ft. of total living spac
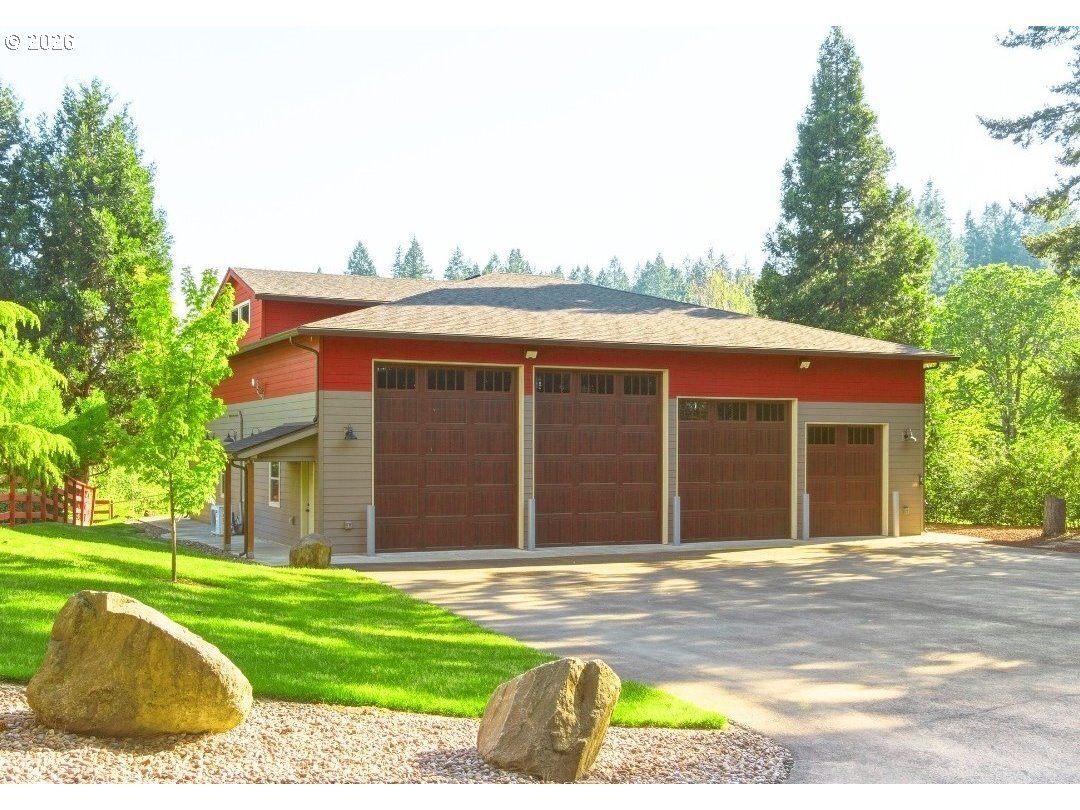
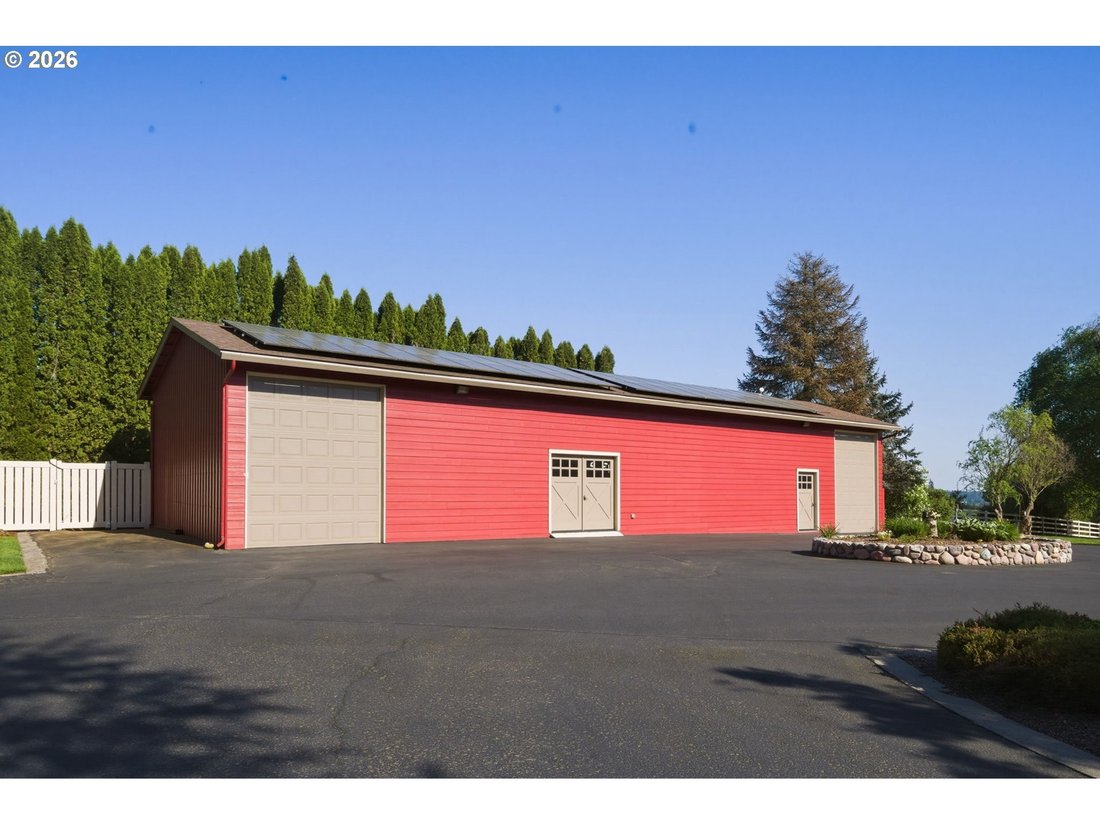
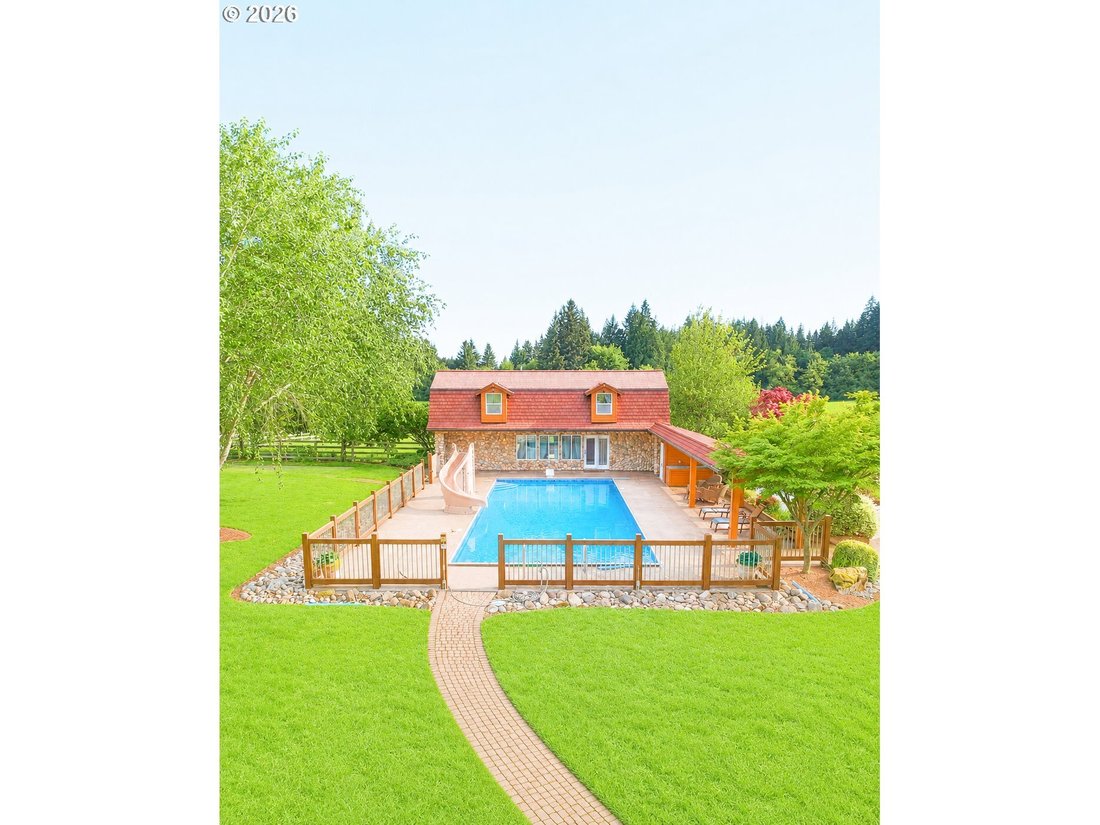
Legacy Estate Property - Set on five picturesque acres, this private estate offers a lifestyle of luxury & tranquility. With sweeping views over manicured grounds, a resort-style pool, an ADU overlooking the back pasture, guest quarters, & sports courts, the property is grand in both scale & spirit. With a 5,900 Sq. Ft. main house, & offering over 7,200 Sq. Ft. of total living space, a 2,300+ Sq. Ft. 4-bay barn/toy garage, & 2,000 Sq. Ft. workshop. Arrive through the gorgeous tree-lined driveway leading to the striking stone-and-timber residence. Inside, wide-plank Chilean cherry hardwood floors & dramatic constructed beam ceilings set an elegant tone. The home is designed for both intimate living and large-scale entertaining. The great room serves as the social hub, featuring a floor-to-ceiling stone fireplace, full bar, & recreation space. The adjoining chef’s kitchen showcases custom cherry cabinetry, expansive granite surfaces, premium appliances, & a generous island ideal for gatherings. Outdoors, the estate transforms into a resort-inspired retreat with an in-ground pool & a covered lounge, while the ADU provides a private guest escape. Two climate-controlled workshop buildings add versatility, including four garage bays (8-bays total) with 16-foot ceilings for RV or boat storage. A lofted office or guest quarters with full kitchen & bath enhances the property’s functionality. With five bedrooms & five bathrooms, including two luxurious primary suites, the accommodation is exceptional, while the lower level offers a fitness studio & sauna for wellness-focused living. The main-level primary suite features a wall of windows, gas fireplace, spa-inspired bath, & direct access to a patio with cold plunge & fire-pit. Just minutes from Old Town Battle Ground, this estate blends pastoral serenity with everyday convenience, presenting an extraordinary opportunity to experience refined country living. *Square footages are approximate. Buyer to verify
-
Type de propriété
Maison
-
Année de construction
1987
-
Prix/pied²
$364
Caractéristiques
- Cheminée
- Garage
- Piscine
- Sauna
- Centre de remise en forme / Fitness
- Bar
- Bureau
- Vie privée
Explorez le secteur
16413 NE 226TH CIR, Battle Ground, WA 98604, Washington, États-Unis
Voir sur Google Maps
Prix par sqft
Faible
Élevé
Inscrit il y a 4 ans
Vous vous êtes renseigné sur ce bien
L'agent vous contactera bientôt par
Publié par
9
Annonces
2023
Inscrit
Réserver une visite avec Rebecca Lee
Choisissez une date et si vous souhaitez une visite virtuelle ou en personne avec l’agent.
Date préférée
Type de visite

Dernière mise à jour
Août 12
Première mise en ligne
Feb 19
Licence de l’agent
#21002133
Référence de l’annonce
2085626209670064
Statut de l’annonce
Propriétés similaires à proximité
Nouvelles annonces à Battle Ground






Explorez plus de biens à vendre
Battle Ground, WA, États-Unis types de propriétés
Battle Ground, WA, États-Unis Recherches populaires
- Propriétés avec Terrasse à Battle Ground, WA, États-Unis
- Vue sur la mer propriétés à Battle Ground, WA, États-Unis
- Propriétés avec Cuisine extérieure à Battle Ground, WA, États-Unis
- Propriétés avec Ascenseur à Battle Ground, WA, États-Unis
- Propriétés avec Terrain de tennis à Battle Ground, WA, États-Unis
- Colline propriétés à Battle Ground, WA, États-Unis
Guides et histoires connexes
La confiance des plus grands courtiers du monde
Les agents des propriétés les plus exceptionnelles du monde publient sur JamesEdition.
- Des annonces de Sotheby's, Christie's, BARNES et Engel & Völkers
- Chaque annonce est vérifiée avant sa mise en ligne
- Contactez directement des agents vérifiés
En continuant, vous acceptez nos Conditions et notre Politique de confidentialité.
brokerages we
partnered with
partnered with