$950,569
Nord De Caen, Maison D'hôtes Et Maison D'hôtes Du XI Xe Siècle (10 Chambres Au Total) Sur Un Terrain De 775 M²
- 10 Chambres
- 2 SdB
- 6,782 Sqft
- 8,343 Sqft lot
- Mis à jour: Août 3
À propos de la propriété
La description a été traduite automatiquement.
La description est affichée dans la langue d'origine.
Barnes is listing a stunning property (630m² or 6,781 sq ft) comprising a main house in Caen stone (320m² or 3,444 sq ft /3-bed) and an adjoining guesthouse (310m² or 3,337 sq ft / 7-bed) set on a 775m² (8,342 sq ft) plot north of Caen, close to the seaside resorts of Courseulles or Luc sur Mer and the D-Day landing beaches.
The building is divided into 2 separate wings. One part is reser
The building is divided into 2 separate wings. One part is reser
Barnes is listing a stunning property (630m² or 6,781 sq ft) comprising a main house in Caen stone (320m² or 3,444 sq ft /3-bed) and an adjoining guesthouse (310m² or 3,337 sq ft / 7-bed) set on a 775m² (8,342 sq ft) plot north of Caen, close to the seaside resorts of Courseulles or Luc sur Mer and the D-Day landing beaches.
The building is divided into 2 separate wings. One part is reserved for the owners, the other is dedicated to the bed & breakfast business which is booming in this area filled with culture.
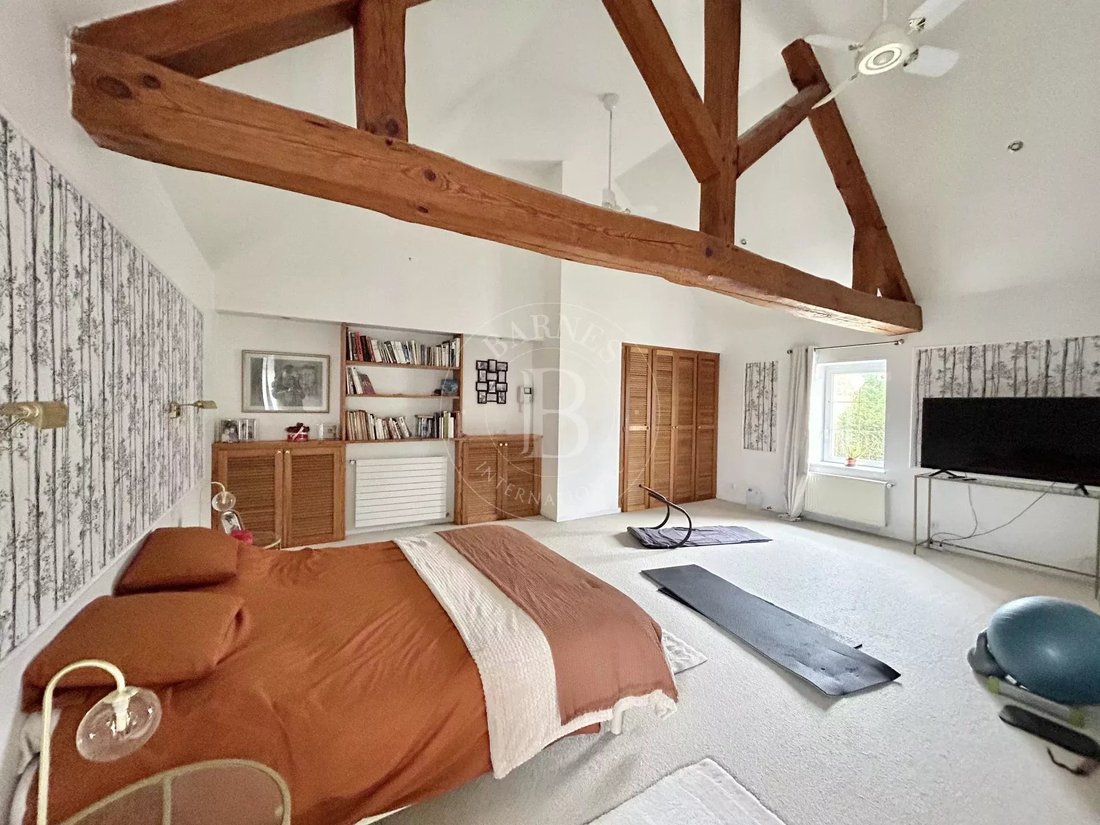
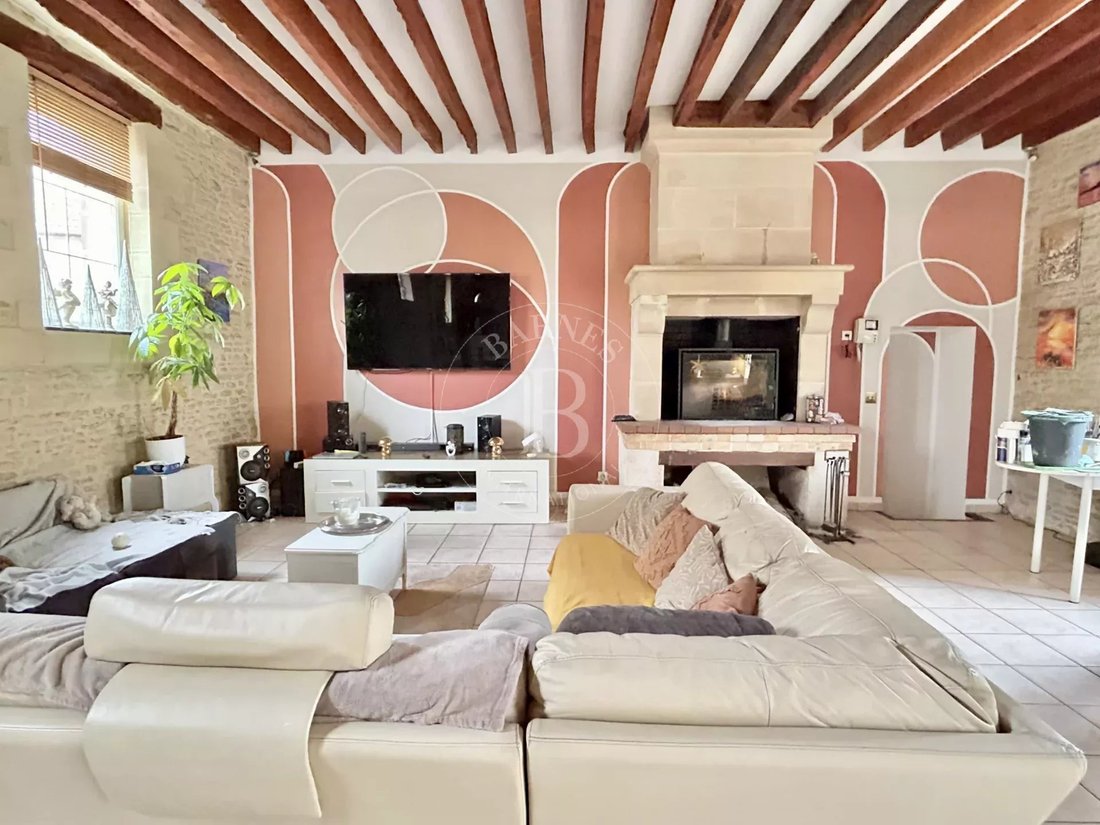
The main house built in Caen stone is a former stable and offers great volume, combining the charm of stone and exposed beams.
Ground floor: entrance hall, lounge-office, large 82m² (883 sq ft) living room with fireplace, kitchen, shower room, and several spaces used as a laundry room, boiler room and veranda/orangery.
First floor: accessible by lift or staircase, 3 large bedrooms (between 20m² or 215 sq ft and 35m² or 377 sq ft), each of which has its own bath and shower room.
The wing reserved for the bed and breakfast activity comprises:
Ground floor: 1 shared entrance, 1 large breakfast room, 1 kitchen, 1 games room, 1 boiler room and a cellar.
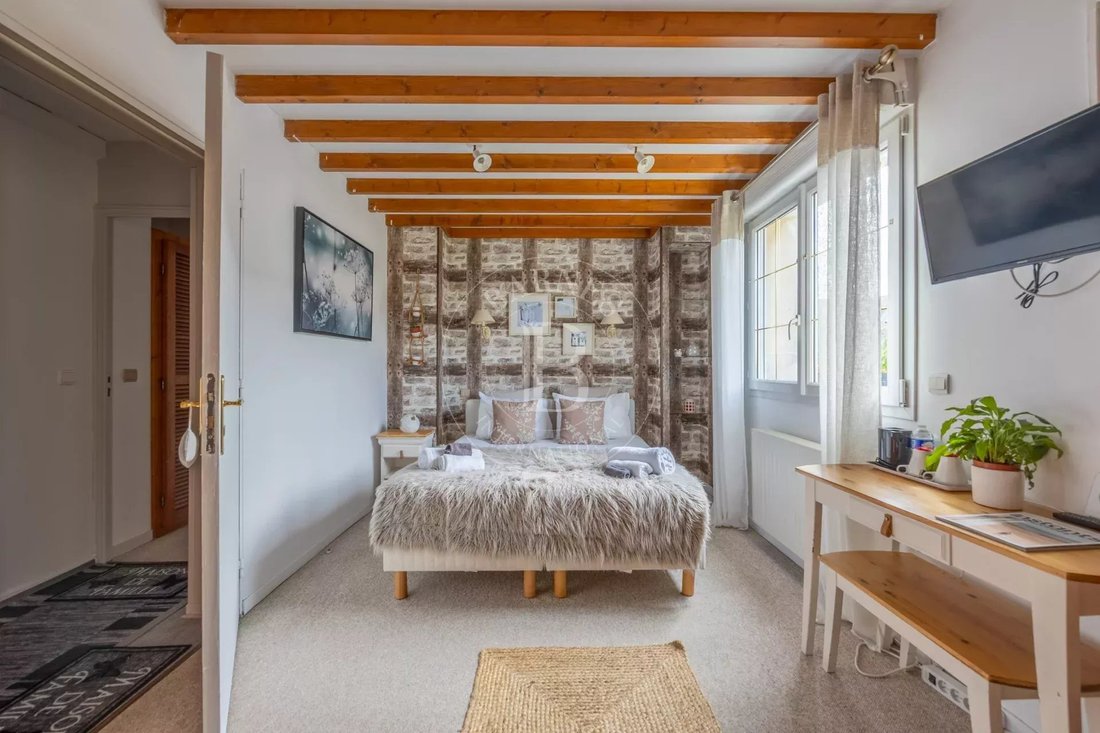
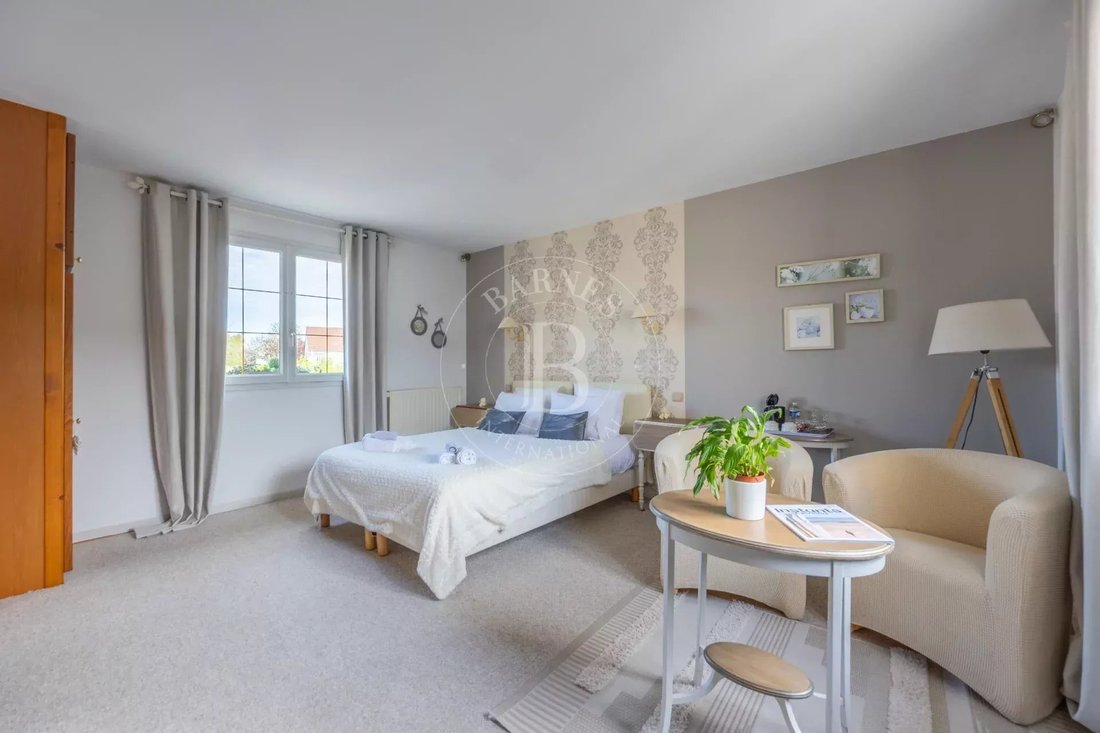
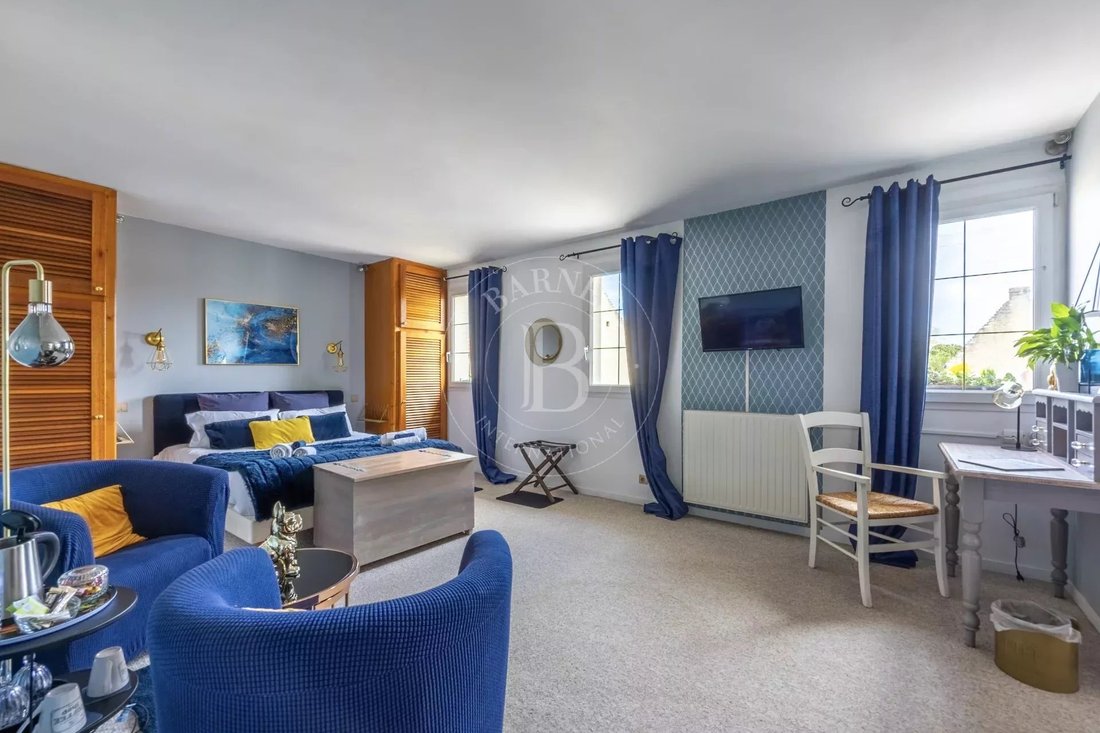
First floor: 2 spacious master suites with lounge and bathroom, and 3 bedrooms, each of which has its own shower room and toilet.
2nd floor: large attic apartment with fitted kitchen, living room, 2 bedrooms, 1 shower room with toilet, 1 separate toilet and an attic.
Plot with a courtyard and 775m² (8,342 sq ft) garden with shelter for two cars and a wood shed.
Barnes Normandy is also in the Côte de Nacre area!
From Ouistreham to Port en Bessin, and from Caen to Bayeux! Agency fees payable by vendor - Montant estimé des dépenses annuelles d’énergie pour un usage standard : 6750€ ~ 9200€ - Christophe LHOMME - Agent commercial - EI - RSAC 508 574 969
Des informations sur les risques auxquels est exposé ce bien sont disponibles sur le site Géorisques : https://www.georisques.gouv.fr/
The building is divided into 2 separate wings. One part is reserved for the owners, the other is dedicated to the bed & breakfast business which is booming in this area filled with culture.
The main house built in Caen stone is a former stable and offers great volume, combining the charm of stone and exposed beams.
Ground floor: entrance hall, lounge-office, large 82m² (883 sq ft) living room with fireplace, kitchen, shower room, and several spaces used as a laundry room, boiler room and veranda/orangery.
First floor: accessible by lift or staircase, 3 large bedrooms (between 20m² or 215 sq ft and 35m² or 377 sq ft), each of which has its own bath and shower room.
The wing reserved for the bed and breakfast activity comprises:
Ground floor: 1 shared entrance, 1 large breakfast room, 1 kitchen, 1 games room, 1 boiler room and a cellar.
First floor: 2 spacious master suites with lounge and bathroom, and 3 bedrooms, each of which has its own shower room and toilet.
2nd floor: large attic apartment with fitted kitchen, living room, 2 bedrooms, 1 shower room with toilet, 1 separate toilet and an attic.
Plot with a courtyard and 775m² (8,342 sq ft) garden with shelter for two cars and a wood shed.
Barnes Normandy is also in the Côte de Nacre area!
From Ouistreham to Port en Bessin, and from Caen to Bayeux! Agency fees payable by vendor - Montant estimé des dépenses annuelles d’énergie pour un usage standard : 6750€ ~ 9200€ - Christophe LHOMME - Agent commercial - EI - RSAC 508 574 969
Des informations sur les risques auxquels est exposé ce bien sont disponibles sur le site Géorisques : https://www.georisques.gouv.fr/
-
Type de propriété
Maison
-
Année de construction
1950
-
Prix/pied²
$140
Explorez le secteur
Basly, Normandie, France
Voir sur Google Maps
Prix par sqft
Faible
Élevé
Publié par
14
Annonces
2024
Inscrit
Réserver une visite avec Christophe Lhomme
Choisissez une date et si vous souhaitez une visite virtuelle ou en personne avec l’agent.
Date préférée
Type de visite

Dernière mise à jour
Août 3
Première mise en ligne
Septembre 26, 2025
Référence de l’annonce
84016141
Propriétés similaires à proximité
Nouvelles annonces à Basly

Explorez plus de biens à vendre
Basly, Normandie, France types de propriétés
Basly, Normandie, France Recherches populaires
- Propriétés avec Terrasse à Basly, Normandie, France
- Propriétés avec Bureau à Basly, Normandie, France
- Propriétés avec Ascenseur à Basly, Normandie, France
- Propriétés avec Jardin à Basly, Normandie, France
- Équestre propriétés à Basly, Normandie, France
- Propriétés avec Cheminée à Basly, Normandie, France
- Propriétés avec Garage à Basly, Normandie, France
- Rénové propriétés à Basly, Normandie, France
Guides et histoires connexes
La confiance des plus grands courtiers du monde
Les agents des propriétés les plus exceptionnelles du monde publient sur JamesEdition.
- Des annonces de Sotheby's, Christie's, BARNES et Engel & Völkers
- Chaque annonce est vérifiée avant sa mise en ligne
- Contactez directement des agents vérifiés
En continuant, vous acceptez nos Conditions et notre Politique de confidentialité.