$895,362
Villa Baschi
- 10 Chambres
- 8 SdB
- 6,244 Sqft
- 1.49 Ac lot
- Mis à jour: Février 18
- 4
À propos de la propriété
La description a été traduite automatiquement.
La description est affichée dans la langue d'origine.
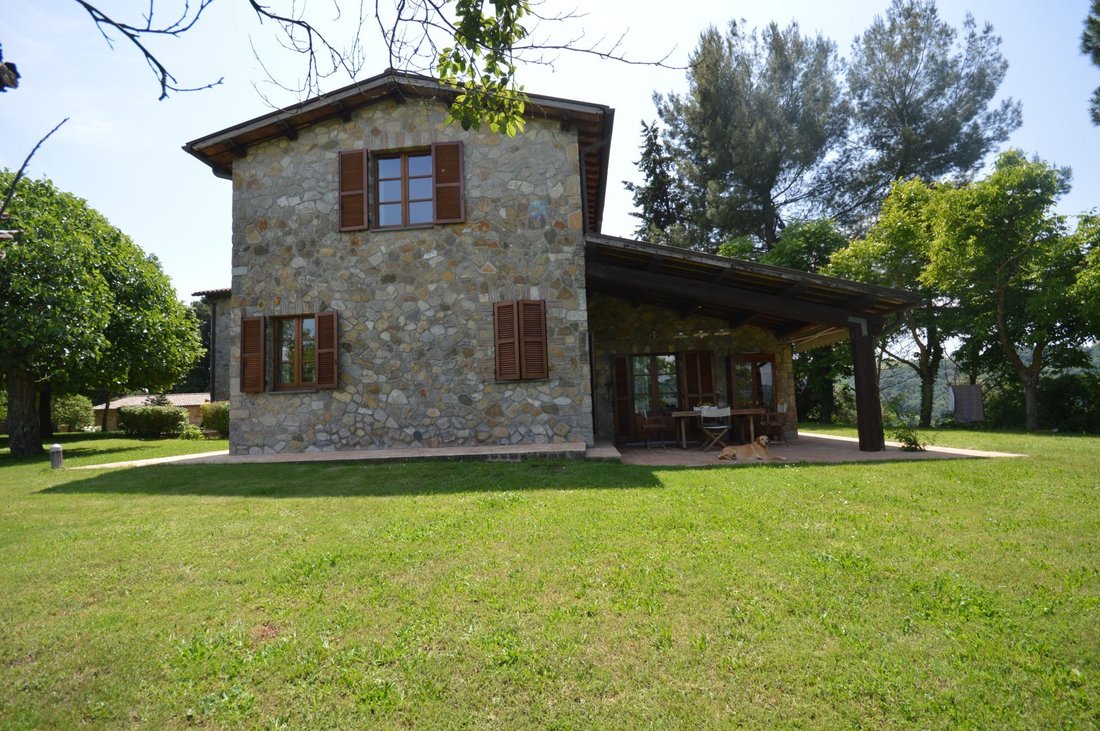
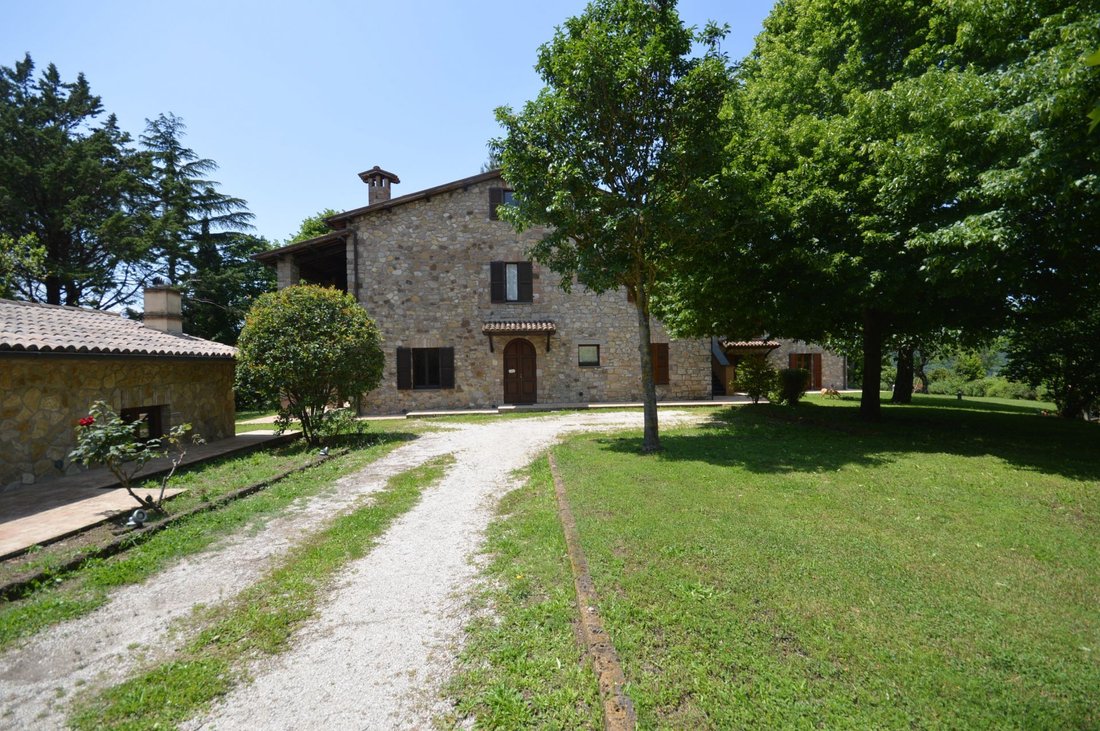
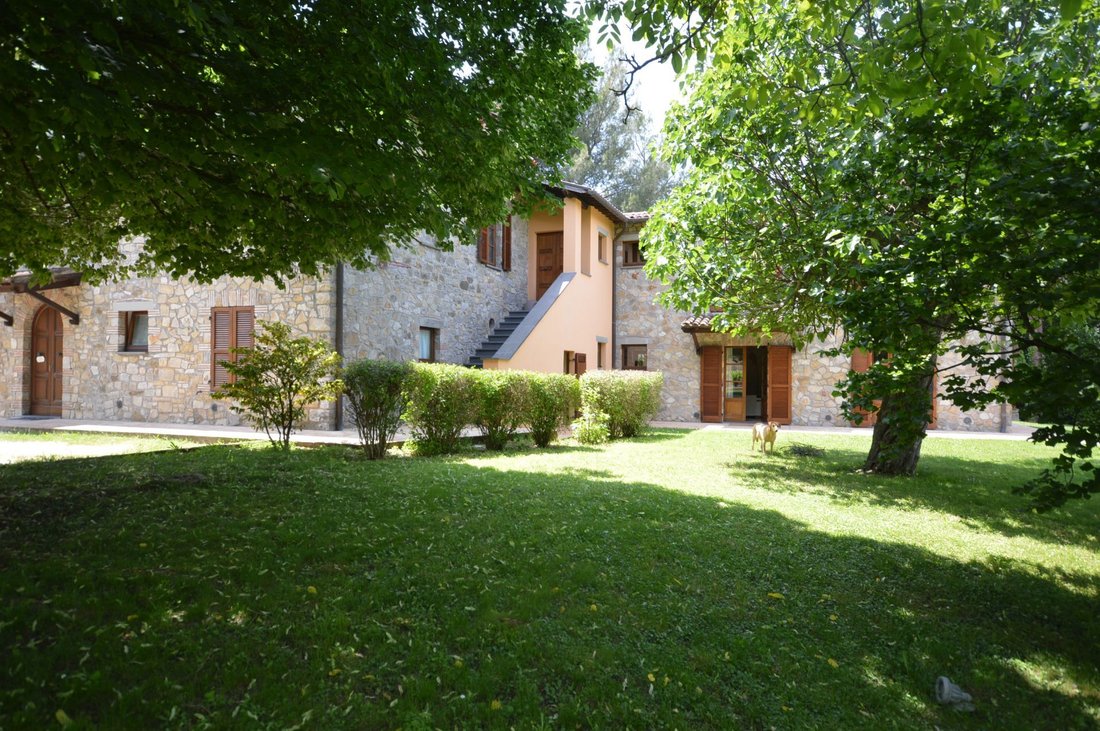
Situé à environ 15 km d’Orvieto, près de Baschi, cet établissement
se compose de 3 unités résidentielles, dont 2 sont adjacentes et la troisième est une
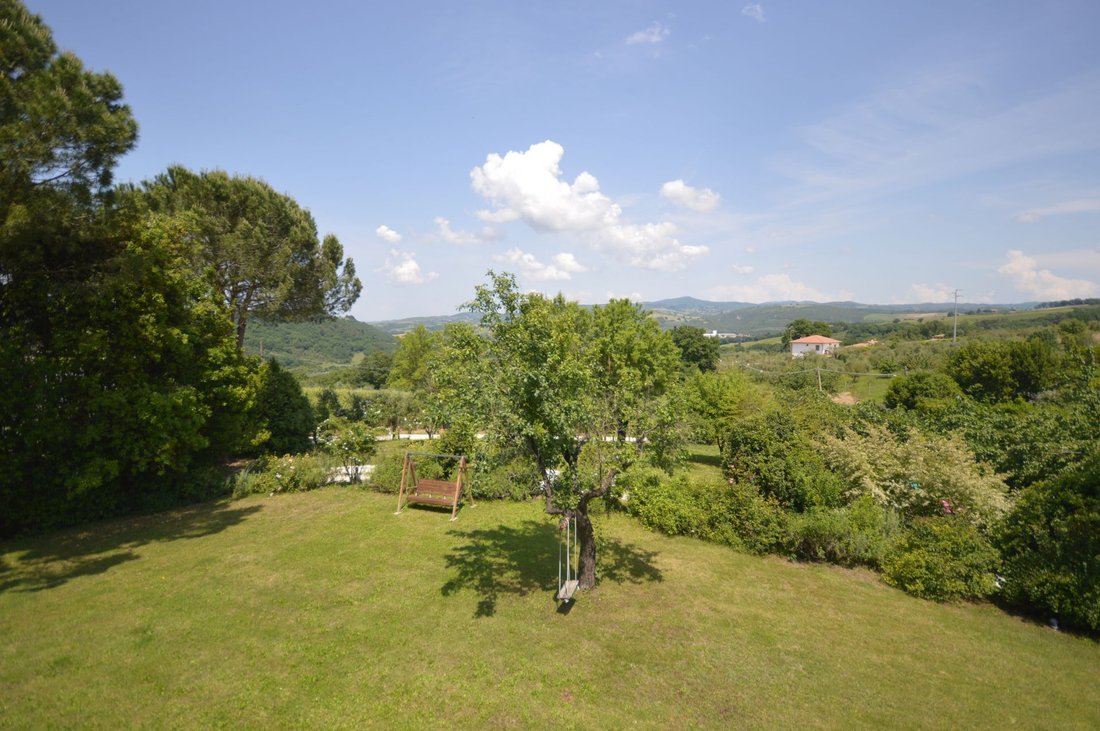
unité indépendante, le tout entouré de 6000 m² de terrain clôturé et d’une piscine
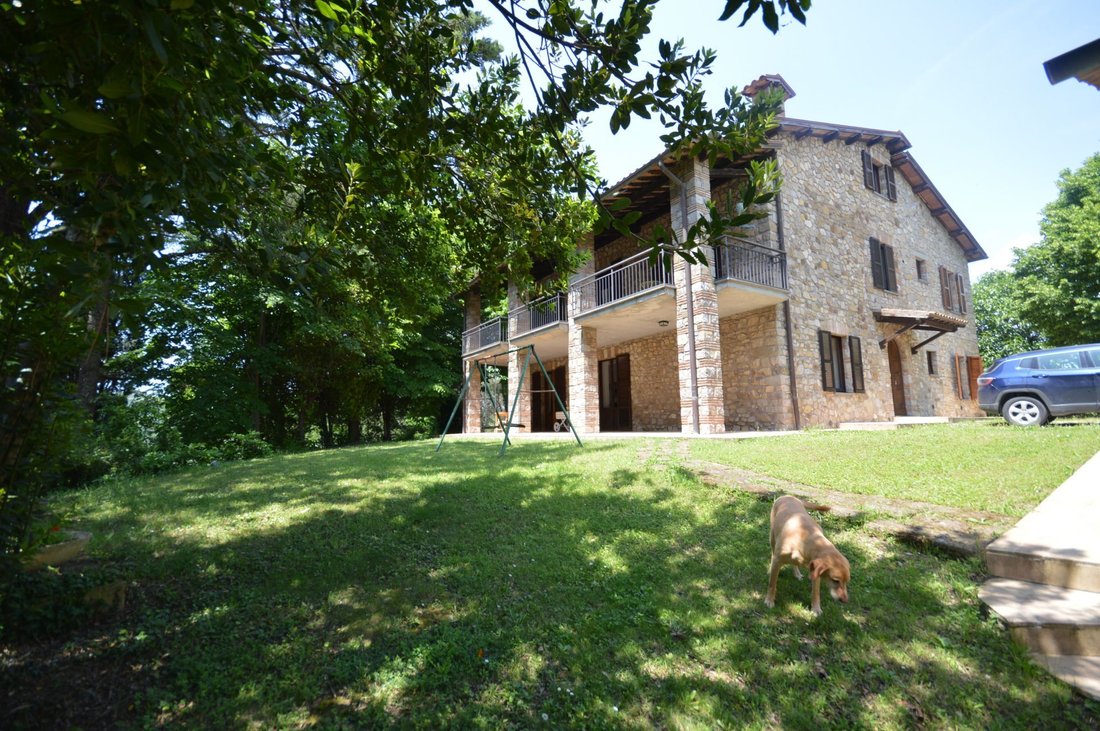
(14 x 5,5) La maison principale, en partie une ancienne ferme et actuellement la maison principale
La résidence des propriétaires a été entièrement
se compose de 3 unités résidentielles, dont 2 sont adjacentes et la troisième est une
unité indépendante, le tout entouré de 6000 m² de terrain clôturé et d’une piscine
(14 x 5,5) La maison principale, en partie une ancienne ferme et actuellement la maison principale
La résidence des propriétaires a été entièrement
Located about 15 km from Orvieto, near Baschi, this property
consists of 3 residential units, 2 of which are adjacent and the third is an
independent unit, all surrounded by 6000 sqm of fenced land and a swimming pool
(14 x 5.5)The main house, partly an old farmhouse and currently the main
residence of the owners was completely rebuilt around 1999, it’s on 2 levels +
attic and
consists of 3 residential units, 2 of which are adjacent and the third is an
independent unit, all surrounded by 6000 sqm of fenced land and a swimming pool
(14 x 5.5)The main house, partly an old farmhouse and currently the main
residence of the owners was completely rebuilt around 1999, it’s on 2 levels +
attic and
Situé à environ 15 km d’Orvieto, près de Baschi, cet établissement
se compose de 3 unités résidentielles, dont 2 sont adjacentes et la troisième est une
unité indépendante, le tout entouré de 6000 m² de terrain clôturé et d’une piscine
(14 x 5,5) La maison principale, en partie une ancienne ferme et actuellement la maison principale
La résidence des propriétaires a été entièrement reconstruite vers 1999, elle est sur 2 niveaux +
mansardé et il a une superficie d’environ 250 mètres carrés.À l’intérieur, il est bien fini avec du parquet et c’est
composé au rez-de-chaussée d’un salon, salle à manger, cuisine, buanderie
chambre, bureau, salle de bain et véranda ; au premier étage, 1 chambre double avec
dressing, 1 salle de bain avec baignoire et douche, couloir, 1 chambre avec
lit queen-size, 1 chambre double, 1 salle de bain avec douche, couloir avec
connexions pour faire une cuisine et escaliers menant au grenier (grenier). La deuxième unité date
datant de 1984, une partie a été restaurée en 1999, à l’intérieur elle est moins moderne mais
bien divisé et en excellent état. Il a une surface au sol d’environ
250 m2 sur 2 niveaux + grenier, et il est actuellement utilisé comme B&B. Rez-de-chaussée : salon avec cheminée, cuisine avec
cheminée, kitchenette et accès au porche, petite buanderie, sous-sol,
1 cellier, une chambre double, 1 salle de bain avec douche. Premier étage : couloir, chambre double avec terrasse, intérieur
salle de bain de service, 1 chambre simple, 1 chambre double avec accès à la terrasse
et salle de bain avec baignoire. Deuxième étage (grenier) : accès par escalier en colimaçon, couloir,
2 chambres individuelles et salle de bain de service. 3ème unité d’habitation : annexe indépendante construite en 2006 en
style de ferme. Il a une superficie de 80 mètres carrés sur un seul étage,
le style est raffiné et élégant avec de la terre cuite faite à la main. C’est un grand salon avec cheminée et espace ouvert
four à bois de style avec kitchenette, 1 chambre double et salle de bains avec
douche. Une petite cave fraîche pour le vin.
Services publics : eau municipale, puits, système d’irrigation, méthane
chauffage divisé en 5 zones.
se compose de 3 unités résidentielles, dont 2 sont adjacentes et la troisième est une
unité indépendante, le tout entouré de 6000 m² de terrain clôturé et d’une piscine
(14 x 5,5) La maison principale, en partie une ancienne ferme et actuellement la maison principale
La résidence des propriétaires a été entièrement reconstruite vers 1999, elle est sur 2 niveaux +
mansardé et il a une superficie d’environ 250 mètres carrés.À l’intérieur, il est bien fini avec du parquet et c’est
composé au rez-de-chaussée d’un salon, salle à manger, cuisine, buanderie
chambre, bureau, salle de bain et véranda ; au premier étage, 1 chambre double avec
dressing, 1 salle de bain avec baignoire et douche, couloir, 1 chambre avec
lit queen-size, 1 chambre double, 1 salle de bain avec douche, couloir avec
connexions pour faire une cuisine et escaliers menant au grenier (grenier). La deuxième unité date
datant de 1984, une partie a été restaurée en 1999, à l’intérieur elle est moins moderne mais
bien divisé et en excellent état. Il a une surface au sol d’environ
250 m2 sur 2 niveaux + grenier, et il est actuellement utilisé comme B&B. Rez-de-chaussée : salon avec cheminée, cuisine avec
cheminée, kitchenette et accès au porche, petite buanderie, sous-sol,
1 cellier, une chambre double, 1 salle de bain avec douche. Premier étage : couloir, chambre double avec terrasse, intérieur
salle de bain de service, 1 chambre simple, 1 chambre double avec accès à la terrasse
et salle de bain avec baignoire. Deuxième étage (grenier) : accès par escalier en colimaçon, couloir,
2 chambres individuelles et salle de bain de service. 3ème unité d’habitation : annexe indépendante construite en 2006 en
style de ferme. Il a une superficie de 80 mètres carrés sur un seul étage,
le style est raffiné et élégant avec de la terre cuite faite à la main. C’est un grand salon avec cheminée et espace ouvert
four à bois de style avec kitchenette, 1 chambre double et salle de bains avec
douche. Une petite cave fraîche pour le vin.
Services publics : eau municipale, puits, système d’irrigation, méthane
chauffage divisé en 5 zones.
Located about 15 km from Orvieto, near Baschi, this property
consists of 3 residential units, 2 of which are adjacent and the third is an
independent unit, all surrounded by 6000 sqm of fenced land and a swimming pool
(14 x 5.5)The main house, partly an old farmhouse and currently the main
residence of the owners was completely rebuilt around 1999, it’s on 2 levels +
attic and it has a floor area of about 250 square meters. Internally it is well finished with parquet floors and it is
composed on the ground floor of a living room, dining room, kitchen, laundry
room, study and bathroom and porch; on the first floor 1 double bedroom with
walk-in closet 1 bathroom with tub and shower, hallway 1 bedroom with a
queen-size bed, 1 double bedroom 1 bathroom with shower, hallway with
connections for making a kitchen and stairs leading to the attic ( attic). The second unit dates
back to 1984, a part was restored in 1999, internally it is less modern but
well divided and in excellent condition. It has a floor area of approximately
250 m2 on 2 levels + attic, and it’s currently used as a BB. Ground floor: living room with fireplace, kitchen with
fireplace, kitchenette, and access to the porch, small laundry room, basement,
1 pantry, a double bedroom, 1 bathroom with shower. First floor: hallway, double bedroom with terrace, internal
service bathroom, 1 single bedroom, 1 double bedroom with access to the terrace
and bathroom with tub. Second floor (Attic): access via spiral staircase, hallway,
2 single bedrooms and service [hidden information] housing unit: independent annex built in 2006 in
farmhouse style. It has a floor area of 80 square meters all on one floor,
the style is refined and elegant with handmade terracotta. It is a large living room with fireplace and open space
style wood-burning oven with kitchenette, 1 double bedroom and bathroom with
shower. A small cool cellar for wine.
Utilities: Municipal water, well, irrigation system, methane
heating divided into 5 areas.
consists of 3 residential units, 2 of which are adjacent and the third is an
independent unit, all surrounded by 6000 sqm of fenced land and a swimming pool
(14 x 5.5)The main house, partly an old farmhouse and currently the main
residence of the owners was completely rebuilt around 1999, it’s on 2 levels +
attic and it has a floor area of about 250 square meters. Internally it is well finished with parquet floors and it is
composed on the ground floor of a living room, dining room, kitchen, laundry
room, study and bathroom and porch; on the first floor 1 double bedroom with
walk-in closet 1 bathroom with tub and shower, hallway 1 bedroom with a
queen-size bed, 1 double bedroom 1 bathroom with shower, hallway with
connections for making a kitchen and stairs leading to the attic ( attic). The second unit dates
back to 1984, a part was restored in 1999, internally it is less modern but
well divided and in excellent condition. It has a floor area of approximately
250 m2 on 2 levels + attic, and it’s currently used as a BB. Ground floor: living room with fireplace, kitchen with
fireplace, kitchenette, and access to the porch, small laundry room, basement,
1 pantry, a double bedroom, 1 bathroom with shower. First floor: hallway, double bedroom with terrace, internal
service bathroom, 1 single bedroom, 1 double bedroom with access to the terrace
and bathroom with tub. Second floor (Attic): access via spiral staircase, hallway,
2 single bedrooms and service [hidden information] housing unit: independent annex built in 2006 in
farmhouse style. It has a floor area of 80 square meters all on one floor,
the style is refined and elegant with handmade terracotta. It is a large living room with fireplace and open space
style wood-burning oven with kitchenette, 1 double bedroom and bathroom with
shower. A small cool cellar for wine.
Utilities: Municipal water, well, irrigation system, methane
heating divided into 5 areas.
-
Type de propriété
Villa
-
Année de construction
2023
-
Prix/pied²
$143
Caractéristiques
- Jardin
- Piscine
- Terrasse
- Cheminée
- Héliport
- Cave à vins
- Terrain de tennis
- Ascenseur
- Centre de remise en forme / Fitness
Caractéristiques
Lot
- Vue sur la montagne
- Constructions neuves
Intérieur
- Haut plafond
- Bureau
- Cheminée
- Buanderie
- Cave à vins
- Ascenseur
- Sous-sol
- Dressing
- Centre de remise en forme / Fitness
Outdoor
- Terrasse
- Balcon
- Héliport
- Piscine
- Terrain de tennis
- Jardin
Explorez le secteur
Baschi, 06055, Italy
Voir sur Google Maps
Prix par sqft
Faible
Élevé
La propriété à Baschi, en Ombrie, offre un cadre de vie paisible entouré de paysages toscans magnifiques, de vignobles renommés et de sites historiques. Située à proximité d’Orvieto, elle offre un accès à des attractions culturelles et une cuisine raffinée. Rejoignez Rome en 90 minutes pour un mélange de tranquillité rurale et de frissons urbains. D’excellentes opportunités de dégustation de vins et des sentiers de campagne pittoresques offrent un mode de vie unique.
Voir à proximité
Attractions
Écoles
Aéroport de Rome Fiumicino
Aéroport
115 min
Gare d'Orvieto
Gare
20 min
Duomo d'Orvieto
Culture & Héritage
25 min
Château de Torre Alfina
Culture & Héritage
35 min
École Montessori Internationale de Pérouse
École Internationale
60 min
Inscrit il y a 5 ans
Vous vous êtes renseigné sur ce bien
L'agent vous contactera bientôt par
Publié par
26
Annonces
2021
Inscrit
Réserver une visite avec the agent
Choisissez une date et si vous souhaitez une visite virtuelle ou en personne avec l’agent.
Date préférée
Type de visite
Dernière mise à jour
Février 18
Première mise en ligne
Jul 20, 2023
Référence de l’annonce
NV786
Propriétés similaires à proximité
Nouvelles annonces à Baschi







Explorez plus de biens à vendre
Baschi, Ombrie, Italie Recherches populaires
- Vue panoramique / panoramique propriétés à Baschi, Ombrie, Italie
- Propriétés avec Ascenseur à Baschi, Ombrie, Italie
- Haute altitude propriétés à Baschi, Ombrie, Italie
- Constructions neuves propriétés à Baschi, Ombrie, Italie
- Propriétés avec Centre de remise en forme / Fitness à Baschi, Ombrie, Italie
- Propriétés avec Héliport à Baschi, Ombrie, Italie
Guides et histoires connexes
La confiance des plus grands courtiers du monde
Les agents des propriétés les plus exceptionnelles du monde publient sur JamesEdition.
- Des annonces de Sotheby's, Christie's, BARNES et Engel & Völkers
- Chaque annonce est vérifiée avant sa mise en ligne
- Contactez directement des agents vérifiés
En continuant, vous acceptez nos Conditions et notre Politique de confidentialité.