$3,135,347
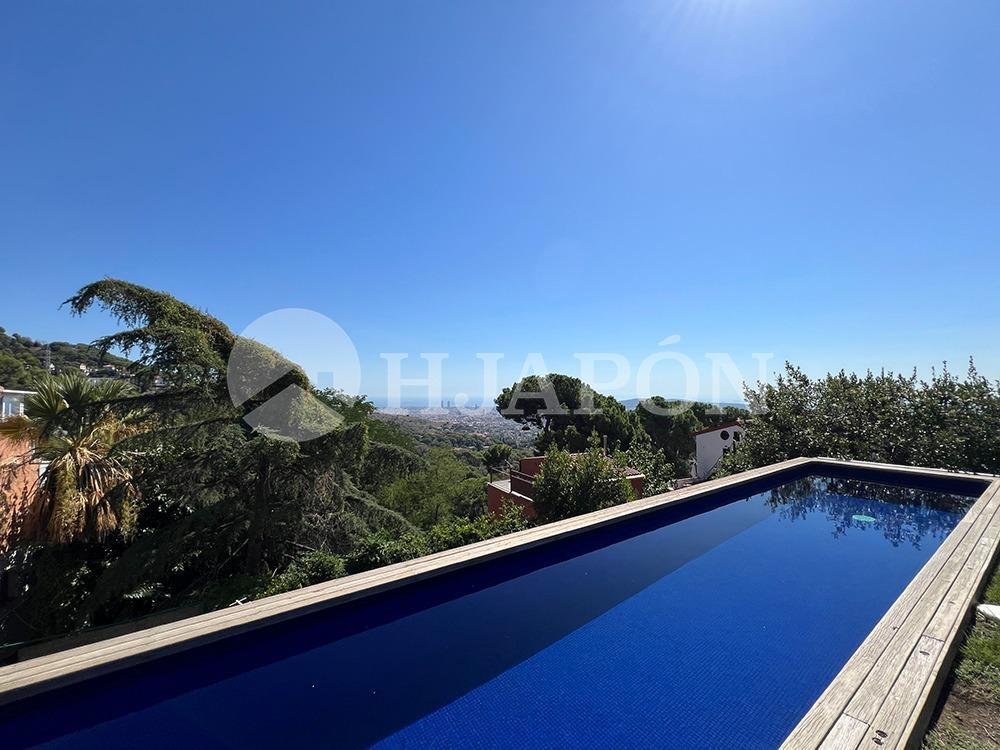
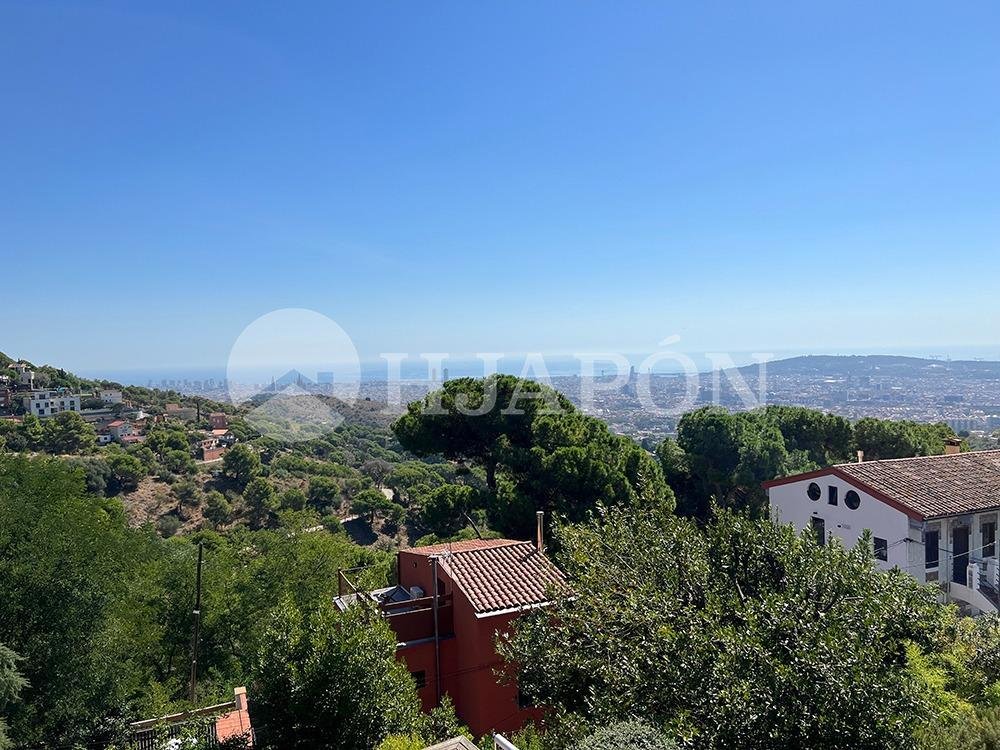
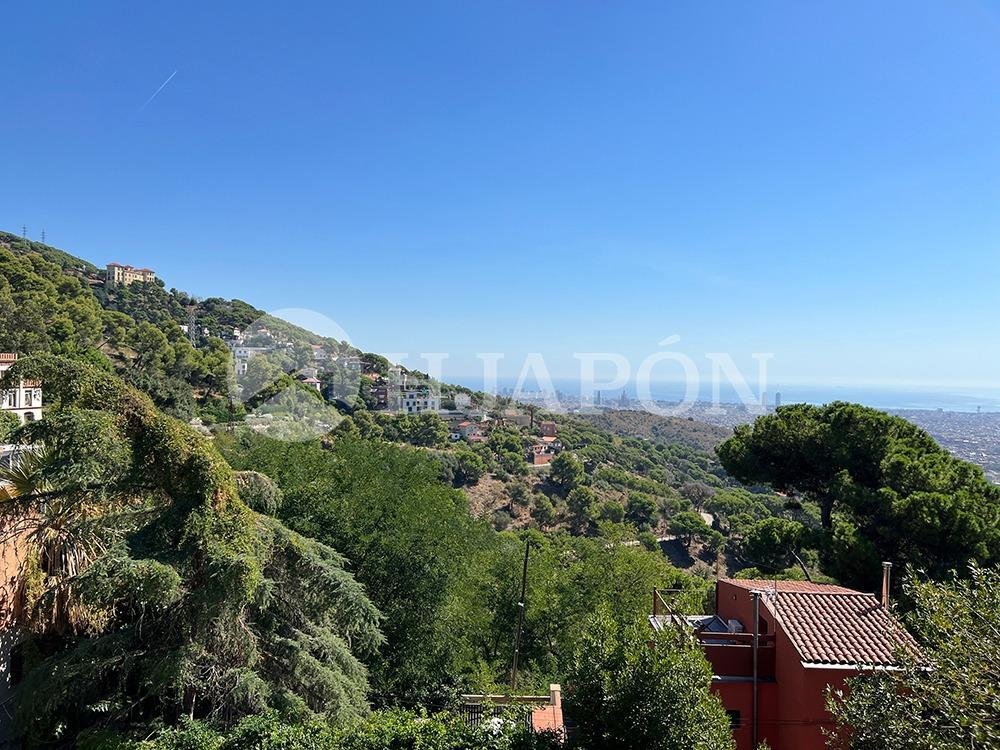
Emplacement Privilégié Avec Vue Panoramique Sur La Mer Et Barcelone.
- 4 Chambres
- 3 SdB
- 4,726 Sqft
- 10,764 Sqft lot
- Mis à jour: Aujourd'hui
À propos de la propriété
La description a été traduite automatiquement.
La description est affichée dans la langue d'origine.
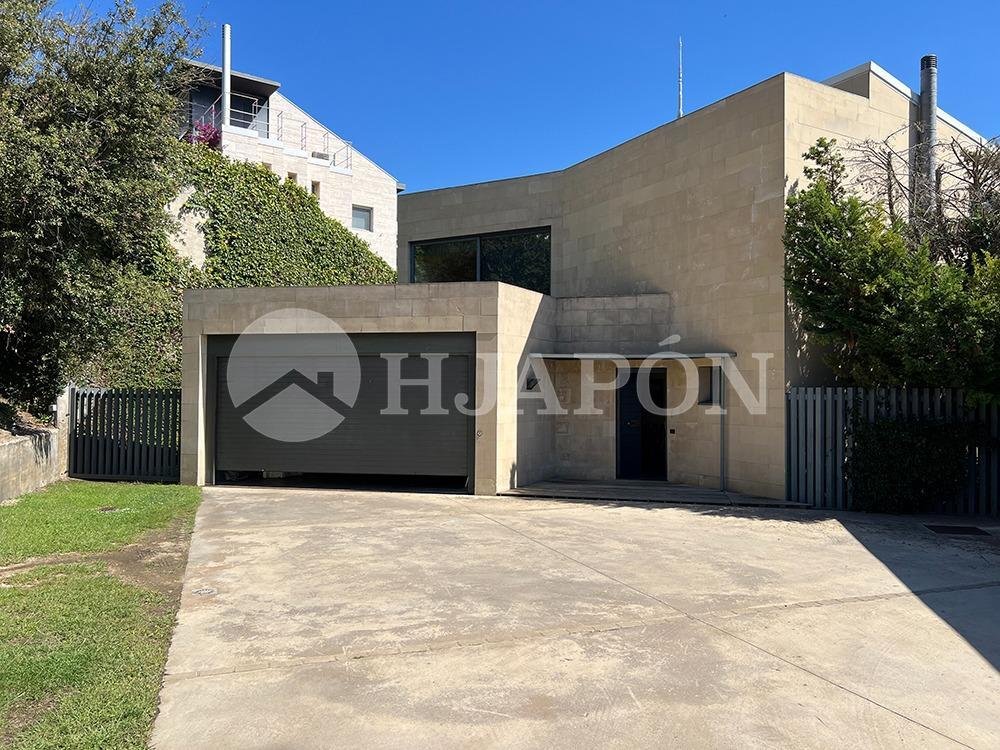
Propriété exclusive signée par l’architecte Norman Cinamond, située dans un cadre exceptionnel et implantée sur un terrain de 1 000 m2 bénéficiant d’une excellente orientation et de vues spectaculaires.
La maison offre 439 m2 habitables répartis sur deux niveaux principaux, avec une distribution confortable et fonctionnelle où les espaces intérieurs se prolongent naturellement vers l’exté
La maison offre 439 m2 habitables répartis sur deux niveaux principaux, avec une distribution confortable et fonctionnelle où les espaces intérieurs se prolongent naturellement vers l’exté
Exclusive property designed by architect Norman Cinamond, set in an incredible location on a 1,000 m2 plot with excellent orientation and breathtaking views.
The house offers 439 m2 of living space distributed over two main floors, with a comfortable and functional layout in which the interior spaces flow seamlessly outdoors, making the exterior the true highlight of the property.
The house offers 439 m2 of living space distributed over two main floors, with a comfortable and functional layout in which the interior spaces flow seamlessly outdoors, making the exterior the true highlight of the property.
Propriété exclusive signée par l’architecte Norman Cinamond, située dans un cadre exceptionnel et implantée sur un terrain de 1 000 m2 bénéficiant d’une excellente orientation et de vues spectaculaires.
La maison offre 439 m2 habitables répartis sur deux niveaux principaux, avec une distribution confortable et fonctionnelle où les espaces intérieurs se prolongent naturellement vers l’extérieur, véritable atout majeur de la propriété.
Dès l’entrée, un vaste hall aux plafonds à double hauteur nous accueille et mène au salon et à la salle à manger, qui communiquent avec la cuisine et la buanderie au sein d’un même espace ouvert. À ce niveau se trouve également une pièce supplémentaire pouvant servir de chambre ou de bureau, agrémentée d’une cheminée, ainsi qu’une salle de bains complète. Le garage se situe également à cet étage.
L’étage supérieur comprend deux chambres de plus de 40 m2 chacune, disposant chacune de leur propre dressing privé entièrement aménagé. Une salle de bains de belles dimensions est située entre les deux chambres.
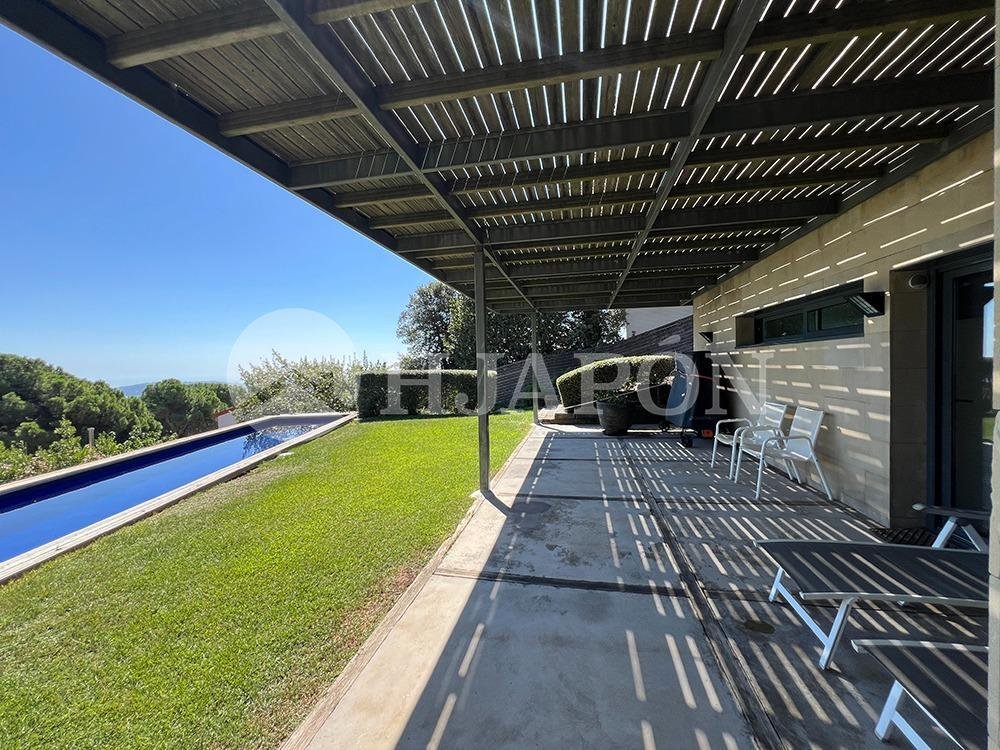
Au niveau inférieur, un espace de 100 m2 comprend un salon, un espace avec placards, des chambres et une salle de bains complète. Cet espace entièrement indépendant peut être aménagé pour répondre aux besoins de différents types de familles. Il donne accès à un agréable porche couvert et au jardin, doté d’une pelouse naturelle et d’une piscine de nage au sel.
La luminosité exceptionnelle et les grandes baies vitrées constituent deux des principaux atouts de la propriété. Les équipements et les finitions, faisant la part belle aux matériaux naturels, ainsi que le chauffage au sol et le système d’aspiration centralisée, contribuent au confort quotidien.
Située dans une résidence privée et sécurisée de seulement cinq propriétés, la maison se trouve à proximité de tous les services et du funiculaire. Conformément à la Loi 12/2023 et à la Loi 18/2007. Le propriétaire n’a pas la qualité de grand détenteur. Zone de marché sous tension : OUI. Le numéro du certificat d’habitabilité est disponible sur demande des intéressés en présentiel, conformément à la législation sur la protection des données privées confidentielles. Le prix de vente n’inclut pas les taxes ni les frais liés à la transaction qui, conformément à la réglementation en vigueur, sont à la charge de l’acheteur. Pour les biens de seconde main, l’Impôt sur les Transmissions Patrimoniales (ITP) s’applique selon le taux en vigueur dans la Communauté Autonome. Pour les logements neufs, la TVA et l’Impôt sur les Actes Juridiques Documentés (AJD) s’appliquent selon la réglementation en vigueur ; frais notariaux et d’enregistrement ; et frais de gestion en cas de recours à ce service. Disponibilité à convenir. Cette offre est sujette à modification de prix ou retrait du marché sans préavis. Les informations fournies, y compris les surfaces, sont données à titre purement indicatif. Les honoraires d’intermédiation immobilière seront pris en charge par la partie correspondante selon le mandat signé. Toute personne intéressée recevra des informations détaillées et personnalisées avant le versement de tout acompte, conformément à la réglementation nationale et régionale applicable. AICAT 12638. API A14093.
Exclusive property designed by architect Norman Cinamond, set in an incredible location on a 1,000 m2 plot with excellent orientation and breathtaking views.
The house offers 439 m2 of living space distributed over two main floors, with a comfortable and functional layout in which the interior spaces flow seamlessly outdoors, making the exterior the true highlight of the property.
Upon entering, we are welcomed by a spacious entrance hall with double-height ceilings, leading to the living room and dining area, which connect with the kitchen and utility area in one open-plan space. On this same floor, there is an additional room that can be used as a bedroom or home office, complete with a fireplace, as well as a full bathroom. The garage is also located on this level.
The upper floor features two bedrooms, each measuring over 40 m2 and boasting its own fully fitted private walk-in wardrobe. A generously sized bathroom is situated between the two bedrooms.
On the lower floor, there is a 100 m2 living area featuring a lounge, a fitted wardrobe area, bedrooms and a full bathroom. This completely independent space can be adapted to suit a wide range of family needs. It opens onto a pleasant covered porch and the garden, with natural grass and a saltwater lap pool.
Abundant natural light and large-format windows are among the property’s key features. High-quality fittings and natural materials, together with underfloor heating and a central vacuum system, enhance everyday comfort.
Located within a private gated community of just five neighbours, the property is close to all amenities and the funicular railway. In compliance with Law 12/2023 and Law 18/2007. The owner does not qualify as a large holder. Stressed market area: YES. The certificate of occupancy number is available upon request by interested parties in person, in accordance with private confidential data protection regulations. The sale price does not include taxes or expenses arising from the transaction which, according to current regulations, are to be borne by the buyer. For second-hand properties, the Property Transfer Tax (ITP) applies according to the rate established by the Autonomous Community. For newly built properties, VAT and Stamp Duty (AJD) apply according to current regulations; notary and registry fees; and administrative management fees if contracted. Availability to be agreed. This offer is subject to price changes or withdrawal from the market without prior notice. The information provided, including surface areas, is for guidance only. Real estate brokerage fees will be borne by the corresponding party according to the signed agreement. Detailed and personalized information will be provided to any interested party before the payment of any deposit, in accordance with applicable state and regional regulations. AICAT 12638. API A14093.
-
Type de propriété
Maison
-
Année de construction
2000
-
Prix/pied²
$663
-
Émissions
D
-
Consommation
D
Caractéristiques
- Jardin
- Piscine
- Terrasse
- Garage
- Vue sur l’océan
- Lotissement sécurisé
- Vue sur la mer
- Cuisine ouverte
- Vue sur la montagne
Caractéristiques
Lot
- Lotissement sécurisé
- Vue panoramique / panoramique
- Vue sur la mer
- Vue sur la montagne
- Vue sur la mer
- Vue sur l’océan
Intérieur
- Haut plafond
- Bureau
- Cheminée
- Climatisation
- Cuisinière à gaz
- Buanderie
- Cuisine ouverte
- Dressing
Outdoor
- Terrasse
- Stationnement
- Piscine
- Garage
- Pergola
- Jardin
Explorez le secteur
Vallvidrera - El Tibidabo i les Planes, Barcelona, 08017, Spain
Voir sur Google Maps
Prix par sqft
Faible
Élevé
Inscrit il y a 7 ans
Vous vous êtes renseigné sur ce bien
L'agent vous contactera bientôt par
Publié par
42
Annonces
2019
Inscrit
Réserver une visite avec the agent
Choisissez une date et si vous souhaitez une visite virtuelle ou en personne avec l’agent.
Date préférée
Type de visite
Dernière mise à jour
Aujourd'hui
Première mise en ligne
Octobre 24
Référence de l’annonce
01861/4687
Propriétés similaires à proximité
Nouvelles annonces à Sarrià-Sant Gervasi







Explorez plus de biens à vendre
Sarrià-Sant Gervasi, Barcelone, Espagne types de propriétés
- Appartements à vendre à Sarrià-Sant Gervasi, Barcelone, Espagne
- Penthouses à vendre à Sarrià-Sant Gervasi, Barcelone, Espagne
- Villas à vendre à Sarrià-Sant Gervasi, Barcelone, Espagne
- Campagne à vendre à Sarrià-Sant Gervasi, Barcelone, Espagne
- Châteaux à vendre à Sarrià-Sant Gervasi, Barcelone, Espagne
- Successions à vendre à Sarrià-Sant Gervasi, Barcelone, Espagne
- Chalets à vendre à Sarrià-Sant Gervasi, Barcelone, Espagne
Sarrià-Sant Gervasi, Barcelone, Espagne Recherches populaires
- Vue sur la ville propriétés à Sarrià-Sant Gervasi, Barcelone, Espagne
- Côtières propriétés à Sarrià-Sant Gervasi, Barcelone, Espagne
- Lotissement sécurisé propriétés à Sarrià-Sant Gervasi, Barcelone, Espagne
- Haute altitude propriétés à Sarrià-Sant Gervasi, Barcelone, Espagne
- Colline propriétés à Sarrià-Sant Gervasi, Barcelone, Espagne
- Propriétés avec Piscine à Sarrià-Sant Gervasi, Barcelone, Espagne
- Propriétés avec Terrain de tennis à Sarrià-Sant Gervasi, Barcelone, Espagne
- Propriétés avec Héliport à Sarrià-Sant Gervasi, Barcelone, Espagne
- Plage propriétés à Sarrià-Sant Gervasi, Barcelone, Espagne
- Propriétés avec Piscine intérieure à Sarrià-Sant Gervasi, Barcelone, Espagne
- Vue sur l’océan propriétés à Sarrià-Sant Gervasi, Barcelone, Espagne
Guides et histoires connexes
La confiance des plus grands courtiers du monde
Les agents des propriétés les plus exceptionnelles du monde publient sur JamesEdition.
- Des annonces de Sotheby's, Christie's, BARNES et Engel & Völkers
- Chaque annonce est vérifiée avant sa mise en ligne
- Contactez directement des agents vérifiés
En continuant, vous acceptez nos Conditions et notre Politique de confidentialité.