$23,072,494
Villa Exclusive Avec Vue Panoramique à Pedralbes — 1216 M²
- 8 Chambres
- 8 SdB
- 13,089 Sqft
- Mis à jour: Août 8
-
384
Vues des 30 derniers jours
- 44
À propos de la propriété
La description a été traduite automatiquement.
La description est affichée dans la langue d'origine.
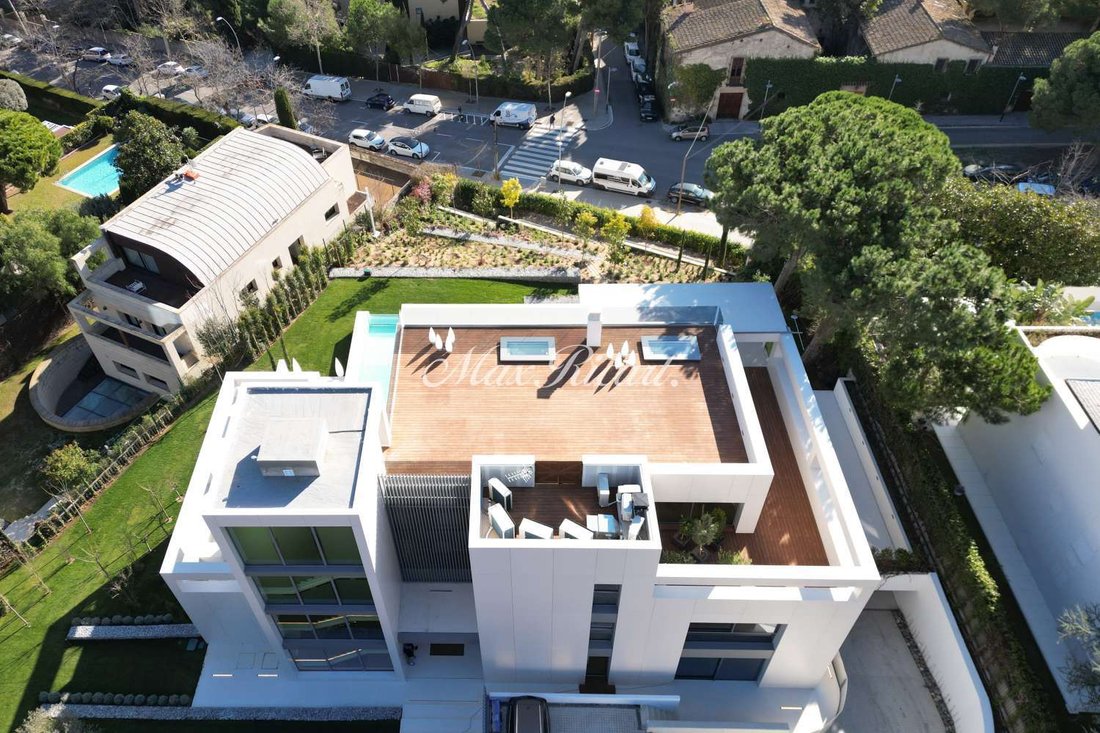
Résidence de luxe exclusive avec des vues panoramiques à couper le souffle, une piscine privée et située dans l’un des quartiers résidentiels les plus prestigieux de la ville. Répartie sur quatre étages reliés par un élégant ascenseur panoramique en verre, cette propriété extraordinaire a été conçue pour offrir les plus hauts standards de confort, d’intimité et de sophistication. Le rez-de-chaussé
Exclusive luxury residence with breathtaking panoramic views, private pool, and located in one of the city’s most prestigious residential areas. Distributed across four floors connected by an elegant panoramic glass elevator, this extraordinary property has been designed to offer the highest standards of comfort, privacy, and sophistication. The main floor welcomes you with a spacious and refined
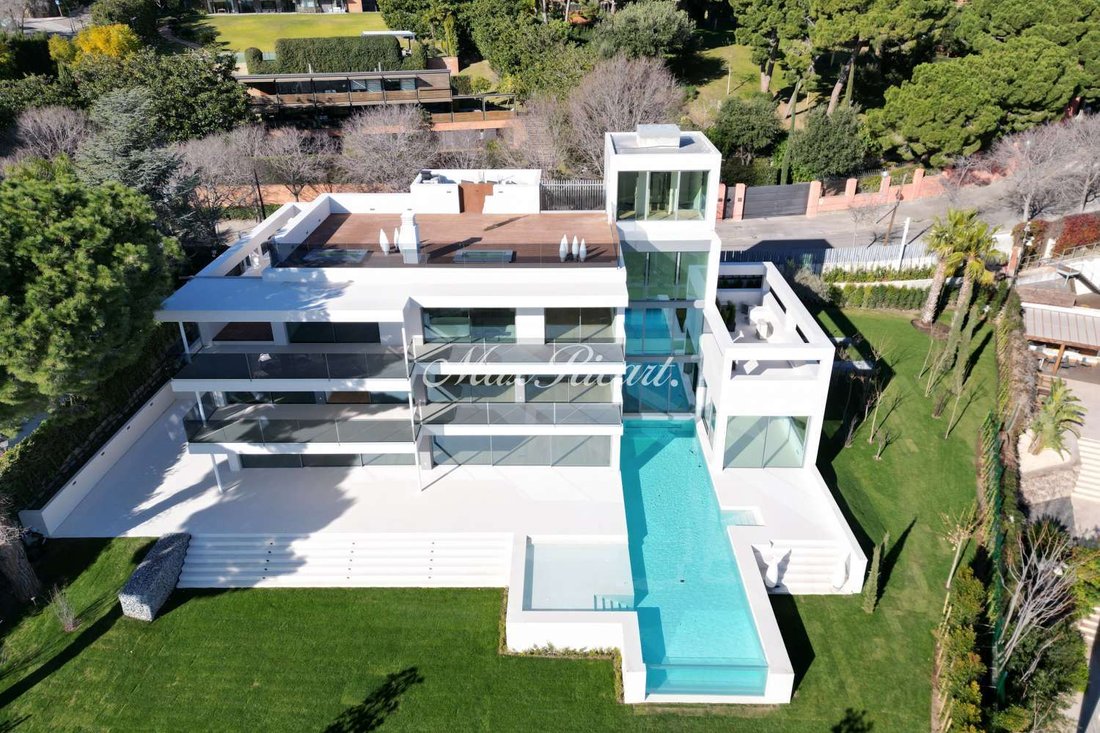
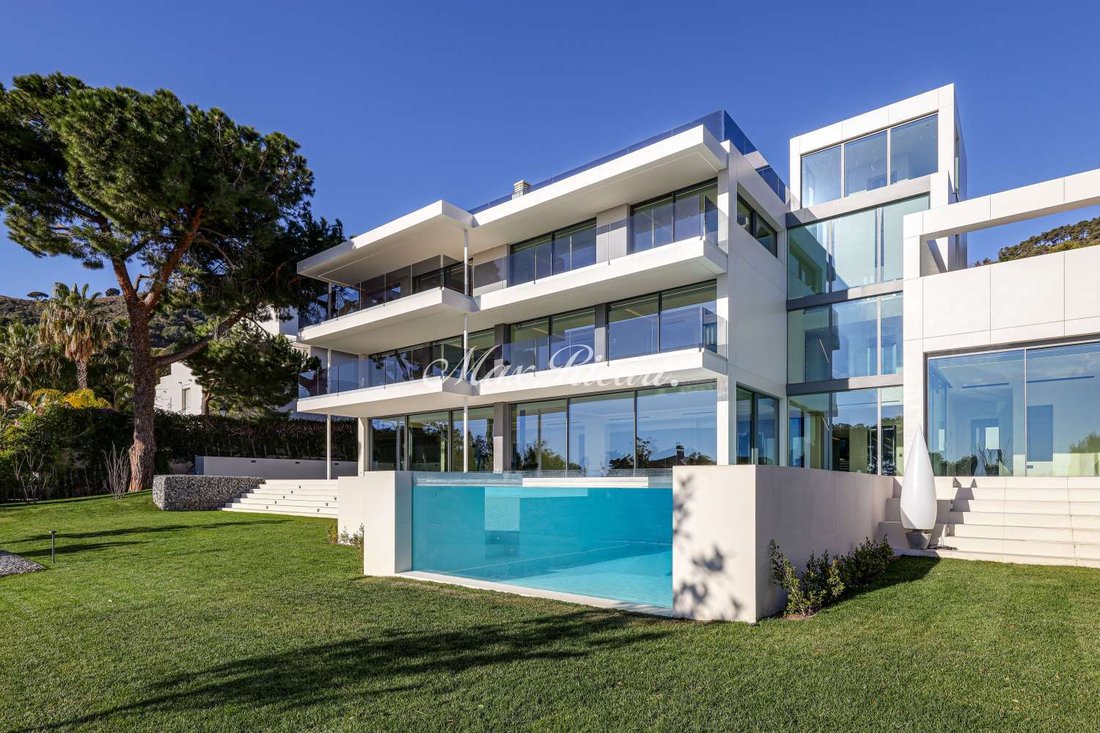
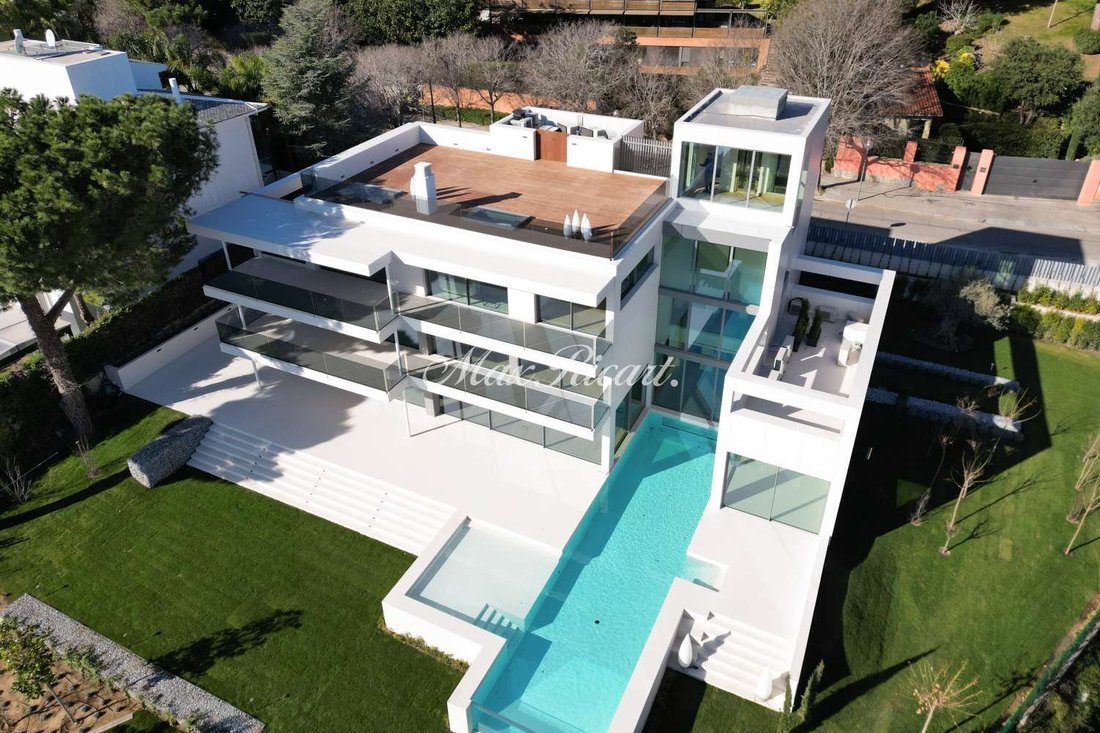
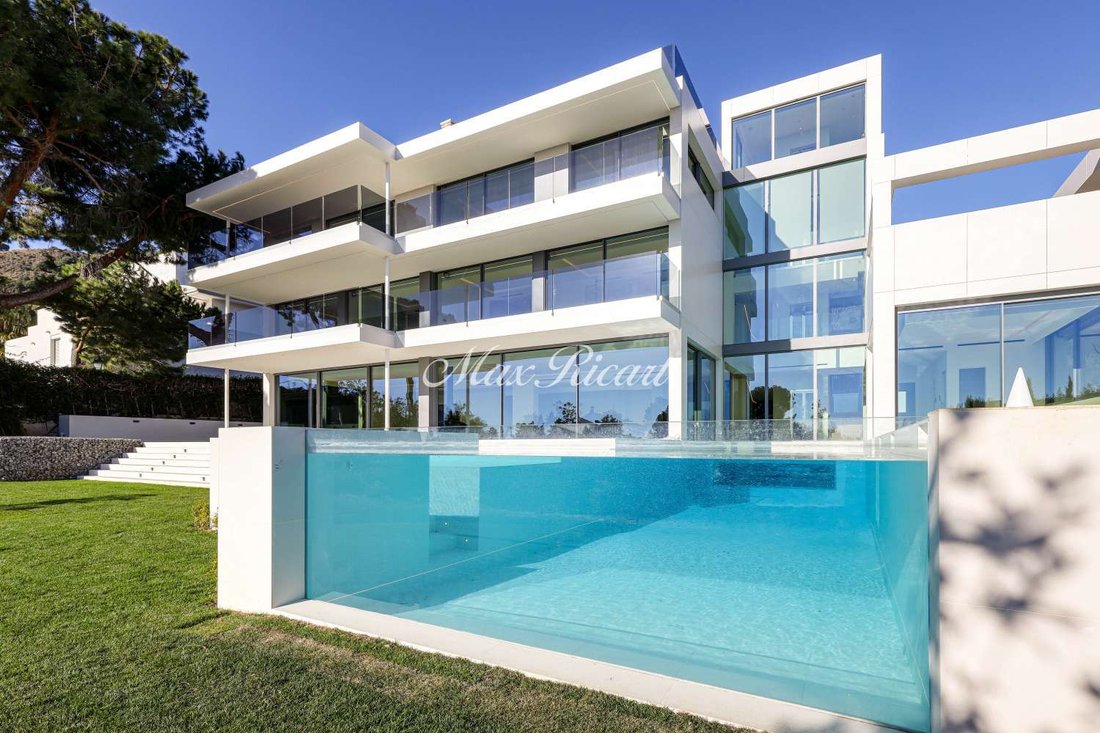
Résidence de luxe exclusive avec des vues panoramiques à couper le souffle, une piscine privée et située dans l’un des quartiers résidentiels les plus prestigieux de la ville. Répartie sur quatre étages reliés par un élégant ascenseur panoramique en verre, cette propriété extraordinaire a été conçue pour offrir les plus hauts standards de confort, d’intimité et de sophistication. Le rez-de-chaussée vous accueille avec un hall d’entrée spacieux et raffiné menant à un espace de vie spectaculaire comprenant un salon lumineux avec cheminée et une élégante salle à manger, tous deux baignés de lumière naturelle grâce à de grandes baies vitrées. La cuisine indépendante entièrement équipée se distingue par son design contemporain, son îlot central et son confortable coin petit-déjeuner, idéal pour la vie quotidienne. De ce niveau, il y a un accès direct à un magnifique espace extérieur conçu pour profiter pleinement du style de vie méditerranéen : un grand jardin paysager avec vue dégagée, une piscine privée avec solarium, une terrasse de détente et un espace repas extérieur, créant le cadre idéal pour se détendre et se divertir. La zone nuit est répartie entre le premier et le deuxième étage, où se trouvent cinq chambres extérieures spacieuses, toutes avec accès direct aux balcons et conçues avec soin pour garantir un maximum de confort et d’intimité. Le dernier étage abrite une impressionnante suite principale aux proportions généreuses, dotée de finitions haut de gamme, d’une élégante salle de bains privative et d’un dressing exclusif avec îlot central, conçu comme une véritable retraite de luxe. À l’étage inférieur, l’établissement propose un espace bien-être complet comprenant une salle de sport de 38 m² et un espace spa, offrant une expérience de vie comparable à celle d’un hôtel de luxe. Le garage privé peut accueillir jusqu’à quatre véhicules, garantissant à la fois fonctionnalité et sécurité. La résidence est équipée de fonctionnalités haut de gamme, notamment du chauffage par le sol, de la climatisation, de systèmes d’alarme et de vidéosurveillance ultramodernes, ainsi que d’un système domotique avancé permettant de contrôler à distance les principales fonctions de la propriété à partir de n’importe quel appareil mobile. Une résidence unique où architecture, technologie et design se rencontrent pour créer une expérience de vie exceptionnelle pour ceux qui recherchent l’exclusivité, l’intimité et le plus haut niveau de confort. L’établissement possède un certificat d’occupation et un certificat de performance énergétique. Des informations supplémentaires sont disponibles sur demande pour des raisons de protection des données. N’hésitez pas à nous contacter pour plus d’informations ou pour organiser une visite privée.
Exclusive luxury residence with breathtaking panoramic views, private pool, and located in one of the city’s most prestigious residential areas. Distributed across four floors connected by an elegant panoramic glass elevator, this extraordinary property has been designed to offer the highest standards of comfort, privacy, and sophistication. The main floor welcomes you with a spacious and refined entrance hall leading into a spectacular living area featuring a bright lounge with fireplace and an elegant dining room, both flooded with natural light through large floor-to-ceiling windows. The fully equipped independent kitchen stands out for its contemporary design, central island, and cozy breakfast area, ideal for everyday living. From this level, there is direct access to a magnificent outdoor area designed to fully enjoy the Mediterranean lifestyle: a large landscaped garden with open views, private swimming pool with solarium area, chill-out terrace, and outdoor dining space, creating the perfect setting for relaxation and entertaining. The night area is distributed between the first and second floors, where five spacious exterior bedrooms can be found, all with direct access to balconies and carefully designed to ensure maximum comfort and privacy. The top floor hosts an impressive master suite of generous proportions, featuring high-end finishes, an elegant en-suite bathroom, and an exclusive walk-in dressing room with central island, conceived as a true luxury retreat. On the lower floor, the property offers a complete wellness area including a 38 sqm gym and spa zone, providing a lifestyle experience comparable to that of a luxury hotel. The private garage accommodates up to four vehicles, ensuring both functionality and security. The residence is equipped with premium features including underfloor heating, air conditioning, state-of-the-art alarm and video surveillance systems, as well as an advanced home automation system allowing remote control of the property’s main functions from any mobile device. A unique residence where architecture, technology, and design come together to create an exceptional living experience for those seeking exclusivity, privacy, and the highest level of comfort. The property holds a certificate of occupancy and energy performance certificate. Additional information available upon request for data protection reasons. Please contact us for further information or to arrange a private viewing.
-
Type de propriété
Villa
-
Année de construction
2024
-
Prix/pied²
$1,762
-
Émissions
A
-
Consommation
A
Caractéristiques
- Jardin
- Piscine
- Terrasse
- Garage
- Sauna
- Jacuzzi
- Moderne
- Ascenseur
- Centre de remise en forme / Fitness
Caractéristiques
Lot
- Vue panoramique / panoramique
- Vue sur la montagne
- Vie privée
- Moderne
Intérieur
- Cheminée
- Climatisation
- Îlot de cuisine
- Jacuzzi
- Sauna
- Ascenseur
- Comptoirs en pierre
- Centre de remise en forme / Fitness
Outdoor
- Terrasse
- Balcon
- Stationnement
- Piscine
- Garage
- Porte
- Jardin
Explorez le secteur
Pedralbes, Barcelona, 08034, Spain
Voir sur Google Maps
Prix par sqft
Faible
Élevé
Inscrit il y a 6 mois
Vous vous êtes renseigné sur ce bien
L'agent vous contactera bientôt par
Publié par
24
Annonces
2026
Inscrit
Réserver une visite avec the agent
Choisissez une date et si vous souhaitez une visite virtuelle ou en personne avec l’agent.
Date préférée
Type de visite

Max Ricart Luxury Properties
Carrer de Roger de Llúria 102, 08037, Barcelona, Cataluña, Spain
Voir le profil de l’agence
Max Ricart is a boutique agency specialized in the purchase, sale, and rental of exclusive properties in the provin
Max Ricart is a boutique agency specialized in the purchase, sale, and rental of exclusive properties in the province of Barcelona and its surroundings.
Our story begins with a dream, that of Sebastián Ricart, an expert in the real estate world with more than 15 years of experience.
In 2013, Sebastián convinced his partner, Carolina Cendra, to leave the pharmaceutical industry and join him in creating a real estate agency specializing in luxury properties. With Sebastián’s experience and Carolina’s qualities, they formed a perfect tandem that from the beginning stood out for offering an exclusive and tailored service to each client.
Max Ricart is the emblem of a family. The agency’s name was chosen in honor of Max, Sebastián and Carolina’s son. The typography is a tribute to the classic and elegant calligraphy of Sebastián’s father. And the red dot of the signature represents Carolina’s modern character and personality.
Today, ten years after that beginning, Sebastián and Carolina continue to personally direct and manage each project, bringing passion, experience, security, effectiveness, and discretion. Making each person’s dream come true remains their priority and their mission, achieving it through a one-to-one, absolutely personalized service with a high level of specialization and commitment.
Our story begins with a dream, that of Sebastián Ricart, an expert in the real estate world with more than 15 years of experience.
In 2013, Sebastián convinced his partner, Carolina Cendra, to leave the pharmaceutical industry and join him in creating a real estate agency specializing in luxury properties. With Sebastián’s experience and Carolina’s qualities, they formed a perfect tandem that from the beginning stood out for offering an exclusive and tailored service to each client.
Max Ricart is the emblem of a family. The agency’s name was chosen in honor of Max, Sebastián and Carolina’s son. The typography is a tribute to the classic and elegant calligraphy of Sebastián’s father. And the red dot of the signature represents Carolina’s modern character and personality.
Today, ten years after that beginning, Sebastián and Carolina continue to personally direct and manage each project, bringing passion, experience, security, effectiveness, and discretion. Making each person’s dream come true remains their priority and their mission, achieving it through a one-to-one, absolutely personalized service with a high level of specialization and commitment.
Dernière mise à jour
Août 8
Première mise en ligne
Apr 8
Référence de l’annonce
BCNS3460
Propriétés similaires à proximité
Nouvelles annonces à Les Corts






Explorez plus de biens à vendre
Les Corts, Barcelone, Espagne types de propriétés
Les Corts, Barcelone, Espagne Recherches populaires
Guides et histoires connexes
La confiance des plus grands courtiers du monde
Les agents des propriétés les plus exceptionnelles du monde publient sur JamesEdition.
- Des annonces de Sotheby's, Christie's, BARNES et Engel & Völkers
- Chaque annonce est vérifiée avant sa mise en ligne
- Contactez directement des agents vérifiés
En continuant, vous acceptez nos Conditions et notre Politique de confidentialité.