$890,558
Maison 6 Chambres 200 M2
- 6 Chambres
- 3 SdB
- 3,876 Sqft
- 38,417 Sqft lot
- Mis à jour: Septembre 30
- 5
À propos de la propriété
La description a été traduite automatiquement.
La description est affichée dans la langue d'origine.
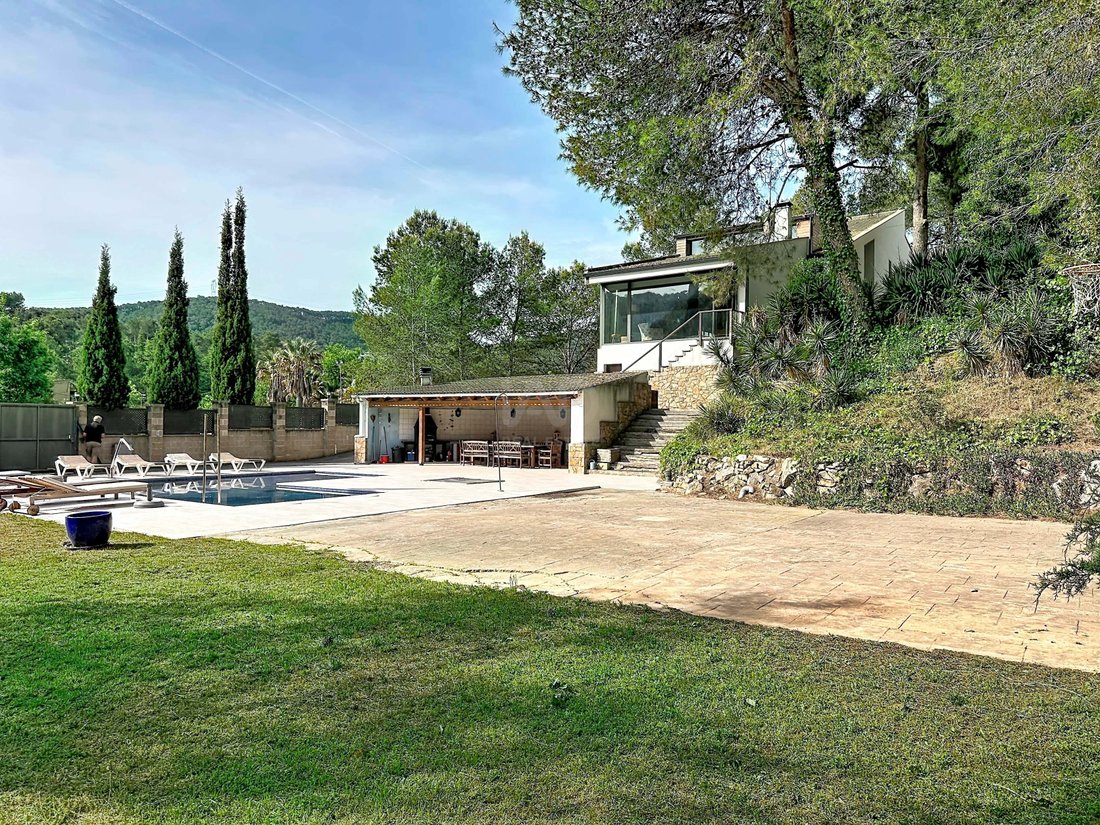
iad exclusively presents this detached house in Mas Mestre, Olivella, with 350 m2 built, 6 bedrooms, 3 bathrooms, a large 3,500 m2 garden, and a swimming pool. It has a valid tourist license, making it an excellent investment opportunity as a business. The interior features high-quality natural wood flooring, elegant furniture, and beautiful decoration. The spacious garden includes a large pool, a
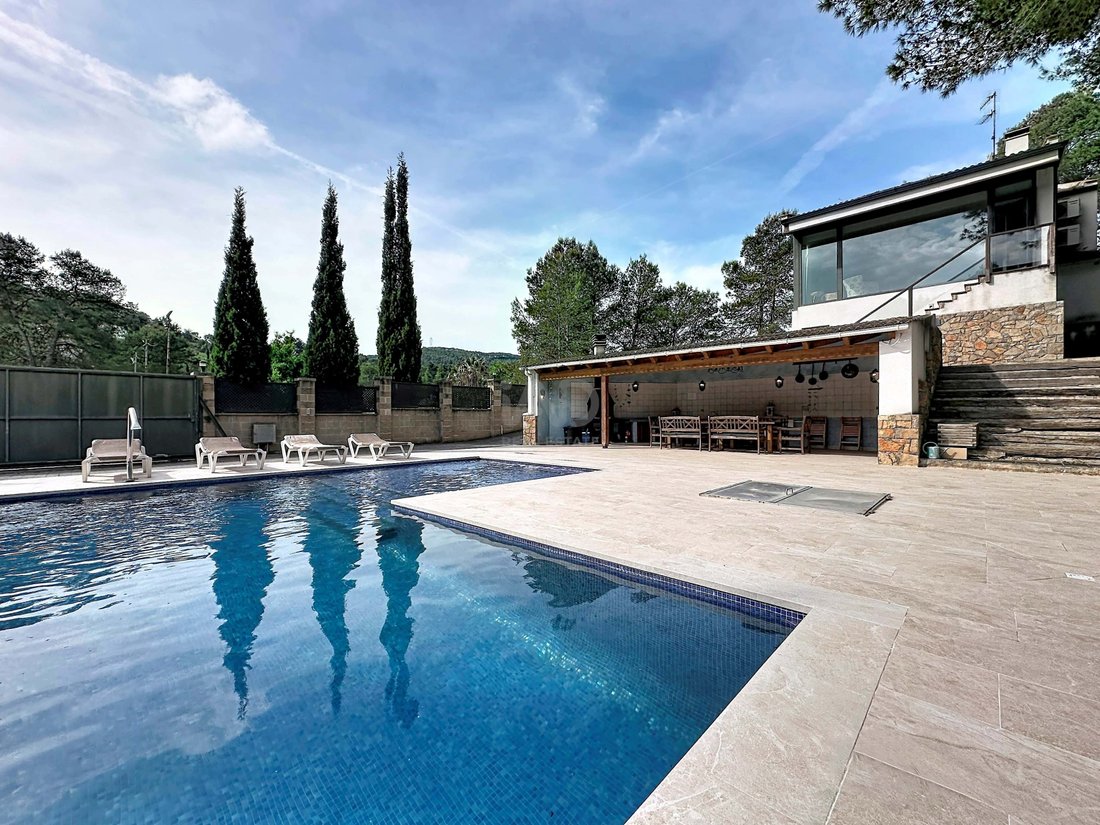
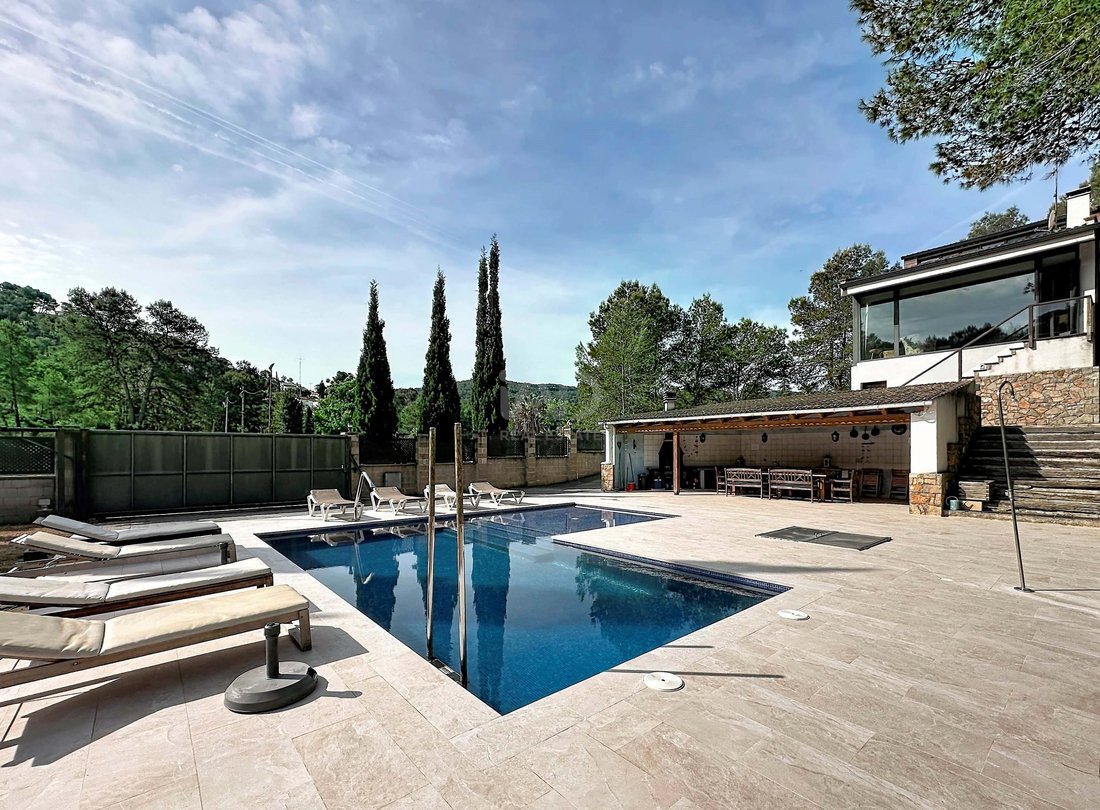
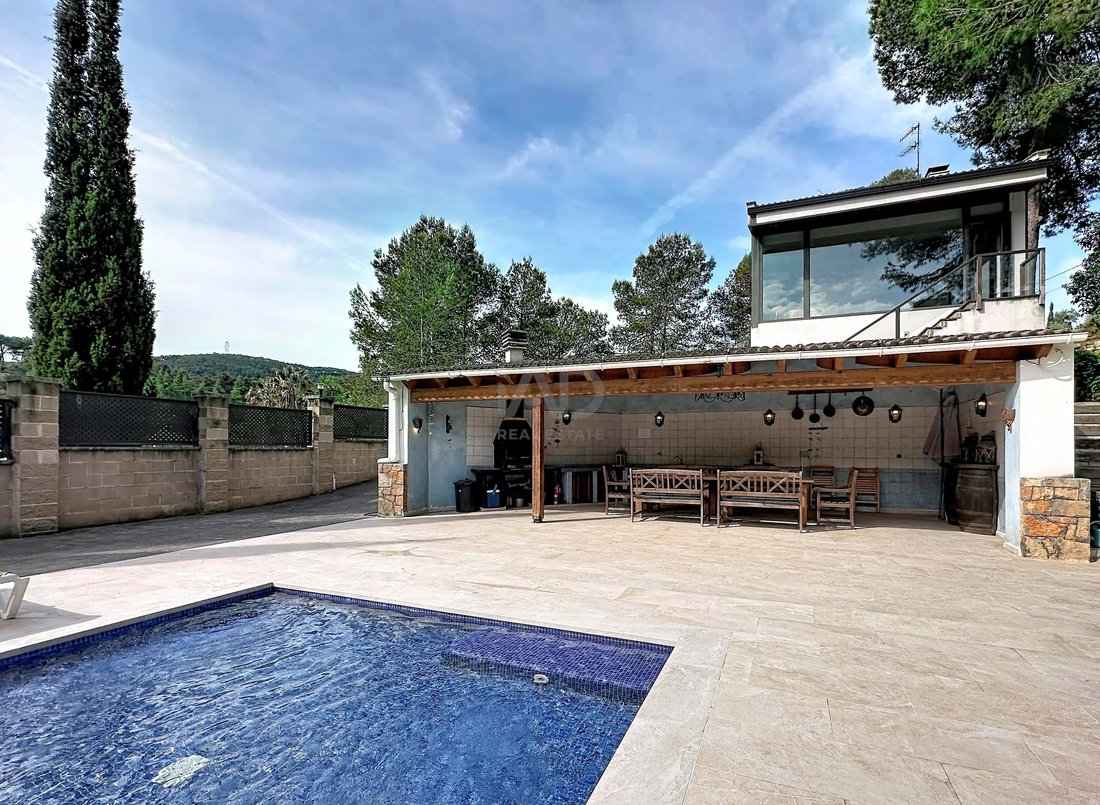
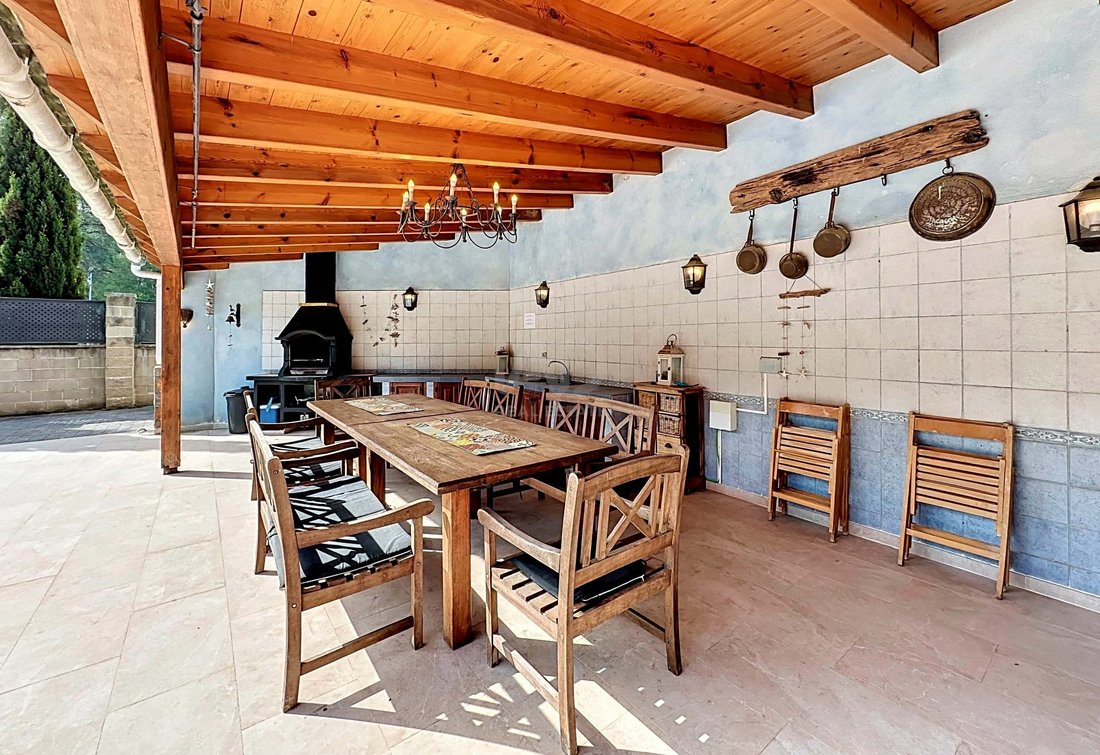
iad exclusively presents this detached house in Mas Mestre, Olivella, with 350 m2 built, 6 bedrooms, 3 bathrooms, a large 3,500 m2 garden, and a swimming pool. It has a valid tourist license, making it an excellent investment opportunity as a business. The interior features high-quality natural wood flooring, elegant furniture, and beautiful decoration. The spacious garden includes a large pool, a big summer kitchen with a barbecue, and space for children to play. Its location in Olivella is ideal for exploring Sitges and nearby attractions, with the Garraf Natural Park offering various outdoor activities. The main entrance leads to an open hallway with the open-plan living area directly ahead. To the right, a corridor leads to the bedrooms and the first floor. The beautiful and elegant open-plan living room is air-conditioned and divided into three areas. The fully equipped kitchen has a central island with 4 burners and a double sink. It also includes an oven, microwave, large fridge-freezer, and dishwasher. The dining area is next to the kitchen, featuring a beautiful solid wood rustic-style dining table with chairs for 8 people. The living room is spacious and cozy, with large floor-to-ceiling windows offering lovely garden views. It also has a charming fireplace, perfect for winter evenings. The living room can be separated from the dining area with sliding doors. One of the living room doors leads to stairs down to the garden, pool, outdoor kitchen, and barbecue area. The hallway leads to three bedrooms and two bathrooms. At the end of the hallway, steps lead to a quadruple bedroom with air conditioning. Opposite this bedroom, a few more steps lead to a single bedroom with its own private terrace and the elegant, spacious master bedroom. This unique master bedroom features a large double bed, a full bathroom with a bathtub and shower located in the center of the room, a separate area with a toilet and bidet, and two walk-in closets. Windows on three sides fill the room with wonderful Mediterranean light. This room could easily be divided into two due to its large size. There is also a large room currently used as a laundry room, located next to the triple bedroom that was formerly the garage. Bathroom 1: Master bedroom bathroom with two sections—one with separate bathtub and shower, the other with a toilet and bidet. Double sinks are located outside these sections. Bathroom 2: Family bathroom with shower, toilet, bidet, and sink. Bathroom 3: Shower, toilet, and sink. One of the highlights of this house is the wonderful outdoor space. It has 3,500 m2 of garden with a fantastic L-shaped 45 m2 pool surrounded by a porcelain stoneware terrace, as well as large lawn areas and a paved space. The outdoor kitchen includes a barbecue, a custom bar counter, a large dining table for 12 guests, and ambient night lighting, all perfectly designed to fully enjoy outdoor living in a purely Mediterranean style. The gardens are flat with large lawn areas and safe zones for children to play. The garden also features a trampoline and a basketball hoop. Guests can also play billiards in the game room located behind the outdoor kitchen. Although there is always street parking available, private parking is provided within the plot in the front garden for up to 8 cars, including a covered garage. Heating is oil-fired, and air conditioning units are installed in areas such as the living room, open dining area, master suite, and two bedrooms. Fans are available in other areas for use if needed.
-
Type de propriété
Maison de ville
-
Étages
3
-
Année de construction
1991
-
Prix/pied²
$229
-
Émissions
E
-
Consommation
E
Caractéristiques
- Jardin
- Piscine
- Terrasse
- Cheminée
- Basket
- Cuisine extérieure
- Vue sur la montagne
- Espace de vie extérieur
- Buanderie
Caractéristiques
Lot
- Vue sur la montagne
Intérieur
- Haut plafond
- Cheminée
- Climatisation
- Îlot de cuisine
- Buanderie
- Comptoirs en pierre
Outdoor
- Terrasse
- Balcon
- Piscine
- Cuisine extérieure
- Espace de vie extérieur
- Jardin
- Basket
Explorez le secteur
Olivella, Barcelona, 08818, Spain
Voir sur Google Maps
Prix par sqft
Faible
Élevé
Inscrit il y a 3 mois
Vous vous êtes renseigné sur ce bien
L'agent vous contactera bientôt par
Publié par
5
Annonces
2026
Inscrit
Réserver une visite avec Sandra NOY
Choisissez une date et si vous souhaitez une visite virtuelle ou en personne avec l’agent.
Date préférée
Type de visite

IAD España
Calle de Ramon Turró, no 23, 3a, Barcelona, España, 08005, Barcelona, Spain
Voir le profil de l’agence
[hidden information] generated for IAD España
Dernière mise à jour
Septembre 30
Première mise en ligne
Mai 2
Référence de l’annonce
866792
Propriétés similaires à proximité
Nouvelles annonces à Olivella



Explorez plus de biens à vendre
Olivella, Catalogne, Espagne types de propriétés
Guides et histoires connexes
La confiance des plus grands courtiers du monde
Les agents des propriétés les plus exceptionnelles du monde publient sur JamesEdition.
- Des annonces de Sotheby's, Christie's, BARNES et Engel & Völkers
- Chaque annonce est vérifiée avant sa mise en ligne
- Contactez directement des agents vérifiés
En continuant, vous acceptez nos Conditions et notre Politique de confidentialité.