$13,764,167
Un Chef D'œuvre De Style Et De Sérénité à Pedralbes
- 5 Chambres
- 7 SdB
- 10,764 Sqft
- 14,586 Sqft lot
- Mis à jour: Juin 11
- 14
À propos de la propriété
La description a été traduite automatiquement.
La description est affichée dans la langue d'origine.
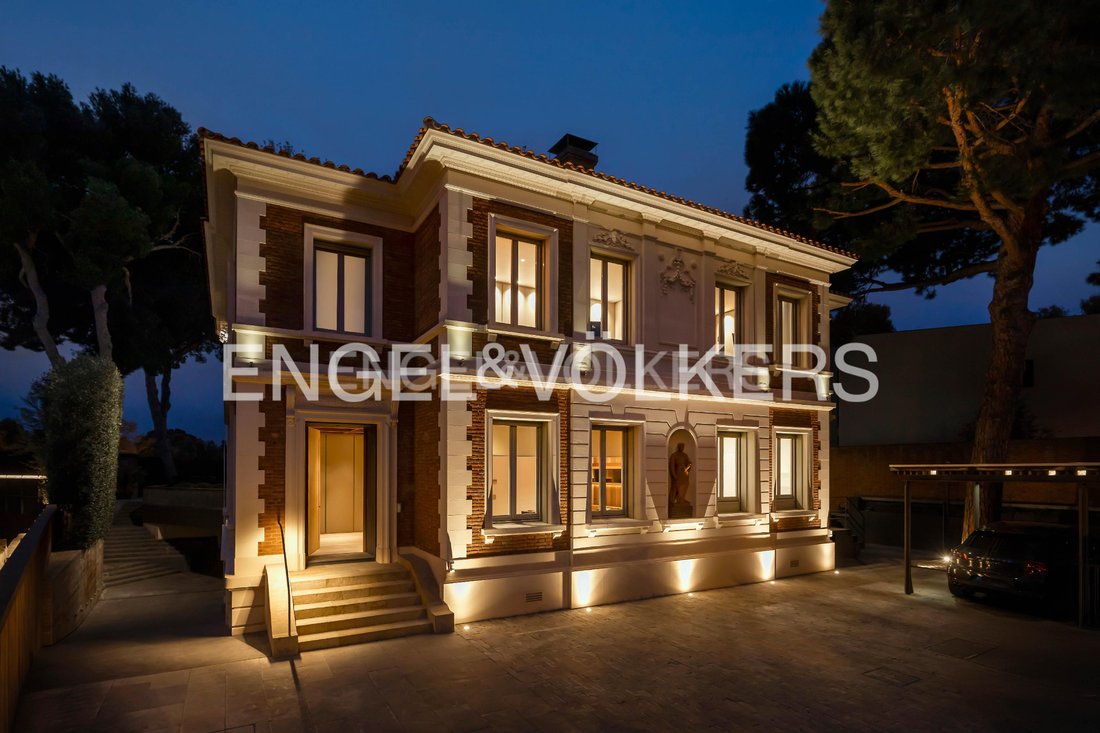
On one of Barcelona’s most exclusive avenues, Pearson Avenue, stands this majestic residence built in 1954, embodying the essence of timeless luxury and contemporary elegance. Located in the heart of Pedralbes, the quintessential neighborhood of the high-end residential area, this property masterfully combines discretion, classic architecture, and absolute comfort.
With 869 m² built on a
With 869 m² built on a
On one of Barcelona’s most exclusive avenues, Pearson Avenue, stands this majestic residence built in 1954, embodying the essence of timeless luxury and contemporary elegance. Located in the heart of Pedralbes, the quintessential neighborhood of the high-end residential area, this property masterfully combines discretion, classic architecture, and absolute comfort.
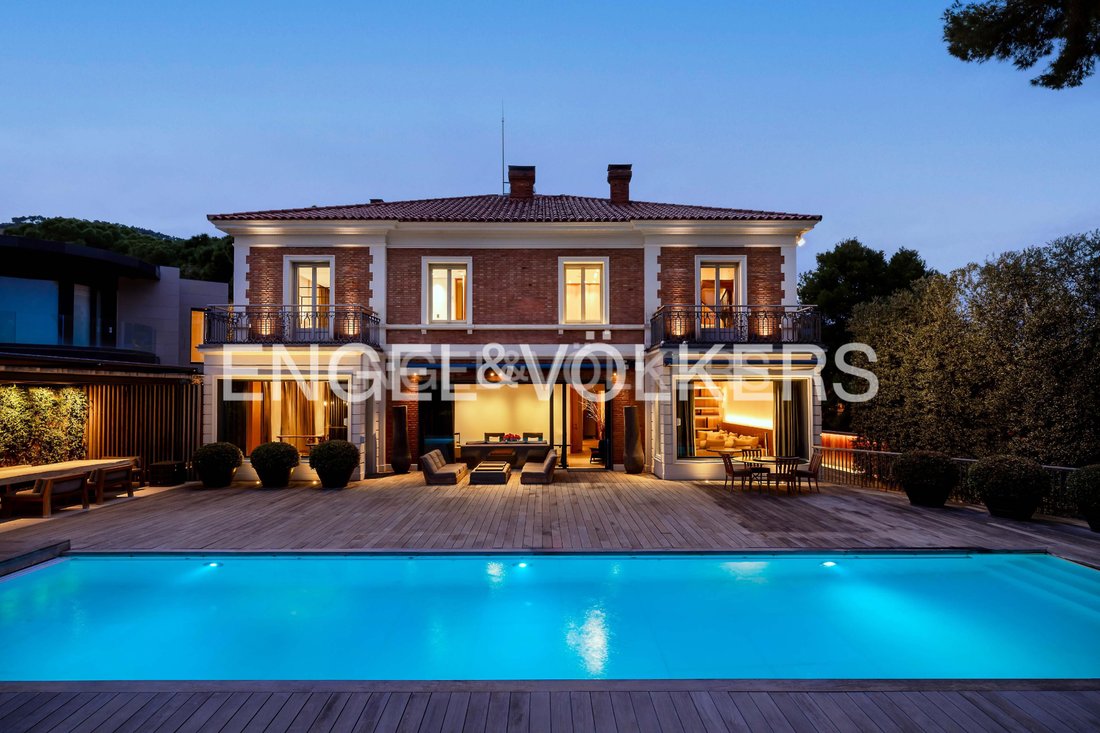
With 869 m² built on a 1,355 m² plot, the house retains the character and solidity of its era, enriched by a meticulous comprehensive renovation that enhances natural light, spaciousness, and connection with the outside. The interiors reflect a sober and timeless style, enhanced by pieces and details by Christian Liaigre, which bring warmth, character, and exquisite elegance. Each room conveys harmony and sophistication, from the entrance hall to the spacious living areas with a fireplace and large windows opening to the garden.
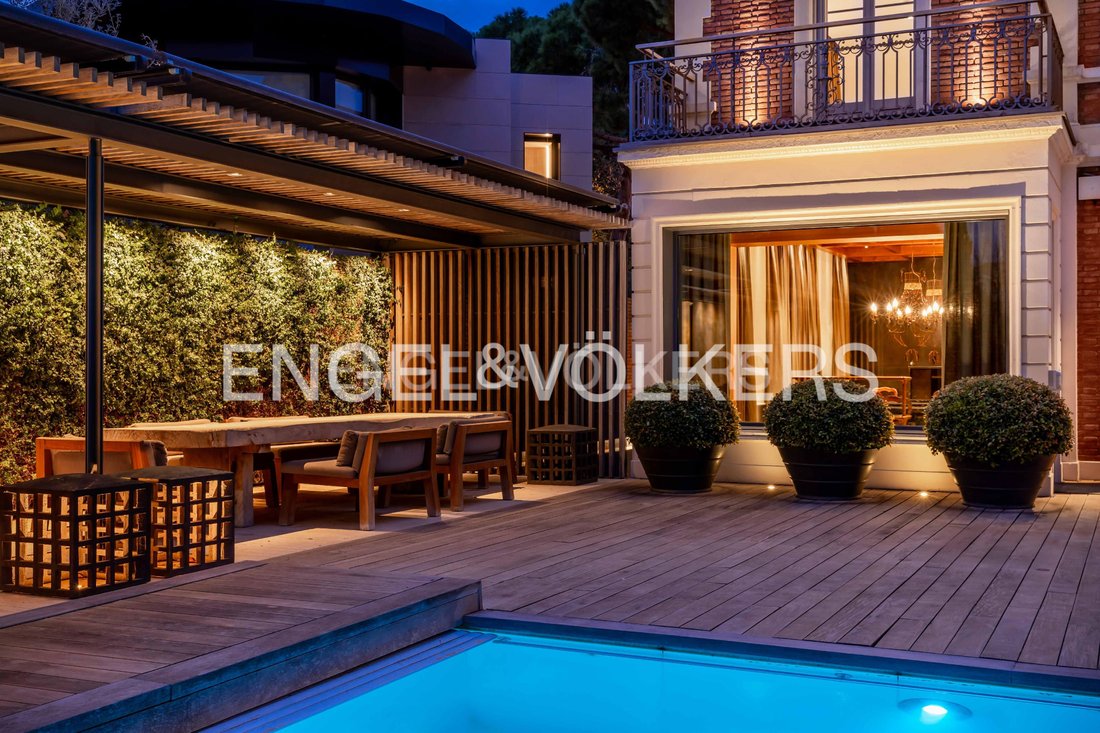
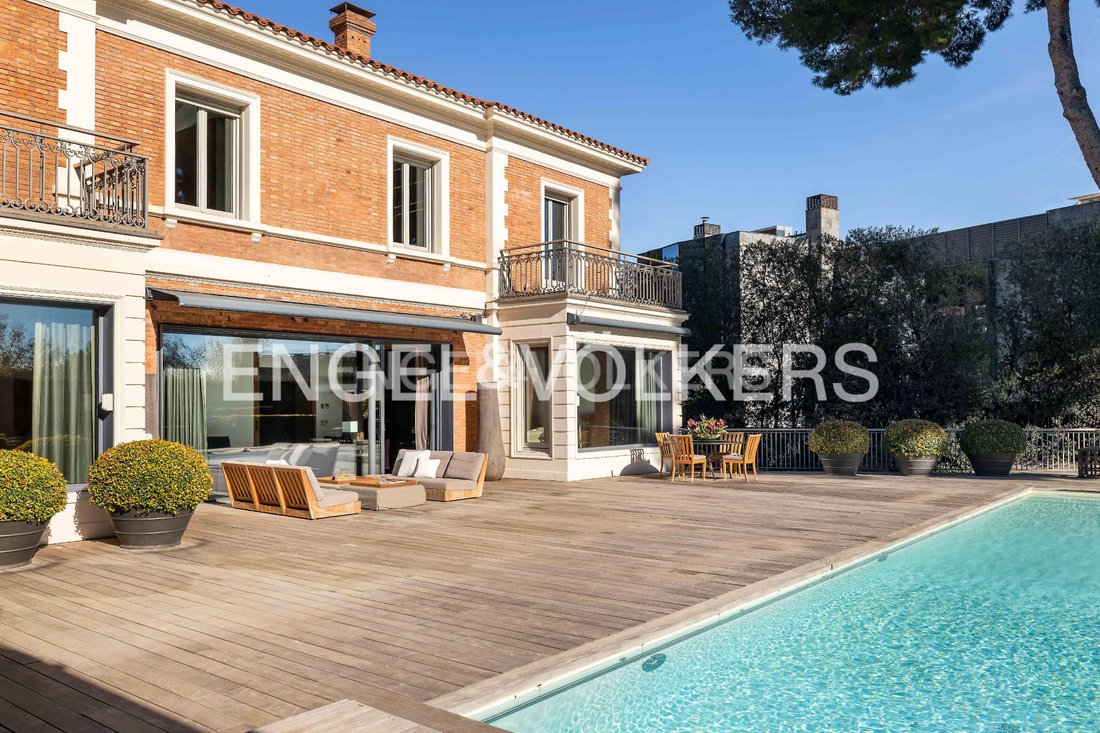
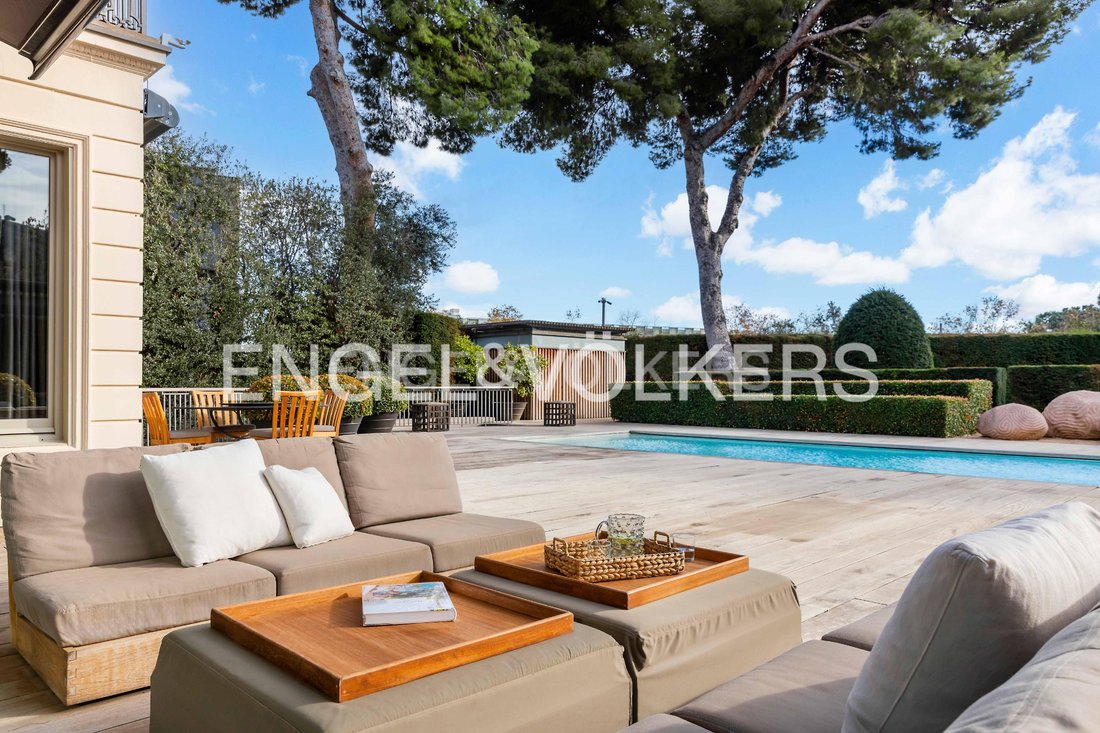
The landscaping, designed by the renowned designer Luciano Giubbilei, transforms the exterior environment into an authentic work of art. The garden combines Mediterranean vegetation with original sculptures by Peter Randall-Page, adding texture and visual movement. At its center, a heated pool with automatic closure becomes the axis of outdoor life, surrounded by terraces and rest areas designed to enjoy the climate and tranquility offered by Pedralbes.
The night area houses five spacious and bright suites, highlighting the master suite, with garden views, an independent dressing room, and a spa-inspired bathroom. On the lower floor, the residence dedicates its space to wellness and leisure, with a gym, spa, cinema room, and climate-controlled wine cellar, creating a private universe of comfort and serenity.
The property is completed by an underground garage for six vehicles, state-of-the-art home automation systems, geothermal climate control, and top-quality materials. This residence, combining the architectural heritage of the mid-20th century with the most current design and technology, redefines the concept of urban exclusivity in Barcelona.
Located in the upscale area of Barcelona, Pedralbes is distinguished by its unique combination of tranquility, privacy, and urban elegance. Its tree-lined streets, wide avenues, and standalone residences coexist with well-kept gardens and private parks, creating an environment where outdoor living and nature are part of everyday life.
The neighborhood offers a wide range of internationally prestigious educational options, including the French Lyceum of Barcelona, St. Peter’s School, and the German School, making it a preferred destination for families who value academic excellence and the exclusive green environment of Pedralbes.
Pedralbes also boasts top-tier sports clubs and recreational spaces, such as the Real Club de Polo and the Real Club de Tenis Barcelona, which integrate perfectly with the neighborhood’s green areas, offering opportunities for outdoor leisure, sports, and social life.
Its strategic location allows easy access to the city center in just a few minutes, as well as convenient access to the highway and the airport. Living in Pedralbes means enjoying an exclusive residential environment where nature, distinguished architecture, and a sophisticated lifestyle harmoniously combine.
Built-in wardrobe, Fixed furniture, Study, Ducted air-conditioned, Yes, heated, outdoor, Private
With 869 m² built on a 1,355 m² plot, the house retains the character and solidity of its era, enriched by a meticulous comprehensive renovation that enhances natural light, spaciousness, and connection with the outside. The interiors reflect a sober and timeless style, enhanced by pieces and details by Christian Liaigre, which bring warmth, character, and exquisite elegance. Each room conveys harmony and sophistication, from the entrance hall to the spacious living areas with a fireplace and large windows opening to the garden.
The landscaping, designed by the renowned designer Luciano Giubbilei, transforms the exterior environment into an authentic work of art. The garden combines Mediterranean vegetation with original sculptures by Peter Randall-Page, adding texture and visual movement. At its center, a heated pool with automatic closure becomes the axis of outdoor life, surrounded by terraces and rest areas designed to enjoy the climate and tranquility offered by Pedralbes.
The night area houses five spacious and bright suites, highlighting the master suite, with garden views, an independent dressing room, and a spa-inspired bathroom. On the lower floor, the residence dedicates its space to wellness and leisure, with a gym, spa, cinema room, and climate-controlled wine cellar, creating a private universe of comfort and serenity.
The property is completed by an underground garage for six vehicles, state-of-the-art home automation systems, geothermal climate control, and top-quality materials. This residence, combining the architectural heritage of the mid-20th century with the most current design and technology, redefines the concept of urban exclusivity in Barcelona.
Located in the upscale area of Barcelona, Pedralbes is distinguished by its unique combination of tranquility, privacy, and urban elegance. Its tree-lined streets, wide avenues, and standalone residences coexist with well-kept gardens and private parks, creating an environment where outdoor living and nature are part of everyday life.
The neighborhood offers a wide range of internationally prestigious educational options, including the French Lyceum of Barcelona, St. Peter’s School, and the German School, making it a preferred destination for families who value academic excellence and the exclusive green environment of Pedralbes.
Pedralbes also boasts top-tier sports clubs and recreational spaces, such as the Real Club de Polo and the Real Club de Tenis Barcelona, which integrate perfectly with the neighborhood’s green areas, offering opportunities for outdoor leisure, sports, and social life.
Its strategic location allows easy access to the city center in just a few minutes, as well as convenient access to the highway and the airport. Living in Pedralbes means enjoying an exclusive residential environment where nature, distinguished architecture, and a sophisticated lifestyle harmoniously combine.
Built-in wardrobe, Fixed furniture, Study, Ducted air-conditioned, Yes, heated, outdoor, Private
-
Type de propriété
Maison
-
Étages
3
-
Année de construction
1954
-
Prix/pied²
$1,278
-
Consommation
B
Caractéristiques
- Jardin
- Piscine
- Terrasse
- Garage
- Cinéma
- Cave à vins
- Foyer
- Ascenseur
- Centre de remise en forme / Fitness
Caractéristiques
Lot
- Rénové
Intérieur
- Bureau
- Cheminée
- Climatisation
- Cuisinière à gaz
- Cave à vins
- Cinéma
- Ascenseur
- Comptoirs en pierre
- Dressing
- Centre de remise en forme / Fitness
Outdoor
- Terrasse
- Balcon
- Foyer
- Piscine
- Garage
- Espace de vie extérieur
- Jardin
Explorez le secteur
Pedralbes, Barcelona, 08034, Spain
Voir sur Google Maps
Prix par sqft
Faible
Élevé
Inscrit il y a 3 ans
Vous vous êtes renseigné sur ce bien
L'agent vous contactera bientôt par
Publié par
2640
Annonces
2023
Inscrit
Réserver une visite avec the agent
Choisissez une date et si vous souhaitez une visite virtuelle ou en personne avec l’agent.
Date préférée
Type de visite
Dernière mise à jour
Juin 11
Première mise en ligne
May 30
Référence de l’annonce
I-046NS2-W-046NS2
Propriétés similaires à proximité
Nouvelles annonces à Les Corts



Explorez plus de biens à vendre
Les Corts, Barcelone, Espagne types de propriétés
Les Corts, Barcelone, Espagne Recherches populaires
- Côtières propriétés à Les Corts, Barcelone, Espagne
- Le front de mer propriétés à Les Corts, Barcelone, Espagne
- Propriétés avec Héliport à Les Corts, Barcelone, Espagne
- Propriétés avec Aéroport privé à Les Corts, Barcelone, Espagne
- Propriétés avec Vignoble / Cave à Les Corts, Barcelone, Espagne
- Plage propriétés à Les Corts, Barcelone, Espagne
Guides et histoires connexes
La confiance des plus grands courtiers du monde
Les agents des propriétés les plus exceptionnelles du monde publient sur JamesEdition.
- Des annonces de Sotheby's, Christie's, BARNES et Engel & Völkers
- Chaque annonce est vérifiée avant sa mise en ligne
- Contactez directement des agents vérifiés
En continuant, vous acceptez nos Conditions et notre Politique de confidentialité.