
$799,000

Résidence Unifamiliale à Banner Elk

  • 3 Chambres
  • 2 SdB
  • 1,380 Sqft
  • 1.1 Ac lot
  • Mis à jour: Novembre 17
  • Source:
    High Country Association of REALTORS  MLS#264685

À propos de la propriété

La description a été traduite automatiquement.
La description est affichée dans la langue d'origine.
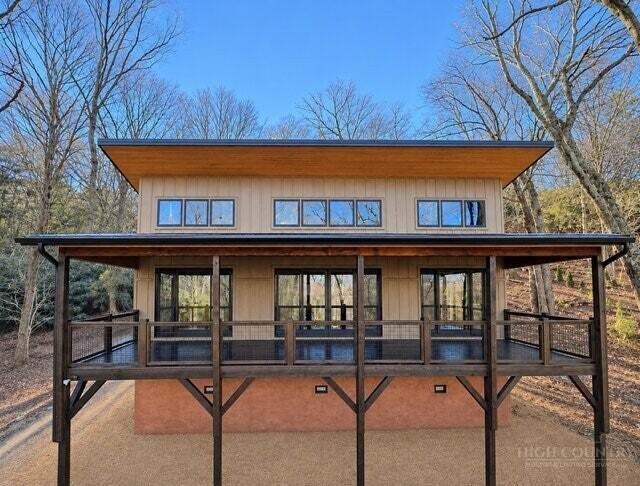
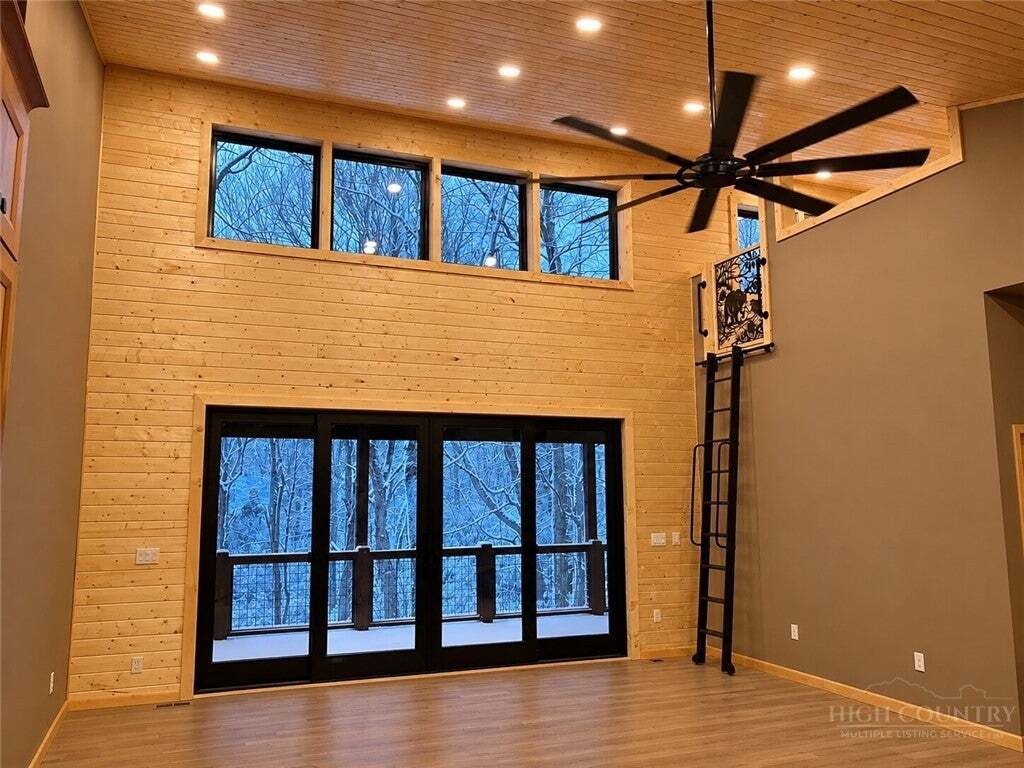
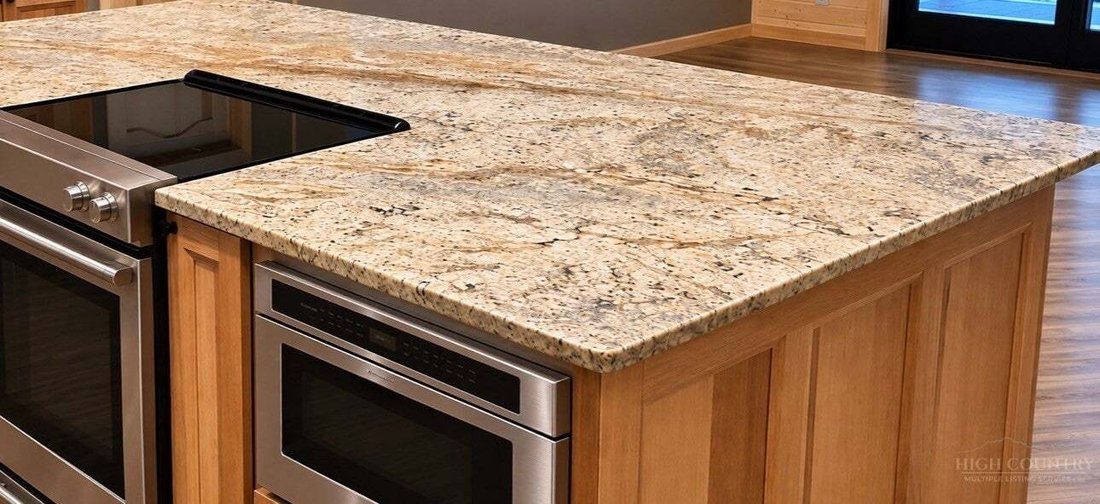
Mountain meets modern on two combined lots at an elevation exceeding 4,200 feet! This new construction retreat blends contemporary design, premium finishes, exceptional craftsmanship, and natural beauty. The three-bedroom, two-bath home with a loft (not counted in the square footage of the home) offers more than a beautiful interior, with impressive natural rock formations, a natural spring, seaso
Mountain meets modern on two combined lots at an elevation exceeding 4,200 feet! This new construction retreat blends contemporary design, premium finishes, exceptional craftsmanship, and natural beauty. The three-bedroom, two-bath home with a loft (not counted in the square footage of the home) offers more than a beautiful interior, with impressive natural rock formations, a natural spring, seasonal creek, and a spectacular entrance framed by substantial stone borders and mature hardwoods. The kitchen is a true showpiece, featuring KitchenAid appliances and stunning Typhoon Bordeaux granite from slabs handpicked by the builder. This distinctive stone extends beyond the countertops to create a matching backsplash. The black stainless steel farmhouse apron-front sink features a deep basin and versatile integrated ledge system with accessories. An expansive island provides generous seating and additional storage, while a separate coffee bar/buffet area offers even more cabinetry and workspace. The laundry room and pantry continue the upscale design, featuring matching cabinetry, a coordinating granite folding counter, generous storage, and a dedicated area for hanging delicate clothing. The great room features soaring ceilings and beautiful wood accents. The home has three sets of sliding glass doors that fill the home with natural light and open onto a spacious covered deck. High-end solid wood Harris Island flooring extends throughout most of the home, complemented by warm carpeting in the bedrooms and heated porcelain tile floors in both bathrooms. Thoughtful construction details enhance comfort and efficiency, including spray foam insulation throughout, with additional batt insulation between the loft floor and bedroom ceilings for improved temperature control and sound separation. In the primary suite, soaring windows highlight Beech Mountain views and the natural outcroppings on your property. The large walk-in closet is equipped with custom cabinetry matching the primary bathroom cabinetry. Dual-function lighting offers both bright primary illumination and a softer ambient nightlight. Outdoor living is equally inviting. The covered deck offers plenty of room for entertaining and enjoying the mountain surroundings, with overhead wiring already installed for decorative or patio string lighting. Running the entire length of the 46ft wide house, this deck provides about 533 sq ft of covered entertaining space plus an equal amount of dry space below that could be used as covered parking or an outdoor living area. A back porch provides another relaxing retreat. The property’s natural features are equally impressive with substantial stone borders lining the driveway, landscaped rock gardens, and mature hardwoods. Distinctive rock outcroppings extend throughout the grounds, including a small natural cave. A natural spring contributes to a seasonal creek that flows with spring activity and rainfall. Beneath the home, a clean, vapor-barrier covered crawlspace offers approximately 460 square feet of usable space with ceiling heights exceeding seven feet. This area offers excellent potential for storage or a workshop. The home is being sold with a four-year home warranty. Experience the exceptional combination of contemporary mountain luxury, premium materials, thoughtful construction, and distinctive natural surroundings at 314 Snow Ridge Road. Showings begin on November 23. Broker Interest.
…
  • Type de propriété

    Maison

  • Étages

    1

  • Année de construction

    2026

  • Prix/pied²

    $578

Caractéristiques

  • Vue sur la montagne
  • Dressing
  • Moderne
  • Constructions neuves
  • Buanderie
  • Îlot de cuisine

Explorez le secteur

314 Snow Ridge Road, Banner Elk, Caroline du Nord, États-Unis Voir sur Google Maps
Prix par sqft
Faible
Élevé

Voir 191 autres annonces à Banner Elk

High Country Resort Properties

Inscrit il y a 1 an
Votre message
Vous vous êtes renseigné sur ce bien

L'agent vous contactera bientôt par

Publié par

High Country Resort Properties
United States
Voir le profil de l’agence
2
Annonces
2025
Inscrit

Réserver une visite avec the agent

Choisissez une date et si vous souhaitez une visite virtuelle ou en personne avec l’agent.

In-person tour
Date préférée
Type de visite
High Country Resort Properties
United States
Voir le profil de l’agence
Dernière mise à jour
Novembre 17
Première mise en ligne
Novembre 17
Référence de l’annonce
264685
Statut de l’annonce
Appeler

Démarrer un appel téléphonique avec :

Bonjour, j'appelle au sujet du bien avec la référence 264685, que j'ai vu sur JamesEdition.

Après l'appel, nous transmettrons vos coordonnées à l'agent pour faciliter la communication.

Brokerages we
partnered with