$6,950,000

Maison Unifamiliale Banner Elk États Unis

  • 5 Chambres
  • 6 SdB
  • 8,817 Sqft
  • 3.19 Ac lot
  • Mis à jour: Hier
  • 1
  • MLS#261092

À propos de la propriété

La description a été traduite automatiquement.
La description est affichée dans la langue d'origine.
A rare opportunity to own an extraordinary Eagles Nest estate at a newly repositioned price. As the owners prepare to relocate, Iron Horse Lodge is now offered at $6,950,000. Newly constructed, professionally designed, and offered fully furnished, this 8,817-square-foot mountain residence delivers an exceptional combination of craftsmanship, privacy, and long-range Blue Ridge Mountain views. Welco
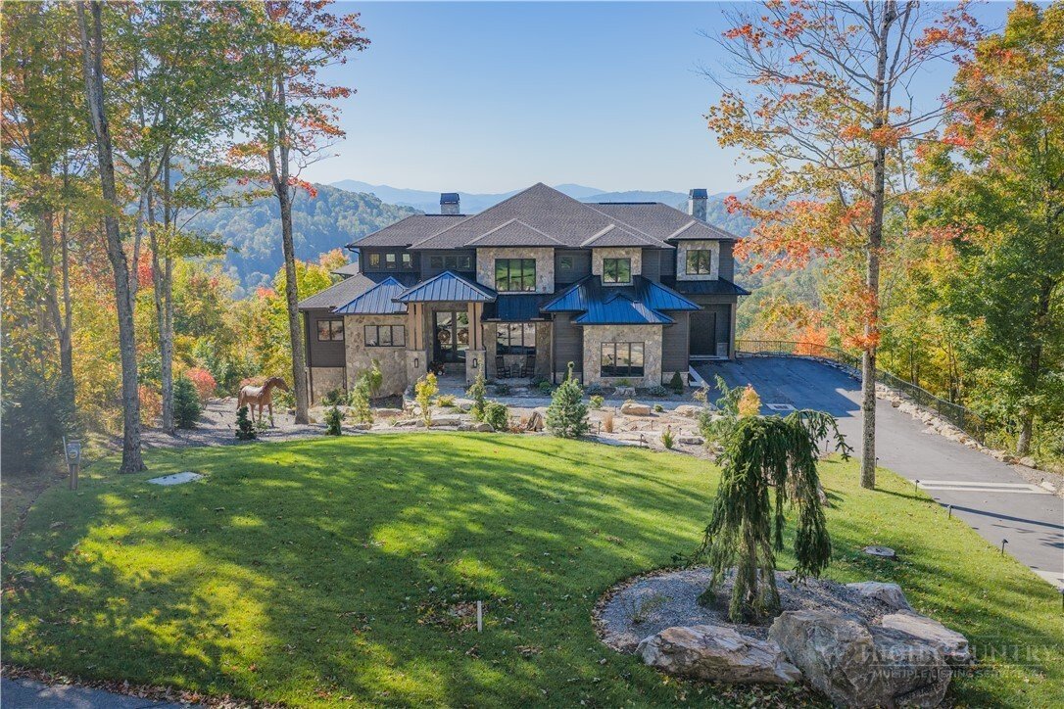
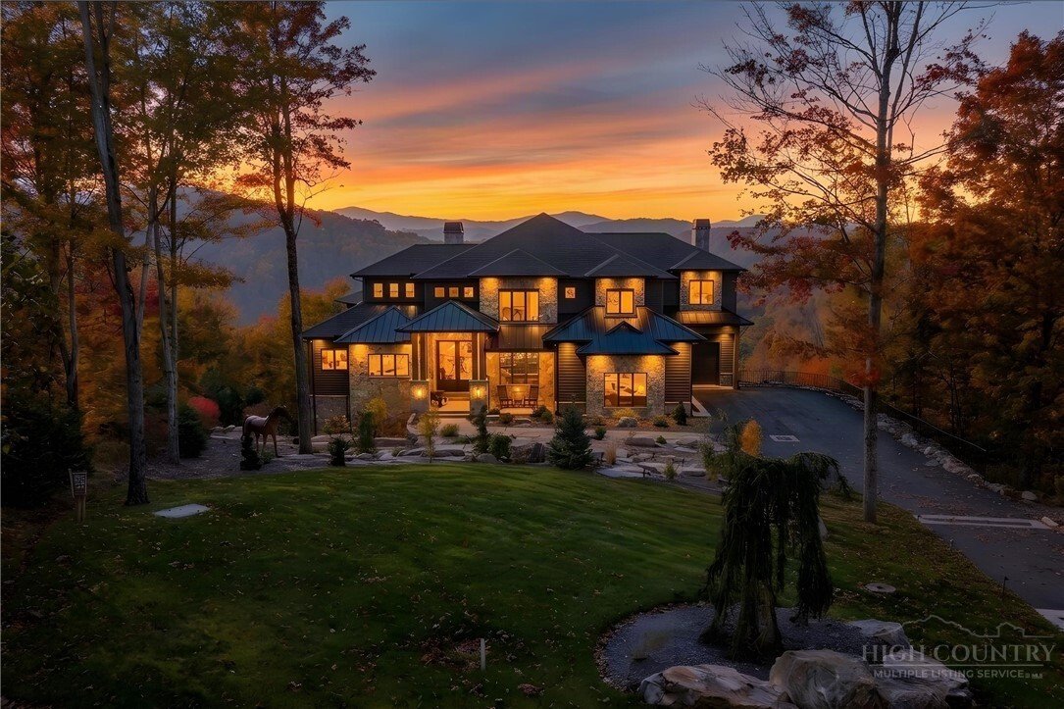
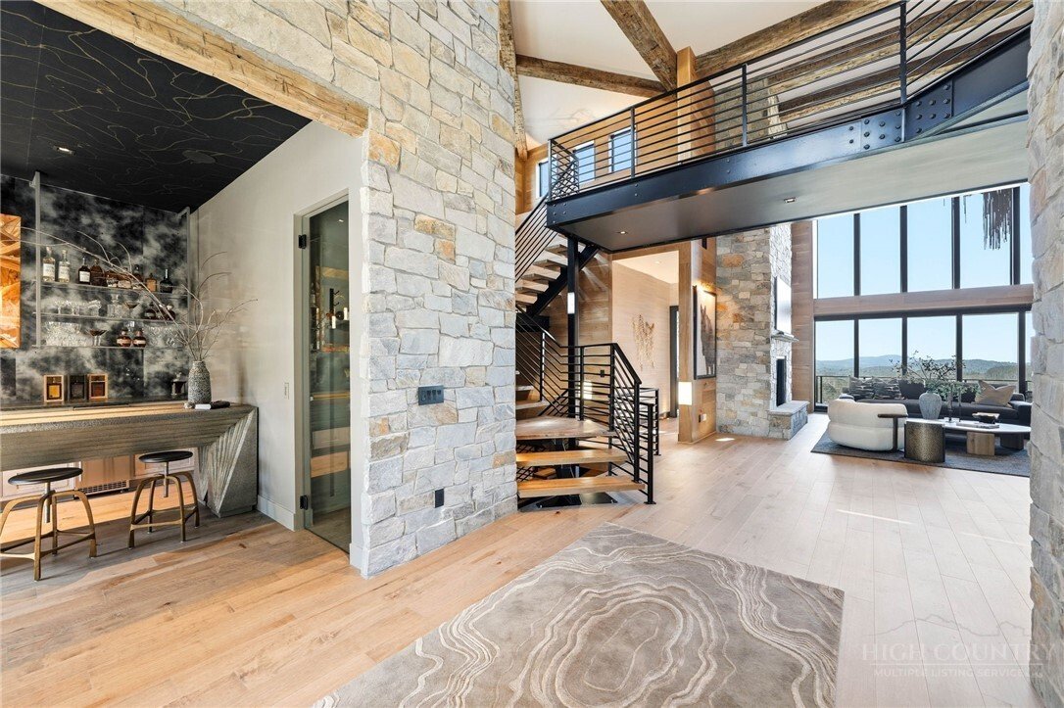
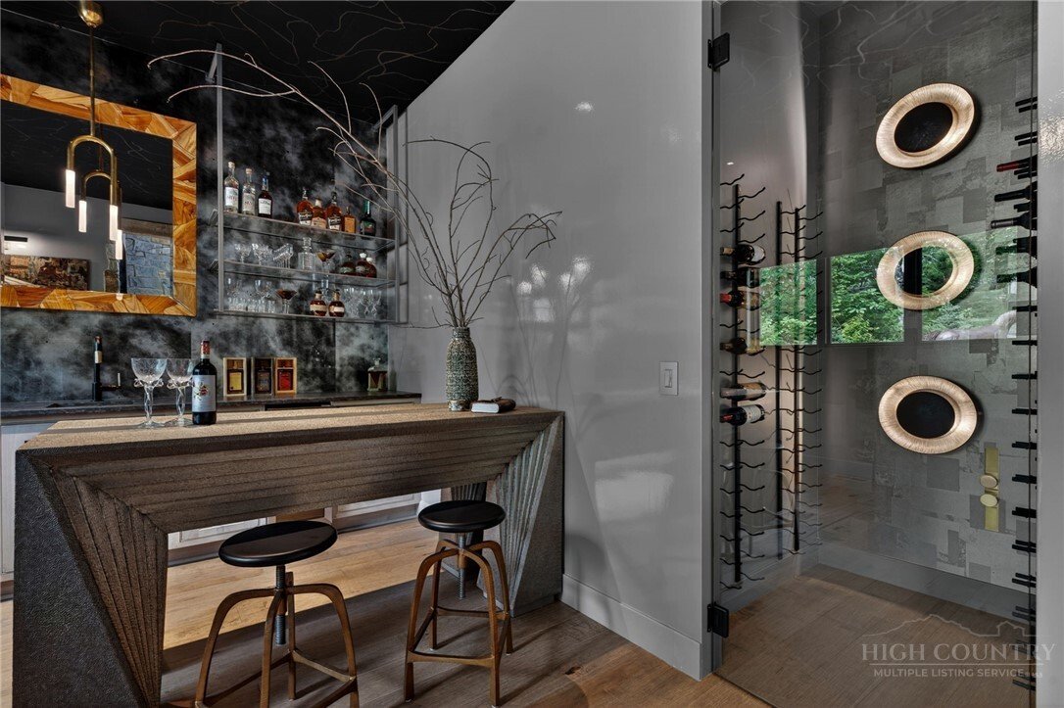
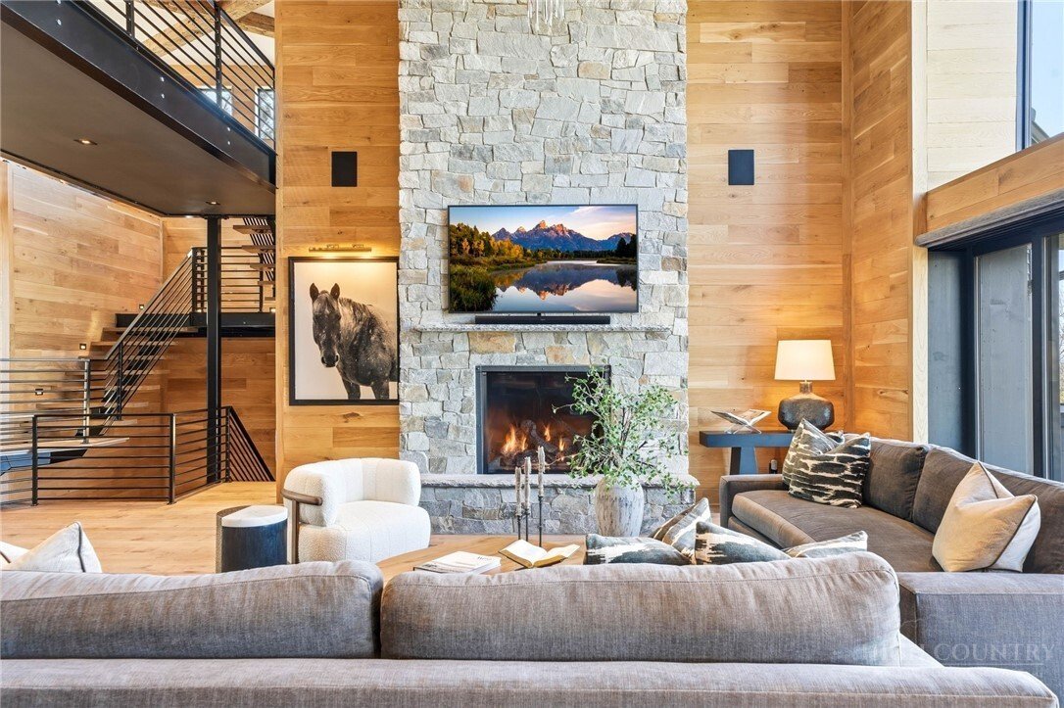
A rare opportunity to own an extraordinary Eagles Nest estate at a newly repositioned price. As the owners prepare to relocate, Iron Horse Lodge is now offered at $6,950,000. Newly constructed, professionally designed, and offered fully furnished, this 8,817-square-foot mountain residence delivers an exceptional combination of craftsmanship, privacy, and long-range Blue Ridge Mountain views. Welcome to Iron Horse Lodge, a custom estate offering 8,817 square feet of heated living area within The Lodges at Eagles Nest, just minutes from downtown Banner Elk, Great Camp Amphitheater, and Epic Chophouse. Designed as a primary residence with an uncompromising approach to quality, the home showcases refined mountain-modern architecture with natural stone, horizontal wood siding, architectural shingles, standing seam metal accents, timber columns, and Edge Vesta steel siding in select hard-to-reach areas for added durability. A custom-engineered steel beam foundation allows for a cantilevered design over the mountainside, maximizing structural integrity and long-range Blue Ridge Mountain views. An easily accessible driveway provides ample guest parking, complemented by an oversized two-car garage and an additional single-car garage. A thoughtfully designed mudroom with built-in laundry, drop zone, and custom dog wash adds everyday function. Inside, oversized glass barn-style doors open to a welcoming foyer and wine/cocktail lounge. A dedicated office with custom architectural doors leads into an expansive living and dining area, where fully retractable glass doors connect to a sprawling deck with sunset views. The chef’s kitchen features Thermador Professional Series appliances, dual dishwashers, a wet bar/coffee station with sink and refrigerated drawers, and a well-appointed butler’s pantry with built-in desk, storage, and prep space. The main-level primary suite offers a fireplace, coffee bar, beverage fridge, sink, expansive mountain views, and direct deck access to a Bullfrog 6+ person hot tub. The spa-like bath includes a soaking tub, dual-head shower, double vanities, and a walk-in closet with its own washer and dryer. Upstairs, a second en suite bedroom is joined by an additional bedroom with nursery, hidden door access, and spacious walk-in closet. A large shared bath offers a soaking tub and dual-head shower, while a covered deck captures elevated views. The lower level expands the home’s lifestyle offerings with a spacious family room, bunkroom suite with full bath, gym, half bath, wellness room with cold plunge and infrared sauna, theater room, and additional heated flex space. A partially covered deck extends the living area outdoors for quiet mornings, cool summer afternoons, and year-round mountain enjoyment. Offered fully furnished with select exclusions, Iron Horse Lodge brings together exceptional craftsmanship, professionally curated interiors by Lucy and Company, and the coveted Eagles Nest lifestyle. From its dramatic architecture and expansive mountain views to its thoughtfully designed entertaining and wellness spaces, this remarkable residence offers the opportunity to enjoy a completed luxury mountain retreat without the time, expense, and uncertainty of starting from the ground up.
…
  • Type de propriété

    Maison

  • Étages

    3

  • Année de construction

    2025

  • Prix/pied²

    $788

Caractéristiques

  • Cheminée
  • Vue sur la montagne
  • Garage
  • Centre de remise en forme / Fitness
  • Équestre
  • Sauna
  • Cinéma
  • Dressing
  • Lotissement sécurisé
Caractéristiques

Lot

  • Lotissement sécurisé
  • Vue panoramique / panoramique
  • Vue sur la montagne
  • Vie privée
  • Équestre

Intérieur

  • Haut plafond
  • Bureau
  • Cheminée
  • Îlot de cuisine
  • Jacuzzi
  • Laveuse sécheuse
  • Bar
  • Buanderie
  • Sauna
  • Cinéma
  • Comptoirs en pierre
  • Dressing
  • Centre de remise en forme / Fitness

Outdoor

  • Terrasse
  • Balcon
  • Stationnement
  • Foyer
  • Garage
  • Terrain de tennis
  • Porte
  • Jardin

Explorez le secteur

270 Osprey Drive, Banner Elk, Caroline du Nord, États-Unis Voir sur Google Maps
Prix par sqft
Faible
Élevé

Voir 188 autres annonces à Banner Elk

Votre message
Vous vous êtes renseigné sur ce bien

L'agent vous contactera bientôt par

Publié par

Ivester Jackson Christie's International Real Estate - High Country
North Carolina, United States
Voir le profil de l’agence
13
Annonces
2026
Inscrit

Réserver une visite avec the agent

Choisissez une date et si vous souhaitez une visite virtuelle ou en personne avec l’agent.

In-person tour
Date préférée
Type de visite
Ivester Jackson Christie's International Real Estate - High Country
144 Poplar Grove Road #221, 28607, Boone, North Carolina, United States
Voir le profil de l’agence

Ivester Jackson Christie’s International Real Estate High Country office is dedicated to serving the remarkable

Ivester Jackson Christie’s International Real Estate High Country office is dedicated to serving the remarkable resort communities of Banner Elk, Blowing Rock, and Boone. Located within a two-hour drive of Charlotte, Asheville, and Winston-Salem, these signature towns offer a relaxed mountain charm with an eclectic mix of exceptional dining, outdoor adventure, and rejuvenating mountain air.

…
Dernière mise à jour
Hier
Première mise en ligne
Novembre 10
Licence de l’agent
#356364 (NC)
Référence de l’annonce
HighCntry261092
Appeler

Démarrer un appel téléphonique avec :

Bonjour, j'appelle au sujet du bien avec la référence HighCntry261092, que j'ai vu sur JamesEdition.

Après l'appel, nous transmettrons vos coordonnées à l'agent pour faciliter la communication.

Brokerages we
partnered with