$774,831
Maison Ballymoney
- 5 Chambres
- 4 SdB
- Mis à jour: Juillet 22
- 4
À propos de la propriété
La description a été traduite automatiquement.
La description est affichée dans la langue d'origine.
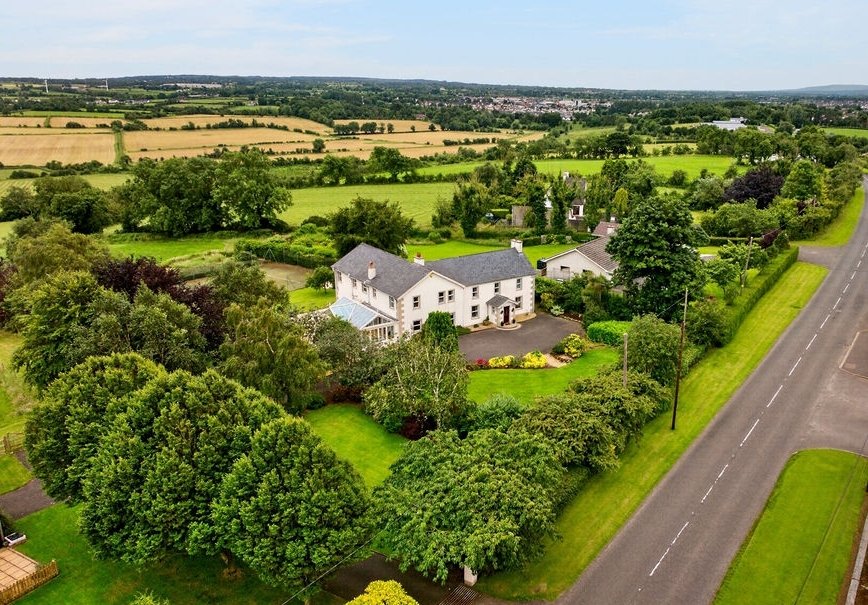
Dating back to the late 19th century, this original farmhouse was rebuilt and extended in 1990 providing a home of remarkable character, charm and distinction. This property combines original architectural features with sympathetic additions offering an abundance of living space making it perfectly suited to modern family life while retaining the elegance and warmth of its historic origins.
Dating back to the late 19th century, this original farmhouse was rebuilt and extended in 1990 providing a home of remarkable character, charm and distinction. This property combines original architectural features with sympathetic additions offering an abundance of living space making it perfectly suited to modern family life while retaining the elegance and warmth of its historic origins.
The accommodation comprises five generously proportioned bedrooms and five versatile reception rooms, providing exceptional flexibility for family living, entertaining and home working. A thoughtfully designed extension has created a magnificent conservatory, seamlessly connecting to the kitchen and providing a light-filled living space from which to enjoy the beautiful surrounding countryside throughout the seasons.
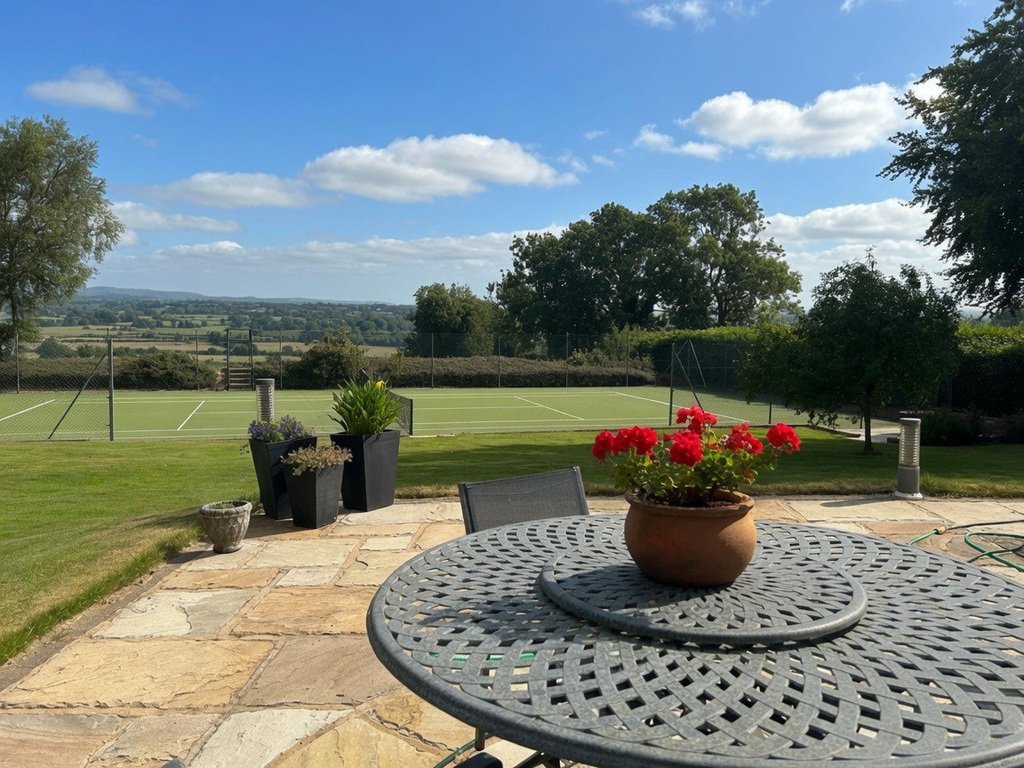
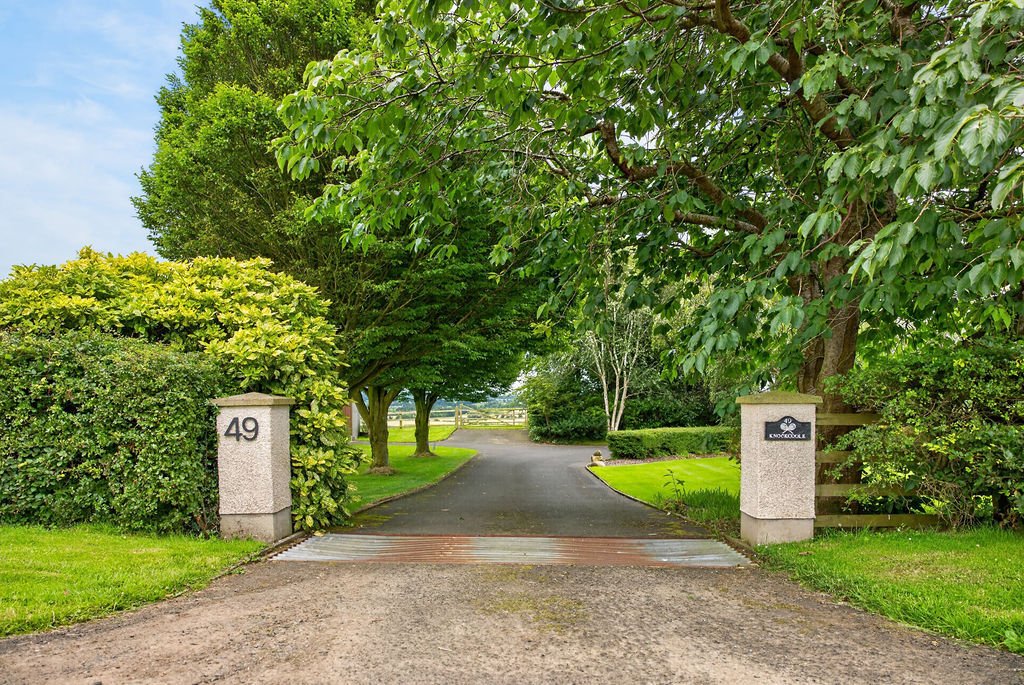
Occupying an impressive site extending to approximately 1.24 acres, the property is approached through mature landscaped gardens and enjoys a superb setting with breathtaking panoramic views across the rolling Hills of Antrim. The extensive grounds feature beautifully maintained lawns, mature trees and shrubs, attractive paved patio areas ideal for outdoor entertaining, and a private tennis court, creating an exceptional outdoor environment for both relaxation and recreation.
Located just a short distance from Ballymoney town centre, excellent schools and convenient transport links, 49 Kirk Road offers the perfect balance of peaceful country living and everyday convenience. This outstanding period home presents a rare opportunity to acquire a property of genuine character, generous proportions and exceptional outdoor space in one of the area’s most desirable locations.
ENTRANCE HALL/ PORCH
Tiled floor
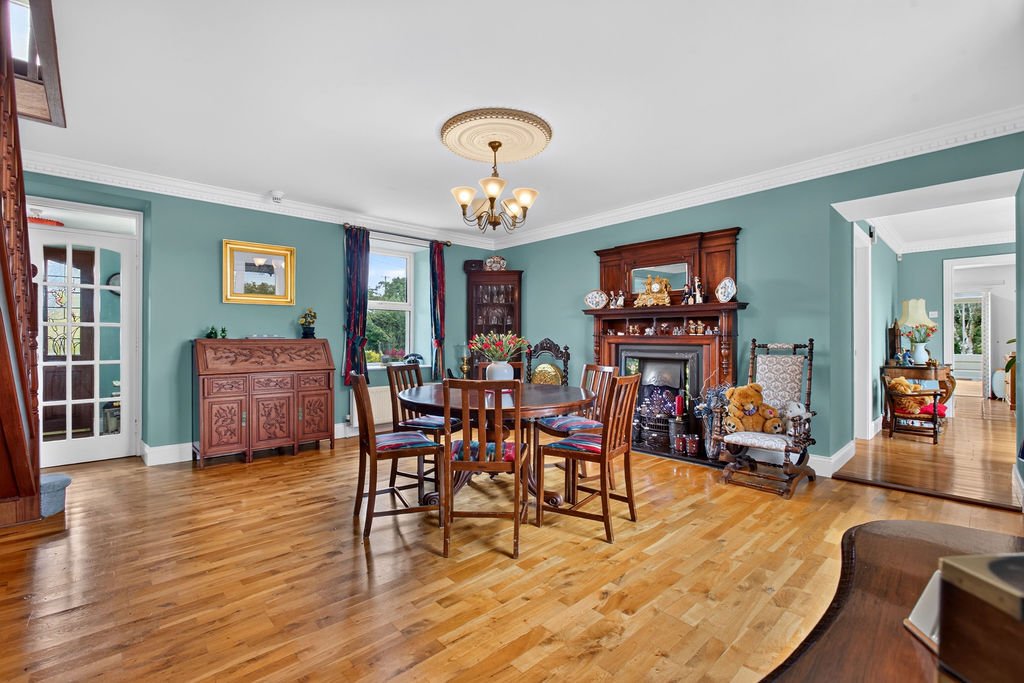
RECEPTION HALLWAY
15’5” x 17’5”
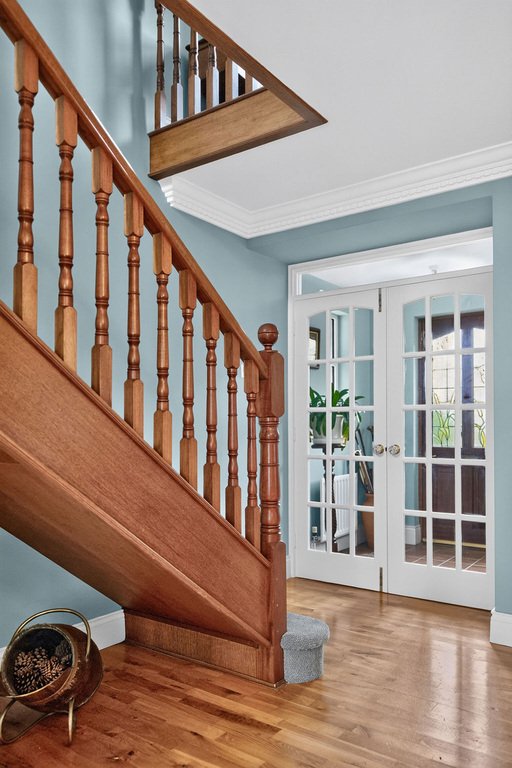
Solid ’Junkers’ wood floor, feature fireplace tiled inset wooden surround and tiled hearth.
LIVING ROOM
11’6” x 16’5”
Open fire with original marble fireplace, wall panelling.
REAR HALLWAY
Solid wood floor, sliding patio doors to paved patio area.
DOWNSTAIRS WC
Low flush WC, wash hand basin, tiled walls and floor.
LOUNGE
20’8” x 13’1”
Views over Antrim hills, feature fireplace, television point, sliding doors to paved patio area.
SNUG
11’6” x 15’1”
Wood burning stove, fitted furniture and book case.
KITCHEN
20’0” x 11’6”
High and low level storage units, two oven AGA, integrated dishwasher, integrated fridge, ’Belfast’ sink and mixer taps, granite work tops, partly tiled wall and terracotta tiled floor.
CONSERVATORY
18’1” x 23’4”
Solid wood floor, fitted television and television point, panoramic views and access to gardens.
UTILITY ROOM
High and low level storage units, space for washing machine, freezer, stainless steel sink drainer unit, oil fired boiler, partly tiled wall.
FIRST FLOOR
Carpeted stairs and landing.
BEDROOM 1
12’6” x 16’9”
Carpeted double room with triple aspect.
BEDROOM 2
11’10” x 9’2”
Carpeted double room to front.
REAR LANDING
Two built in large storage cupboards.
BEDROOM 3
14’9” x 10’2”
Laminate wood floor, two built in wardrobes.
BEDROOM 4
12’6” x 11’10”
Carpeted double room, dual aspect, two built in wardrobes.
ENSUITE
Refurbished in 2026, partly tiled walls, tiled floor, wash hand basin vanity unit, low flush WC, mains shower walk in cubicle with glass screen.
BATHROOM
Underfloor heating, mains shower, low flush WC, wash hand basin vanity unit, partly tiled walls and tiled floor, bath.
HOTPRESS
Shelved hotpress
MASTER BEDROOM
18’1” x 21’0”
Carpeted double room, triple aspect, dressing room.
ENSUITE
Wash hand basin, partly tiled wall, low flush WC, shower cubicle electric shower.
GARAGE
19’8” x 27’3”
Power and light.
EXTERNAL FEATURES
Outside sockets, lights, outside taps and tennis court.
The accommodation comprises five generously proportioned bedrooms and five versatile reception rooms, providing exceptional flexibility for family living, entertaining and home working. A thoughtfully designed extension has created a magnificent conservatory, seamlessly connecting to the kitchen and providing a light-filled living space from which to enjoy the beautiful surrounding countryside throughout the seasons.
Occupying an impressive site extending to approximately 1.24 acres, the property is approached through mature landscaped gardens and enjoys a superb setting with breathtaking panoramic views across the rolling Hills of Antrim. The extensive grounds feature beautifully maintained lawns, mature trees and shrubs, attractive paved patio areas ideal for outdoor entertaining, and a private tennis court, creating an exceptional outdoor environment for both relaxation and recreation.
Located just a short distance from Ballymoney town centre, excellent schools and convenient transport links, 49 Kirk Road offers the perfect balance of peaceful country living and everyday convenience. This outstanding period home presents a rare opportunity to acquire a property of genuine character, generous proportions and exceptional outdoor space in one of the area’s most desirable locations.
ENTRANCE HALL/ PORCH
Tiled floor
RECEPTION HALLWAY
15’5” x 17’5”
Solid ’Junkers’ wood floor, feature fireplace tiled inset wooden surround and tiled hearth.
LIVING ROOM
11’6” x 16’5”
Open fire with original marble fireplace, wall panelling.
REAR HALLWAY
Solid wood floor, sliding patio doors to paved patio area.
DOWNSTAIRS WC
Low flush WC, wash hand basin, tiled walls and floor.
LOUNGE
20’8” x 13’1”
Views over Antrim hills, feature fireplace, television point, sliding doors to paved patio area.
SNUG
11’6” x 15’1”
Wood burning stove, fitted furniture and book case.
KITCHEN
20’0” x 11’6”
High and low level storage units, two oven AGA, integrated dishwasher, integrated fridge, ’Belfast’ sink and mixer taps, granite work tops, partly tiled wall and terracotta tiled floor.
CONSERVATORY
18’1” x 23’4”
Solid wood floor, fitted television and television point, panoramic views and access to gardens.
UTILITY ROOM
High and low level storage units, space for washing machine, freezer, stainless steel sink drainer unit, oil fired boiler, partly tiled wall.
FIRST FLOOR
Carpeted stairs and landing.
BEDROOM 1
12’6” x 16’9”
Carpeted double room with triple aspect.
BEDROOM 2
11’10” x 9’2”
Carpeted double room to front.
REAR LANDING
Two built in large storage cupboards.
BEDROOM 3
14’9” x 10’2”
Laminate wood floor, two built in wardrobes.
BEDROOM 4
12’6” x 11’10”
Carpeted double room, dual aspect, two built in wardrobes.
ENSUITE
Refurbished in 2026, partly tiled walls, tiled floor, wash hand basin vanity unit, low flush WC, mains shower walk in cubicle with glass screen.
BATHROOM
Underfloor heating, mains shower, low flush WC, wash hand basin vanity unit, partly tiled walls and tiled floor, bath.
HOTPRESS
Shelved hotpress
MASTER BEDROOM
18’1” x 21’0”
Carpeted double room, triple aspect, dressing room.
ENSUITE
Wash hand basin, partly tiled wall, low flush WC, shower cubicle electric shower.
GARAGE
19’8” x 27’3”
Power and light.
EXTERNAL FEATURES
Outside sockets, lights, outside taps and tennis court.
-
Type de propriété
Maison
Caractéristiques
- Jardin
- Terrasse
- Garage
- Cheminée
- Terrain de tennis
- Dressing
- Vue panoramique / panoramique
- Haut plafond
- Comptoirs en pierre
Explorez le secteur
49 Kirk Road, Ballymoney, District de la Côte de la Chaussée et des Glens, Irlande du Nord
Voir sur Google Maps
Prix par sqft
Faible
Élevé
Voir 43 autres annonces à District de la Côte de la Chaussée et des Glens
Inscrit il y a 3 ans
Vous vous êtes renseigné sur ce bien
L'agent vous contactera bientôt par
Publié par
5
Annonces
2023
Inscrit
Réserver une visite avec the agent
Choisissez une date et si vous souhaitez une visite virtuelle ou en personne avec l’agent.
Date préférée
Type de visite
Dernière mise à jour
Juillet 22
Première mise en ligne
Juillet 22
Référence de l’annonce
205000_PCO1016728
Propriétés similaires à proximité
Nouvelles annonces à District de la Côte de la Chaussée et des Glens


Explorez plus de biens à vendre
District de la Côte de la Chaussée et des Glens, Irlande du Nord types de propriétés
District de la Côte de la Chaussée et des Glens, Irlande du Nord Recherches populaires
- Vue panoramique / panoramique propriétés à District de la Côte de la Chaussée et des Glens, Irlande du Nord
- Vue sur la mer propriétés à District de la Côte de la Chaussée et des Glens, Irlande du Nord
- Propriétés avec Terrasse à District de la Côte de la Chaussée et des Glens, Irlande du Nord
- Propriétés avec Bar à District de la Côte de la Chaussée et des Glens, Irlande du Nord
- Propriétés avec Bureau à District de la Côte de la Chaussée et des Glens, Irlande du Nord
- Vue sur la rivière propriétés à District de la Côte de la Chaussée et des Glens, Irlande du Nord
- Propriétés avec Ascenseur à District de la Côte de la Chaussée et des Glens, Irlande du Nord
- Vue sur la montagne propriétés à District de la Côte de la Chaussée et des Glens, Irlande du Nord
- Propriétés avec Jardin à District de la Côte de la Chaussée et des Glens, Irlande du Nord
- Propriétés avec Cuisine extérieure à District de la Côte de la Chaussée et des Glens, Irlande du Nord
- Vue sur un golfe propriétés à District de la Côte de la Chaussée et des Glens, Irlande du Nord
- Côtières propriétés à District de la Côte de la Chaussée et des Glens, Irlande du Nord
- Lotissement sécurisé propriétés à District de la Côte de la Chaussée et des Glens, Irlande du Nord
- Vie privée propriétés à District de la Côte de la Chaussée et des Glens, Irlande du Nord
- Au bord de l’eau propriétés à District de la Côte de la Chaussée et des Glens, Irlande du Nord
- Immobilier d’investissement propriétés à District de la Côte de la Chaussée et des Glens, Irlande du Nord
- Moderne propriétés à District de la Côte de la Chaussée et des Glens, Irlande du Nord
- Constructions neuves propriétés à District de la Côte de la Chaussée et des Glens, Irlande du Nord
- Propriétés avec Centre de remise en forme / Fitness à District de la Côte de la Chaussée et des Glens, Irlande du Nord
- Propriétés avec Sauna à District de la Côte de la Chaussée et des Glens, Irlande du Nord
- Propriétés avec Climatisation à District de la Côte de la Chaussée et des Glens, Irlande du Nord
- Propriétés avec Jacuzzi à District de la Côte de la Chaussée et des Glens, Irlande du Nord
- Propriétés avec Cheminée à District de la Côte de la Chaussée et des Glens, Irlande du Nord
- Propriétés avec Garage à District de la Côte de la Chaussée et des Glens, Irlande du Nord
- Propriétés avec Balcon à District de la Côte de la Chaussée et des Glens, Irlande du Nord
- Propriétés avec Terrain de tennis à District de la Côte de la Chaussée et des Glens, Irlande du Nord
- Bord de Mer propriétés à District de la Côte de la Chaussée et des Glens, Irlande du Nord
- Propriétés avec Cuisine ouverte à District de la Côte de la Chaussée et des Glens, Irlande du Nord
- Rénové propriétés à District de la Côte de la Chaussée et des Glens, Irlande du Nord
- Propriétés avec Cinéma à District de la Côte de la Chaussée et des Glens, Irlande du Nord
- Front de rivière propriétés à District de la Côte de la Chaussée et des Glens, Irlande du Nord
- Vue sur la mer propriétés à District de la Côte de la Chaussée et des Glens, Irlande du Nord
- Vue sur l’océan propriétés à District de la Côte de la Chaussée et des Glens, Irlande du Nord
District de la Côte de la Chaussée et des Glens, Irlande du Nord Quartiers
- Maisons à vendre à Portstewart ED, District de la Côte de la Chaussée et des Glens, Irlande du Nord
- Maisons à vendre à Portrush, District de la Côte de la Chaussée et des Glens, Irlande du Nord
- Maisons à vendre à Ballycastle
- Maisons à vendre à Coleraine
- Maisons à vendre à Macosquin
- Maisons à vendre à Ringsend
- Maisons à vendre à Stranocum
Guides et histoires connexes
La confiance des plus grands courtiers du monde
Les agents des propriétés les plus exceptionnelles du monde publient sur JamesEdition.
- Des annonces de Sotheby's, Christie's, BARNES et Engel & Völkers
- Chaque annonce est vérifiée avant sa mise en ligne
- Contactez directement des agents vérifiés
En continuant, vous acceptez nos Conditions et notre Politique de confidentialité.