$634,926
Maison Coleraine
- 5 Chambres
- 4 SdB
- Mis à jour: Septembre 10
À propos de la propriété
La description a été traduite automatiquement.
La description est affichée dans la langue d'origine.
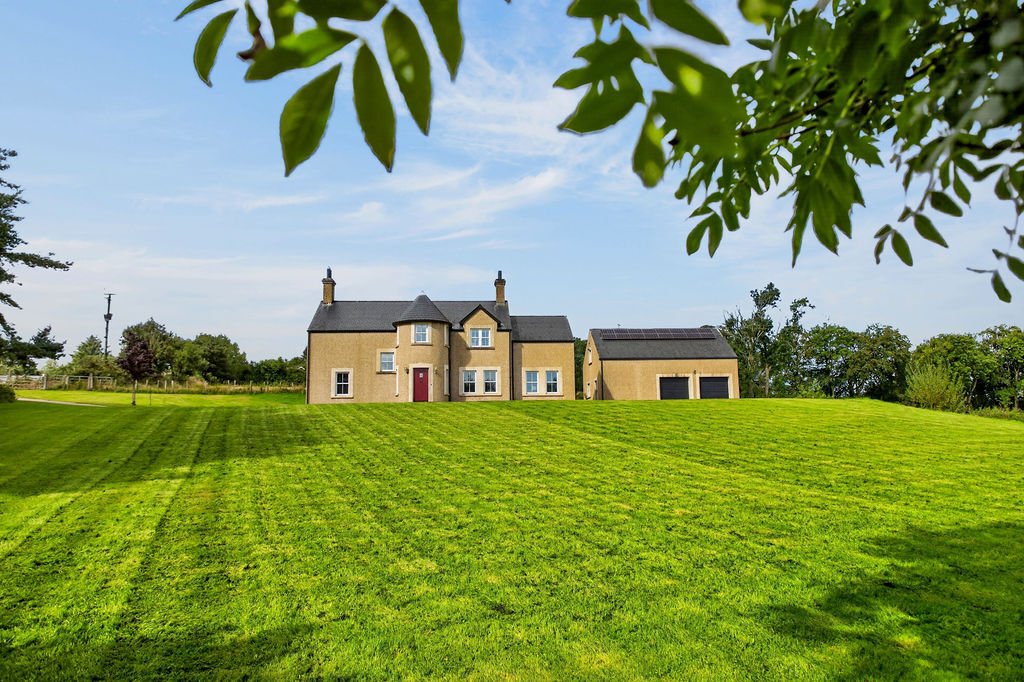
27A Greenhill Road is an impressive and exceptionally spacious country residence, occupying a generous mature site and enjoying a wonderful sense of privacy, with far-reaching countryside views extending in all directions.
Approached by a private, tree-lined driveway, the property immediately makes an impressive first impression, with its distinctive bow bay frontage and carefully conside
Approached by a private, tree-lined driveway, the property immediately makes an impressive first impression, with its distinctive bow bay frontage and carefully conside
27A Greenhill Road is an impressive and exceptionally spacious country residence, occupying a generous mature site and enjoying a wonderful sense of privacy, with far-reaching countryside views extending in all directions.
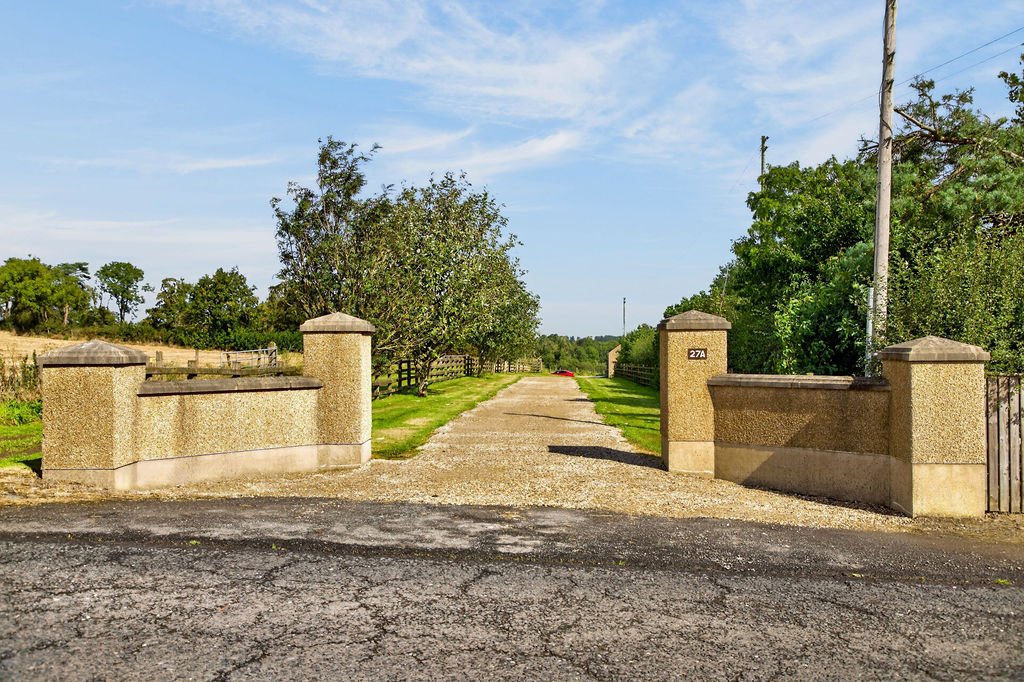
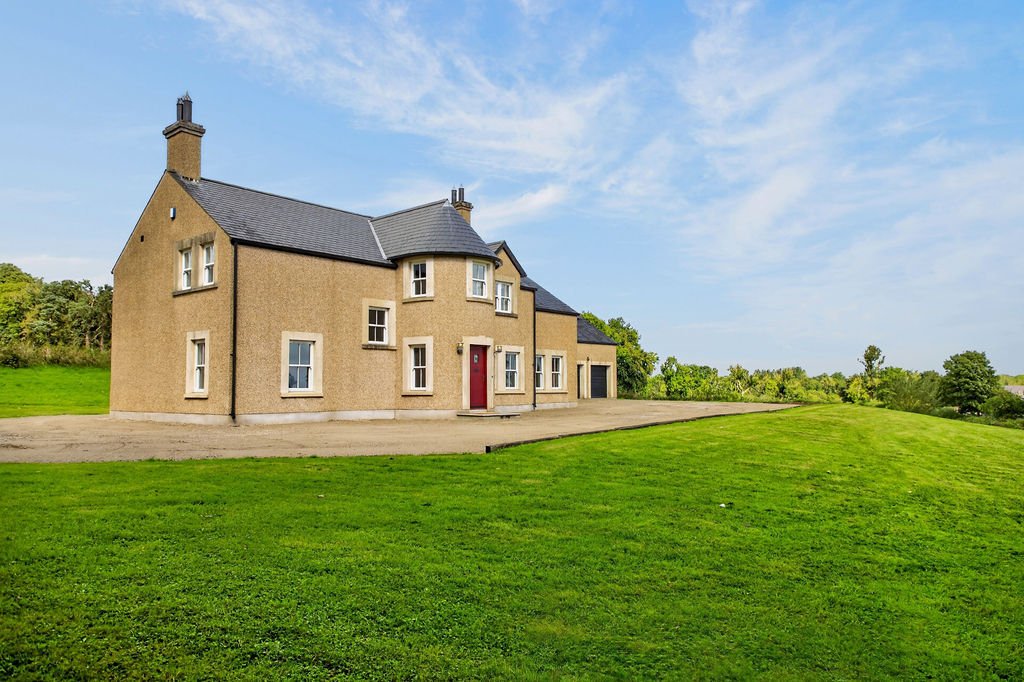
Approached by a private, tree-lined driveway, the property immediately makes an impressive first impression, with its distinctive bow bay frontage and carefully considered architectural detailing setting it apart from the outset. Internally, the quality of construction and specification is equally impressive, with a level of craftsmanship rarely found in modern homes.
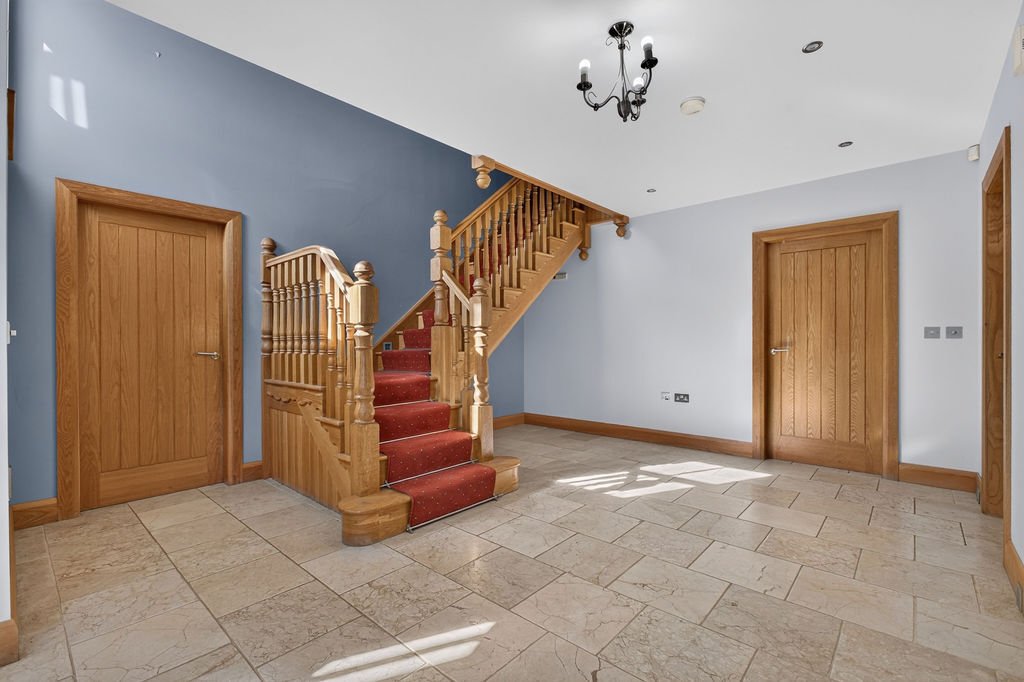
Particular attention has been given to the finish throughout, including traditional sliding sash windows, solid oak flooring, a beautifully crafted solid oak staircase and high-quality oak skirting and architraves. The hand-crafted kitchen forms a superb centrepiece to the home, while underfloor heating provides comfort throughout and solar panels offer an energy-efficient addition.
The accommodation is exceptionally generous, extending to five well-proportioned bedrooms, two of which benefit from ensuite facilities, together with a range of impressive reception and family living spaces. The scale of the accommodation provides considerable flexibility for modern family life, entertaining and working from home.
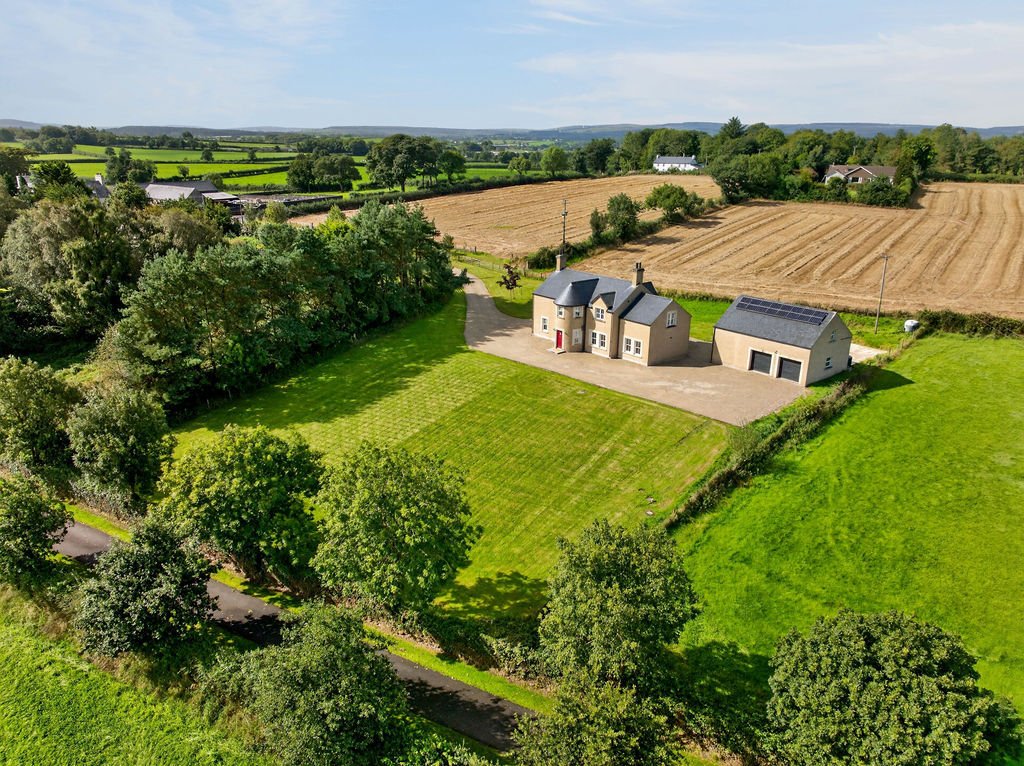
Externally, the property continues to impress. A substantial detached garage block provides a double garage, while adjoining this is a partially completed annex, offering excellent potential to create additional accommodation. The annex is already laid out to provide two bedrooms, making this a particularly versatile addition for extended family, guests, independent living or further development, subject to the necessary approvals and completion works.
The grounds are a significant feature of the property, with the house occupying a large, mature site surrounded by established trees, lawns and countryside. The private approach, mature setting and uninterrupted rural outlook combine to create a rare sense of seclusion, whilst the property’s substantial proportions and extensive ancillary accommodation offer exceptional versatility.
Properties of this quality, scale and setting are increasingly difficult to find. 27A Greenhill Road represents a superb opportunity to acquire a substantial and individually designed country home, where architectural character, quality craftsmanship and generous accommodation combine in an enviable rural setting.
RECEPTION HALL
Tiled floor, oak staircase, alarm panel, oak skirting boards with recessed lights
LOUNGE
18’1” x 13’1”
Dual aspect, open fire with tiled hearth and wood surround, television and telephone point.
BEDROOM
14’9” x 13’9”
Double room to rear with television point and adjoining dressing / room / office
OFFICE/ DRESSING ROOM
13’5” x 5’11”
Located off bedroom 1, solid wood floor, storage cupboard.,
LIVING ROOM
16’5” x 13’1”
Amtico floor, television and telephone point, open to . . .
KITCHEN/DINING AREA
23’0” x 13’5”
Tiled floor, high and low level storage units with solid wood doors and granite worktops. Space for range, integrated dishwasher, barn style door to rear garden
BREAKFAST BAR - with solid wood hand crafted top, storage cupboards and seating.
UTILITY ROOM
9’10” x 7’3”
Tiled floor, high and low level storage units, space for fridge freezer, space for tumble drier, plumbed for a washing machine. Stainless steel sink and drainer unit.
DOWNSTAIRS WC
Tiled floor, part tiled walls, pedestal wash hand basin, low flush WC
FIRST FLOOR
Carpeted hall and landing. with storage cupboard.
WALK IN LINEN CUPBOARD
With eaves storage
BEDROOM
18’1” x 13’1”
Double room to front with laminate wood floor, television and telephone point.
ENSUITE - Tiled floor, fully tiled walls, shower cubicle with pressure shower, cantilevered wash hand basin, low flush WC, heated towel rail
BATHROOM
Feature sunken Jacuzzi bath with countryside views, pedestal wash hand basin, heated towel rail, low flush WC, shower cubicle with power shower.
BEDROOM
18’1” x 9’10”
Carpeted double room to side, television and telephone point
BEDROOM
13’1” x 9’10”
Double room to side with laminated wood floor, television and telephone point.
BEDROOM
13’1” x 13’1”
Double room to side with solid wood floor, television and telephone point
ENSUITE - Tiled floor, low flush WC, marble wash hand basin, shower cubicle with mains shower, heated towel rail
EXTERNAL FEATURES
Accessed via a stoned and tree lined driveway
Sweeping lawns throughout the site
Hard standing concrete base to rear
Countryside views on all sides
Mature trees throughout the site
GARAGE BLOCK / ANNEX
Double garage (7.3m x 5.6m) with two roller doors
ANNEX
Tiled floor entrance hall with storage cupboard and potential WC
ROOM 1 (5m x 3.2m) potential to be bedroom 2
FIRST FLOOR
OPEN PLAN KITCHEN / DINING / LIVING (8 m x 5,3m) with kitchenette area, laminate wood floor, television point
BEDROOM 1 (3.2m x 3.2m) Carpeted double room
SHOWER ROOM - shower cubicle with electric shower, low flush WC, pedestal wash hand basin
Approached by a private, tree-lined driveway, the property immediately makes an impressive first impression, with its distinctive bow bay frontage and carefully considered architectural detailing setting it apart from the outset. Internally, the quality of construction and specification is equally impressive, with a level of craftsmanship rarely found in modern homes.
Particular attention has been given to the finish throughout, including traditional sliding sash windows, solid oak flooring, a beautifully crafted solid oak staircase and high-quality oak skirting and architraves. The hand-crafted kitchen forms a superb centrepiece to the home, while underfloor heating provides comfort throughout and solar panels offer an energy-efficient addition.
The accommodation is exceptionally generous, extending to five well-proportioned bedrooms, two of which benefit from ensuite facilities, together with a range of impressive reception and family living spaces. The scale of the accommodation provides considerable flexibility for modern family life, entertaining and working from home.
Externally, the property continues to impress. A substantial detached garage block provides a double garage, while adjoining this is a partially completed annex, offering excellent potential to create additional accommodation. The annex is already laid out to provide two bedrooms, making this a particularly versatile addition for extended family, guests, independent living or further development, subject to the necessary approvals and completion works.
The grounds are a significant feature of the property, with the house occupying a large, mature site surrounded by established trees, lawns and countryside. The private approach, mature setting and uninterrupted rural outlook combine to create a rare sense of seclusion, whilst the property’s substantial proportions and extensive ancillary accommodation offer exceptional versatility.
Properties of this quality, scale and setting are increasingly difficult to find. 27A Greenhill Road represents a superb opportunity to acquire a substantial and individually designed country home, where architectural character, quality craftsmanship and generous accommodation combine in an enviable rural setting.
RECEPTION HALL
Tiled floor, oak staircase, alarm panel, oak skirting boards with recessed lights
LOUNGE
18’1” x 13’1”
Dual aspect, open fire with tiled hearth and wood surround, television and telephone point.
BEDROOM
14’9” x 13’9”
Double room to rear with television point and adjoining dressing / room / office
OFFICE/ DRESSING ROOM
13’5” x 5’11”
Located off bedroom 1, solid wood floor, storage cupboard.,
LIVING ROOM
16’5” x 13’1”
Amtico floor, television and telephone point, open to . . .
KITCHEN/DINING AREA
23’0” x 13’5”
Tiled floor, high and low level storage units with solid wood doors and granite worktops. Space for range, integrated dishwasher, barn style door to rear garden
BREAKFAST BAR - with solid wood hand crafted top, storage cupboards and seating.
UTILITY ROOM
9’10” x 7’3”
Tiled floor, high and low level storage units, space for fridge freezer, space for tumble drier, plumbed for a washing machine. Stainless steel sink and drainer unit.
DOWNSTAIRS WC
Tiled floor, part tiled walls, pedestal wash hand basin, low flush WC
FIRST FLOOR
Carpeted hall and landing. with storage cupboard.
WALK IN LINEN CUPBOARD
With eaves storage
BEDROOM
18’1” x 13’1”
Double room to front with laminate wood floor, television and telephone point.
ENSUITE - Tiled floor, fully tiled walls, shower cubicle with pressure shower, cantilevered wash hand basin, low flush WC, heated towel rail
BATHROOM
Feature sunken Jacuzzi bath with countryside views, pedestal wash hand basin, heated towel rail, low flush WC, shower cubicle with power shower.
BEDROOM
18’1” x 9’10”
Carpeted double room to side, television and telephone point
BEDROOM
13’1” x 9’10”
Double room to side with laminated wood floor, television and telephone point.
BEDROOM
13’1” x 13’1”
Double room to side with solid wood floor, television and telephone point
ENSUITE - Tiled floor, low flush WC, marble wash hand basin, shower cubicle with mains shower, heated towel rail
EXTERNAL FEATURES
Accessed via a stoned and tree lined driveway
Sweeping lawns throughout the site
Hard standing concrete base to rear
Countryside views on all sides
Mature trees throughout the site
GARAGE BLOCK / ANNEX
Double garage (7.3m x 5.6m) with two roller doors
ANNEX
Tiled floor entrance hall with storage cupboard and potential WC
ROOM 1 (5m x 3.2m) potential to be bedroom 2
FIRST FLOOR
OPEN PLAN KITCHEN / DINING / LIVING (8 m x 5,3m) with kitchenette area, laminate wood floor, television point
BEDROOM 1 (3.2m x 3.2m) Carpeted double room
SHOWER ROOM - shower cubicle with electric shower, low flush WC, pedestal wash hand basin
-
Type de propriété
Maison
Caractéristiques
- Jardin
- Garage
- Cheminée
- Cuisine ouverte
- Jacuzzi
- Vue panoramique / panoramique
- Bureau
- Vie privée
- Îlot de cuisine
Caractéristiques
Lot
Intérieur
- Bureau
- Cheminée
- Îlot de cuisine
- Jacuzzi
- Bar
- Cuisine ouverte
- Comptoirs en pierre
Outdoor
Explorez le secteur
27a Greenhill Road, Blackhill, Coleraine, District de la Côte de la Chaussée et des Glens, Irlande du Nord
Voir sur Google Maps
Prix par sqft
Faible
Élevé
Voir 58 autres annonces à District de la Côte de la Chaussée et des Glens
Inscrit il y a 3 ans
Vous vous êtes renseigné sur ce bien
L'agent vous contactera bientôt par
Publié par
7
Annonces
2023
Inscrit
Réserver une visite avec the agent
Choisissez une date et si vous souhaitez une visite virtuelle ou en personne avec l’agent.
Date préférée
Type de visite
Dernière mise à jour
Septembre 10
Première mise en ligne
Sep 10
Référence de l’annonce
205000_PCO1023226
Propriétés similaires à proximité
Nouvelles annonces à District de la Côte de la Chaussée et des Glens

Explorez plus de biens à vendre
District de la Côte de la Chaussée et des Glens, Irlande du Nord types de propriétés
District de la Côte de la Chaussée et des Glens, Irlande du Nord Recherches populaires
- Vue panoramique / panoramique propriétés à District de la Côte de la Chaussée et des Glens, Irlande du Nord
- Vue sur la mer propriétés à District de la Côte de la Chaussée et des Glens, Irlande du Nord
- Propriétés avec Terrasse à District de la Côte de la Chaussée et des Glens, Irlande du Nord
- Propriétés avec Bar à District de la Côte de la Chaussée et des Glens, Irlande du Nord
- Propriétés avec Salle de jeux à District de la Côte de la Chaussée et des Glens, Irlande du Nord
- Propriétés avec Bureau à District de la Côte de la Chaussée et des Glens, Irlande du Nord
- Vue sur la rivière propriétés à District de la Côte de la Chaussée et des Glens, Irlande du Nord
- Propriétés avec Ascenseur à District de la Côte de la Chaussée et des Glens, Irlande du Nord
- Vue sur la montagne propriétés à District de la Côte de la Chaussée et des Glens, Irlande du Nord
- Propriétés avec Jardin à District de la Côte de la Chaussée et des Glens, Irlande du Nord
- Propriétés avec Cuisine extérieure à District de la Côte de la Chaussée et des Glens, Irlande du Nord
- Vue sur un golfe propriétés à District de la Côte de la Chaussée et des Glens, Irlande du Nord
- Duplex propriétés à District de la Côte de la Chaussée et des Glens, Irlande du Nord
- Côtières propriétés à District de la Côte de la Chaussée et des Glens, Irlande du Nord
- Lotissement sécurisé propriétés à District de la Côte de la Chaussée et des Glens, Irlande du Nord
- Vie privée propriétés à District de la Côte de la Chaussée et des Glens, Irlande du Nord
- Au bord de l’eau propriétés à District de la Côte de la Chaussée et des Glens, Irlande du Nord
- Immobilier d’investissement propriétés à District de la Côte de la Chaussée et des Glens, Irlande du Nord
- Moderne propriétés à District de la Côte de la Chaussée et des Glens, Irlande du Nord
- Constructions neuves propriétés à District de la Côte de la Chaussée et des Glens, Irlande du Nord
- Propriétés avec Centre de remise en forme / Fitness à District de la Côte de la Chaussée et des Glens, Irlande du Nord
- Propriétés avec Sauna à District de la Côte de la Chaussée et des Glens, Irlande du Nord
- Propriétés avec Climatisation à District de la Côte de la Chaussée et des Glens, Irlande du Nord
- Propriétés avec Jacuzzi à District de la Côte de la Chaussée et des Glens, Irlande du Nord
- Propriétés avec Cheminée à District de la Côte de la Chaussée et des Glens, Irlande du Nord
- Propriétés avec Garage à District de la Côte de la Chaussée et des Glens, Irlande du Nord
- Propriétés avec Balcon à District de la Côte de la Chaussée et des Glens, Irlande du Nord
- Propriétés avec Terrain de tennis à District de la Côte de la Chaussée et des Glens, Irlande du Nord
- Bord de Mer propriétés à District de la Côte de la Chaussée et des Glens, Irlande du Nord
- Propriétés avec Cuisine ouverte à District de la Côte de la Chaussée et des Glens, Irlande du Nord
- Rénové propriétés à District de la Côte de la Chaussée et des Glens, Irlande du Nord
- Propriétés avec Cinéma à District de la Côte de la Chaussée et des Glens, Irlande du Nord
- Front de rivière propriétés à District de la Côte de la Chaussée et des Glens, Irlande du Nord
- Vue sur la mer propriétés à District de la Côte de la Chaussée et des Glens, Irlande du Nord
- Vue sur l’océan propriétés à District de la Côte de la Chaussée et des Glens, Irlande du Nord
District de la Côte de la Chaussée et des Glens, Irlande du Nord Quartiers
- Maisons à vendre à Portstewart ED, District de la Côte de la Chaussée et des Glens, Irlande du Nord
- Maisons à vendre à Portrush, District de la Côte de la Chaussée et des Glens, Irlande du Nord
- Maisons à vendre à Ballycastle
- Maisons à vendre à Coleraine
- Maisons à vendre à Macosquin
- Maisons à vendre à Ringsend
- Maisons à vendre à Stranocum
Guides et histoires connexes
La confiance des plus grands courtiers du monde
Les agents des propriétés les plus exceptionnelles du monde publient sur JamesEdition.
- Des annonces de Sotheby's, Christie's, BARNES et Engel & Völkers
- Chaque annonce est vérifiée avant sa mise en ligne
- Contactez directement des agents vérifiés
En continuant, vous acceptez nos Conditions et notre Politique de confidentialité.