$495,000
Résidence Unifamiliale à Ballwin
- 3 Chambres
- 2 SdB
- 2,058 Sqft
- 15,560 Sqft lot
- Mis à jour: Août 21
-
5
Vues des 30 derniers jours
- Source: MARIS MLS MLS#26049098
À propos de la propriété
La description a été traduite automatiquement.
La description est affichée dans la langue d'origine.
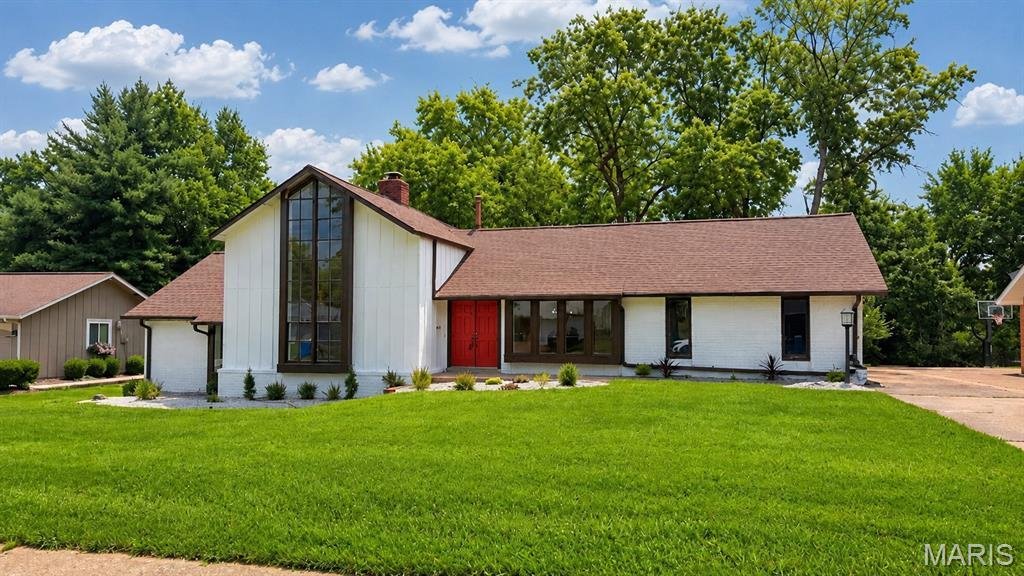
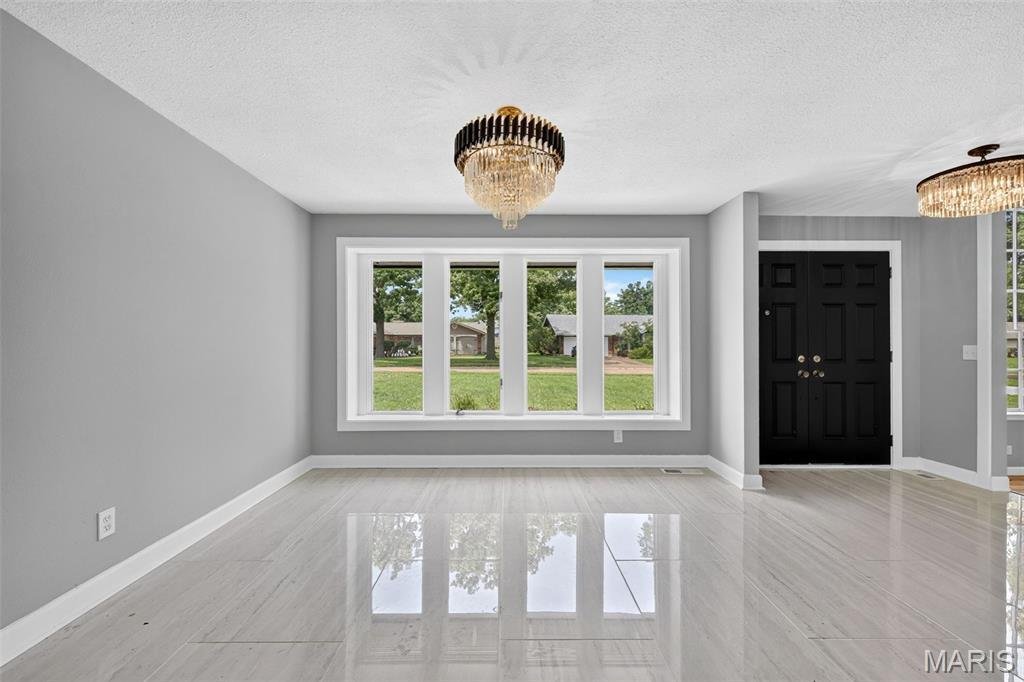
REMODLED home in the heart of Ballwin. If you think you have seen this home before.......you have not! You will fall in love with your new home from the moment you pull up and see the unique frame and curb appeal. As you enter the front door you will see her in all her glory! On the left is your TWO-STORY living room where all the natural light from those grand windows shines in through the expose
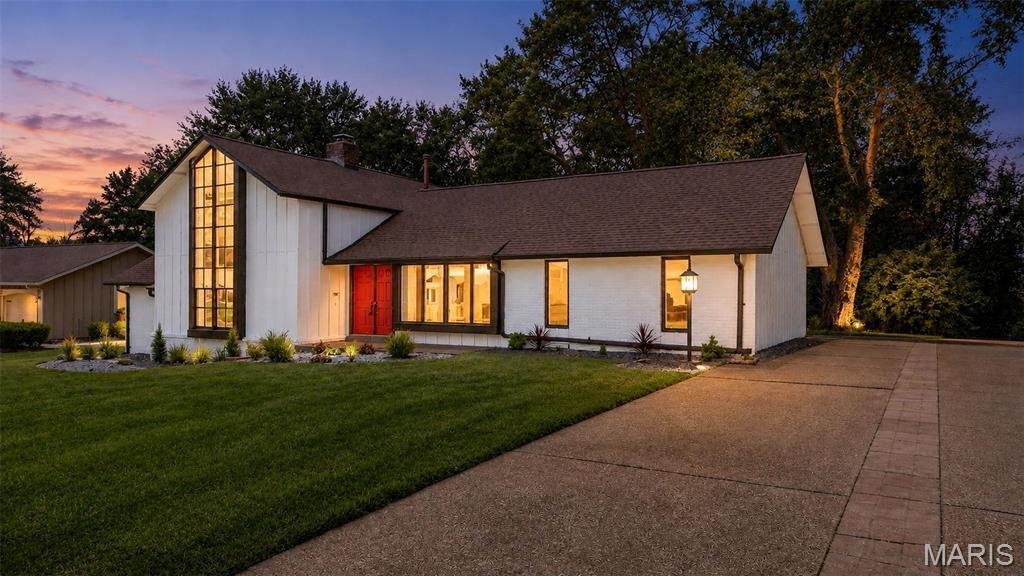
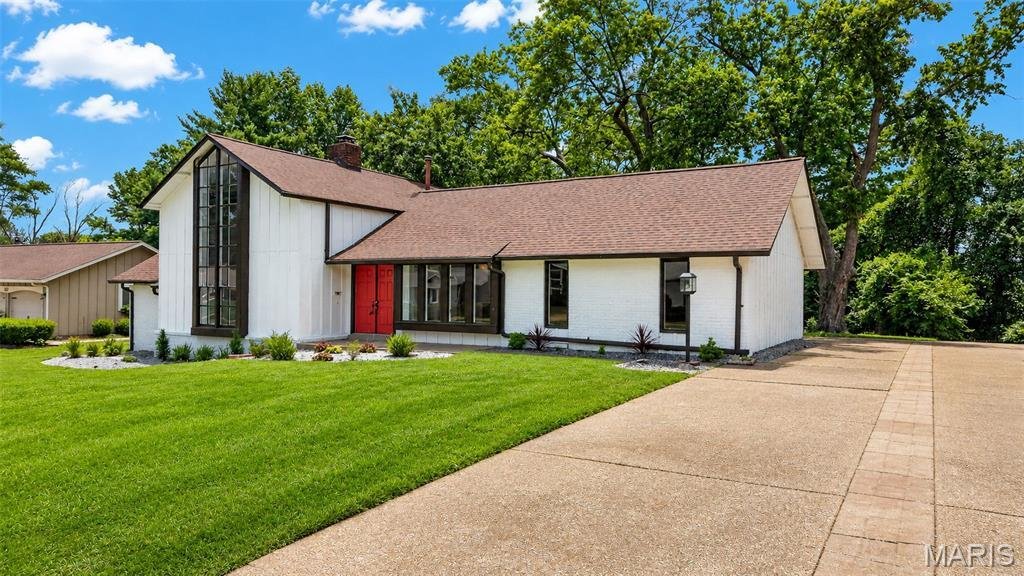
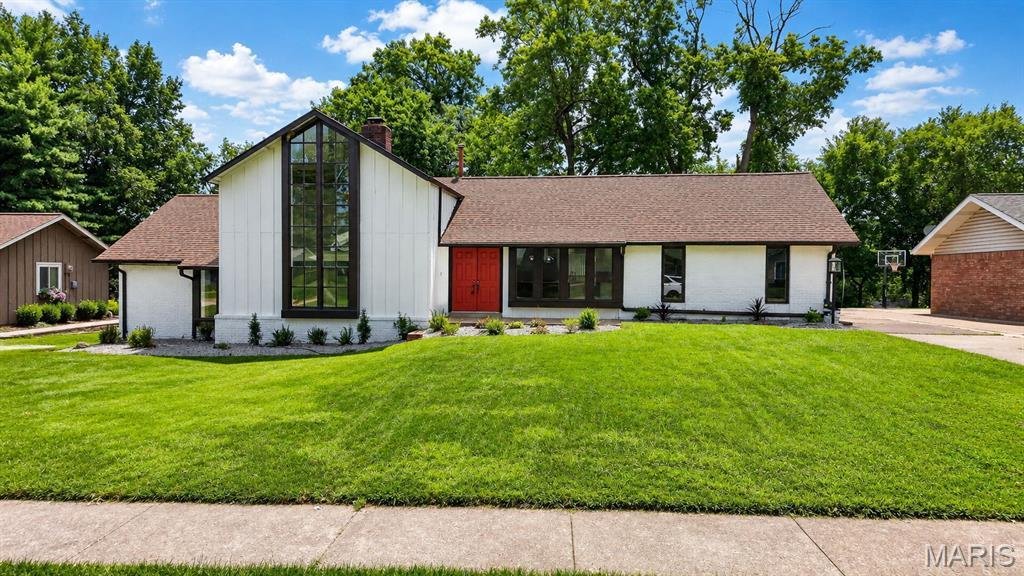
REMODLED home in the heart of Ballwin. If you think you have seen this home before.......you have not! You will fall in love with your new home from the moment you pull up and see the unique frame and curb appeal. As you enter the front door you will see her in all her glory! On the left is your TWO-STORY living room where all the natural light from those grand windows shines in through the exposed beams that truly frame this room wonderfully. Imagine snuggling up to a wood-burning fireplace come this winter! This room can be used for whatever your heart desires. (Den, Office, Library, Music room, Playroom). The open-concept kitchen and dining space is the heart of this beautiful home. Brand-new cabinetry, quartz countertops, and a huge island/breakfast bar with seating. Hours of entertaining or family dinners await this space. Off the kitchen is a two-car garage for convenience. Onward to the upper level where you will find the show-stopping primary suite. Vaulted ceilings with exposed beams give this a ’retreat’ feel. Plenty of closet space and a beautifully updated full bath. Travel to the secondary bedroom level where you will find the additional bedrooms. Generously sized and awaiting their use! A fully renovated full bath in the hall serves guests and homeowners beautifully. The unfinished lowest level with 9-foot ceilings is ready for you to finish for more livable square footage. Dual HVAC systems, and a laundry area finishes off this clean and dry LL. Out back you’ll find a patio and level yard that overlooks peaceful trees that give you privacy and serenity for unwinding. This home is within the Parkway West School District and just minutes from shopping, dining, and access to Highway 141! Roof is approximately 1-year old. Don’t wait!
-
Type de propriété
Maison
-
Année de construction
1966
-
Prix/pied²
$240
Caractéristiques
- Cheminée
- Garage
- Jardin
- Cuisine ouverte
- Vie privée
- Comptoirs en pierre
- Haut plafond
- Îlot de cuisine
- Sous-sol
Caractéristiques
Lot
- Vie privée
Intérieur
- Haut plafond
- Cheminée
- Îlot de cuisine
- Bar
- Cuisine ouverte
- Sous-sol
- Comptoirs en pierre
Outdoor
- Garage
- Jardin
Explorez le secteur
500 Kingridge Drive, Town and Country, Missouri, États-Unis
Voir sur Google Maps
Prix par sqft
Faible
Élevé
Inscrit il y a 7 mois
Vous vous êtes renseigné sur ce bien
L'agent vous contactera bientôt par
Publié par
4
Annonces
2026
Inscrit
Réserver une visite avec the agent
Choisissez une date et si vous souhaitez une visite virtuelle ou en personne avec l’agent.
Date préférée
Type de visite
DRG - Delhougne Realty Group - Chesterfield
Chesterfield, Missouri, United States
Voir le profil de l’agence
Dernière mise à jour
Août 21
Première mise en ligne
Aug 13
Référence de l’annonce
26049098
Statut de l’annonce
Based on information submitted to the MLS GRID as of 2026. All data is obtained from various sources and may not have been verified by broker or MLS GRID. Supplied Open House Information is subject to change without notice. All information should be independently reviewed and verified for accuracy. Properties may or may not be listed by the office/agent presenting the information.
Propriétés similaires à proximité
Nouvelles annonces à Town and Country

Explorez plus de biens à vendre
Town and Country, MO, États-Unis types de propriétés
Town and Country, MO, États-Unis Recherches populaires
- Propriétés avec Piscine à Town and Country, MO, États-Unis
- Propriétés avec Ascenseur à Town and Country, MO, États-Unis
- Vue sur la mer propriétés à Town and Country, MO, États-Unis
- Équestre propriétés à Town and Country, MO, États-Unis
- Vue panoramique / panoramique propriétés à Town and Country, MO, États-Unis
- Vue sur un golfe propriétés à Town and Country, MO, États-Unis
- Propriétés avec Vignoble / Cave à Town and Country, MO, États-Unis
- Duplex propriétés à Town and Country, MO, États-Unis
- Au bord de l’eau propriétés à Town and Country, MO, États-Unis
Guides et histoires connexes
La confiance des plus grands courtiers du monde
Les agents des propriétés les plus exceptionnelles du monde publient sur JamesEdition.
- Des annonces de Sotheby's, Christie's, BARNES et Engel & Völkers
- Chaque annonce est vérifiée avant sa mise en ligne
- Contactez directement des agents vérifiés
En continuant, vous acceptez nos Conditions et notre Politique de confidentialité.
brokerages we
partnered with
partnered with