84 Chemin Ailesbury
- 4 Chambres
- 4 SdB
- 4,005 Sqft
- 11
À propos de la propriété
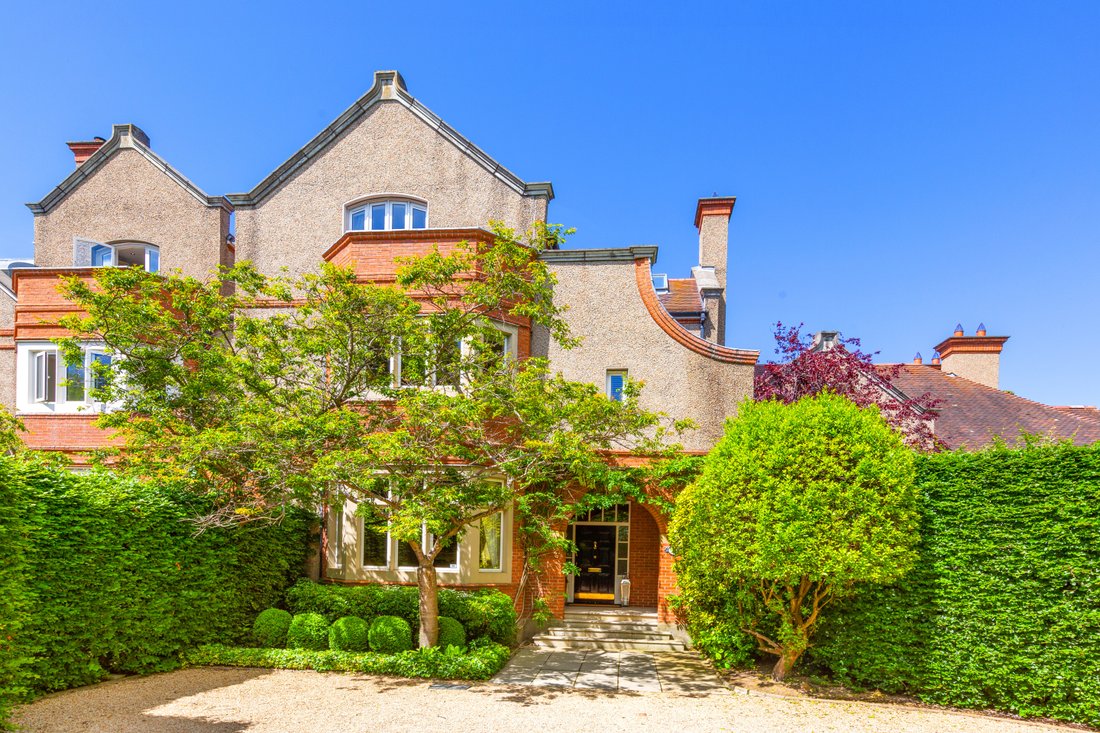
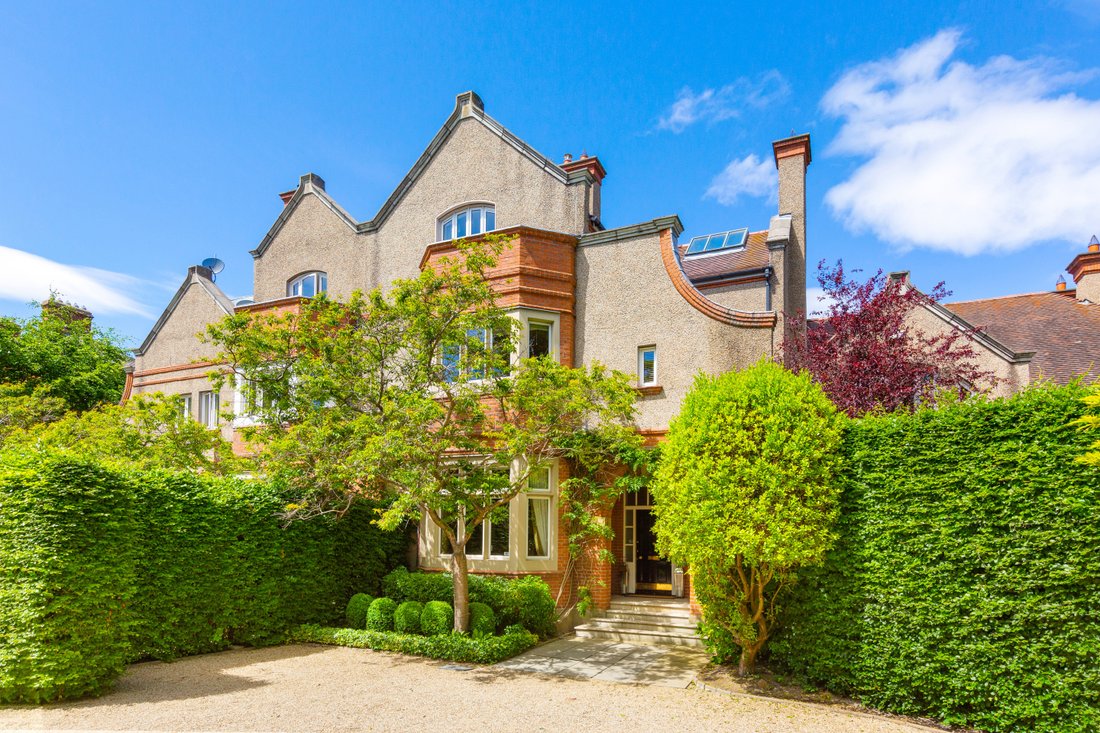
An outstanding and most attractive modern family residence constructed in the Edwardian style, ideally positioned within an exclusive private enclave at the junction of Ailesbury Road and Shrewsbury Road, two of Ireland’s most prestigious and sought-after residential roads.
This exceptional terrace of architecturally distinctive homes has been constructed to the highest standards of conte
An outstanding and most attractive modern family residence constructed in the Edwardian style, ideally positioned within an exclusive private enclave at the junction of Ailesbury Road and Shrewsbury Road, two of Ireland’s most prestigious and sought-after residential roads.
This exceptional terrace of architecturally distinctive homes has been constructed to the highest standards of contemporary design and finish, while drawing inspiration from the elegance of the Edwardian era.
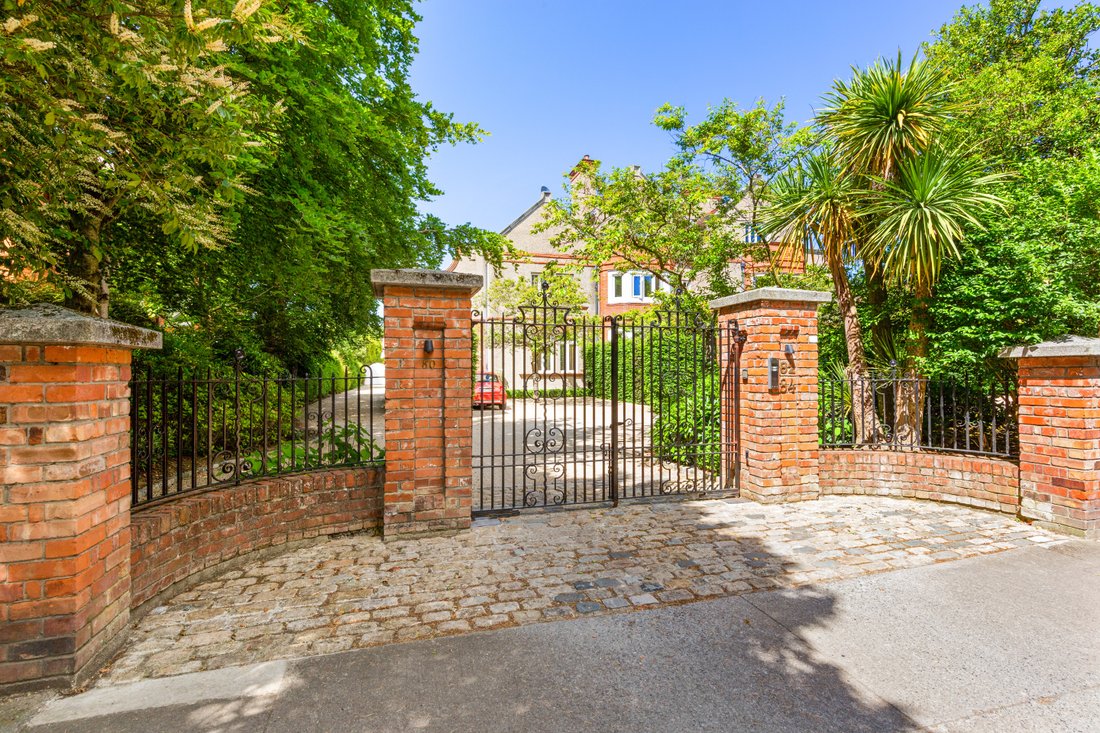
Discreetly set behind electronically operated security gates and approached via a beautifully landscaped forecourt, the development offers a rare sense of privacy and seclusion in an unrivalled residential setting.
Number 84 represents the largest residence within the enclave, extending to approximately 372sqm (4,000sqft) of superbly proportioned accommodation arranged over three levels. The property is further enhanced by large, elegant bay windows which flood the interiors with natural light, creating a bright and welcoming atmosphere throughout.
The ground floor offers a superb balance of formal and informal living space. To the front is a drawing room of excellent proportions, while to the rear a spacious lounge and dining area opens seamlessly into a magnificent family kitchen. This stunning space features bespoke handmade cabinetry, a striking domed ceiling with central atrium, and an abundance of glazing overlooking the landscaped garden. A comfortable seating area provides the perfect setting for everyday family life. Adjacent to the kitchen is a versatile room suitable for use as a library, home office, or den.
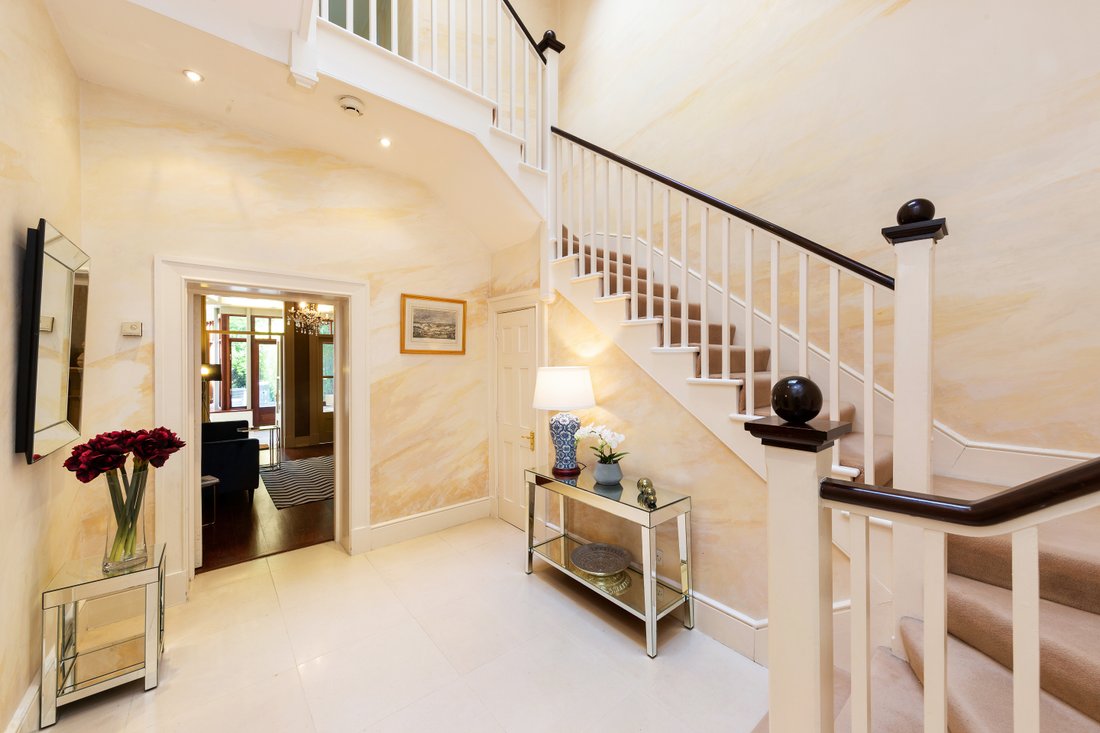
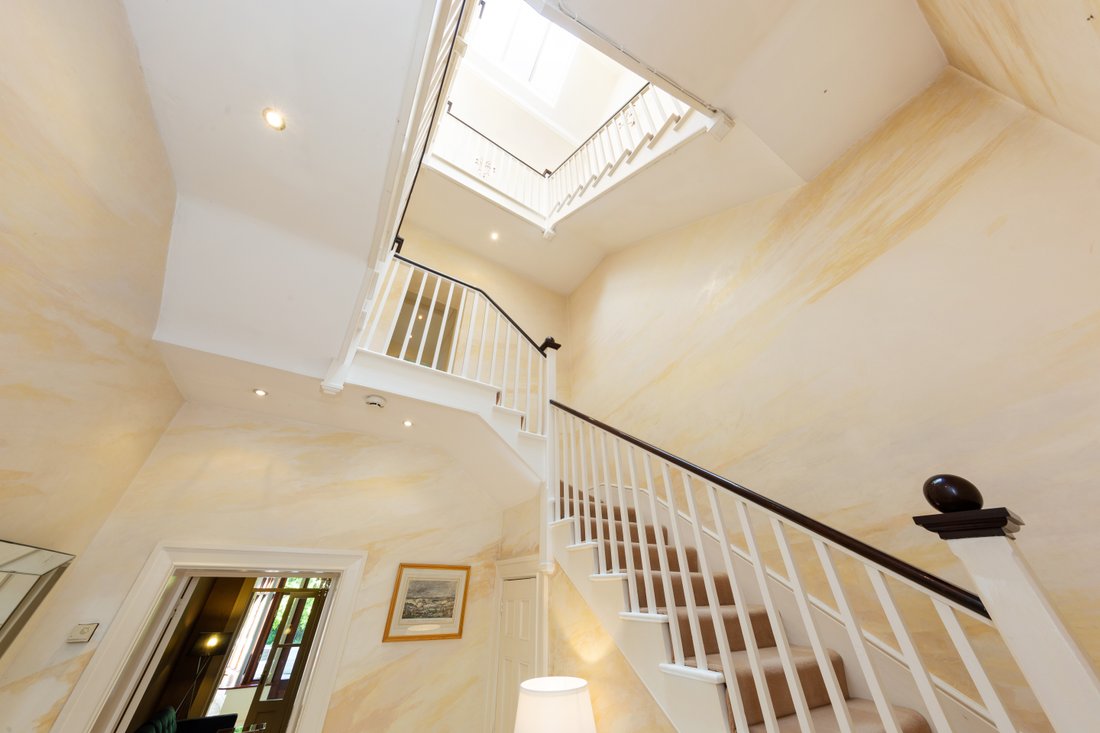
At the heart of the home, a splendid inner reception hall showcases a beautifully crafted curved staircase rising gracefully to the upper floors and a glazed atrium above allows natural light to travel through the centre of the house.
On the first floor, the main bedroom suite is positioned to the front of the property and benefits from a large bay window and a well-appointed en-suite bathroom. To the rear is a second generously sized double bedroom. This level also includes a generous family bathroom and a spacious utility room.
The second floor comprises two further double bedrooms together with an additional family bathroom, providing ample accommodation for family and guests alike.
Throughout the property, architectural detailing, impressive ceiling heights, and elegant mantelpieces combine to create a home of exceptional character and distinction.
The property has been meticulously maintained and is presented in excellent decorative order.
Externally, the rear garden extends to approximately 23 metres / 75ft and is landscaped, offering complete privacy and the benefit of pedestrian rear access.
To the front, the gravelled forecourt provides generous off-street parking. The small enclave is accessed via electronic gates.
-
Type de propriété
Maison
-
Prix/pied²
$979
Caractéristiques
Explorez le secteur
L'agent vous contactera bientôt par
Publié par
Réserver une visite avec David Byrne
Choisissez une date et si vous souhaitez une visite virtuelle ou en personne avec l’agent.

Propriétés similaires à proximité
Nouvelles annonces à Dublin




Explorez plus de biens à vendre
Dublin, Irlande types de propriétés
Dublin, Irlande Recherches populaires
- Propriétés avec Jardin à Dublin, Irlande
- Vue sur la mer propriétés à Dublin, Irlande
- Moderne propriétés à Dublin, Irlande
- Propriétés avec Balcon à Dublin, Irlande
- Vue sur la montagne propriétés à Dublin, Irlande
- Propriétés avec Garage à Dublin, Irlande
- Côtières propriétés à Dublin, Irlande
- Constructions neuves propriétés à Dublin, Irlande
- Vue panoramique / panoramique propriétés à Dublin, Irlande
- Vue sur la mer propriétés à Dublin, Irlande
- Propriétés avec Centre de remise en forme / Fitness à Dublin, Irlande
- Duplex propriétés à Dublin, Irlande
- Lotissement sécurisé propriétés à Dublin, Irlande
- Propriétés avec Terrain de tennis à Dublin, Irlande
- Propriétés avec Ascenseur à Dublin, Irlande
- Au bord de l’eau propriétés à Dublin, Irlande
- Propriétés avec Cave à vins à Dublin, Irlande
- Vue sur la ville propriétés à Dublin, Irlande
- Propriétés avec Sauna à Dublin, Irlande
- Manoir propriétés à Dublin, Irlande
- Propriétés avec Piscine à Dublin, Irlande
- Vue sur la rivière propriétés à Dublin, Irlande
- Vue sur un golfe propriétés à Dublin, Irlande
- Colline propriétés à Dublin, Irlande
- Propriétés avec Piscine intérieure à Dublin, Irlande
Dublin, Irlande Quartiers
- Maisons à vendre à Howth, Irlande
- Maisons à vendre à Abberley, Irlande
- Maisons à vendre à Beaumont, Irlande
- Maisons à vendre à Dartry, Irlande
- Maisons à vendre à Dundrum, Irlande
- Maisons à vendre à Glenageary, Irlande
- Maisons à vendre à Harold's Cross, Irlande
- Maisons à vendre à Phibsborough, Irlande
- Maisons à vendre à Rathfarnham, Irlande
- Maisons à vendre à Sandycove, Irlande
- Maisons à vendre à Terenure, Irlande
- Maisons à vendre à The Gallops, Irlande
- Maisons à vendre à Baily, Irlande
Guides et histoires connexes
La confiance des plus grands courtiers du monde
Les agents des propriétés les plus exceptionnelles du monde publient sur JamesEdition.
- Des annonces de Sotheby's, Christie's, BARNES et Engel & Völkers
- Chaque annonce est vérifiée avant sa mise en ligne
- Contactez directement des agents vérifiés
En continuant, vous acceptez nos Conditions et notre Politique de confidentialité.