$2,515,052
Finca Son Roca
- 4 Chambres
- 3 SdB
- 5,867 Sqft
- 3.98 Ac lot
- Mis à jour: Juillet 25
- 1
À propos de la propriété
La description a été traduite automatiquement.
La description est affichée dans la langue d'origine.
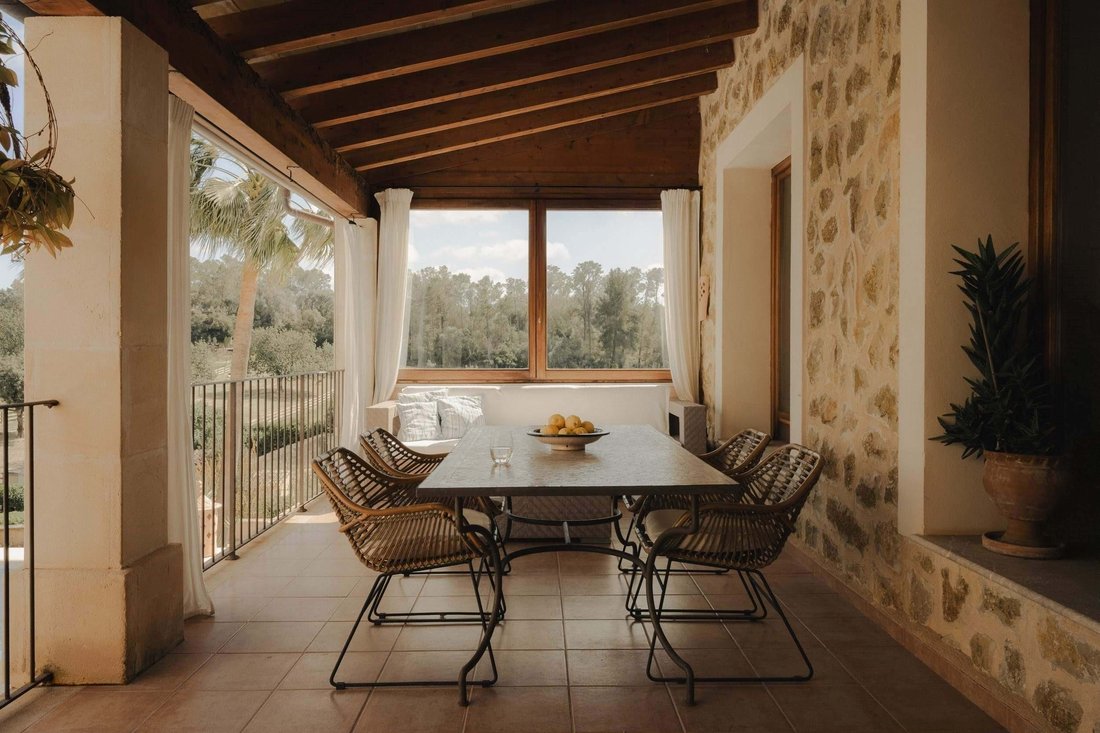
Son Roca outside Sineu combines Mediterranean architecture with the quiet logic of a working rural estate. Built in 2010 and comprehensively upgraded in 2022, the house is defined by an authentic material palette of natural stone, exposed timber beams and warm terracotta floors. A heat pump, photovoltaic system and underfloor heating throughout ensure contemporary comfort within a deliberately und
Son Roca outside Sineu combines Mediterranean architecture with the quiet logic of a working rural estate. Built in 2010 and comprehensively upgraded in 2022, the house is defined by an authentic material palette of natural stone, exposed timber beams and warm terracotta floors. A heat pump, photovoltaic system and underfloor heating throughout ensure contemporary comfort within a deliberately understated, nature-driven setting.
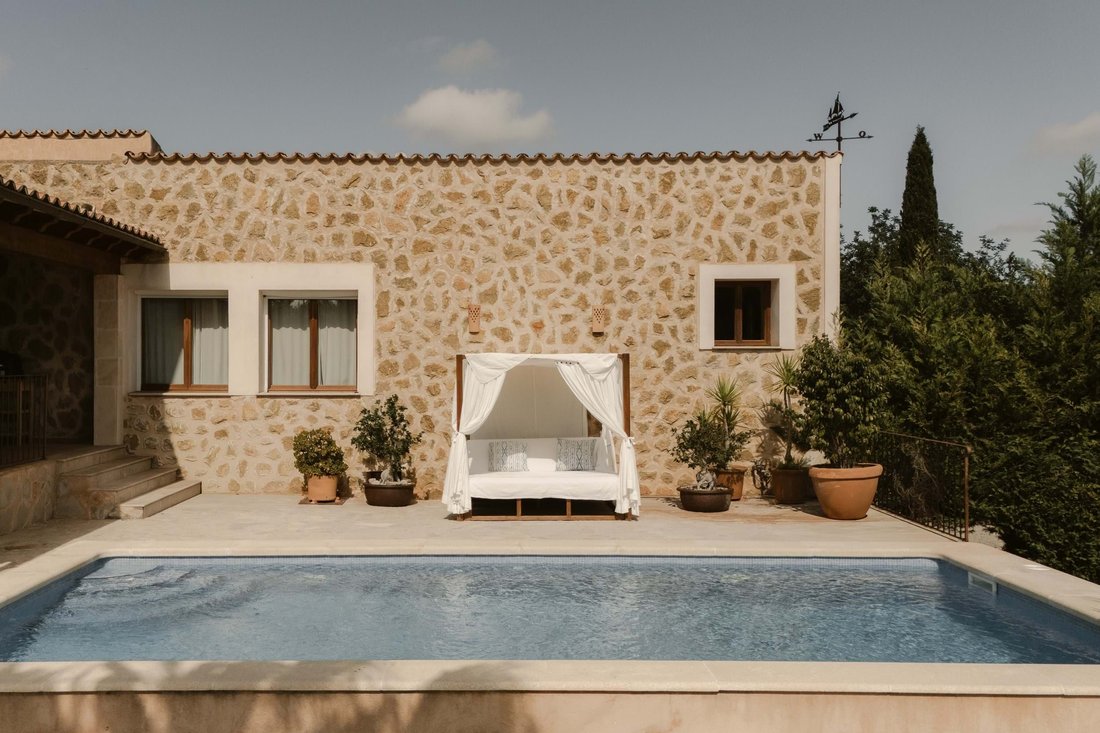
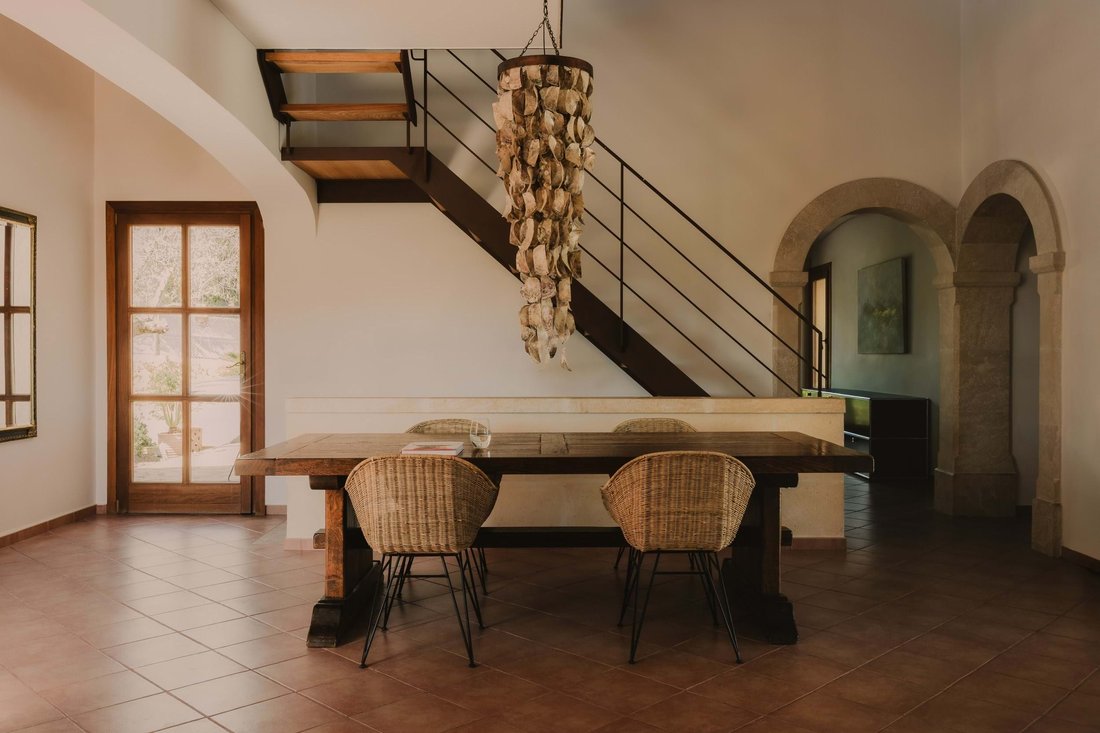
On the main floor, a generous living space unfolds, shaped by its vertical volume and the gallery level with fireplace. Light enters from multiple directions, creating calm sightlines and a sense of spatial depth. Large openings lead directly onto several sun-drenched terraces and the 42 sqm saltwater pool, allowing indoor and outdoor living to merge seamlessly. The kitchen is positioned separately yet remains closely connected to the main living area and is complemented by a pantry. The private wing on this level includes a primary bedroom with en suite bathroom and walk-in closet, as well as an additional room that can function as a bedroom or office. A further bathroom completes the layout.
The lower level is conceived as a self-contained unit, reinforcing the concept of two floors with separate kitchens. Several guest bedrooms are arranged along a central corridor, complemented by a shared bathroom and a spacious recreation room. Utility and technical rooms are discreetly integrated. This level also opens onto a terrace, bringing in natural light and maintaining a connection to the surrounding landscape.
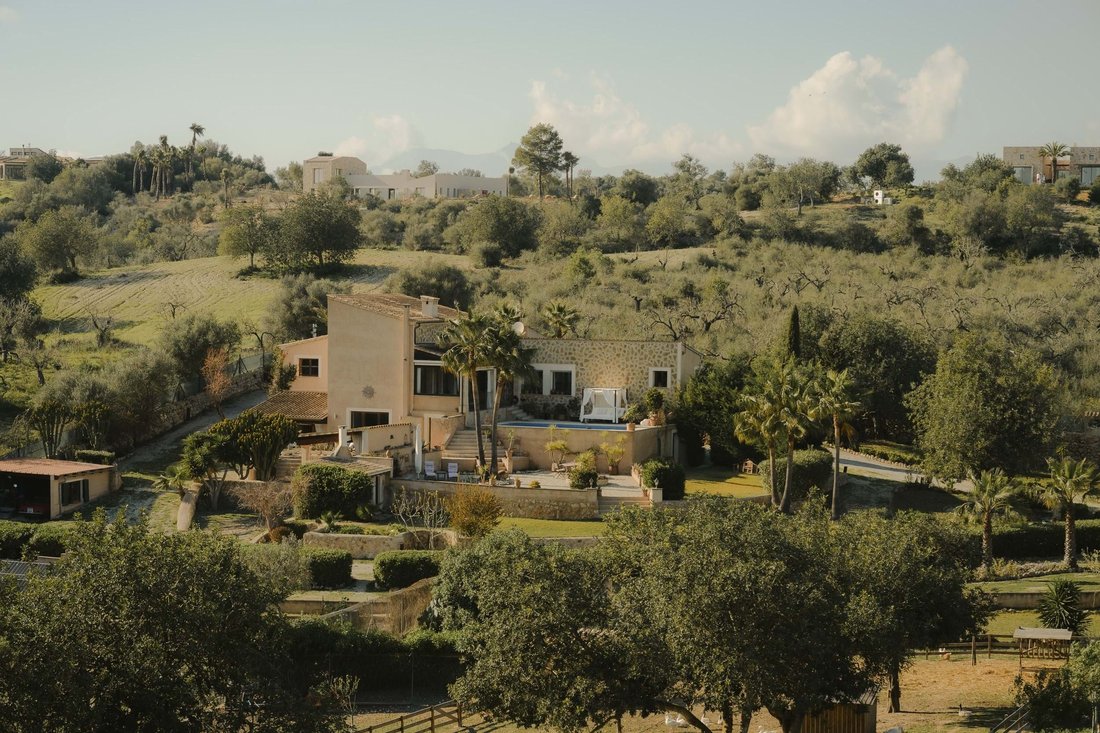
Set on approximately 16.100 sqm of land, the property offers exceptional scale and a distinctly agricultural character. The house is positioned on elevated ground with direct access to the driveway and two garages, while the land below unfolds into orchards, cultivation areas and pasture. Animals such as sheep or poultry are naturally integrated into the setting, supporting the use as a small private farm. A carefully landscaped garden frames the terraces and pool, transitioning into the wider landscape. The result is a cohesive estate that combines architecture, nature and function, offering both retreat and a productive connection to the land.
The finca will be delivered to the buyer in a fully legalised condition upon completion of the legalisation process, together with a newly issued Cédula de Habitabilidad (Certificate of Occupancy).
On the main floor, a generous living space unfolds, shaped by its vertical volume and the gallery level with fireplace. Light enters from multiple directions, creating calm sightlines and a sense of spatial depth. Large openings lead directly onto several sun-drenched terraces and the 42 sqm saltwater pool, allowing indoor and outdoor living to merge seamlessly. The kitchen is positioned separately yet remains closely connected to the main living area and is complemented by a pantry. The private wing on this level includes a primary bedroom with en suite bathroom and walk-in closet, as well as an additional room that can function as a bedroom or office. A further bathroom completes the layout.
The lower level is conceived as a self-contained unit, reinforcing the concept of two floors with separate kitchens. Several guest bedrooms are arranged along a central corridor, complemented by a shared bathroom and a spacious recreation room. Utility and technical rooms are discreetly integrated. This level also opens onto a terrace, bringing in natural light and maintaining a connection to the surrounding landscape.
Set on approximately 16.100 sqm of land, the property offers exceptional scale and a distinctly agricultural character. The house is positioned on elevated ground with direct access to the driveway and two garages, while the land below unfolds into orchards, cultivation areas and pasture. Animals such as sheep or poultry are naturally integrated into the setting, supporting the use as a small private farm. A carefully landscaped garden frames the terraces and pool, transitioning into the wider landscape. The result is a cohesive estate that combines architecture, nature and function, offering both retreat and a productive connection to the land.
The finca will be delivered to the buyer in a fully legalised condition upon completion of the legalisation process, together with a newly issued Cédula de Habitabilidad (Certificate of Occupancy).
-
Type de propriété
Autres
-
Année de construction
2010
-
Prix/pied²
$428
-
Émissions
D
-
Consommation
D
Caractéristiques
- Jardin
- Piscine
- Terrasse
- Garage
- Cave à vins
- Moderne
- Vue sur la montagne
- Dressing
- Cheminée
Caractéristiques
Lot
- Vue sur la montagne
- Moderne
Intérieur
- Haut plafond
- Bureau
- Cheminée
- Climatisation
- Bar
- Cave à vins
- Comptoirs en pierre
- Dressing
Outdoor
- Terrasse
- Balcon
- Piscine
- Garage
- Jardin
Explorez le secteur
Son Roca, Sineu, 07510, Spain
Voir sur Google Maps
Prix par sqft
Faible
Élevé
Located in the breathtaking Balearic Islands, this property offers seamless access to natural beauty and cultural richness. Nearby, Palma de Mallorca Airport is about 45 minutes away, ensuring connectivity to the world. Fine dining, shopping, and world-class golf courses are within easy reach, while serene beaches and lush landscapes provide a tranquil escape. Experience the vibrant culture and scenic luxury that make this Mediterranean location so desirable.
Voir à proximité
Attractions
Écoles
Palma de Mallorca Airport
Airport
45 min
Manacor Train Station
Train Station
15 min
Cala Millor Beach
Outdoor & Nature
25 min
Pula Golf Resort
Golf & Country Clubs
20 min
Rafa Nadal Museum Xperience
Culture & Heritage
12 min
Rafa Nadal International School
International School
13 min
Inscrit il y a 2 ans
Vous vous êtes renseigné sur ce bien
L'agent vous contactera bientôt par
Publié par
25
Annonces
2024
Inscrit
Réserver une visite avec the agent
Choisissez une date et si vous souhaitez une visite virtuelle ou en personne avec l’agent.
Date préférée
Type de visite
Dernière mise à jour
Juillet 25
Première mise en ligne
Mar 26
Référence de l’annonce
FFP451
Propriétés similaires à proximité
Nouvelles annonces à Sineu




Explorez plus de biens à vendre
Sineu, Îles Baléares, Espagne types de propriétés
Sineu, Îles Baléares, Espagne Recherches populaires
Guides et histoires connexes
La confiance des plus grands courtiers du monde
Les agents des propriétés les plus exceptionnelles du monde publient sur JamesEdition.
- Des annonces de Sotheby's, Christie's, BARNES et Engel & Völkers
- Chaque annonce est vérifiée avant sa mise en ligne
- Contactez directement des agents vérifiés
En continuant, vous acceptez nos Conditions et notre Politique de confidentialité.