$607,012
Une Retraite des Années 70 au Cœur du Béarn - 1981 - Calme Absolu
- 5 Chambres
- 1 SdB
- 2,153 Sqft
- 4.95 Ac lot
- Mis à jour: Hier
À propos de la propriété
La description a été traduite automatiquement.
La description est affichée dans la langue d'origine.
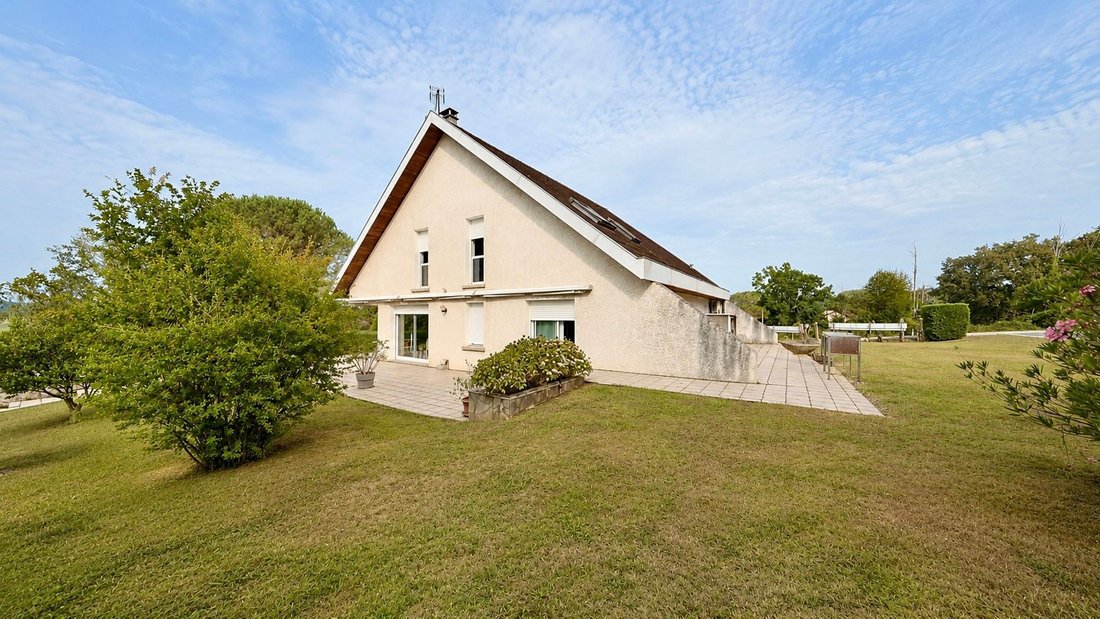
In Béarn, in a preserved environment, this architect-designed house from the 80s offers nearly 200 m² of living space at the heart of a collection of plots forming nearly two hectares.
Behind a deliberately discreet silhouette lies a much more expressive architecture, designed around volumes, light, and a palette of raw materials characteristic of its era.
From the entrance, the tone is
Behind a deliberately discreet silhouette lies a much more expressive architecture, designed around volumes, light, and a palette of raw materials characteristic of its era.
From the entrance, the tone is
In Béarn, in a preserved environment, this architect-designed house from the 80s offers nearly 200 m² of living space at the heart of a collection of plots forming nearly two hectares.
Behind a deliberately discreet silhouette lies a much more expressive architecture, designed around volumes, light, and a palette of raw materials characteristic of its era.
From the entrance, the tone is set.
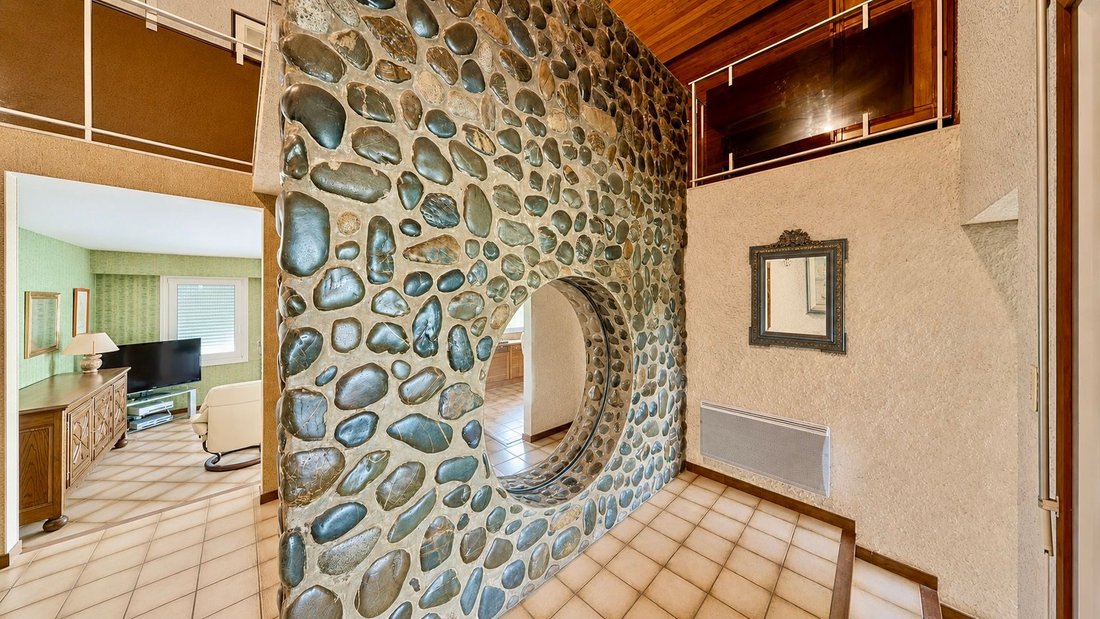
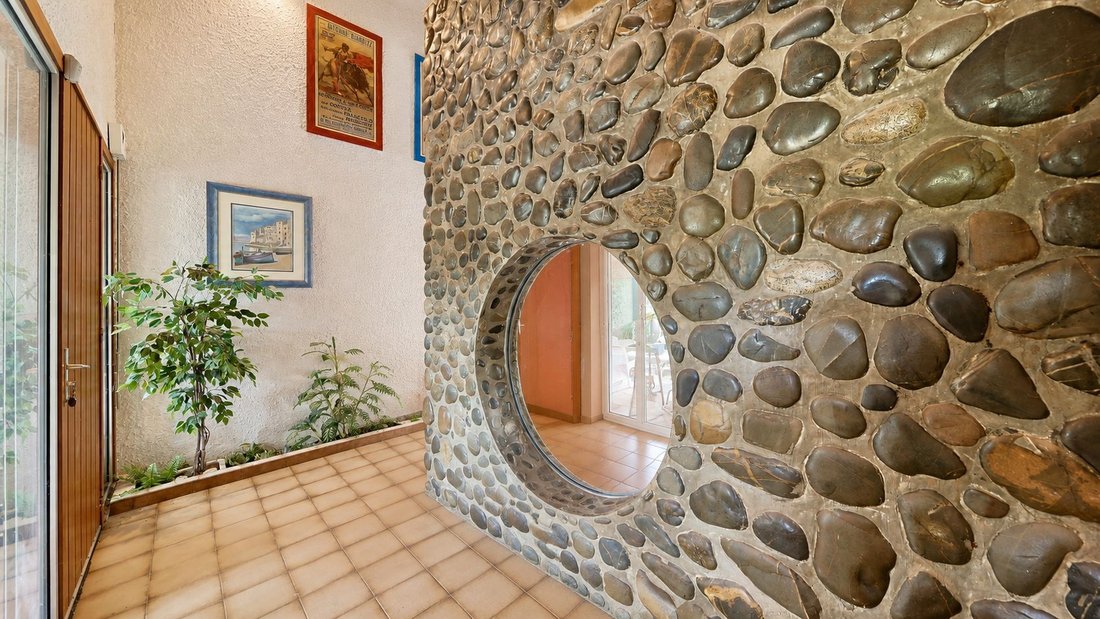
A spectacular full-height volume organizes the house around an imposing wall of pebbles from the Gave, pierced in its center by a circular opening once occupied by an aquarium. Almost sculptural, this element constitutes the true signature of the place.
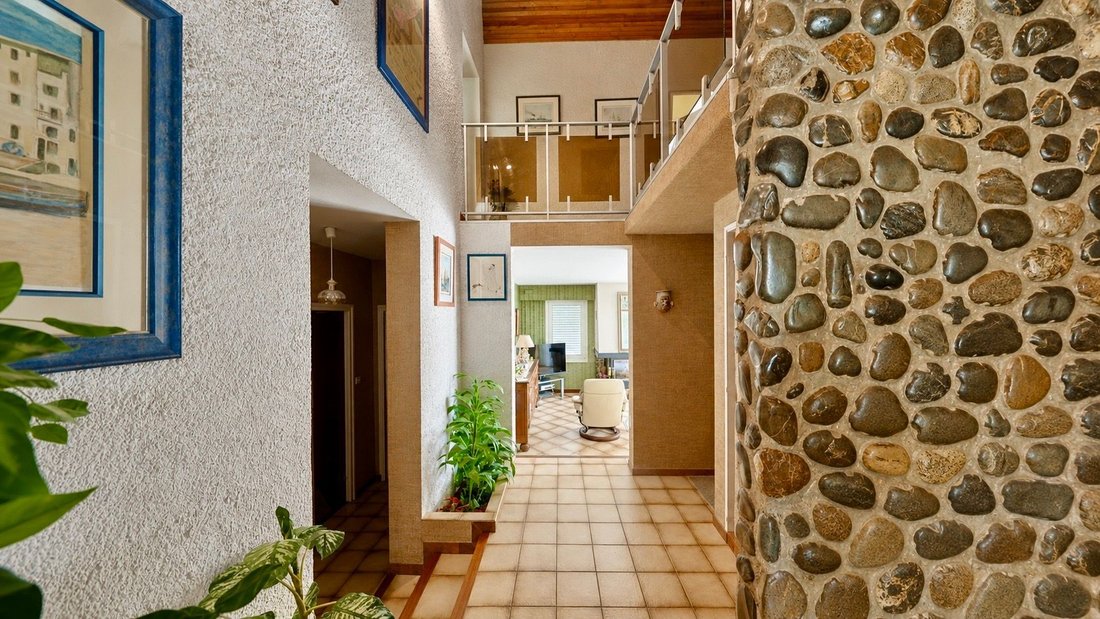
Around it, wood adorns the ceilings, smoked glass shapes the guardrails, and the different levels communicate with each other in a very graphic play of perspectives. An interior architecture that evokes the spirit of the refuge houses of the 70s and 80s, when wood, stone, glass, and open volumes fully participated in the design of living spaces.
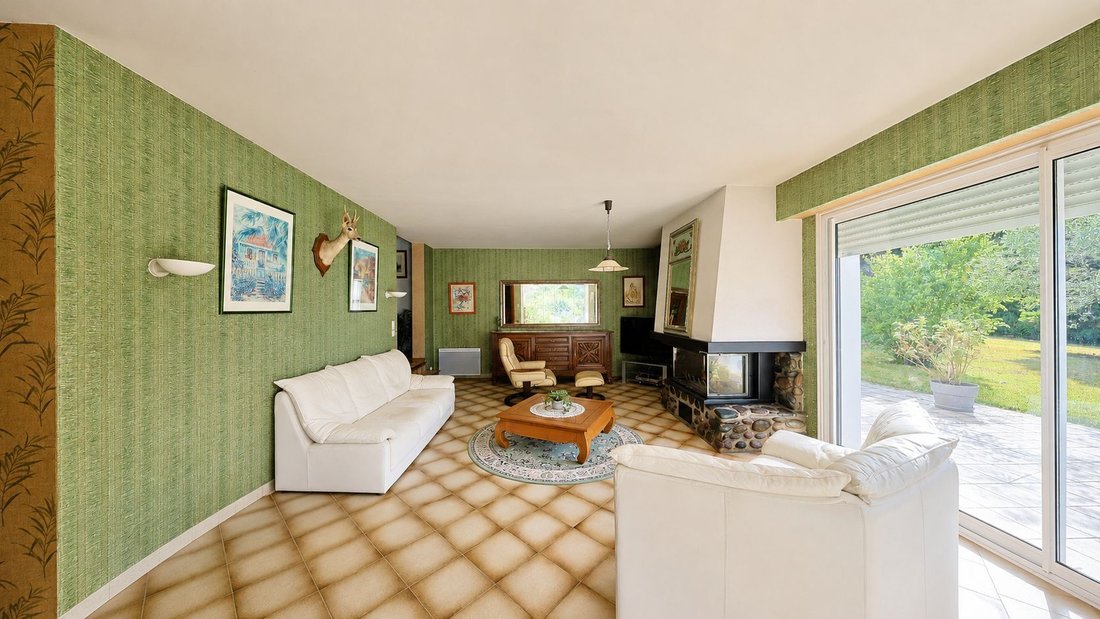
On the ground floor, the living room extends widely to the outside thanks to large bay windows. The lounge is organized around a fireplace highlighted by pebbles, while the dining room naturally extends the reception area.
The kitchen has retained its original design: wooden furniture, sloping ceiling, and trapezoidal openings give it a particularly warm character.
Two bedrooms and a large bathroom complete this level.
On the upper floor, the house regains its architectural dimension. A vast mezzanine open to the central volume distributes the sleeping areas. Wooden ceilings, beautiful height under the slope, and guardrails combining metal and smoked glass create a very representative ensemble of the aesthetics of the time. Several bedrooms and bathrooms allow for comfortable accommodation of family and guests.
Additionally, there is a large basement garage of approximately 100 m².
Outside, the property unfolds in a particularly calm and green environment, while offering a dominant and unobstructed view.
A large swimming pool of 6 x 12 meters is located at the heart of the terraces, accompanied by a pool house of approximately 40 m².
The outbuildings constitute another major asset of the property. An outbuilding of approximately 180 m² currently used as a garage and workshop benefits from generous volumes and a height of 8m, allowing for the accommodation of collector vehicles, motorhomes, or projects requiring significant storage space.
Remaining very close to its original state, the house will require renovation to meet current comfort and aesthetic standards. But it is precisely this absence of transformation that allows one to still perfectly read its architectural writing today and to imagine a renovation respectful of its identity.
A robust and unique house, to be reinvented rather than distorted, for those seeking space, calm, and architecture with a true personality.
Des informations sur les risques auxquels est exposé ce bien sont disponibles sur le site Géorisques : https://www.georisques.gouv.fr/
Behind a deliberately discreet silhouette lies a much more expressive architecture, designed around volumes, light, and a palette of raw materials characteristic of its era.
From the entrance, the tone is set.
A spectacular full-height volume organizes the house around an imposing wall of pebbles from the Gave, pierced in its center by a circular opening once occupied by an aquarium. Almost sculptural, this element constitutes the true signature of the place.
Around it, wood adorns the ceilings, smoked glass shapes the guardrails, and the different levels communicate with each other in a very graphic play of perspectives. An interior architecture that evokes the spirit of the refuge houses of the 70s and 80s, when wood, stone, glass, and open volumes fully participated in the design of living spaces.
On the ground floor, the living room extends widely to the outside thanks to large bay windows. The lounge is organized around a fireplace highlighted by pebbles, while the dining room naturally extends the reception area.
The kitchen has retained its original design: wooden furniture, sloping ceiling, and trapezoidal openings give it a particularly warm character.
Two bedrooms and a large bathroom complete this level.
On the upper floor, the house regains its architectural dimension. A vast mezzanine open to the central volume distributes the sleeping areas. Wooden ceilings, beautiful height under the slope, and guardrails combining metal and smoked glass create a very representative ensemble of the aesthetics of the time. Several bedrooms and bathrooms allow for comfortable accommodation of family and guests.
Additionally, there is a large basement garage of approximately 100 m².
Outside, the property unfolds in a particularly calm and green environment, while offering a dominant and unobstructed view.
A large swimming pool of 6 x 12 meters is located at the heart of the terraces, accompanied by a pool house of approximately 40 m².
The outbuildings constitute another major asset of the property. An outbuilding of approximately 180 m² currently used as a garage and workshop benefits from generous volumes and a height of 8m, allowing for the accommodation of collector vehicles, motorhomes, or projects requiring significant storage space.
Remaining very close to its original state, the house will require renovation to meet current comfort and aesthetic standards. But it is precisely this absence of transformation that allows one to still perfectly read its architectural writing today and to imagine a renovation respectful of its identity.
A robust and unique house, to be reinvented rather than distorted, for those seeking space, calm, and architecture with a true personality.
Des informations sur les risques auxquels est exposé ce bien sont disponibles sur le site Géorisques : https://www.georisques.gouv.fr/
-
Type de propriété
Maison
-
Prix/pied²
$281
Caractéristiques
- Jardin
- Piscine
- Cheminée
- Cuisinière à gaz
- Haut plafond
- Climatisation
- Balcon
Explorez le secteur
Baigts-de-Béarn, Nouvelle-Aquitaine, France
Voir sur Google Maps
Prix par sqft
Faible
Élevé
Inscrit il y a 1 an
Vous vous êtes renseigné sur ce bien
L'agent vous contactera bientôt par
Publié par
98
Annonces
2025
Inscrit
Réserver une visite avec the agent
Choisissez une date et si vous souhaitez une visite virtuelle ou en personne avec l’agent.
Date préférée
Type de visite
Dernière mise à jour
Hier
Première mise en ligne
Août 27
Référence de l’annonce
-
Toutes les informations immobilières sont présentées en fonction des données les plus précises dont nous disposons au moment de la publication. Les détails sur la manière dont nous collectons et vérifions ces données se trouvent à la section 5 de nos Conditions générales.
Propriétés similaires à proximité
Nouvelles annonces à Baigts-de-Béarn

Explorez plus de biens à vendre
Baigts-de-Béarn, Nouvelle-Aquitaine, France types de propriétés
Baigts-de-Béarn, Nouvelle-Aquitaine, France Recherches populaires
- Vue panoramique / panoramique propriétés à Baigts-de-Béarn, Nouvelle-Aquitaine, France
- Propriétés avec Terrasse à Baigts-de-Béarn, Nouvelle-Aquitaine, France
- Propriétés avec Bureau à Baigts-de-Béarn, Nouvelle-Aquitaine, France
- Vue sur la montagne propriétés à Baigts-de-Béarn, Nouvelle-Aquitaine, France
- Propriétés avec Jardin à Baigts-de-Béarn, Nouvelle-Aquitaine, France
- Propriétés avec Climatisation à Baigts-de-Béarn, Nouvelle-Aquitaine, France
- Propriétés avec Cheminée à Baigts-de-Béarn, Nouvelle-Aquitaine, France
- Propriétés avec Piscine à Baigts-de-Béarn, Nouvelle-Aquitaine, France
- Propriétés avec Garage à Baigts-de-Béarn, Nouvelle-Aquitaine, France
- Propriétés avec Balcon à Baigts-de-Béarn, Nouvelle-Aquitaine, France
Guides et histoires connexes
La confiance des plus grands courtiers du monde
Les agents des propriétés les plus exceptionnelles du monde publient sur JamesEdition.
- Des annonces de Sotheby's, Christie's, BARNES et Engel & Völkers
- Chaque annonce est vérifiée avant sa mise en ligne
- Contactez directement des agents vérifiés
En continuant, vous acceptez nos Conditions et notre Politique de confidentialité.