Prix sur demande
Villa Individuelle À Vendre À Bagni DI Lucca, Centre
- 3 Chambres
- 4 SdB
- 5,060 Sqft
- Mis à jour: Hier
- 1
À propos de la propriété
La description a été traduite automatiquement.
La description est affichée dans la langue d'origine.
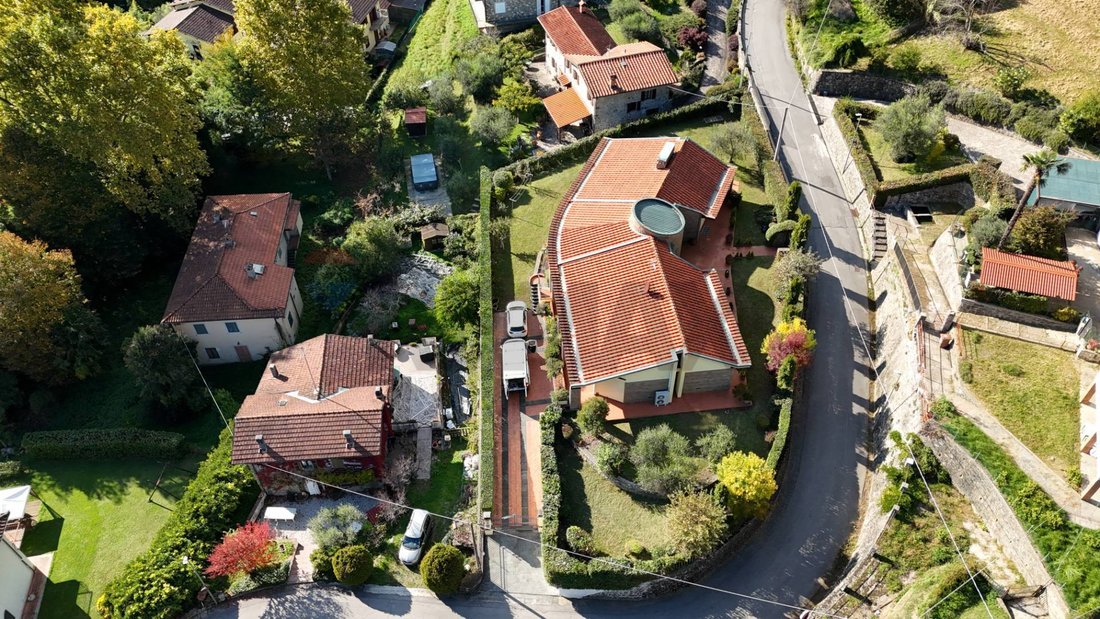
Nestled in a private residential setting, harmoniously nestled in the Tuscan countryside and the lush greenery of Bagni di Lucca, a spa town 25 km from Lucca, this 1980s luxury villa of approximately 470 square meters represents a rare opportunity for those seeking distinctive architecture, generous living space, and high-quality finishes. It is an authentic expression of the elegant style of the
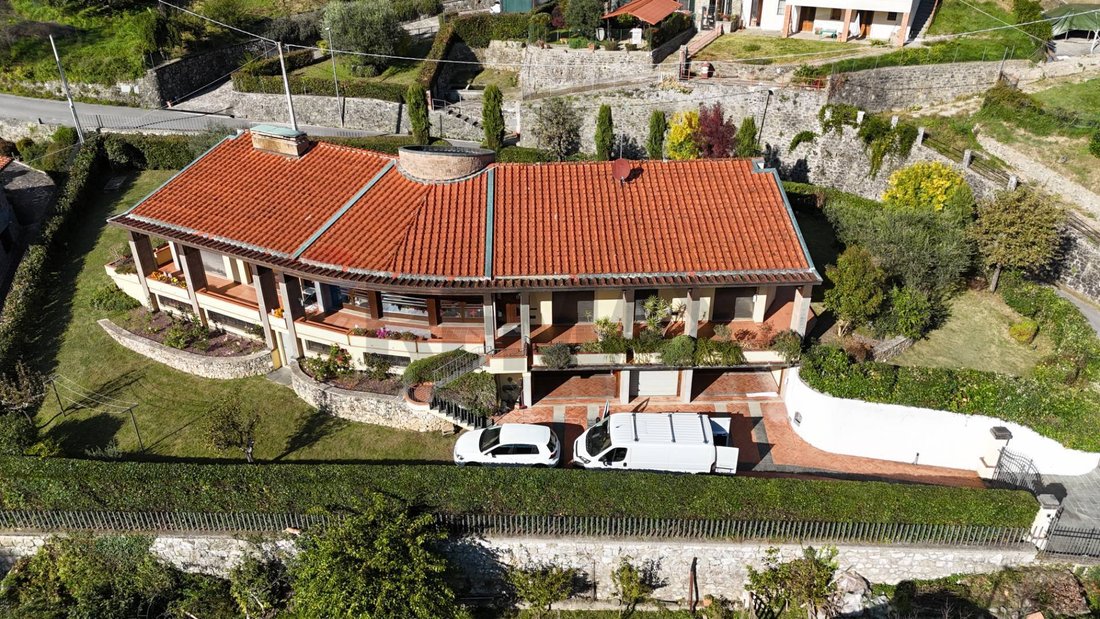
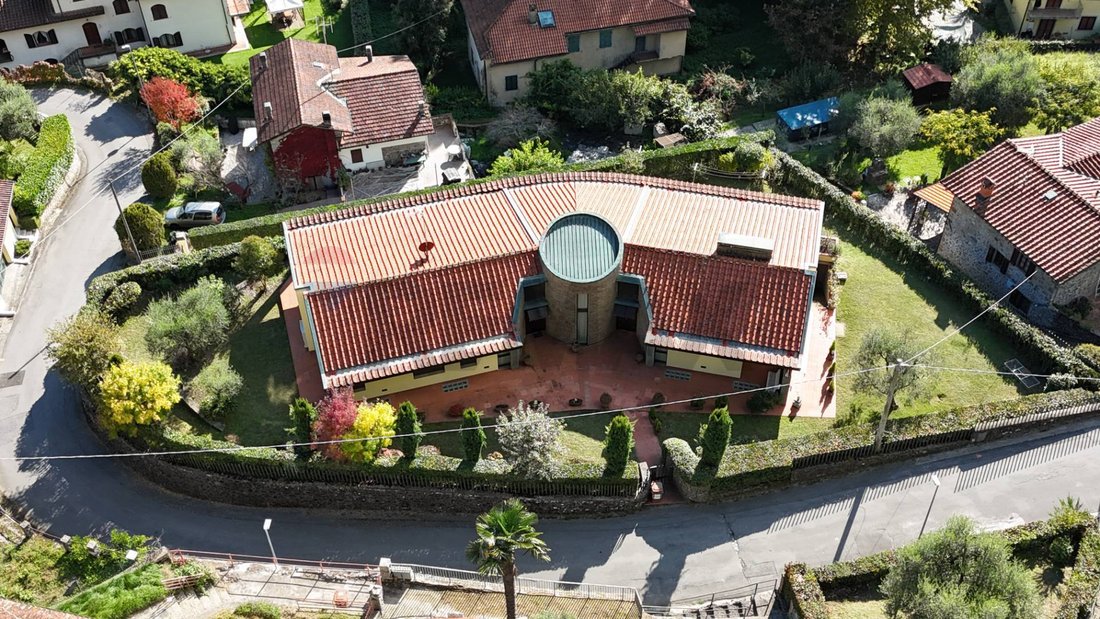
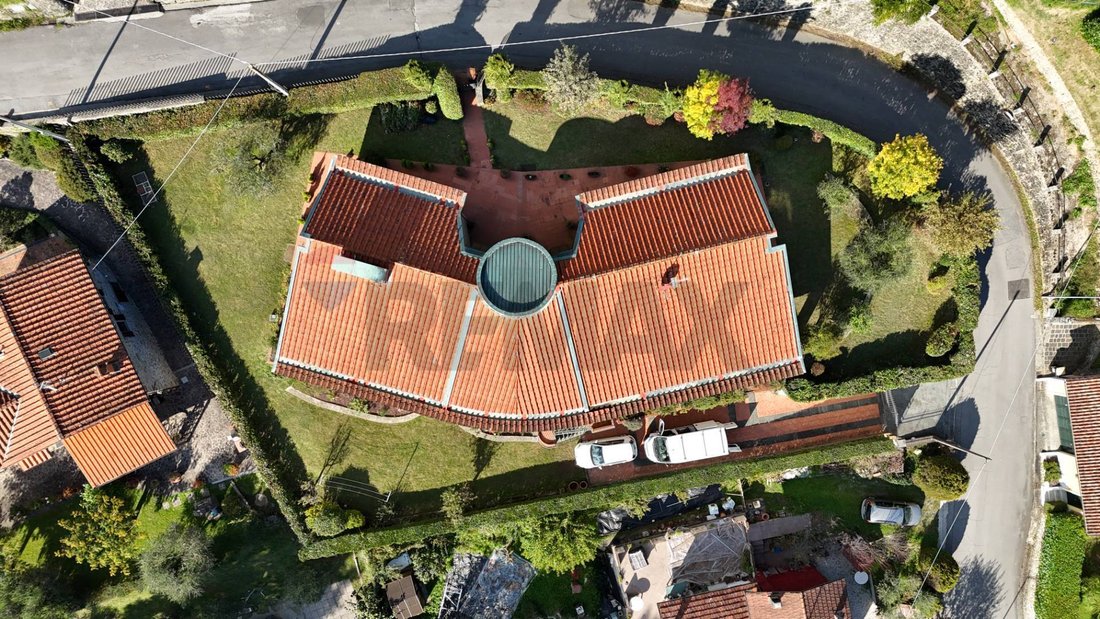
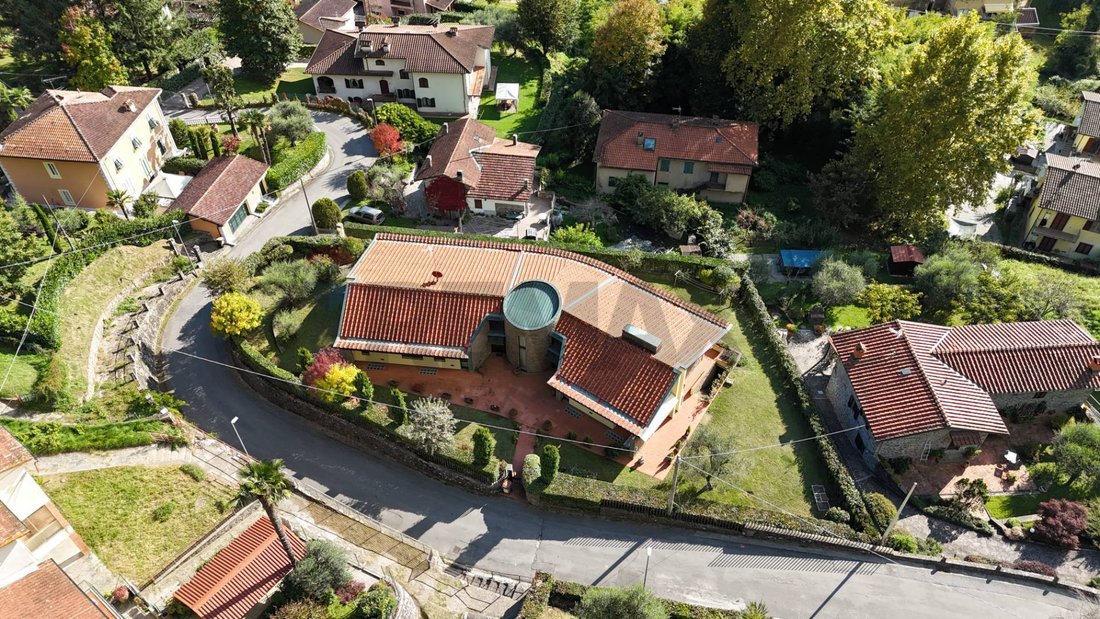
Nestled in a private residential setting, harmoniously nestled in the Tuscan countryside and the lush greenery of Bagni di Lucca, a spa town 25 km from Lucca, this 1980s luxury villa of approximately 470 square meters represents a rare opportunity for those seeking distinctive architecture, generous living space, and high-quality finishes. It is an authentic expression of the elegant style of the period, which is particularly appreciated today and can be enhanced with a contemporary twist. The property is spread over two levels and is surrounded by a private courtyard and garden, guaranteeing privacy, tranquility, and the possibility of creating a swimming pool or high-end outdoor areas. Ground floor Representative spaces and architectural elegance The entrance leads to a refined and fluid layout. The spacious and bright eat-in kitchen features a pantry and connects to the dining room and dining room, creating an elegant and functional social area. The beating heart of the living area is the spacious living room, a charming space enhanced by large panoramic windows that connect with the outdoors and flood the space with natural light. A distinctive and iconic element of the entire building is the rounded wall, a soft and enveloping architectural structure that represents the villa’s true stylistic signature. This curved wall, designed as a load-bearing and aesthetic element, draws the eye with fluid, continuous lines, creating a sense of movement and harmony between the rooms. Its presence enhances the entire structure, breaking up the rigidity of traditional geometry and lending elegance, balance, and personality to the spaces. It can be enhanced with a dramatic built-in fireplace, a visual and convivial focal point, or house a grand piano, transforming the living room into a striking reception room. The finishes include high-quality flooring, solid wood window frames, select materials, and architectural details that blend seamlessly with the curved walls, emphasizing the harmonious lines and timeless elegance of the property. From the living room you access the sleeping area, private and well-organized, consisting of: disengagement, master bathroom with tub and shower, finished with high quality ceramics, two large and bright double bedrooms, second bathroom, dedicated wardrobe room, third double bedroom with private bathroom, conceived as a true master suite. Basement Functionality and great potential An elegant staircase connects the living area to the basement, featuring generous and versatile spaces: two internal garages, thermal room, three storage rooms, large cellar space, ideal for the creation of a charming tavern, hobby room or wellness area, additional cellar room, laundry room, cellar room with ante-bathroom, bathroom and two showers currently being completed, designed to serve a future swimming pool in the garden, hallway with direct access to the private garden beyond the perimeter ditch. Comfort, access and exterior The villa is equipped with air conditioning, designed to ensure maximum living comfort in every season, and an alarm system, to ensure the safety and tranquility of its residents. The property also features convenient driveway access with private outdoor parking spaces, directly connected to the internal garages, ensuring convenience and ease of maneuvering. The north side features a pedestrian entrance, sidewalk, and stairs leading to the front garden, while the south faade is graced by a magnificent loggia that runs the entire length of the building, overlooking the greenery and creating a covered space ideal for relaxation and socializing. Conclusion A residence of absolute prestige, where architecture, volumes, comfort, and exquisite details blend in refined harmony. Ideal as an exclusive private residence or as a high-end real estate investment, this villa represents a unique proposition for those seeking a home with strong architectural character,...
-
Type de propriété
Villa
-
Étages
2
-
Émissions
F
-
Consommation
F
Caractéristiques
- Jardin
- Piscine
- Terrasse
- Garage
- Moderne
- Vue sur la montagne
- Cheminée
- Laveuse sécheuse
- Immobilier d’investissement
Caractéristiques
Lot
- Vue sur la montagne
- Vie privée
- Immobilier d’investissement
- Moderne
Intérieur
- Haut plafond
- Cheminée
- Climatisation
- Cuisinière à gaz
- Laveuse sécheuse
- Buanderie
- Sous-sol
Outdoor
- Terrasse
- Balcon
- Stationnement
- Piscine
- Garage
- Porte
- Jardin
Explorez le secteur
VIA SOLCINI, Bagni di Lucca, Toscane, Italie
Voir sur Google Maps
Prix par sqft
Faible
Élevé
Situé au cœur de la Toscane, Bagni di Lucca offre un refuge serein avec ses paysages pittoresques et ses thermes historiques. À une courte distance de Lucques (30 min.) et de Pise (60 min.), il offre un accès aux sites culturels, à la gastronomie fine et à d’excellentes liaisons de transport. Idéal pour les amoureux de la nature près des Alpes Apuanes, parfait pour un mode de vie détendu et des explorations dynamiques.
Voir à proximité
Attractions
Écoles
Aéroport de Pise
Aéroport
63 min
Gare de Lucques
Gare
30 min
Montecatini Terme
Bien-être et Spas de luxe
50 min
Parc régional des Alpes Apuanes
Activités de plein air et nature
45 min
École internationale de Toscane
École Internationale
70 min
Inscrit il y a 6 ans
Vous vous êtes renseigné sur ce bien
L'agent vous contactera bientôt par
Publié par
REMAX Domus Consulting - Bagni di Lucca Via Papa Giovanni XXIII
Lucca, Italy
Voir le profil de l’agence
6
Annonces
2020
Inscrit
Réserver une visite avec the agent
Choisissez une date et si vous souhaitez une visite virtuelle ou en personne avec l’agent.
Date préférée
Type de visite
REMAX Domus Consulting - Bagni di Lucca Via Papa Giovanni XXIII
Bagni di Lucca, Lucca, Italy
Voir le profil de l’agence
Dernière mise à jour
Hier
Première mise en ligne
Janvier 23
Référence de l’annonce
37241001-870
Propriétés similaires à proximité
Nouvelles annonces à Bagni di Lucca




Explorez plus de biens à vendre
Bagni di Lucca, Toscane, Italie types de propriétés
Bagni di Lucca, Toscane, Italie Recherches populaires
- Vue panoramique / panoramique propriétés à Bagni di Lucca, Toscane, Italie
- Propriétés avec Cuisine extérieure à Bagni di Lucca, Toscane, Italie
- Constructions neuves propriétés à Bagni di Lucca, Toscane, Italie
- Propriétés avec Garage à Bagni di Lucca, Toscane, Italie
- Propriétés avec Balcon à Bagni di Lucca, Toscane, Italie
- Propriétés avec Héliport à Bagni di Lucca, Toscane, Italie
Guides et histoires connexes
La confiance des plus grands courtiers du monde
Les agents des propriétés les plus exceptionnelles du monde publient sur JamesEdition.
- Des annonces de Sotheby's, Christie's, BARNES et Engel & Völkers
- Chaque annonce est vérifiée avant sa mise en ligne
- Contactez directement des agents vérifiés
En continuant, vous acceptez nos Conditions et notre Politique de confidentialité.