$673,605
Maison Mitoyenne À Vendre À Bagni DI Lucca (Lu) À Buono Composto Pour 14 Pièces
- 5 Chambres
- 3 SdB
- 4,629 Sqft
- 5,382 Sqft lot
- Mis à jour: Octobre 9
À propos de la propriété
La description a été traduite automatiquement.
La description est affichée dans la langue d'origine.
BAGNI DI LUCCA – CHARMING HISTORIC DETACHED RESIDENCE WITH PRIVATE GARDEN, PANORAMIC VIEWS, AND LARGE SPACES. A special opportunity for those who dream of authentic Italy: spacious spaces, nature, history, and the timeless charm of Tuscany. A property of authentic charm in the heart of Tuscany, just steps from the Bagni di Lucca thermal baths. In a picturesque setting between a river, mountains, a
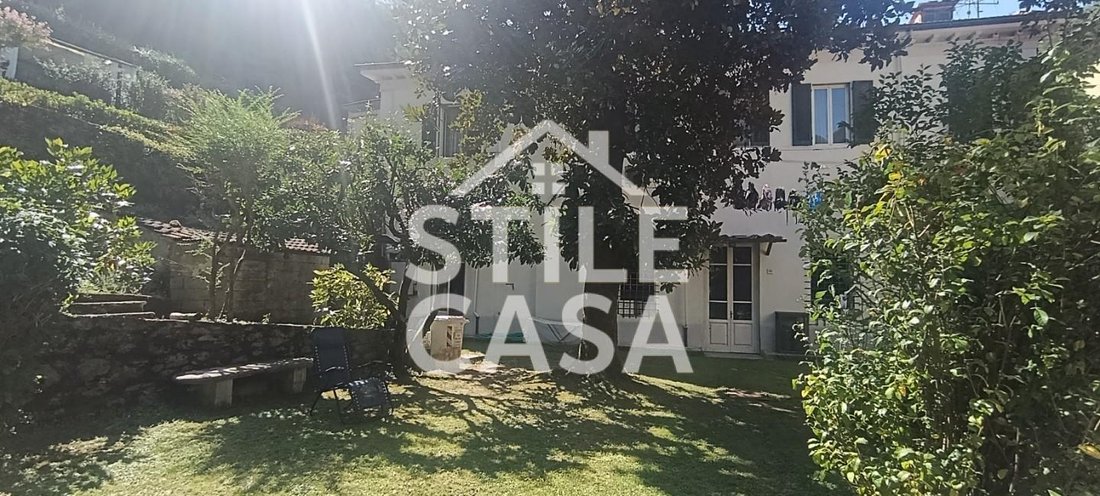
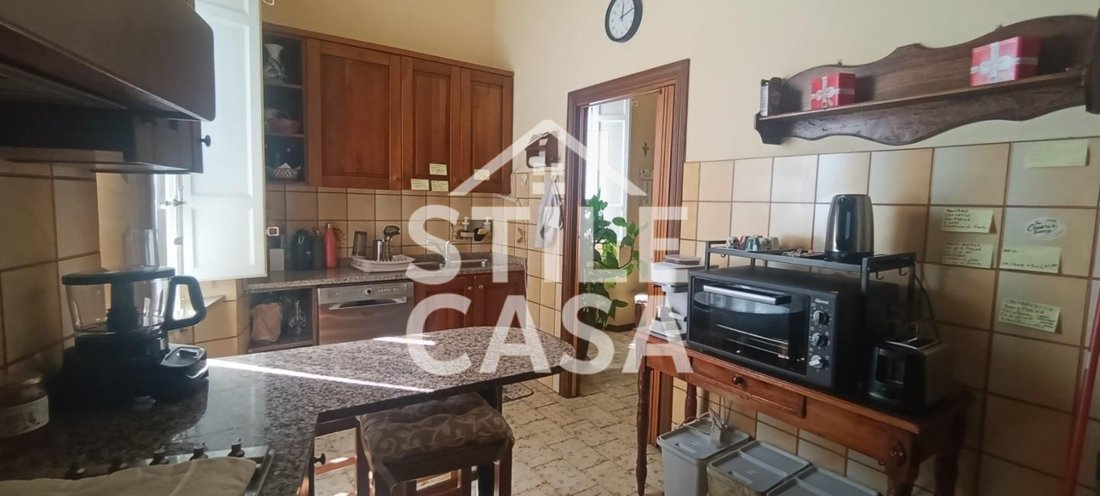
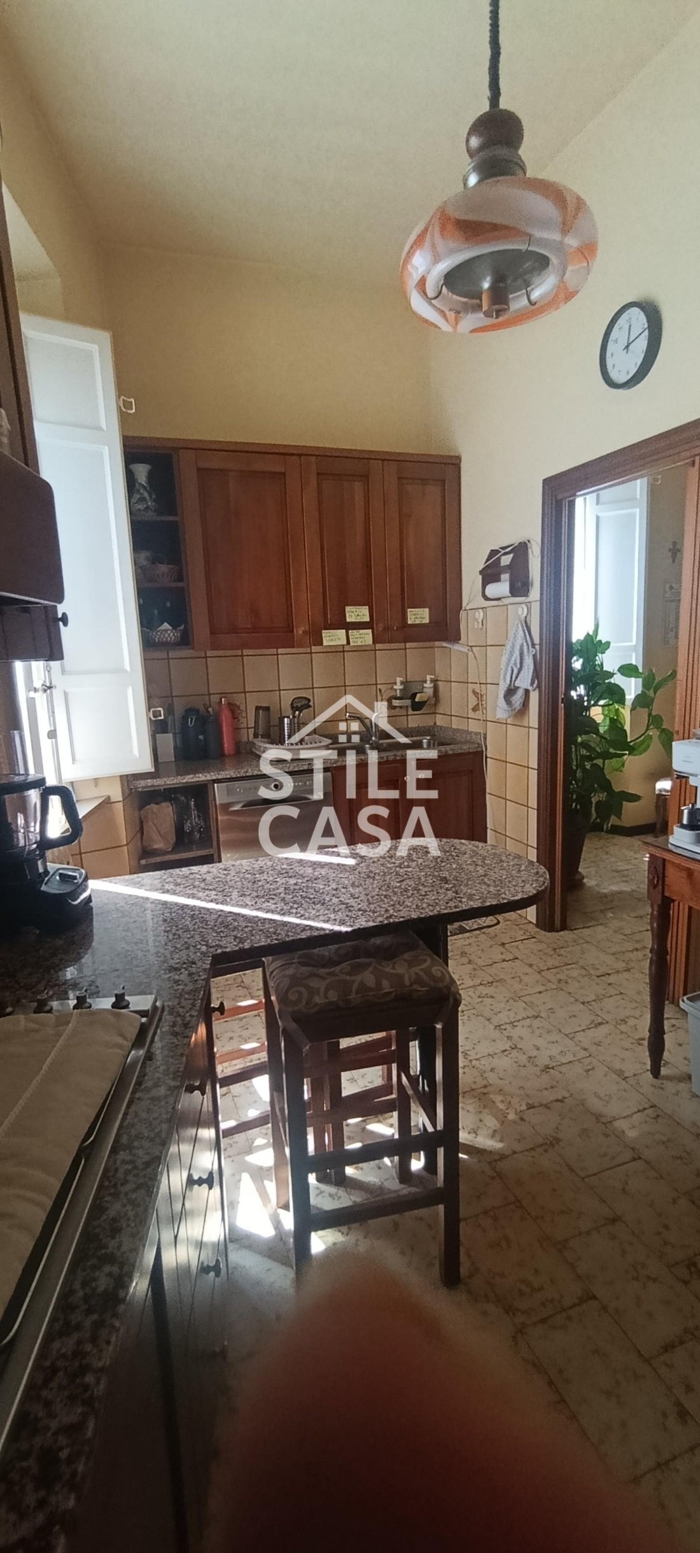
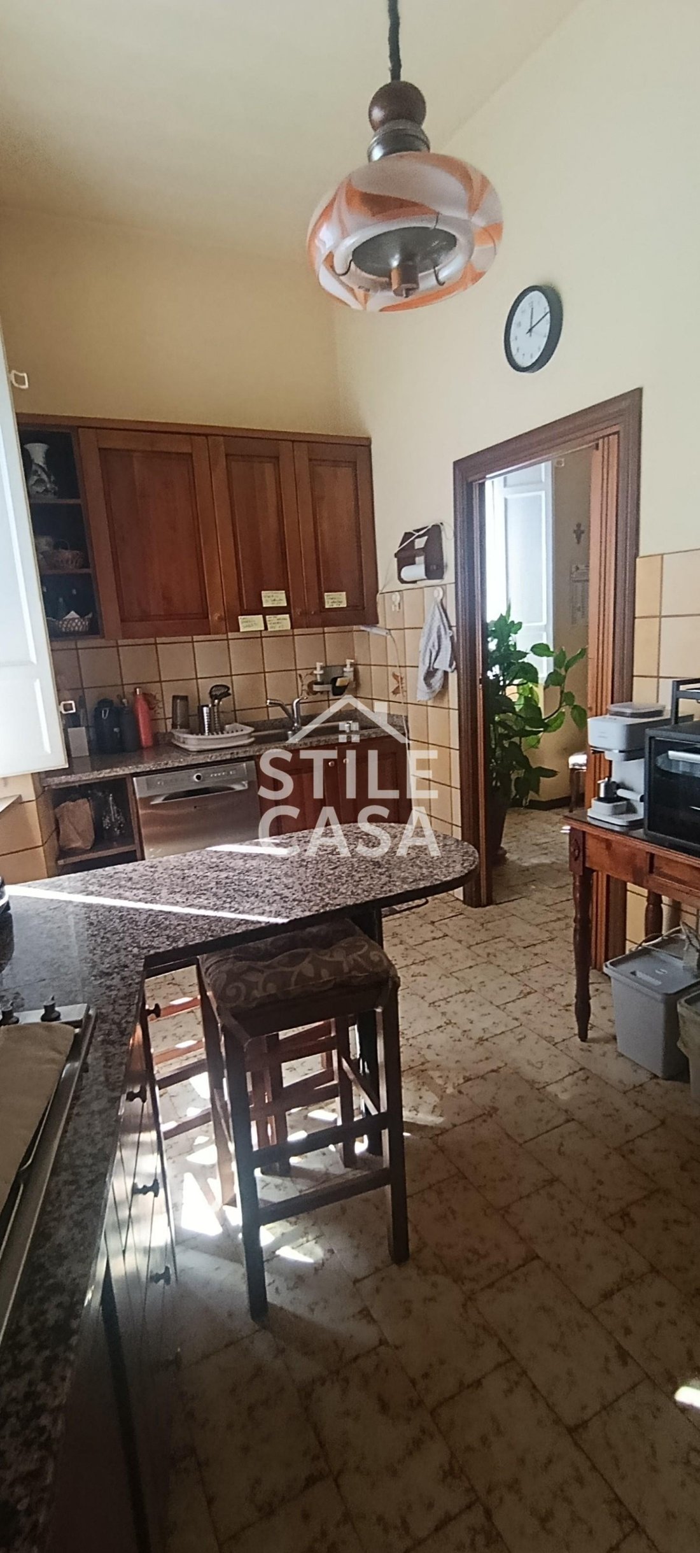
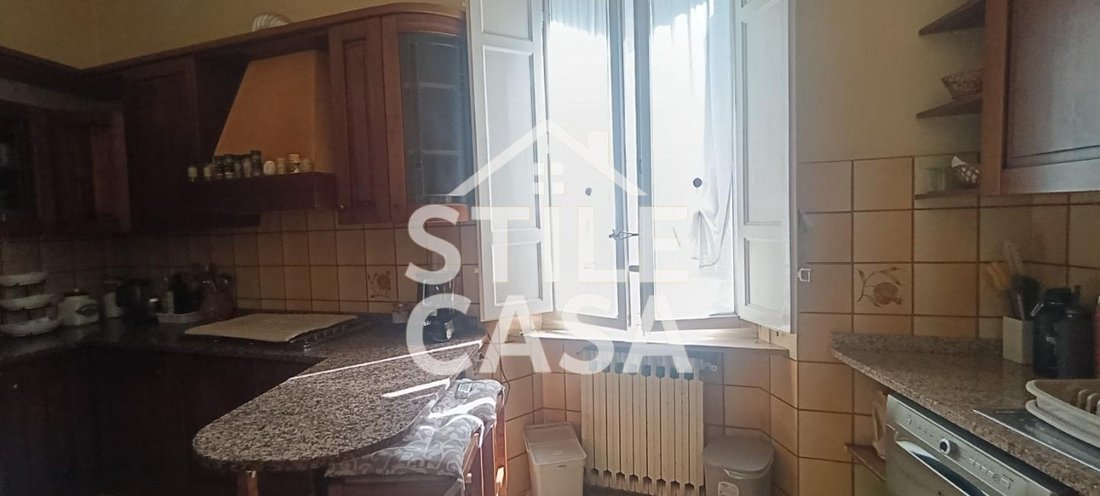
BAGNI DI LUCCA – CHARMING HISTORIC DETACHED RESIDENCE WITH PRIVATE GARDEN, PANORAMIC VIEWS, AND LARGE SPACES. A special opportunity for those who dream of authentic Italy: spacious spaces, nature, history, and the timeless charm of Tuscany. A property of authentic charm in the heart of Tuscany, just steps from the Bagni di Lucca thermal baths. In a picturesque setting between a river, mountains, and nature, we offer for sale a significant detached historic townhouse of approximately 430 m², featuring large rooms, high ceilings, fireplaces, and an atmosphere that retains all the charm of ancient Tuscan homes. A rare property in terms of size and versatility, it currently comprises two residential units, as well as a workshop, storage rooms, garage, cellars, an exclusive courtyard, and a splendid private garden of approximately 500 m², private and protected from outside view. The property’s location, very close to the Bagni di Lucca thermal baths and the town center, makes it particularly attractive both as a large private residence and as an investment for the creation of a hospitality facility, vacation home, or a multi-family residence. The main residence: A comfortable staircase leads to the first floor and the entrance to the main residence. As soon as you enter, you immediately sense the character of the property: a large, elegant, and impressive central entrance harmoniously distributes the rooms, evoking the charm and proportions of period buildings. On one side, there is a large, bright living room with a fireplace, flanked by a separate eat-in kitchen. On the opposite side, there is a spacious living room with double windows and a large fireplace, a particularly charming space, ideal for entertaining guests or spending quality time with family. The sleeping area includes five double bedrooms and two bathrooms: one with a shower and a second, very spacious bathroom with a window and a bathtub. Continuing through a hallway, you reach another part of the property, consisting of a second living room/bedroom/study, kitchen, and bathroom. A layout that already offers great flexibility and allows for easily organizing independent spaces for family, guests, or hospitality businesses. Ground floor: accessory spaces with great potential. On the ground floor, the property features numerous rooms with heights exceeding 3 meters, each with functional access and, at the same time, internally connected both to each other and to the main house. These spaces are currently used as a garage, cellar, laundry room, storage areas, and workshops, as well as two toilets. Their size and versatility allow for multiple uses and transformations, subject to the necessary permits. At the front of the building is a large private courtyard, particularly convenient for parking. A secret garden in the greenery. At the back of the house, directly accessible from the ground floor, lies one of the most pleasant corners of the property: a private garden of approximately 500 m², immersed in privacy. Well-maintained and adorned with flowers and plants, it is a small oasis for outdoor living, reading, dining with friends, or simply enjoying the silence and greenery of the Lucca mountains. The property has a private road leading directly to the main road, several private parking spaces, and the riverside promenade! The views of the landscape, the river, and the mountains give the property an authentic atmosphere, suspended between nature and history. One home, many possibilities. With approximately 430 m² of living space, the property represents a particularly attractive opportunity for those seeking large spaces and wanting to personalize them. Currently divided into two separate residential units, it offers the possibility of maintaining this configuration, evaluating the creation of additional units, or, where possible, consolidating them to create a large, independent family home. The building’s features and location, just steps from the thermal baths and the town center, also make the property highly attractive for a B&B, guest house, vacation rental, or other hospitality business, subject to obtaining the necessary permits. A PRIME LOCATION. One of the property’s most distinctive features is its location in the heart of Ponte a Serraglio. The Municipal Casino is located approximately 100 meters from the property, while the Bagni di Lucca Thermal Baths can be reached in about 10 minutes on foot. The Lima River promenade is directly accessible from the property via a private road, allowing you to experience one of the most characteristic and charming corners of Bagni di Lucca on foot. The location combines the convenience of being close to the casino, thermal baths, river, and amenities, with the privacy afforded by a large private garden of approximately 500 m². The views of the river and mountains complete this particularly picturesque location, ideal both for a large private residence and for those wishing to enhance the property, including for potential hospitality projects, subject to obtaining the necessary permits. Why you’ll fall in love with this property? Approximately 430 m² of floor space • Two residential units • 5+ bedrooms • Large living rooms with fireplaces • Kitchens • 3 bathrooms in the living area • Workshop and storage rooms • Garage and cellars • Private courtyard with parking • Private garden of approximately 500 m² • Great privacy • River and mountain views • A short walk from the thermal baths and the center of Bagni di Lucca. A property for those looking for more than just a home, but a place with a story to continue. A large Tuscan residence where you can live with family, welcome friends and guests, or launch a hospitality project in one of the most charming areas of the province of Lucca. The gas-fired condensing boiler is approximately 5 years old, there is air conditioning, the exterior window frames are wooden, and the interior windows are double-glazed. In early 2026, extraordinary roof maintenance was carried out, along with routine maintenance of the roof membrane, and the plaster and facades were repainted. The property is in good condition and ready for immediate habitation. The address listed is purely coincidental. Follow us on social media: IG: [hidden information] FB: [hidden information]1bgUuUPEpo/?mibextid=wwXIfr TikTok: [hidden information] CAPITAL - Bagni di Lucca Semi-detached house for sale - 14 rooms - 430 sq m - with independent entrance - located on the ground floor Multi-level consisting of 5 bedrooms and 3 bathrooms Energy class: G - Ref. V002331 - Parking spaces: 7
-
Type de propriété
Maison de ville
-
Étages
2
-
Année de construction
1400
-
Prix/pied²
$145
Caractéristiques
- Jardin
- Garage
- Cheminée
- Vue sur la montagne
- Immobilier d’investissement
- Vue panoramique / panoramique
- Cuisinière à gaz
- Buanderie
- Vie privée
Caractéristiques
Lot
Intérieur
- Haut plafond
- Cheminée
- Climatisation
- Cuisinière à gaz
- Buanderie
- Comptoirs en pierre
Outdoor
Explorez le secteur
55022 Bagni di Lucca LU, 55022, Toscane, Italie
Voir sur Google Maps
Prix par sqft
Faible
Élevé
Située à Bagni di Lucca, en Toscane, cette propriété donne accès à des thermes et à la nature dans les contreforts. La ville est reliée par route à Lucques et Florence, avec l’aéroport international de Pise à environ 55 minutes en voiture. Les visiteurs apprécient les sites historiques, la gastronomie locale et la proximité du parc naturel des Alpes Apuanes pour les activités en plein air.
Voir à proximité
Attractions
Écoles
Aéroport International de Pise
Aéroport
55 min
Gare de Lucques
Gare
38 min
Thermes de Bagni di Lucca
Bien-être de luxe & Spas
3 min
Parc naturel des Alpes Apuanes
Plein air & nature
35 min
Villa Reale di Marlia
Culture & patrimoine
40 min
École Internationale de Lucques
École internationale
40 min
Lycée Classique d'État Niccolini Palli
École publique
37 min
Inscrit il y a 4 ans
Vous vous êtes renseigné sur ce bien
L'agent vous contactera bientôt par
Publié par
7
Annonces
2023
Inscrit
Réserver une visite avec the agent
Choisissez une date et si vous souhaitez une visite virtuelle ou en personne avec l’agent.
Date préférée
Type de visite
Dernière mise à jour
Octobre 9
Première mise en ligne
Septembre 17
Référence de l’annonce
1446978/V002331
Propriétés similaires à proximité
Nouvelles annonces à Bagni di Lucca




Explorez plus de biens à vendre
Bagni di Lucca, Toscane, Italie types de propriétés
Bagni di Lucca, Toscane, Italie Recherches populaires
- Vue panoramique / panoramique propriétés à Bagni di Lucca, Toscane, Italie
- Propriétés avec Cuisine extérieure à Bagni di Lucca, Toscane, Italie
- Constructions neuves propriétés à Bagni di Lucca, Toscane, Italie
- Propriétés avec Garage à Bagni di Lucca, Toscane, Italie
- Propriétés avec Balcon à Bagni di Lucca, Toscane, Italie
- Propriétés avec Héliport à Bagni di Lucca, Toscane, Italie
Guides et histoires connexes
La confiance des plus grands courtiers du monde
Les agents des propriétés les plus exceptionnelles du monde publient sur JamesEdition.
- Des annonces de Sotheby's, Christie's, BARNES et Engel & Völkers
- Chaque annonce est vérifiée avant sa mise en ligne
- Contactez directement des agents vérifiés
En continuant, vous acceptez nos Conditions et notre Politique de confidentialité.