$850,000
Résidence Unifamiliale À Austin
- 5 Chambres
- 4 SdB
- 3,038 Sqft
- 9,976 Sqft lot
- Mis à jour: Octobre 6
- Source: Unlock MLS (Austin Board of REALTORS) MLS#5006611
À propos de la propriété
La description a été traduite automatiquement.
La description est affichée dans la langue d'origine.
SELLER IS OFFERING A BUYER INCENTIVE! CONTACT LISTING AGENT FOR MORE DETAILS. Situated on a premier top-of-elevation greenbelt cul-de-sac lot in Lake Travis ISD, this thoughtfully designed Ashton Woods home offers protected Hill Country views, exceptional privacy, and stunning sunsets with no rear neighbors ever due to the permanent easement behind the property. Located in Provence, this home stan
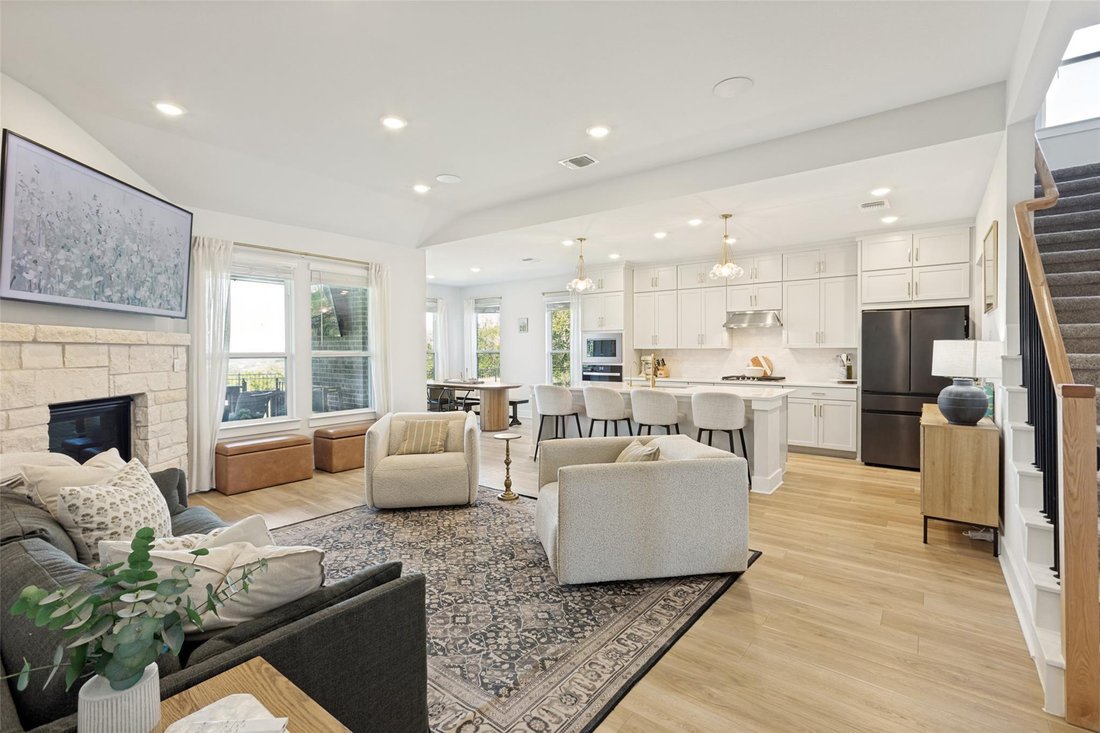
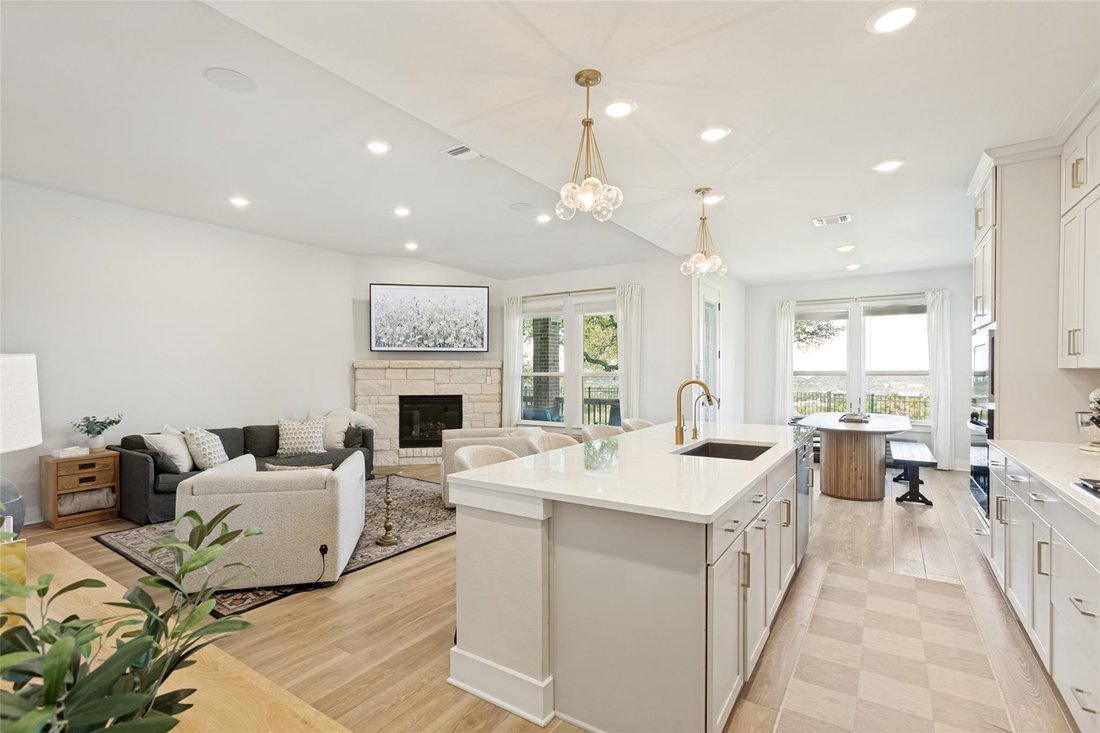
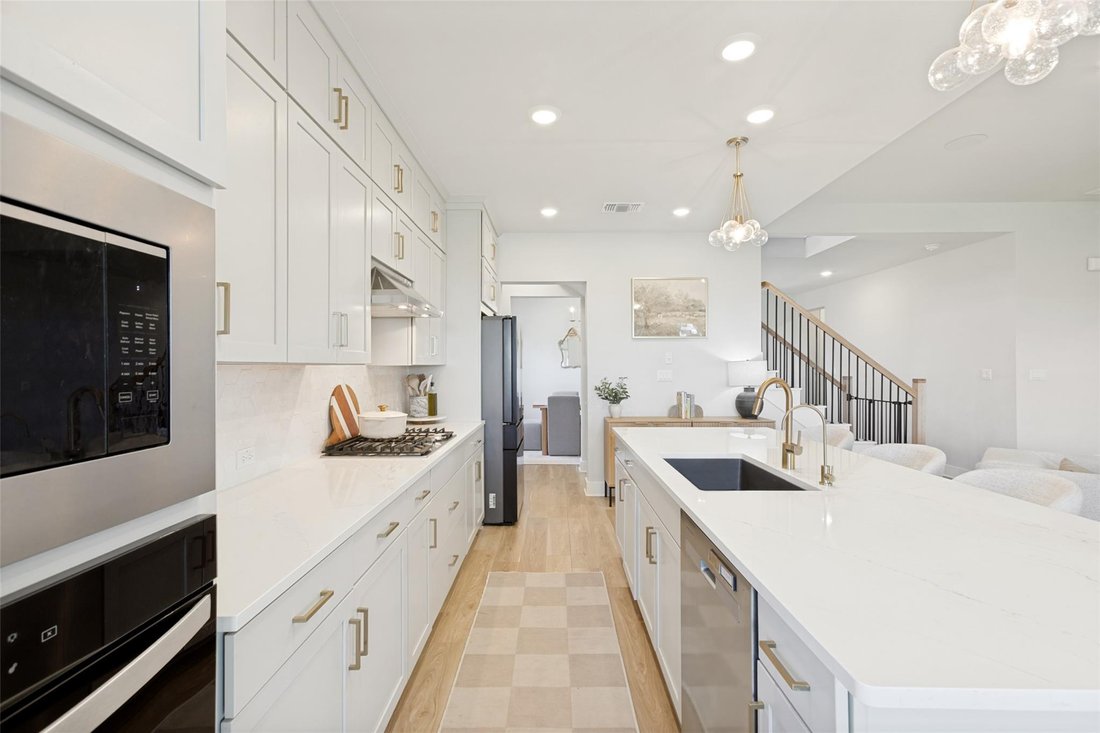
SELLER IS OFFERING A BUYER INCENTIVE! CONTACT LISTING AGENT FOR MORE DETAILS. Situated on a premier top-of-elevation greenbelt cul-de-sac lot in Lake Travis ISD, this thoughtfully designed Ashton Woods home offers protected Hill Country views, exceptional privacy, and stunning sunsets with no rear neighbors ever due to the permanent easement behind the property. Located in Provence, this home stands apart from standard new construction with over $150K in carefully selected upgrades and custom post-move enhancements throughout.
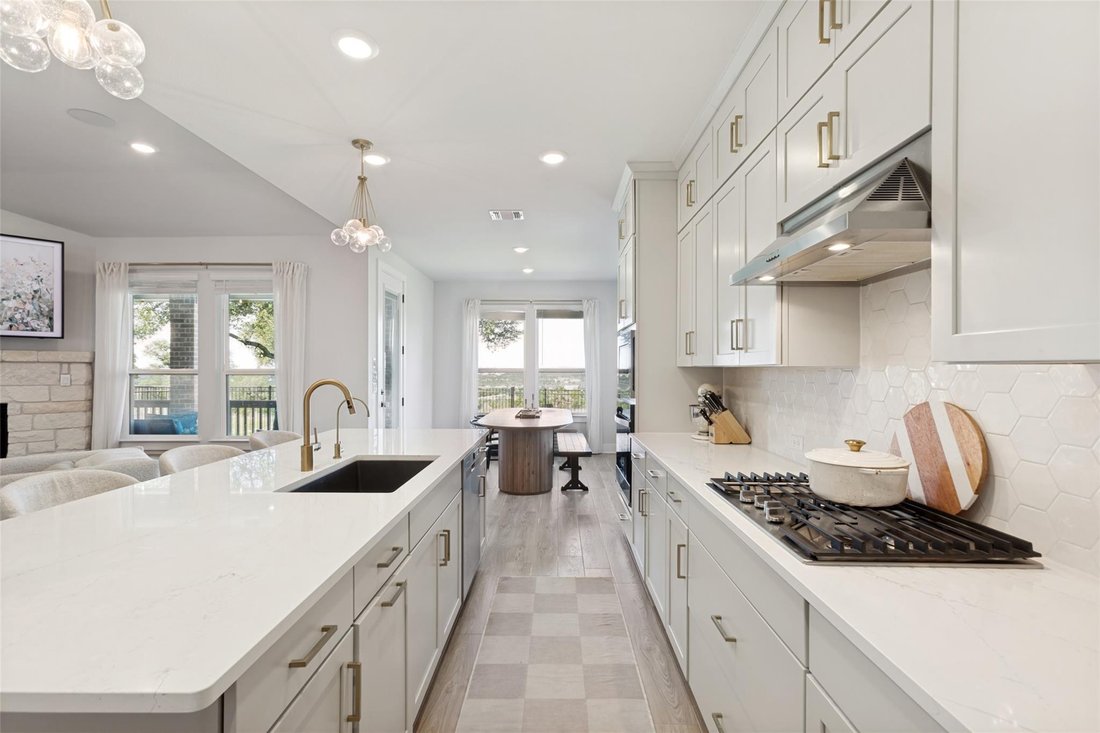
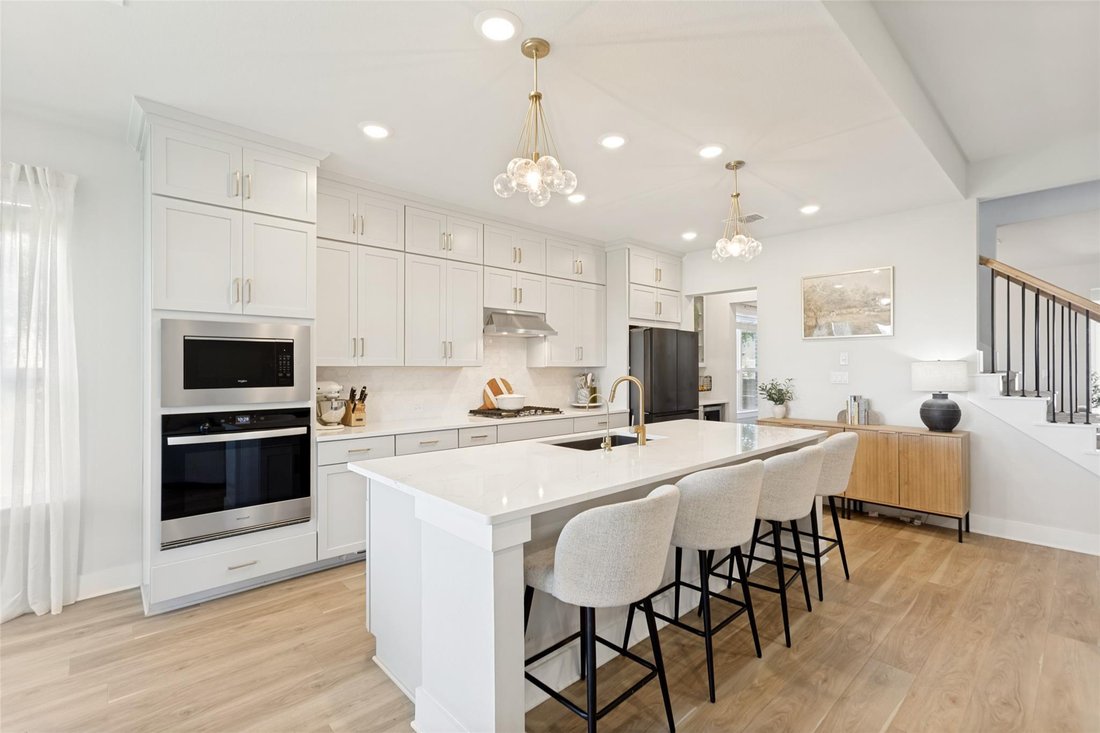
The spacious open-concept layout features elevated design details including an arched iron and glass front door, custom wood trim work, designer wallpaper, extended cabinetry to the ceiling, upgraded doors and trim, LVP flooring, in-home speakers, gas fireplace, rain shower, and a thoughtfully expanded floorplan with additional living flexibility. Outdoor features include wrought iron view fencing, an extended patio, and custom dog deck designed to fully maximize the peaceful Hill Country setting.
Located just minutes from Bee Cave and Lakeway, this home offers a rare opportunity to enjoy privacy, sunset views, and refined Hill Country living in one of the area’s most sought-after communities. Don’t miss the beautiful sunsets from your backyard overlooking the Hill Country. Please visit 3D Tour to See Floor Plan (DollHouse)
The spacious open-concept layout features elevated design details including an arched iron and glass front door, custom wood trim work, designer wallpaper, extended cabinetry to the ceiling, upgraded doors and trim, LVP flooring, in-home speakers, gas fireplace, rain shower, and a thoughtfully expanded floorplan with additional living flexibility. Outdoor features include wrought iron view fencing, an extended patio, and custom dog deck designed to fully maximize the peaceful Hill Country setting.
Located just minutes from Bee Cave and Lakeway, this home offers a rare opportunity to enjoy privacy, sunset views, and refined Hill Country living in one of the area’s most sought-after communities. Don’t miss the beautiful sunsets from your backyard overlooking the Hill Country. Please visit 3D Tour to See Floor Plan (DollHouse)
-
Type de propriété
Maison
-
Année de construction
2023
-
Prix/pied²
$279
Caractéristiques
- Garage
- Jardin
- Dressing
- Piscine
- Foyer
- Terrain de jeu
- Cheminée
- Constructions neuves
- Buanderie
Caractéristiques
Lot
- Vie privée
- Constructions neuves
Intérieur
- Cheminée
- Îlot de cuisine
- Buanderie
- Dressing
Outdoor
- Foyer
- Piscine
- Garage
- Terrain de jeu
- Jardin
Explorez le secteur
17229 Rossignol CV, Spicewood, Texas, États-Unis
Voir sur Google Maps
Prix par sqft
Faible
Élevé
Inscrit il y a 6 mois
Vous vous êtes renseigné sur ce bien
L'agent vous contactera bientôt par
Publié par
1
Annonces
2026
Inscrit
Réserver une visite avec the agent
Choisissez une date et si vous souhaitez une visite virtuelle ou en personne avec l’agent.
Date préférée
Type de visite
Dernière mise à jour
Octobre 6
Première mise en ligne
Mai 22
Référence de l’annonce
5006611
Statut de l’annonce
Based on information submitted to the MLS GRID as of 2026. All data is obtained from various sources and may not have been verified by broker or MLS GRID. Supplied Open House Information is subject to change without notice. All information should be independently reviewed and verified for accuracy. Properties may or may not be listed by the office/agent presenting the information.
Propriétés similaires à proximité
Nouvelles annonces à Spicewood



Explorez plus de biens à vendre
Spicewood, TX, États-Unis types de propriétés
Spicewood, TX, États-Unis Recherches populaires
- Lotissement sécurisé propriétés à Spicewood, TX, États-Unis
- Propriétés avec Terrain de tennis à Spicewood, TX, États-Unis
- Vue sur un golfe propriétés à Spicewood, TX, États-Unis
- Propriétés avec Vignoble / Cave à Spicewood, TX, États-Unis
- Vue sur la rivière propriétés à Spicewood, TX, États-Unis
- Propriétés avec Plage privée à Spicewood, TX, États-Unis
- Propriétés avec Héliport à Spicewood, TX, États-Unis
- Côtières propriétés à Spicewood, TX, États-Unis
- Propriétés avec Hammam à Spicewood, TX, États-Unis
- Propriétés avec Piscine intérieure à Spicewood, TX, États-Unis
Guides et histoires connexes
La confiance des plus grands courtiers du monde
Les agents des propriétés les plus exceptionnelles du monde publient sur JamesEdition.
- Des annonces de Sotheby's, Christie's, BARNES et Engel & Völkers
- Chaque annonce est vérifiée avant sa mise en ligne
- Contactez directement des agents vérifiés
En continuant, vous acceptez nos Conditions et notre Politique de confidentialité.
brokerages we
partnered with
partnered with