

$1,175,000
Maison Individuelle Individuelle De 5 Chambres
- 5 Chambres
- 6 SdB
- 4,512 Sqft
- 11,483 Sqft lot
- Mis à jour: Juin 27
- MLS#2908416
À propos de la propriété
La description a été traduite automatiquement.
La description est affichée dans la langue d'origine.
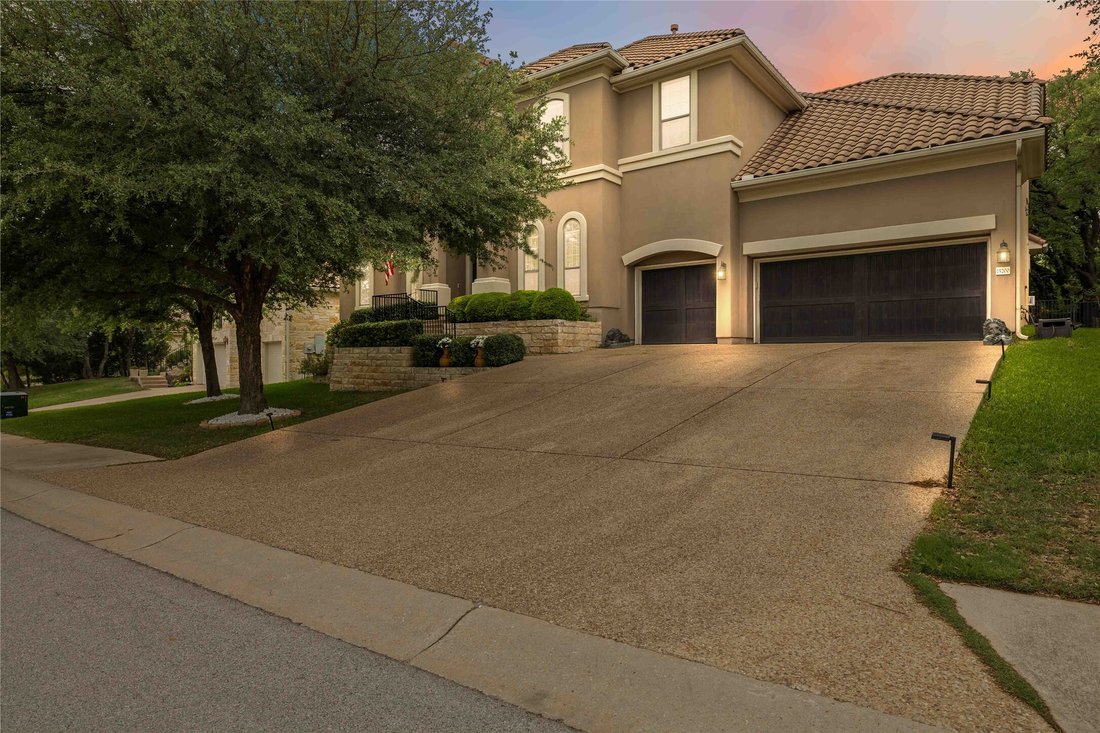
Situated in the highly acclaimed community of Falconhead, set amongst the lush award winning Falconhead Golf Course, this impeccably upgraded home from the moment you arrive, does not disappoint. A manicured lawn, mature landscaping, 3 car tandem garage and stone facade set the tone for what awaits inside. Step through the grand entry and you’re immediately greeted by soaring ceilings, tile floors
Situated in the highly acclaimed community of Falconhead, set amongst the lush award winning Falconhead Golf Course, this impeccably upgraded home from the moment you arrive, does not disappoint. A manicured lawn, mature landscaping, 3 car tandem garage and stone facade set the tone for what awaits inside. Step through the grand entry and you’re immediately greeted by soaring ceilings, tile floors, and expansive windows that frame peaceful views. The sun-drenched living room is anchored by a fireplace and 2 story high ceilings. The seamless flow continues into the gourmet kitchen, outfitted with granite countertops, stainless steel appliances, a built-in cooktop, double ovens, under-cabinet lighting and an abundance of cabinetry. A charming sunroom/playroom extends from the breakfast area, offering flexibility for whatever your lifestyle needs. One of the LARGEST floor plans in all of Falconhead, this home boasts 5 spacious bedrooms, 5.5 bathrooms, 2 dining areas, 3 living areas, dual staircase and a dedicated office. The main-level features a the primary suite a peaceful escape, complete with a large bay window overlooking the backyard oasis, and a spa-like ensuite bath with dual vanities, a jetted tub, walk-in shower, and generous walk-in closet. A second bedroom also on the main level perfect for guests or family members. Upstairs, the spacious game room opens to a private balcony; the ideal perch for sipping a drink while enjoying panoramic views of the course. The resort-style backyard features plenty of space to lounge, dine, and entertain, all set against the backdrop of manicured lawn and blue skies. Additional highlights include a super low tax rate, and zoning to top-rated Lake Travis ISD schools, including Lake Pointe Elementary. Plus, enjoy walkable access to 2 neighborhood parks, miles of trails, and easy access to Lakeway, Bee Cave, and Austin.
-
Type de propriété
Maison
-
Année de construction
2007
-
Prix/pied²
$260
Caractéristiques
- Garage
- Jardin
- Cheminée
- Dressing
- Vue sur un golfe
- Salle de jeux
- Climatisation
- Balcon
- Vue panoramique / panoramique
Caractéristiques
Lot
- Vue panoramique / panoramique
- Vue sur un golfe
Intérieur
- Haut plafond
- Bureau
- Cheminée
- Climatisation
- Salle de jeux
- Comptoirs en pierre
- Dressing
Outdoor
- Balcon
- Garage
- Jardin
Explorez le secteur
15200 Spillman Ranch Loop, Austin, TX 78738, Bee Cave, Texas, États-Unis
Voir sur Google Maps
Prix par sqft
Faible
Élevé
Inscrit il y a 6 ans
Vous vous êtes renseigné sur ce bien
L'agent vous contactera bientôt par
Publié par
3
Annonces
2026
Inscrit
Réserver une visite avec Julie Stinson
Choisissez une date et si vous souhaitez une visite virtuelle ou en personne avec l’agent.
Date préférée
Type de visite

Coldwell Banker Realty - Austin
1250 S. Capital of Texas Hwy. Building 3, Ste. 400, 78746, Austin, Texas, United States
Voir le profil de l’agence
Dernière mise à jour
Juin 27
Première mise en ligne
Apr 16
Référence de l’annonce
w63p6e
Propriétés similaires à proximité
Nouvelles annonces à Bee Cave


Explorez plus de biens à vendre
Bee Cave, TX, États-Unis types de propriétés
Bee Cave, TX, États-Unis Recherches populaires
- Vue panoramique / panoramique propriétés à Bee Cave, TX, États-Unis
- Lotissement sécurisé propriétés à Bee Cave, TX, États-Unis
- Vue sur la montagne propriétés à Bee Cave, TX, États-Unis
- Vue sur un golfe propriétés à Bee Cave, TX, États-Unis
- Propriétés avec Sauna à Bee Cave, TX, États-Unis
- Au bord de l’eau propriétés à Bee Cave, TX, États-Unis
- Manoir propriétés à Bee Cave, TX, États-Unis
- Propriétés avec Aéroport privé à Bee Cave, TX, États-Unis
Guides et histoires connexes
La confiance des plus grands courtiers du monde
Les agents des propriétés les plus exceptionnelles du monde publient sur JamesEdition.
- Des annonces de Sotheby's, Christie's, BARNES et Engel & Völkers
- Chaque annonce est vérifiée avant sa mise en ligne
- Contactez directement des agents vérifiés
En continuant, vous acceptez nos Conditions et notre Politique de confidentialité.
brokerages we
partnered with
partnered with