


$1,200,000
Maison Unifamiliale Individuelle De 4 Chambres
- 4 Chambres
- 5 SdB
- 4,736 Sqft
- 15,290 Sqft lot
- Mis à jour: Hier
- MLS#6678713
À propos de la propriété
La description a été traduite automatiquement.
La description est affichée dans la langue d'origine.
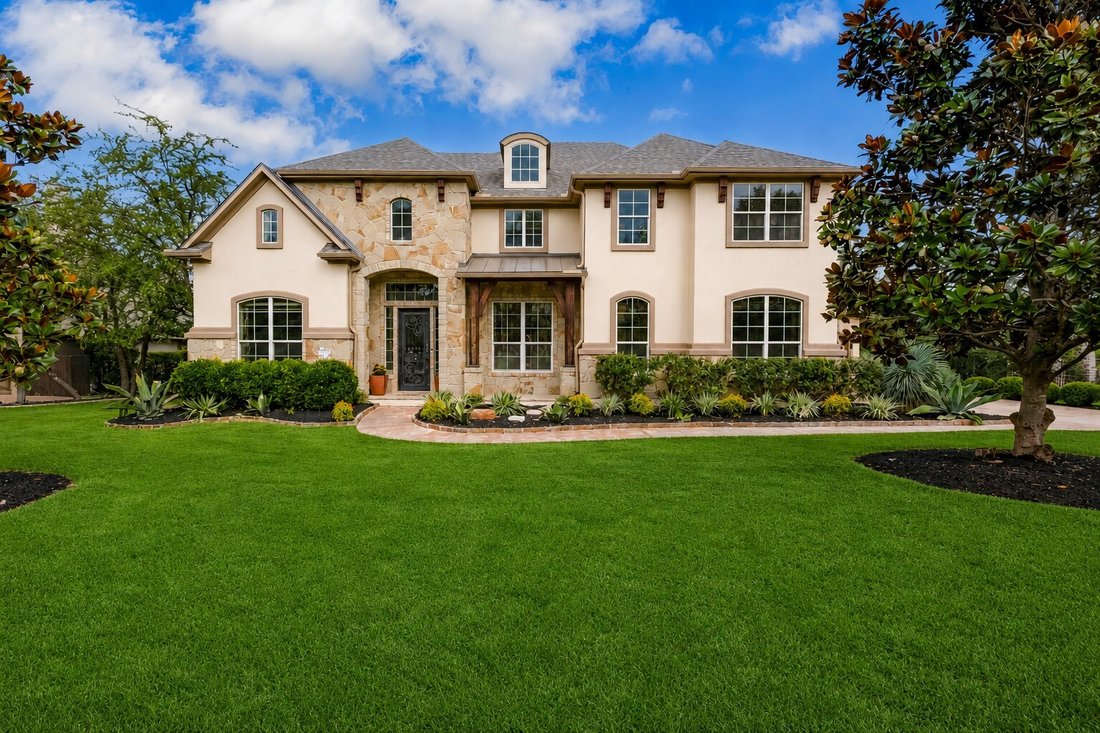
Nestled in the prestigious Rocky Creek community and surrounded by the beauty of the Texas Hill Country, this exceptional 4-bedroom, 5-bath luxury home offers sophisticated living within the highly acclaimed Lake Travis ISD. Thoughtfully designed with elegance and functionality in mind, the home features a private executive office with custom built-in bookcases, a formal sitting room, and spacious
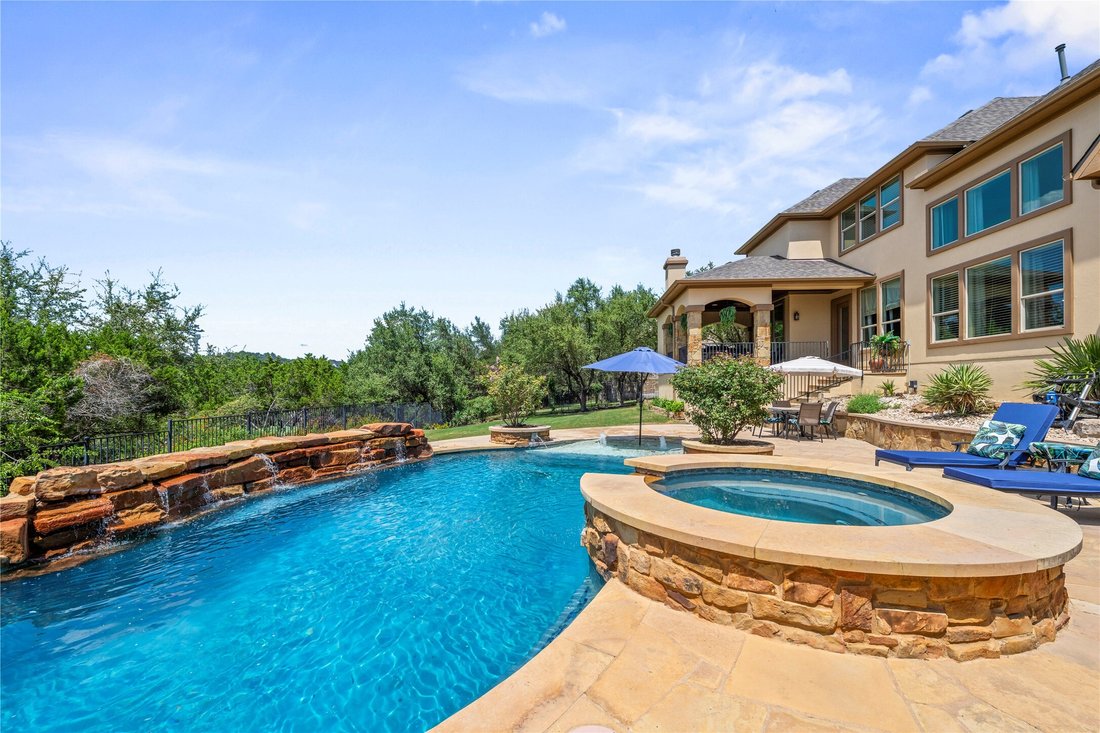
Nestled in the prestigious Rocky Creek community and surrounded by the beauty of the Texas Hill Country, this exceptional 4-bedroom, 5-bath luxury home offers sophisticated living within the highly acclaimed Lake Travis ISD. Thoughtfully designed with elegance and functionality in mind, the home features a private executive office with custom built-in bookcases, a formal sitting room, and spacious living areas perfect for everyday living and entertaining. The chef’s kitchen is a true showpiece, boasting two oversized islands, a commercial-grade gas range, built-in refrigerator, double ovens, abundant custom cabinetry, and premium finishes throughout. The open-concept design flows seamlessly into the family room and dining area, creating the ideal gathering space. Upstairs, enjoy a spacious game room and dedicated media room, with all media room and game room furnishings and equipment conveying with the home. The luxurious primary suite provides a peaceful retreat, while each secondary bedroom offers its own access to a full bath for maximum comfort and privacy. Additional features include a spacious laundry room with a utility sink, ample storage, and high-quality craftsmanship throughout. Step outside to your private backyard oasis featuring an expansive covered patio with a stone fireplace, built-in outdoor grill, sparkling resort-style swimming pool, relaxing spa, and beautifully landscaped surroundings-perfect for entertaining year-round or enjoying peaceful Hill Country evenings. Experience luxury, comfort, and timeless design in one of the area’s most sought-after communities.
-
Type de propriété
Maison
-
Année de construction
2011
-
Prix/pied²
$253
Caractéristiques
- Piscine
- Garage
- Jardin
- Cheminée
- Foyer
- Cinéma
- Cuisine extérieure
- Jacuzzi
- Cuisine ouverte
Caractéristiques
Intérieur
- Haut plafond
- Bureau
- Cheminée
- Climatisation
- Îlot de cuisine
- Cuisinière à gaz
- Jacuzzi
- Bar
- Buanderie
- Salle de jeux
- Cinéma
- Cuisine ouverte
- Comptoirs en pierre
- Dressing
Outdoor
- Stationnement
- Foyer
- Piscine
- Garage
- Cuisine extérieure
- Espace de vie extérieur
- Jardin
Explorez le secteur
17112 Yellowstar Drive, Austin, TX 78738, Bee Cave, Texas, États-Unis
Voir sur Google Maps
Prix par sqft
Faible
Élevé
Inscrit il y a 6 ans
Vous vous êtes renseigné sur ce bien
L'agent vous contactera bientôt par
Publié par
1
Annonces
2026
Inscrit
Réserver une visite avec Gloria Walls
Choisissez une date et si vous souhaitez une visite virtuelle ou en personne avec l’agent.
Date préférée
Type de visite

Coldwell Banker Realty - Georgetown
275 SE Inner Loop Ste 101, 78628, Georgetown, Texas, United States
Voir le profil de l’agence
Dernière mise à jour
Hier
Première mise en ligne
Aug 7
Référence de l’annonce
76y9k9
Propriétés similaires à proximité
Nouvelles annonces à Bee Cave

Explorez plus de biens à vendre
Bee Cave, TX, États-Unis types de propriétés
Bee Cave, TX, États-Unis Recherches populaires
- Vue panoramique / panoramique propriétés à Bee Cave, TX, États-Unis
- Lotissement sécurisé propriétés à Bee Cave, TX, États-Unis
- Vue sur la montagne propriétés à Bee Cave, TX, États-Unis
- Vue sur un golfe propriétés à Bee Cave, TX, États-Unis
- Propriétés avec Sauna à Bee Cave, TX, États-Unis
- Au bord de l’eau propriétés à Bee Cave, TX, États-Unis
- Manoir propriétés à Bee Cave, TX, États-Unis
- Propriétés avec Aéroport privé à Bee Cave, TX, États-Unis
Guides et histoires connexes
La confiance des plus grands courtiers du monde
Les agents des propriétés les plus exceptionnelles du monde publient sur JamesEdition.
- Des annonces de Sotheby's, Christie's, BARNES et Engel & Völkers
- Chaque annonce est vérifiée avant sa mise en ligne
- Contactez directement des agents vérifiés
En continuant, vous acceptez nos Conditions et notre Politique de confidentialité.
brokerages we
partnered with
partnered with