$545,000
Appartement En Copropriété À Aurora
- 4 Chambres
- 4 SdB
- 3,816 Sqft
- Mis à jour: Septembre 28
- Source: MLS Now MLS#5154857
À propos de la propriété
La description a été traduite automatiquement.
La description est affichée dans la langue d'origine.
Newly repositioned at $545,000 - an exceptional value for more than 3,800 square feet of finished living space in Walden.
This spacious ranch-style residence offers approximately 2,181 square feet above grade, plus approximately 1,635 square feet in the finished walkout lower level, for approximately 3,816 total square feet of finished living space. Enjoy the privacy of a wooded retreat with t
This spacious ranch-style residence offers approximately 2,181 square feet above grade, plus approximately 1,635 square feet in the finished walkout lower level, for approximately 3,816 total square feet of finished living space. Enjoy the privacy of a wooded retreat with t
Newly repositioned at $545,000 - an exceptional value for more than 3,800 square feet of finished living space in Walden.
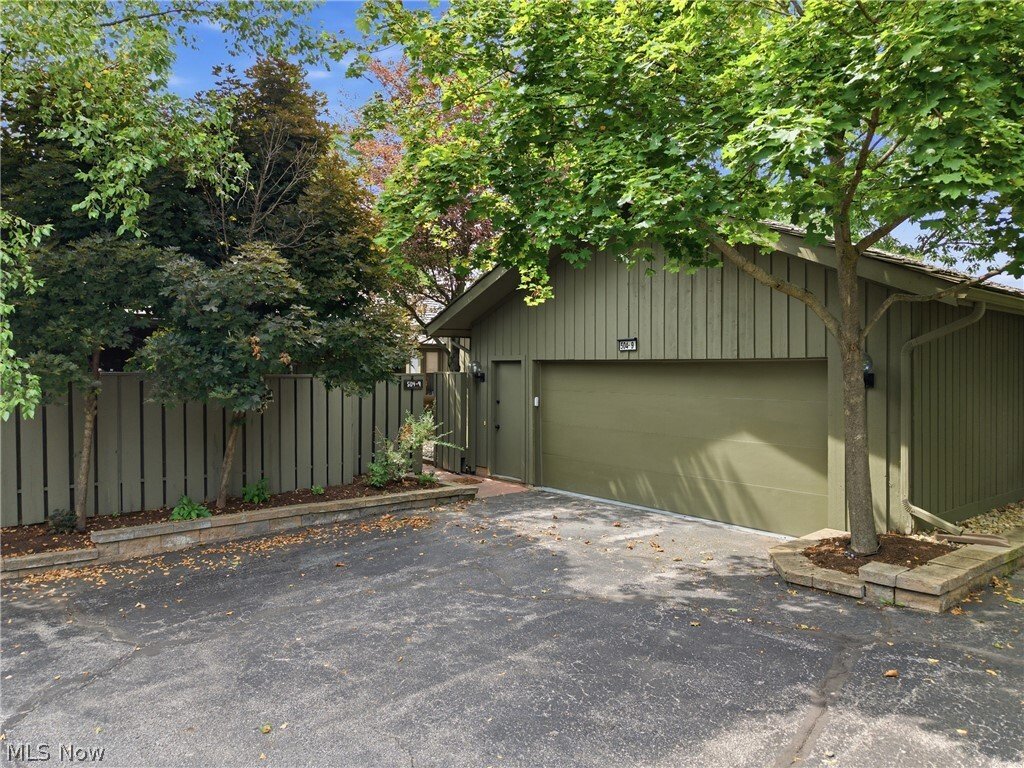
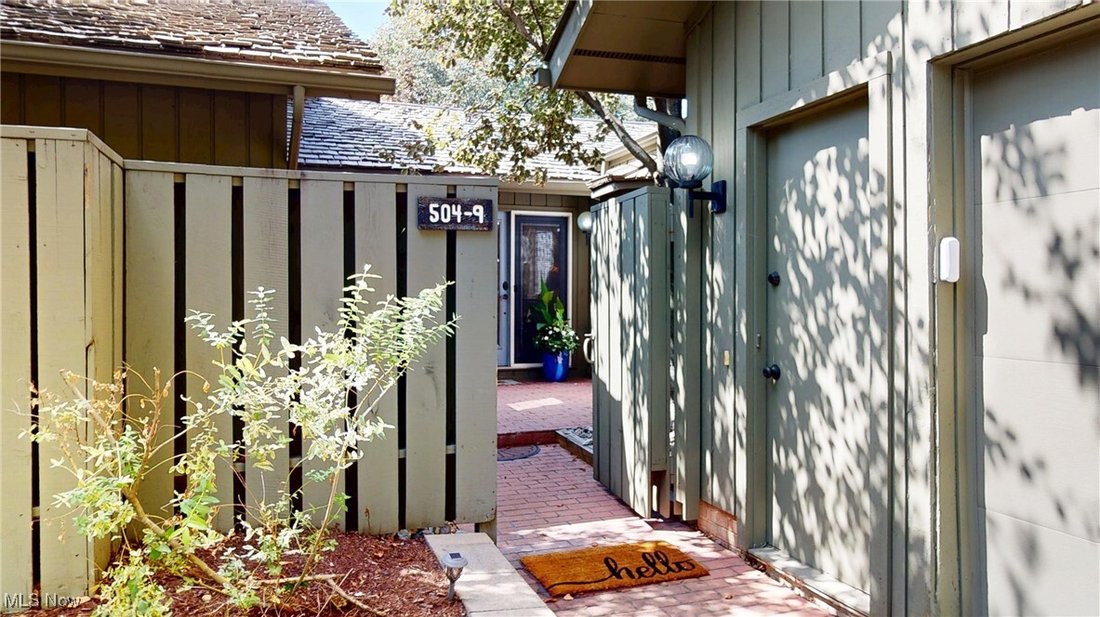
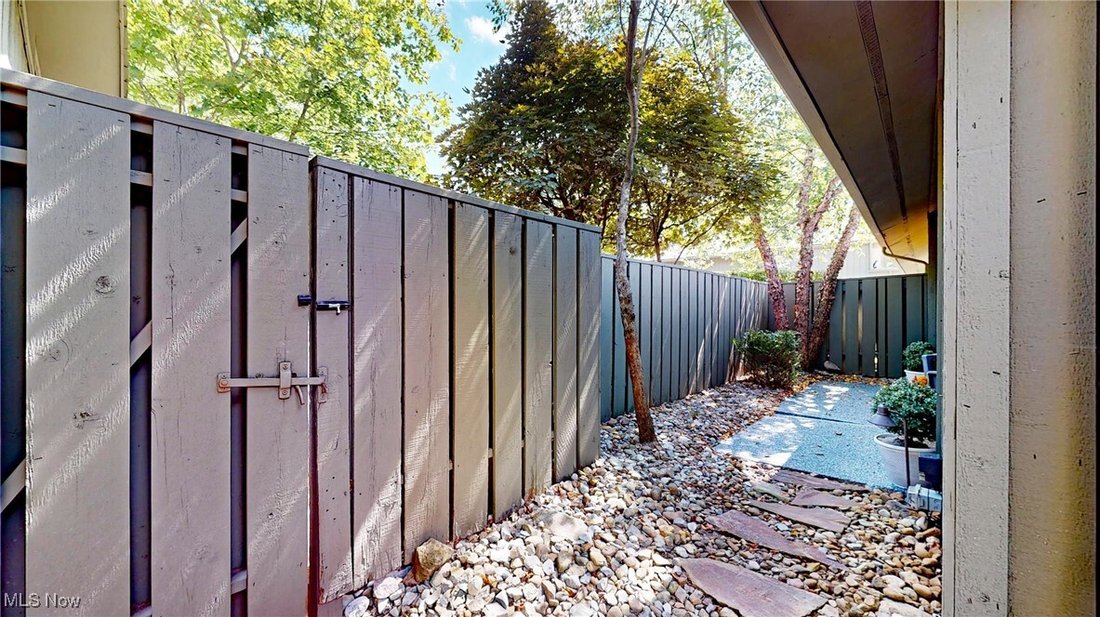
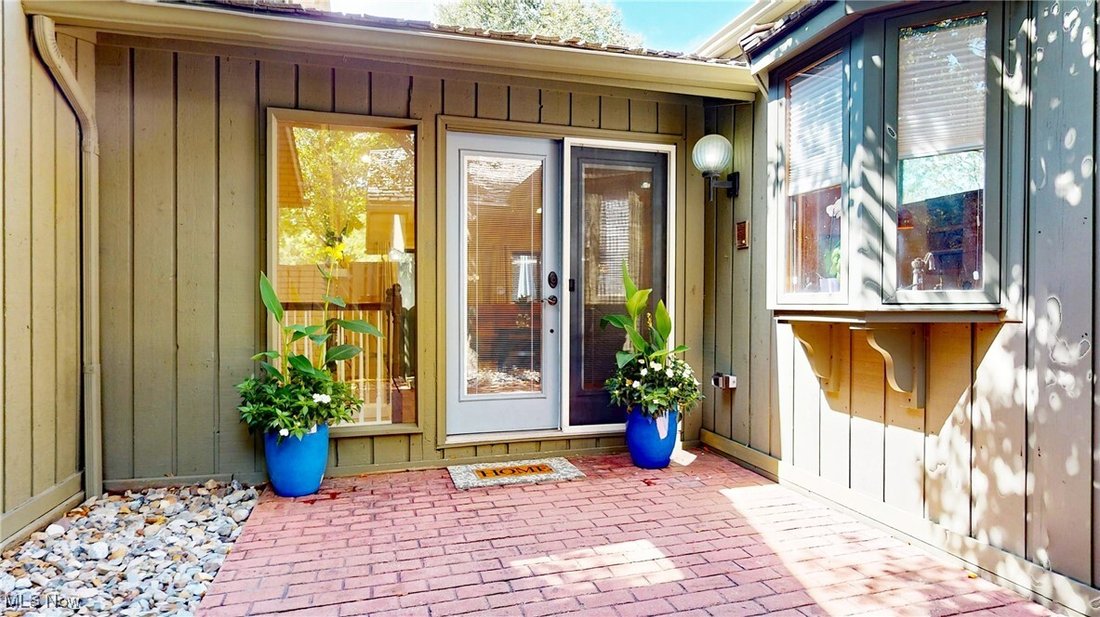
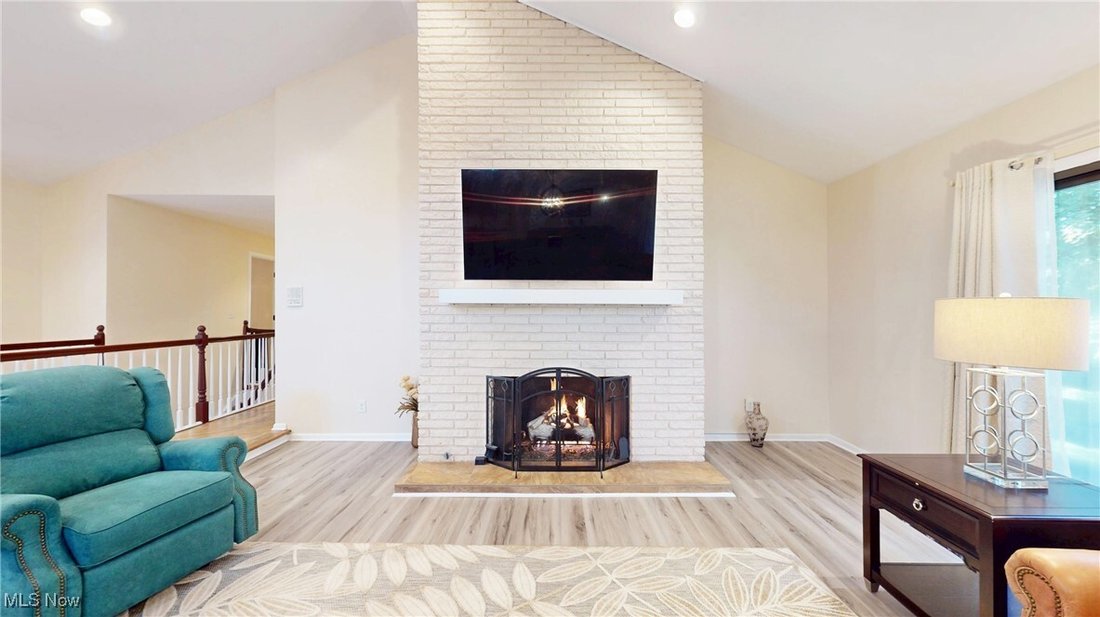
This spacious ranch-style residence offers approximately 2,181 square feet above grade, plus approximately 1,635 square feet in the finished walkout lower level, for approximately 3,816 total square feet of finished living space. Enjoy the privacy of a wooded retreat with the convenience of low-maintenance condominium living at 504-9 Concord Downs Circle. The flexible floor plan is designed for everyday comfort, entertaining, extended visits, and multigenerational living. The main level opens to a dramatic vaulted great room with exposed beams and a floor-to-ceiling brick fireplace. The adjoining dining area flows into a custom chef’s kitchen featuring Viking appliances, granite countertops, abundant cabinetry, a prep sink, warming drawer, oversized pantry, and large center island. The main-level primary suite features an electric fireplace, updated private bath, and generous closet space. Two additional main-level bedrooms provide flexibility for guests, a home office, or hobbies. The approximately 1,635-square-foot finished walkout lower level significantly expands the home’s living space. It includes a large entertainment area with a gas fireplace, a fourth bedroom with an en-suite bath and walk-in closet, and a dedicated exercise room with cabinetry, sink, beverage refrigerator, and Pilates barre. Sliding doors open to a covered patio with electric roll-down screens, creating a comfortable place to relax while enjoying the private wooded setting. Additional features include 3 full and 1 half baths, a heated two-car garage, additional driveway parking, and nearby guest parking. The association is responsible for designated exterior maintenance, including the roof and siding.
This spacious ranch-style residence offers approximately 2,181 square feet above grade, plus approximately 1,635 square feet in the finished walkout lower level, for approximately 3,816 total square feet of finished living space. Enjoy the privacy of a wooded retreat with the convenience of low-maintenance condominium living at 504-9 Concord Downs Circle. The flexible floor plan is designed for everyday comfort, entertaining, extended visits, and multigenerational living. The main level opens to a dramatic vaulted great room with exposed beams and a floor-to-ceiling brick fireplace. The adjoining dining area flows into a custom chef’s kitchen featuring Viking appliances, granite countertops, abundant cabinetry, a prep sink, warming drawer, oversized pantry, and large center island. The main-level primary suite features an electric fireplace, updated private bath, and generous closet space. Two additional main-level bedrooms provide flexibility for guests, a home office, or hobbies. The approximately 1,635-square-foot finished walkout lower level significantly expands the home’s living space. It includes a large entertainment area with a gas fireplace, a fourth bedroom with an en-suite bath and walk-in closet, and a dedicated exercise room with cabinetry, sink, beverage refrigerator, and Pilates barre. Sliding doors open to a covered patio with electric roll-down screens, creating a comfortable place to relax while enjoying the private wooded setting. Additional features include 3 full and 1 half baths, a heated two-car garage, additional driveway parking, and nearby guest parking. The association is responsible for designated exterior maintenance, including the roof and siding.
-
Type de propriété
Appartement
-
Étages
2
-
Année de construction
1975
-
Prix/pied²
$142
Caractéristiques
- Garage
- Dressing
- Cheminée
- Piscine
- Terrain de jeu
- Terrain de tennis
- Centre de remise en forme / Fitness
- Stationnement
- Vie privée
Caractéristiques
Lot
- Vie privée
Intérieur
- Bureau
- Cheminée
- Îlot de cuisine
- Bar
- Sous-sol
- Dressing
- Centre de remise en forme / Fitness
Outdoor
- Stationnement
- Piscine
- Garage
- Terrain de jeu
- Terrain de tennis
Explorez le secteur
504-9 Concord Downs Circle 9, Aurora, Ohio, États-Unis
Voir sur Google Maps
Prix par sqft
Faible
Élevé
Inscrit il y a 9 mois
Vous vous êtes renseigné sur ce bien
L'agent vous contactera bientôt par
Publié par
18
Annonces
2026
Inscrit
Réserver une visite avec the agent
Choisissez une date et si vous souhaitez une visite virtuelle ou en personne avec l’agent.
Date préférée
Type de visite
Dernière mise à jour
Septembre 28
Première mise en ligne
Février 13
Référence de l’annonce
5154857
Statut de l’annonce
Active under contract
The data relating to real estate for sale on this website comes in part from the Internet Data Exchange program of MLS Now. Real estate listings are marked with the Internet Data Exchange logo and detailed information about them includes the name of the listing broker(s). Information Deemed Reliable But Not Guaranteed.
Propriétés similaires à proximité
Nouvelles annonces à Aurora





Explorez plus de biens à vendre
Aurora, OH, États-Unis types de propriétés
Aurora, OH, États-Unis Recherches populaires
- Propriétés avec Cuisine ouverte à Aurora, OH, États-Unis
- Propriétés avec Terrasse à Aurora, OH, États-Unis
- Propriétés avec Terrain de tennis à Aurora, OH, États-Unis
- Vue sur un golfe propriétés à Aurora, OH, États-Unis
- Propriétés avec Cinéma à Aurora, OH, États-Unis
- Constructions neuves propriétés à Aurora, OH, États-Unis
- Propriétés avec Salle de jeux à Aurora, OH, États-Unis
- Moderne propriétés à Aurora, OH, États-Unis
- Propriétés avec Hammam à Aurora, OH, États-Unis
- Propriétés avec Vignoble / Cave à Aurora, OH, États-Unis
- Propriétés avec Balcon à Aurora, OH, États-Unis
- Front de rivière propriétés à Aurora, OH, États-Unis
- Vue sur le lac propriétés à Aurora, OH, États-Unis
- Propriétés avec Piscine intérieure à Aurora, OH, États-Unis
- Au bord de l’eau propriétés à Aurora, OH, États-Unis
Guides et histoires connexes
La confiance des plus grands courtiers du monde
Les agents des propriétés les plus exceptionnelles du monde publient sur JamesEdition.
- Des annonces de Sotheby's, Christie's, BARNES et Engel & Völkers
- Chaque annonce est vérifiée avant sa mise en ligne
- Contactez directement des agents vérifiés
En continuant, vous acceptez nos Conditions et notre Politique de confidentialité.
brokerages we
partnered with
partnered with